
45 Palmer Road Grimsby, Ontario L3M 5L4

$995,000
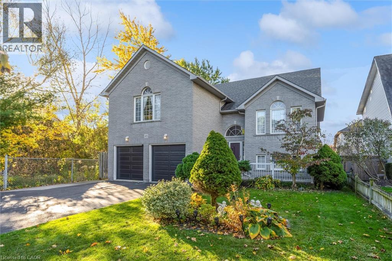
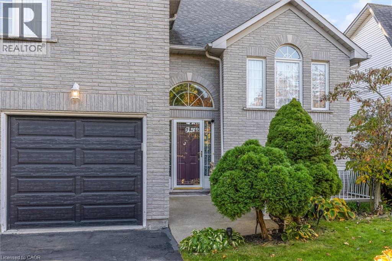
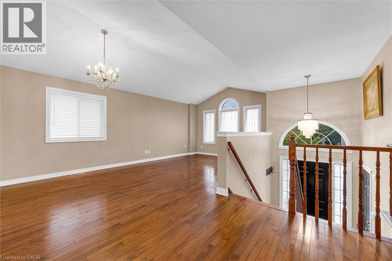
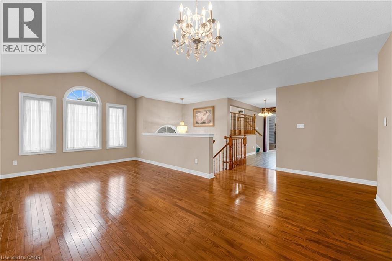
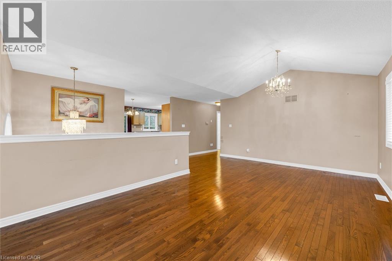
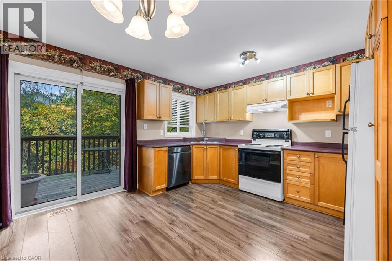
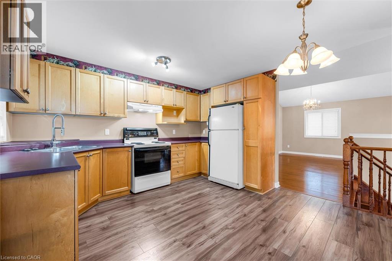
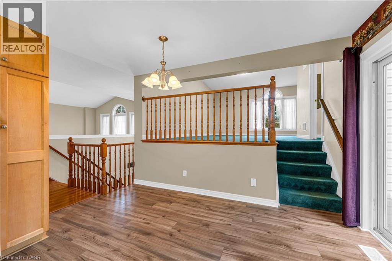
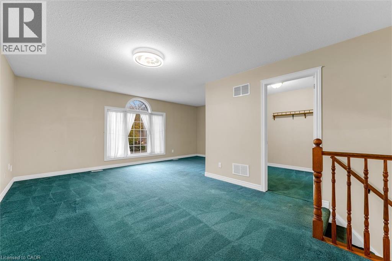
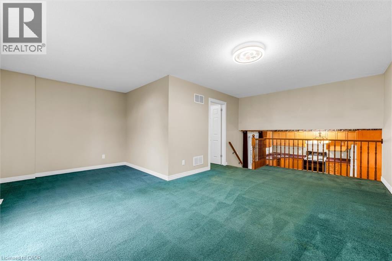
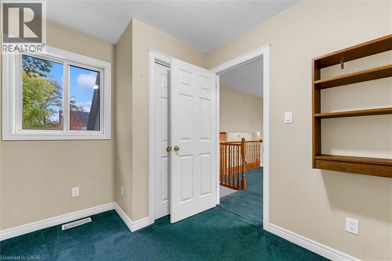
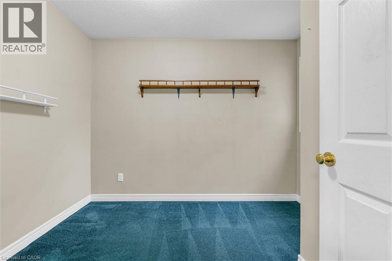
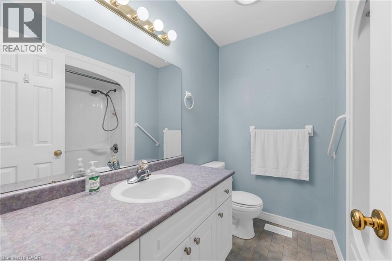
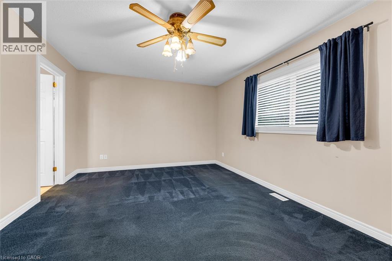
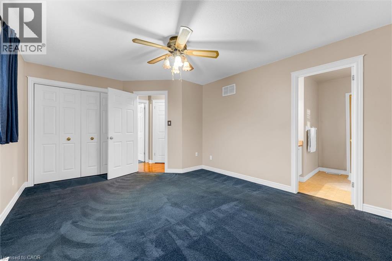
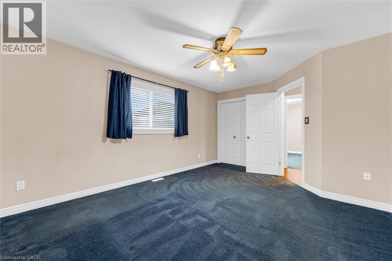
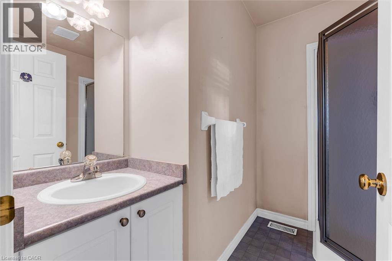
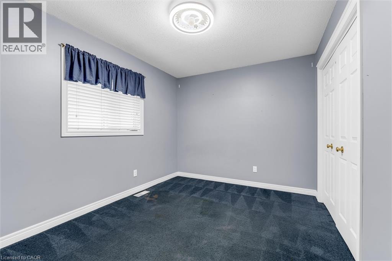
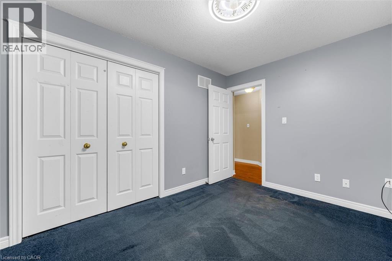
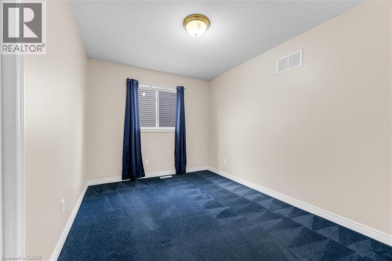
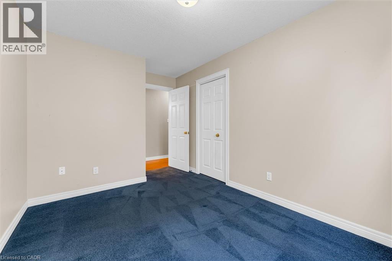
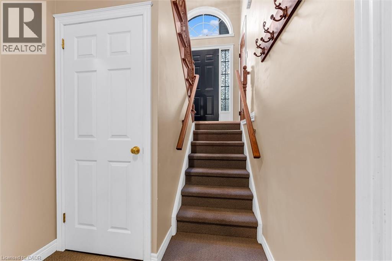
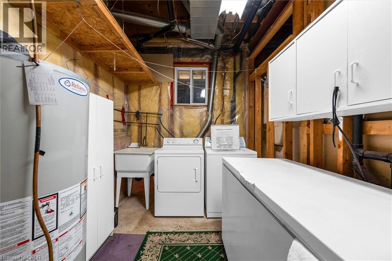
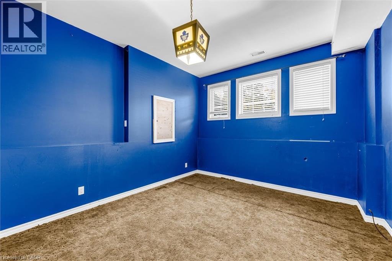
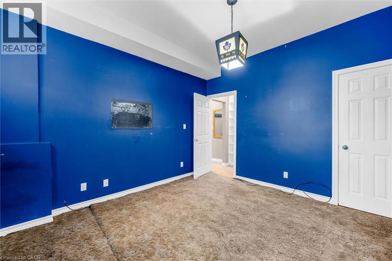
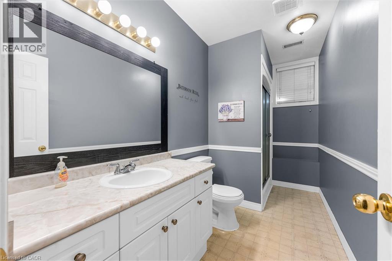
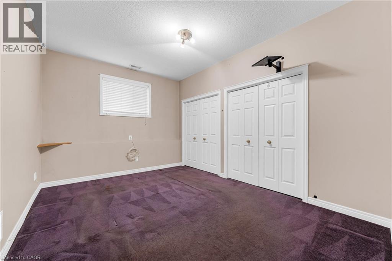
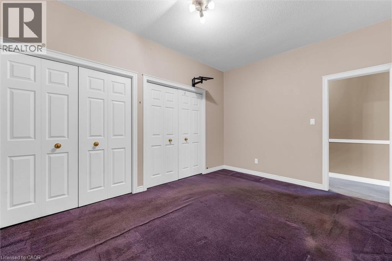
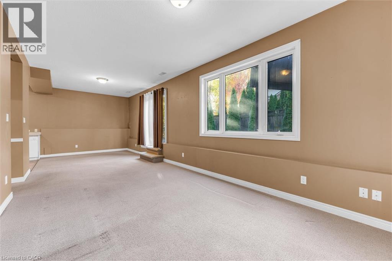
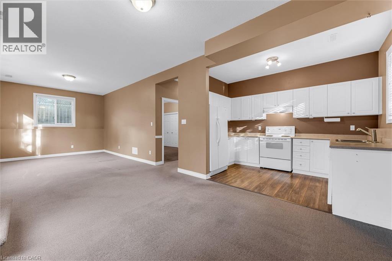
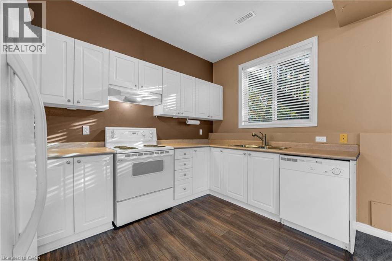
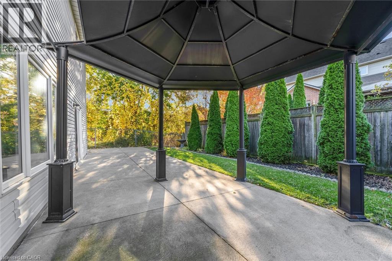
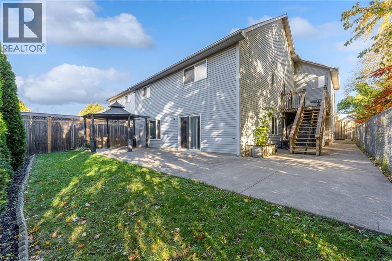
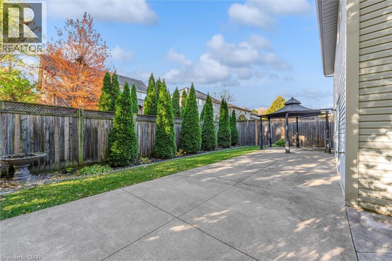
45 Palmer Road, raised bungalow-ranch style home located in Grimsby’s sought after Beach neighborhood. Over 2,700 sq. ft. of finished living space, this 3+2 bedroom-3 bathroom home would suit larger families, multi-generational living arrangements or an owner who would like rental income from part of the home. The main level features hardwood in the living room, dining room and kitchen. A unique floor plan with lots of windows and daylight on all levels. The family room overlooks the kitchen and leads to a den/office. The primary bedroom has a 3-piece ensuite, two good-sized bedrooms that share a full 4-piece bath. Step out from the kitchen onto a deck overlooking the ravine, with stairs down to the yard. The lower level is a complete in-law suite with 9-foot ceilings, kitchen, family room, two bedrooms, 4 piece bathroom, laundry & storage rooms as well as a separate entrance. Easy walk-out directly to a private fenced rear yard with mature landscaping and bordering a ravine with creek on the east side. Concrete patio, walkways and gazebo make for great entertaining or simple relaxation. There is parking for eight cars- a double garage plus a six-car driveway. The roof and garage doors were replaced in 2020. The home is close to schools, parks, downtown Grimsby, restaurants, shopping, Lake Ontario, trails, the Niagara Escarpment, wineries and the QEW for commuters. All appliances are included, same owner since 2004 and possession is available immediately. (id:56248)
Property Details
| MLS® Number | 40879771 |
| Property Type | Single Family |
| Amenities Near By | Park, Place Of Worship, Schools, Shopping |
| Community Features | Quiet Area |
| Equipment Type | Water Heater |
| Features | Ravine, Automatic Garage Door Opener, In-law Suite, Private Yard |
| Parking Space Total | 8 |
| Rental Equipment Type | Water Heater |
Building
| Bathroom Total | 2 |
| Bedrooms Above Ground | 4 |
| Bedrooms Below Ground | 2 |
| Bedrooms Total | 6 |
| Appliances | Dishwasher, Dryer, Freezer, Refrigerator, Stove, Washer |
| Architectural Style | Raised Bungalow |
| Basement Development | Finished |
| Basement Type | Full (finished) |
| Constructed Date | 1999 |
| Construction Style Attachment | Detached |
| Cooling Type | Central Air Conditioning |
| Exterior Finish | Brick Veneer, Vinyl Siding |
| Foundation Type | Block |
| Heating Fuel | Natural Gas |
| Heating Type | Forced Air |
| Stories Total | 1 |
| Size Interior | 2,704 Sqft |
| Type | House |
| Utility Water | Municipal Water |
Parking
| Attached Garage |
Land
| Access Type | Road Access, Highway Access |
| Acreage | No |
| Land Amenities | Park, Place Of Worship, Schools, Shopping |
| Landscape Features | Landscaped |
| Sewer | Municipal Sewage System |
| Size Depth | 105 Ft |
| Size Frontage | 49 Ft |
| Size Total Text | Under 1/2 Acre |
| Zoning Description | R3 |
Rooms
| Level | Type | Length | Width | Dimensions |
|---|---|---|---|---|
| Second Level | Bedroom | 9'9'' x 7'6'' | ||
| Second Level | Family Room | 19'7'' x 18'7'' | ||
| Basement | Utility Room | 11'10'' x 8'3'' | ||
| Basement | Dining Room | 11'10'' x 11'3'' | ||
| Basement | Recreation Room | 18'2'' x 10'7'' | ||
| Basement | 4pc Bathroom | 11'10'' x 5'3'' | ||
| Basement | Bedroom | 11'5'' x 11'10'' | ||
| Basement | Bedroom | 14'7'' x 11'5'' | ||
| Basement | Kitchen | 11'6'' x 7'7'' | ||
| Main Level | 4pc Bathroom | 6'11'' x 6'8'' | ||
| Main Level | Bedroom | 13'8'' x 8'9'' | ||
| Main Level | Bedroom | 11'3'' x 8'7'' | ||
| Main Level | Primary Bedroom | 15'11'' x 11'6'' | ||
| Main Level | Kitchen | 13'1'' x 12'11'' | ||
| Main Level | Living Room | 20'7'' x 17'5'' | ||
| Main Level | Foyer | 6'5'' x 3'7'' |
https://www.realtor.ca/real-estate/30533565/45-palmer-road-grimsby
Interested?


The trademarks REALTOR®, REALTORS®, and the REALTOR® logo are controlled by The Canadian Real Estate Association (CREA) and identify real estate professionals who are members of CREA. The trademarks MLS®, Multiple Listing Service® and the associated logos are owned by The Canadian Real Estate Association (CREA) and identify the quality of services provided by real estate professionals who are members of CREA. The trademark DDF® is owned by The Canadian Real Estate Association (CREA) and identifies CREA's Data Distribution Facility (DDF®)
November 20 2026 07:59:41
REALTORS® Association of Hamilton-Burlington
Royal LePage State Realty