
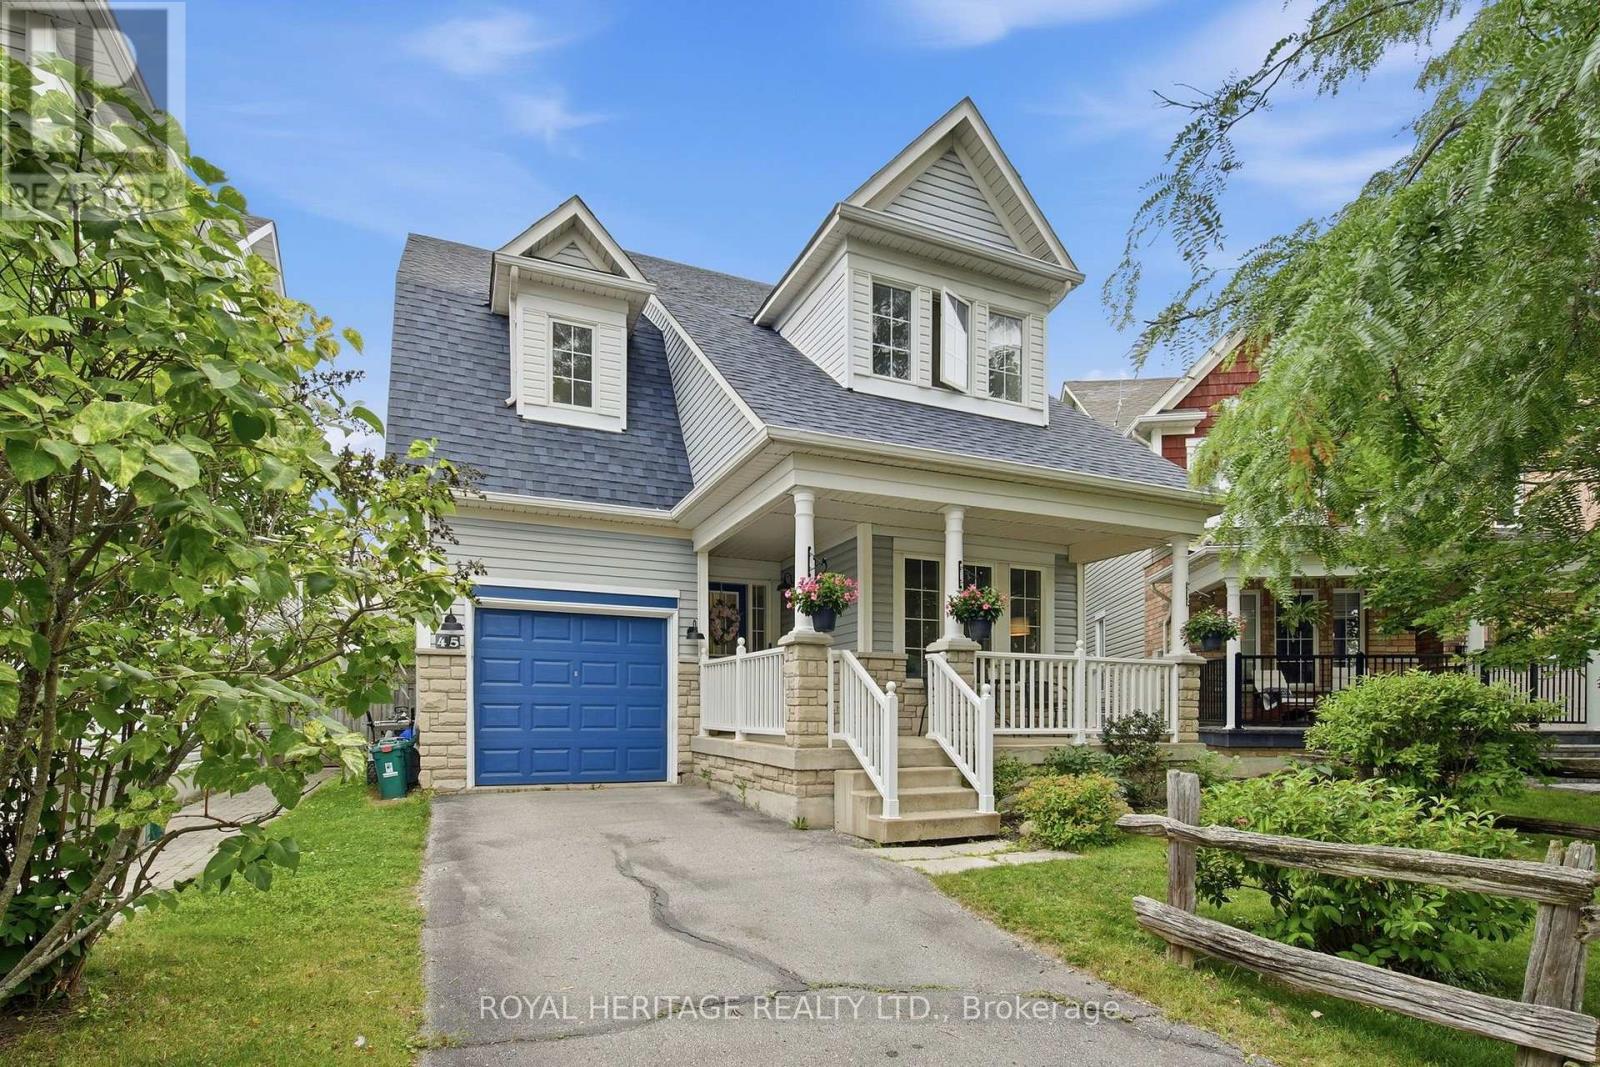
45 Melody Drive Whitby, Ontario L1M 1K6

$879,999
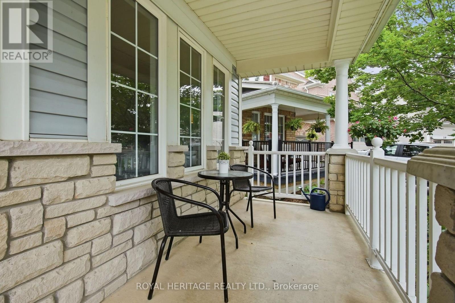
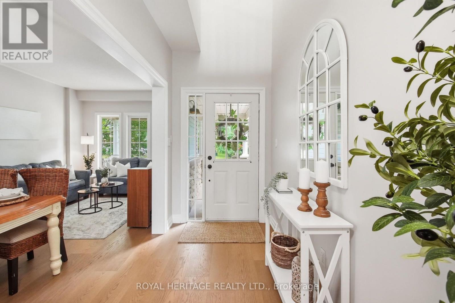
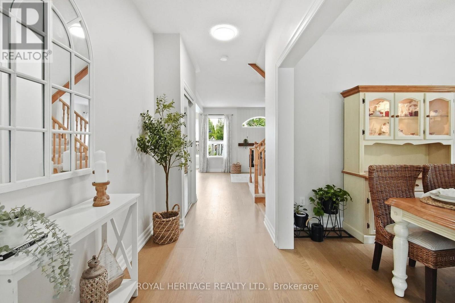
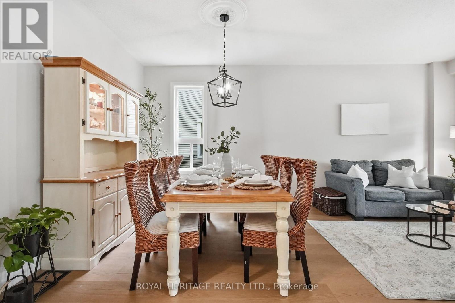
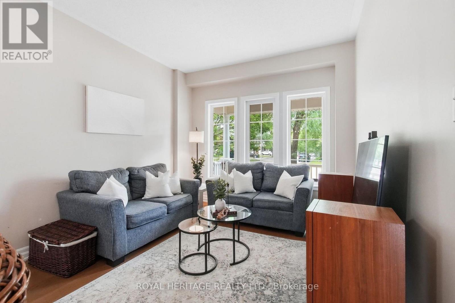
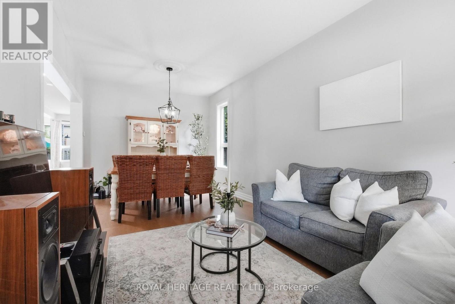
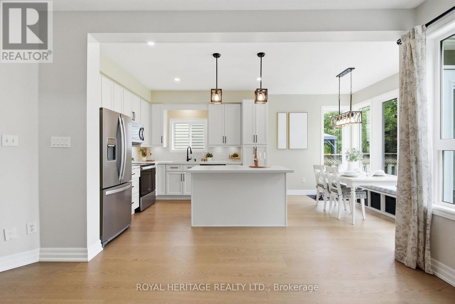
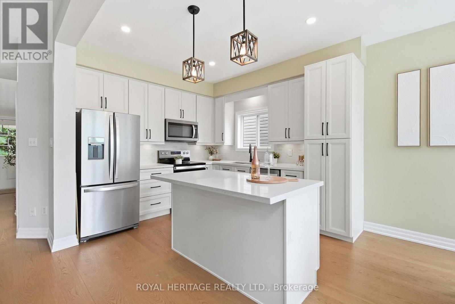
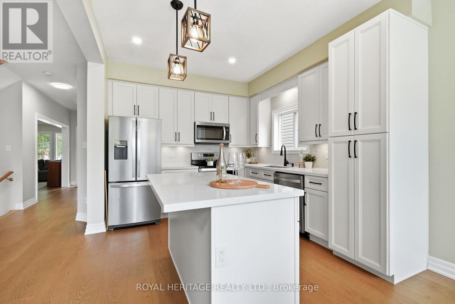
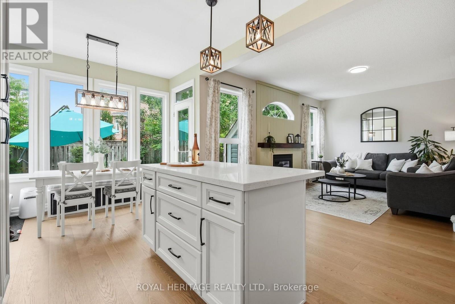
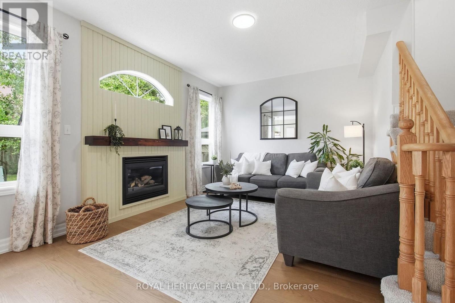
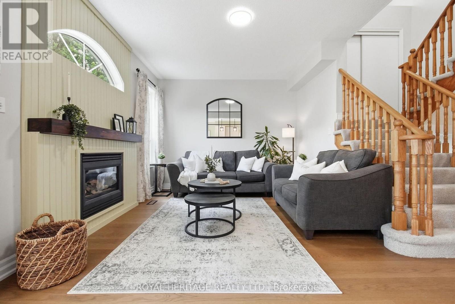
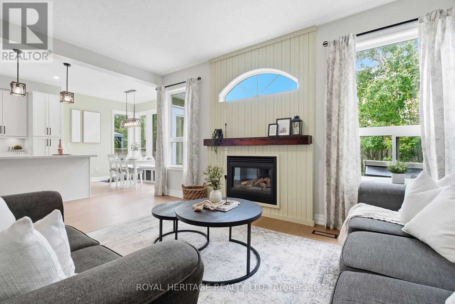
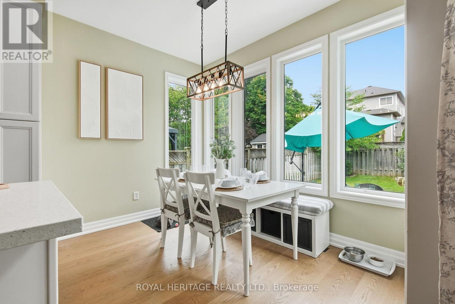
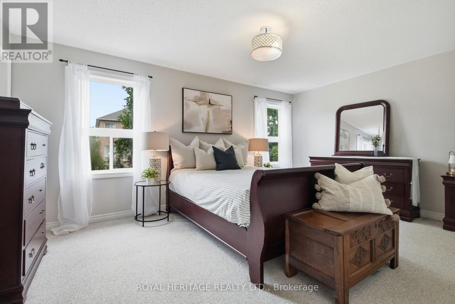
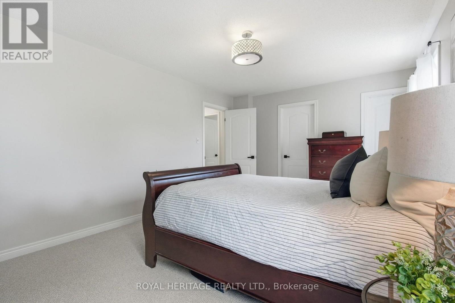
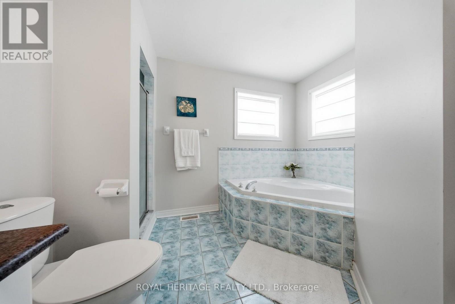
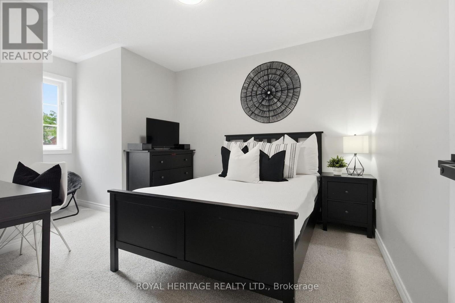
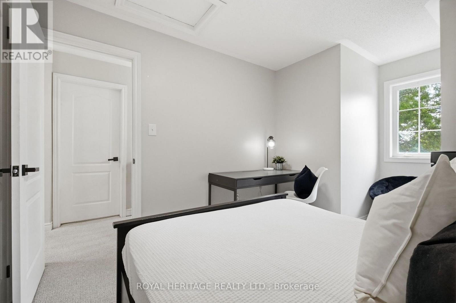
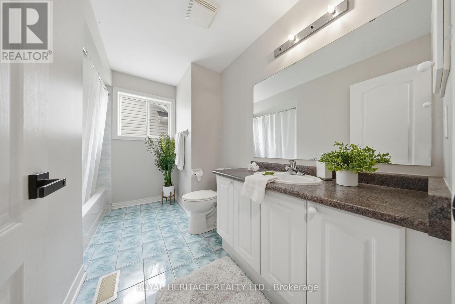
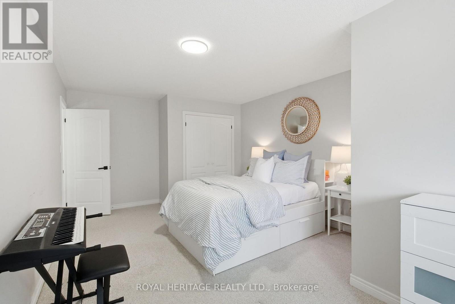
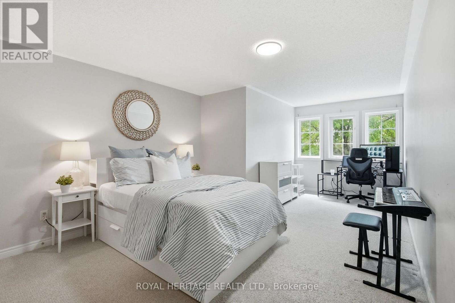
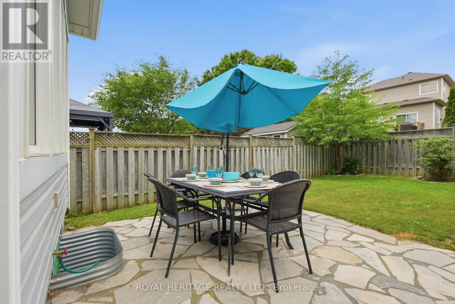
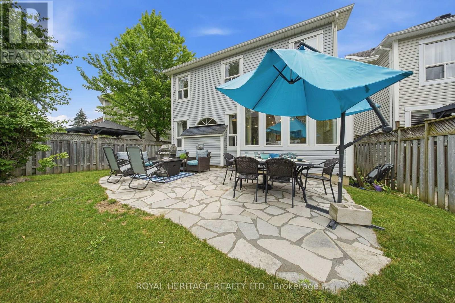
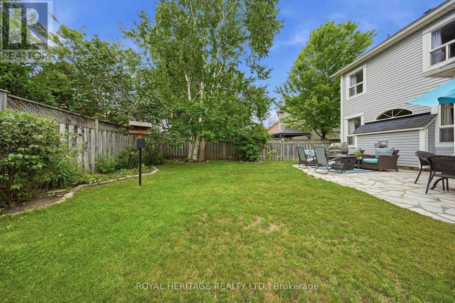
Welcome to this beautifully renovated 3-bedroom detached home in the highly sought-after community of Brooklin, where timeless charm meets modern living. Thoughtfully redesigned, the entire main floor has been transformed with exceptional attention to detail, featuring a stunning custom kitchen, premium finishes, and elegant high-end engineered hardwood flooring throughout.Flooded with natural light from an abundance of large windows, the bright and inviting main floor is perfect for both everyday living and entertaining. The open, functional layout seamlessly blends style and comfort, creating a warm space you'll love coming home to. Upstairs, you'll find three spacious bedrooms, each offering large windows, generous closet space, and plenty of room for a growing family or home office needs.Step outside to enjoy a private, fully fenced backyard complete with a beautiful flagstone patio and mature trees, providing the perfect setting for summer barbecues, family gatherings, or simply relaxing outdoors.Located in one of Durham Region's most desirable communities, Brooklin is known for its small-town charm, welcoming atmosphere, and outstanding amenities. Enjoy top-rated schools, beautiful parks, walking trails, a vibrant downtown filled with boutique shops, cafés, and restaurants, as well as the Brooklin Community Centre. With quick access to Highway 407, commuting throughout the GTA is both convenient and efficient.This is a rare opportunity to own a move-in-ready home in one of Durham Region's premier family neighbourhoods. (id:56248)
Property Details
| MLS® Number | E13548066 |
| Property Type | Single Family |
| Neigbourhood | Brooklin |
| Community Name | Brooklin |
| Equipment Type | Water Heater - Gas, Water Heater |
| Parking Space Total | 3 |
| Rental Equipment Type | Water Heater - Gas, Water Heater |
Building
| Bathroom Total | 3 |
| Bedrooms Above Ground | 3 |
| Bedrooms Total | 3 |
| Amenities | Fireplace(s) |
| Appliances | Water Meter, Water Heater, Dishwasher, Dryer, Microwave, Stove, Washer, Refrigerator |
| Basement Development | Unfinished |
| Basement Type | N/a (unfinished) |
| Construction Style Attachment | Detached |
| Cooling Type | Central Air Conditioning |
| Exterior Finish | Stone, Vinyl Siding |
| Fireplace Present | Yes |
| Fireplace Total | 1 |
| Flooring Type | Hardwood, Carpeted |
| Foundation Type | Concrete |
| Half Bath Total | 1 |
| Heating Fuel | Natural Gas |
| Heating Type | Forced Air |
| Stories Total | 2 |
| Size Interior | 1,500 - 2,000 Sqft |
| Type | House |
| Utility Water | Municipal Water |
Parking
| Attached Garage | |
| Garage |
Land
| Acreage | No |
| Sewer | Sanitary Sewer |
| Size Depth | 110 Ft |
| Size Frontage | 35 Ft ,9 In |
| Size Irregular | 35.8 X 110 Ft |
| Size Total Text | 35.8 X 110 Ft |
Rooms
| Level | Type | Length | Width | Dimensions |
|---|---|---|---|---|
| Second Level | Primary Bedroom | 4.87 m | 3.35 m | 4.87 m x 3.35 m |
| Second Level | Bedroom 2 | 3.04 m | 3.04 m | 3.04 m x 3.04 m |
| Second Level | Bedroom 3 | 3.63 m | 3.63 m | 3.63 m x 3.63 m |
| Main Level | Living Room | 3.04 m | 6.09 m | 3.04 m x 6.09 m |
| Main Level | Dining Room | 3.04 m | 6.09 m | 3.04 m x 6.09 m |
| Main Level | Kitchen | 2.89 m | 2.43 m | 2.89 m x 2.43 m |
| Main Level | Eating Area | 2.89 m | 3.12 m | 2.89 m x 3.12 m |
| Main Level | Family Room | 5.18 m | 3.35 m | 5.18 m x 3.35 m |
https://www.realtor.ca/real-estate/30016568/45-melody-drive-whitby-brooklin-brooklin
Interested?


The trademarks REALTOR®, REALTORS®, and the REALTOR® logo are controlled by The Canadian Real Estate Association (CREA) and identify real estate professionals who are members of CREA. The trademarks MLS®, Multiple Listing Service® and the associated logos are owned by The Canadian Real Estate Association (CREA) and identify the quality of services provided by real estate professionals who are members of CREA. The trademark DDF® is owned by The Canadian Real Estate Association (CREA) and identifies CREA's Data Distribution Facility (DDF®)
July 10 2026 02:33:00
Toronto Regional Real Estate Board
Royal Heritage Realty Ltd.