
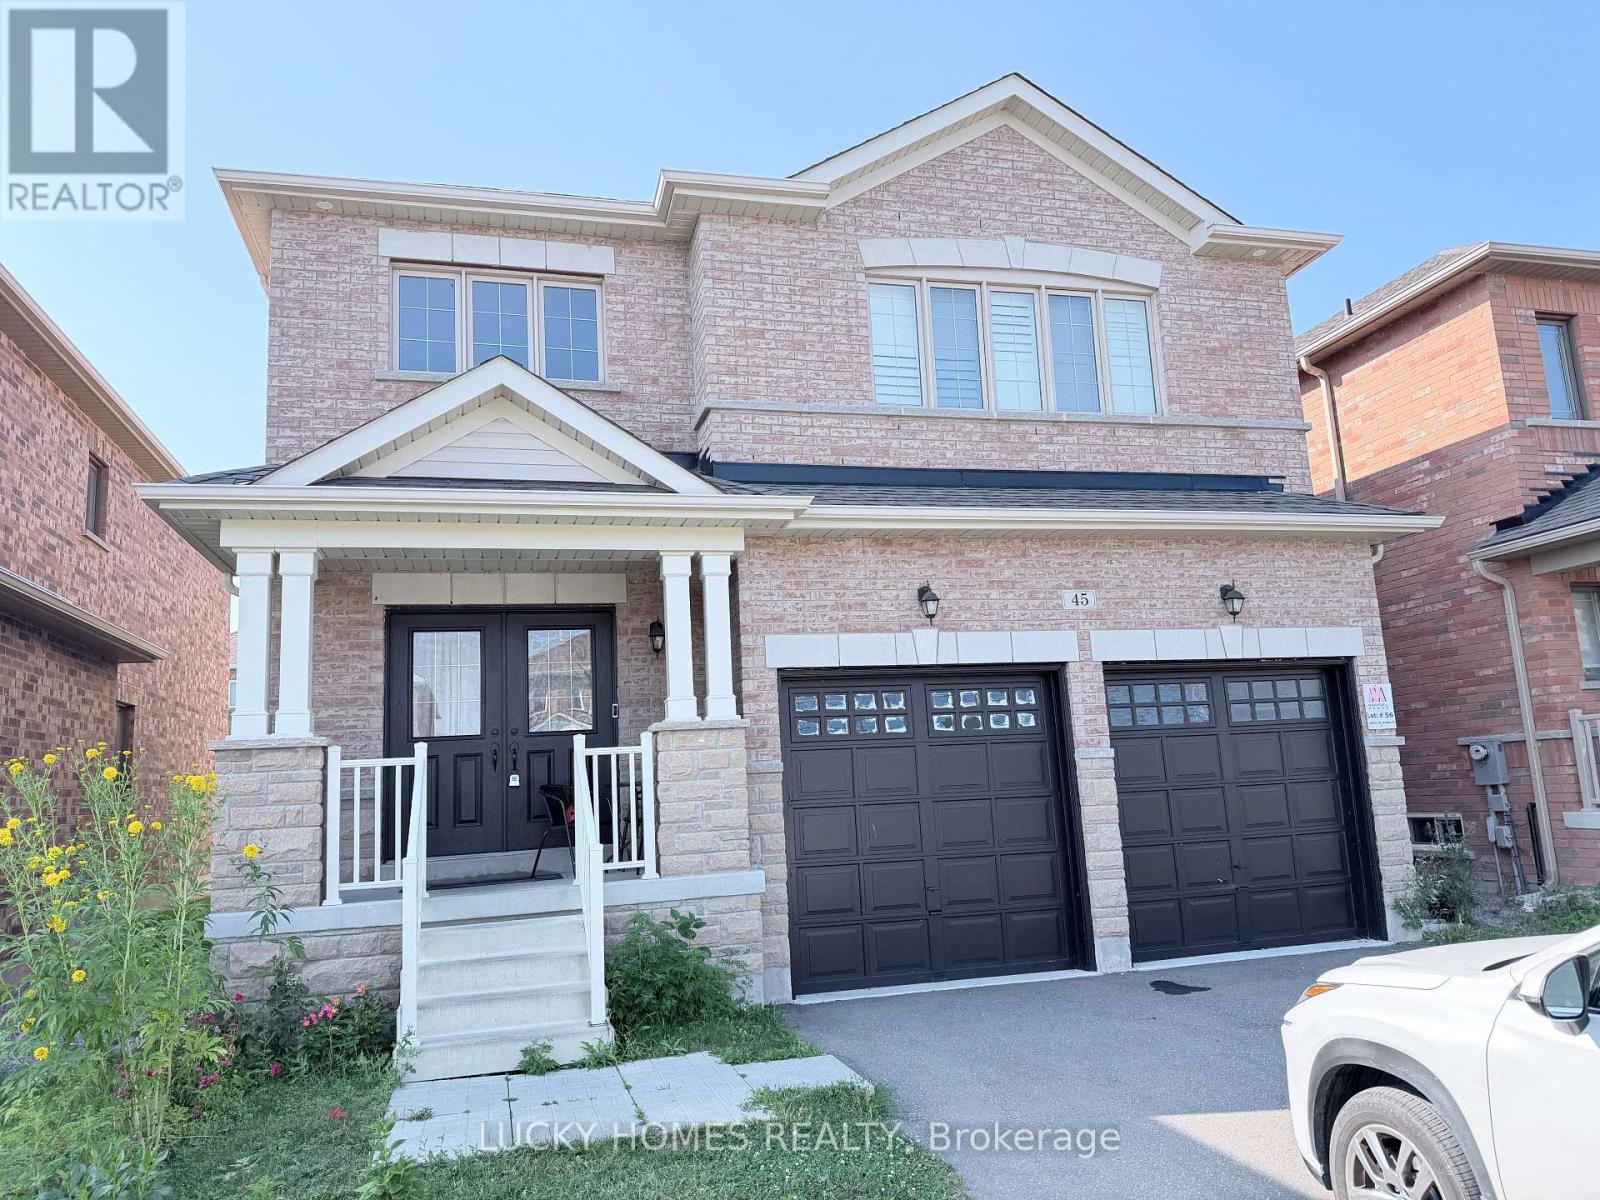
45 Jardine Street Brock, Ontario L0K 1A0

$2,675 Monthly
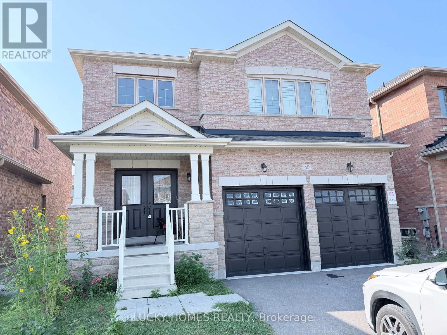
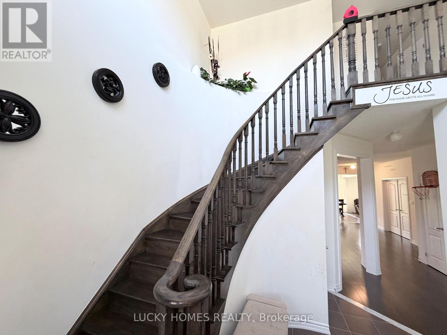
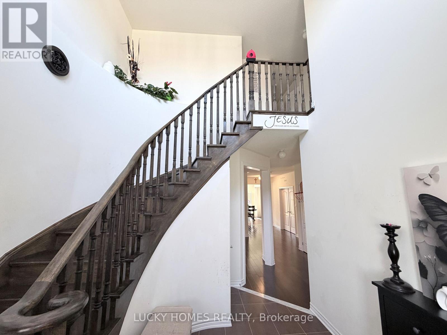
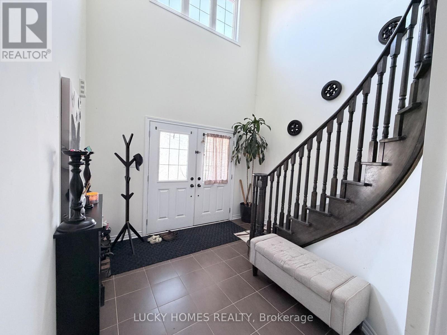
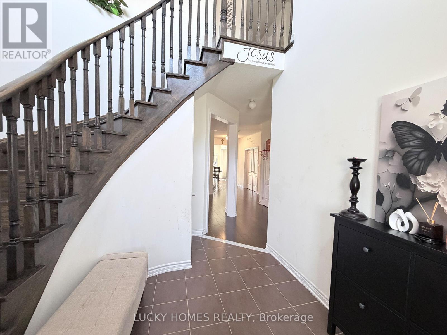
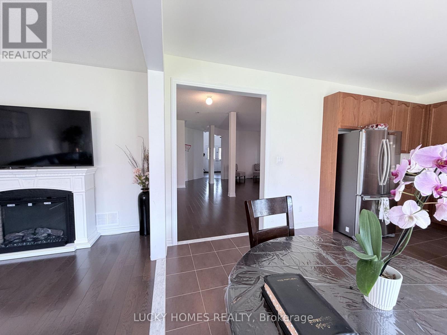
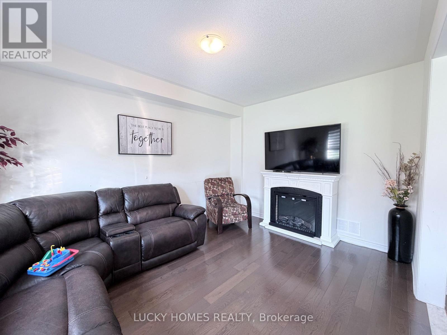
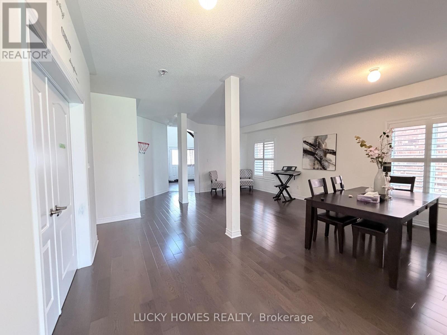
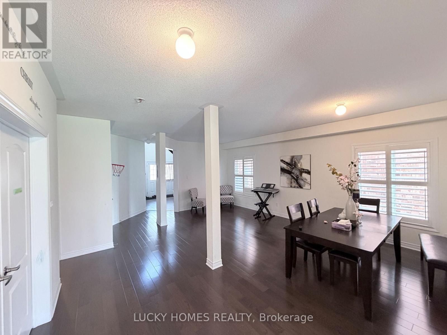
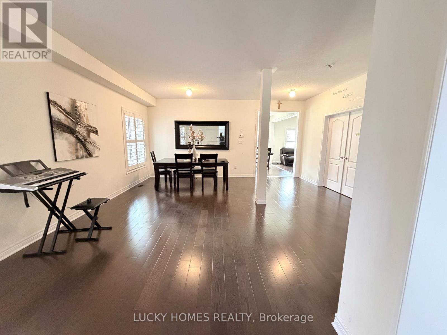
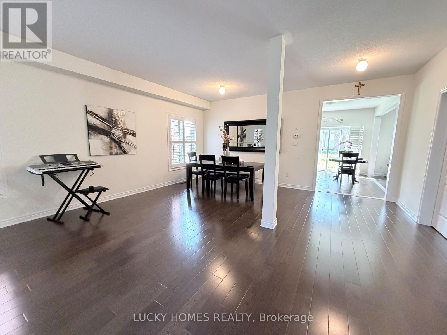
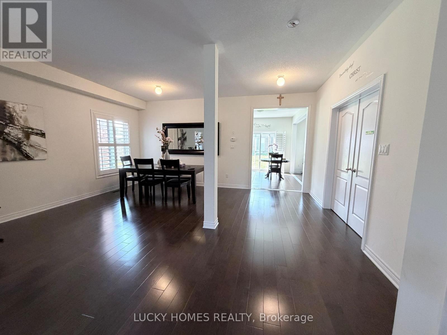
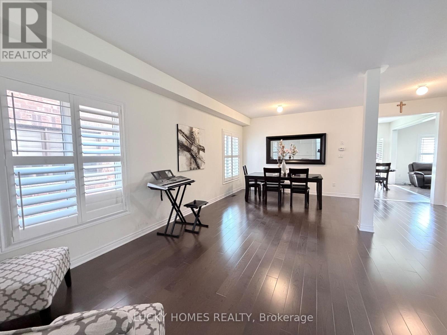
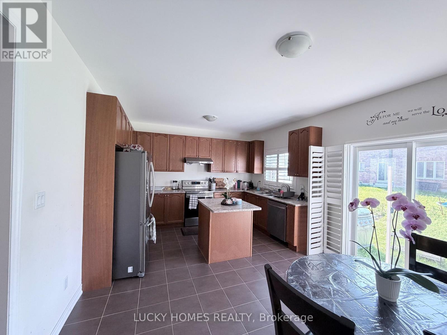
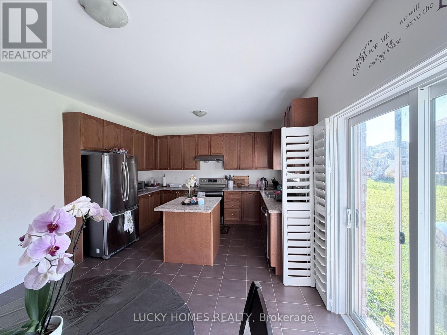

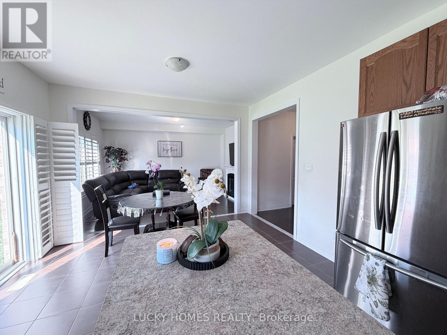
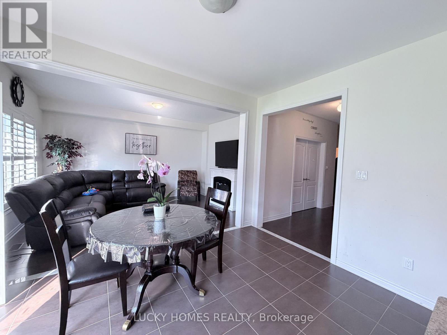
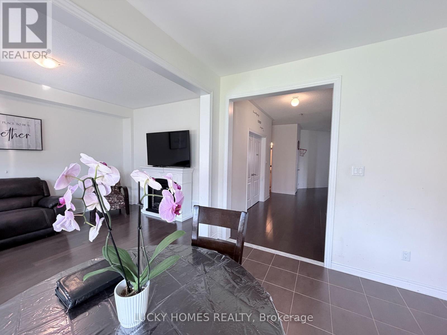
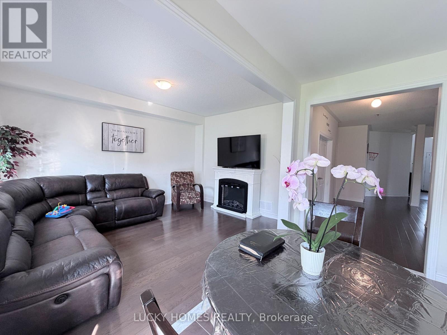
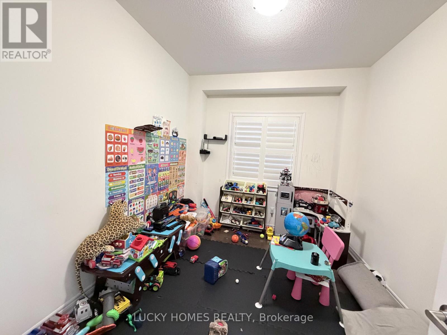
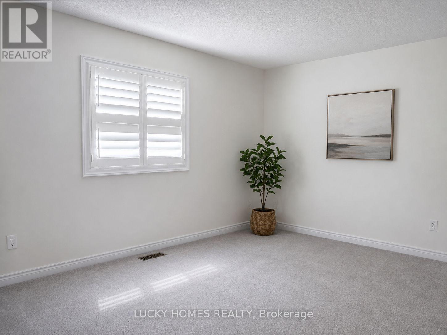
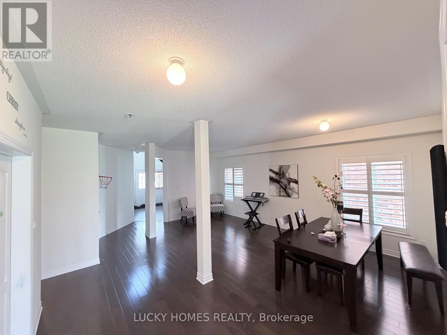
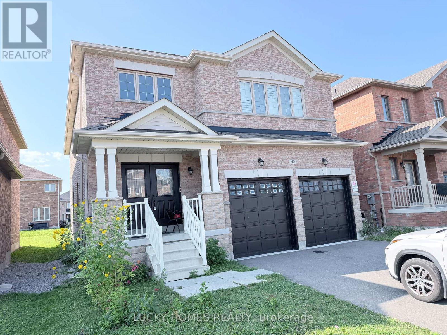
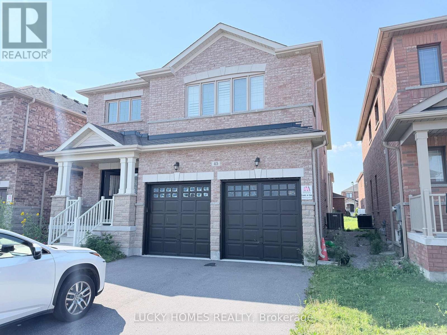
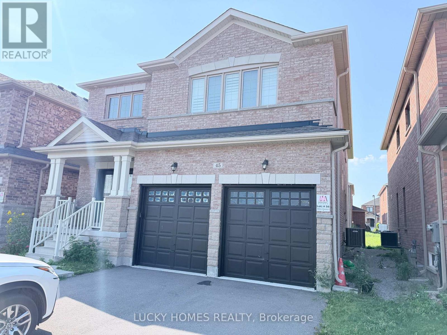
Welcome to this stunning, only 6-year-old detached home located in a vibrant and growing Beaverton community, offering approximately 2,981 sq. ft. of spacious and thoughtfully designed living space. This beautiful 4+1 bedroom, 4-bathroom home is ideal for families seeking comfort, space, and modern living. The main floor features impressive 9-ft ceilings, hardwood and tile flooring, generous living and dining areas perfect for family gatherings and entertaining, plus a separate library/home office that can also serve as an additional bedroom or study. The bright and spacious kitchen and open-concept layout create a welcoming atmosphere for everyday living. Upstairs, enjoy an oversized primary bedroom complete with a large walk-in closet and luxurious 5-piece ensuite, along with generously sized additional bedrooms offering plenty of space for the entire family. Convenient main-floor laundry and direct interior access to the double-car garage add to the home's functionality. Situated in a family-friendly neighbourhood close to local amenities, shopping, schools, parks, recreation, and everyday conveniences. A beautiful, spacious, move-in-ready home offering exceptional comfort and lifestyle-an excellent opportunity to lease and make Beaverton your new home! (id:56248)
Property Details
| MLS® Number | N13629868 |
| Property Type | Single Family |
| Community Name | Beaverton |
| Equipment Type | Water Heater |
| Parking Space Total | 6 |
| Rental Equipment Type | Water Heater |
Building
| Bathroom Total | 4 |
| Bedrooms Above Ground | 4 |
| Bedrooms Below Ground | 1 |
| Bedrooms Total | 5 |
| Appliances | Dishwasher, Dryer, Stove, Washer, Refrigerator |
| Basement Type | Full |
| Construction Style Attachment | Detached |
| Cooling Type | Central Air Conditioning |
| Exterior Finish | Brick, Stone |
| Fireplace Present | Yes |
| Flooring Type | Hardwood, Ceramic, Carpeted |
| Foundation Type | Concrete |
| Half Bath Total | 1 |
| Heating Fuel | Natural Gas |
| Heating Type | Forced Air |
| Stories Total | 2 |
| Size Interior | 2,500 - 3,000 Sqft |
| Type | House |
| Utility Water | Municipal Water |
Parking
| Garage |
Land
| Acreage | No |
| Sewer | Sanitary Sewer |
| Size Depth | 105 Ft |
| Size Frontage | 39 Ft ,4 In |
| Size Irregular | 39.4 X 10⁵ Ft |
| Size Total Text | 39.4 X 10⁵ Ft |
Rooms
| Level | Type | Length | Width | Dimensions |
|---|---|---|---|---|
| Second Level | Primary Bedroom | 4.57 m | 5.49 m | 4.57 m x 5.49 m |
| Second Level | Bedroom 2 | 4.39 m | 3.96 m | 4.39 m x 3.96 m |
| Second Level | Bedroom 3 | 4.57 m | 3.5 m | 4.57 m x 3.5 m |
| Second Level | Bedroom 4 | 3.35 m | 4.52 m | 3.35 m x 4.52 m |
| Main Level | Living Room | 3.3 m | 6.4 m | 3.3 m x 6.4 m |
| Main Level | Family Room | 3.45 m | 4.67 m | 3.45 m x 4.67 m |
| Main Level | Kitchen | 2.69 m | 3.96 m | 2.69 m x 3.96 m |
| Main Level | Eating Area | 1.52 m | 3.69 m | 1.52 m x 3.69 m |
| Main Level | Den | 3.45 m | 1.52 m | 3.45 m x 1.52 m |
| Main Level | Laundry Room | 1.83 m | 2.03 m | 1.83 m x 2.03 m |
Utilities
| Cable | Available |
| Electricity | Available |
| Sewer | Available |
https://www.realtor.ca/real-estate/30105399/45-jardine-street-brock-beaverton-beaverton
Interested?


The trademarks REALTOR®, REALTORS®, and the REALTOR® logo are controlled by The Canadian Real Estate Association (CREA) and identify real estate professionals who are members of CREA. The trademarks MLS®, Multiple Listing Service® and the associated logos are owned by The Canadian Real Estate Association (CREA) and identify the quality of services provided by real estate professionals who are members of CREA. The trademark DDF® is owned by The Canadian Real Estate Association (CREA) and identifies CREA's Data Distribution Facility (DDF®)
August 02 2026 03:26:50
Toronto Regional Real Estate Board
Lucky Homes Realty