
445 Selsey Drive Mississauga, Ontario L5A 1B7

$999,000
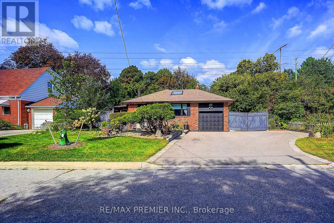
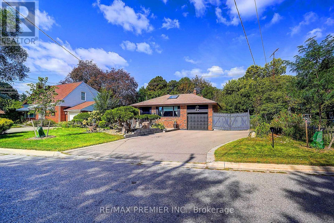
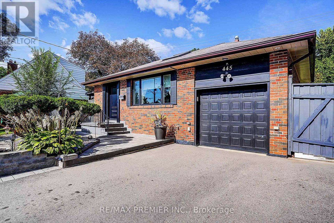
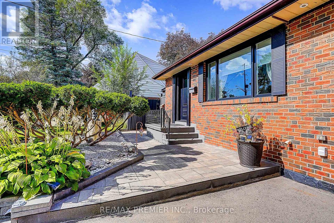
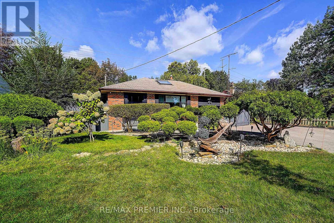
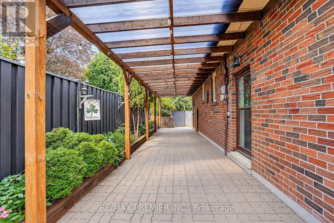
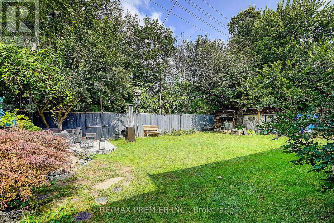
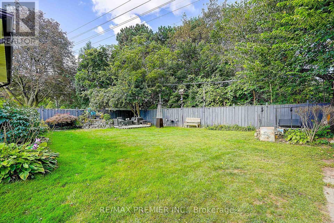
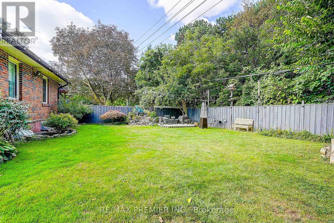
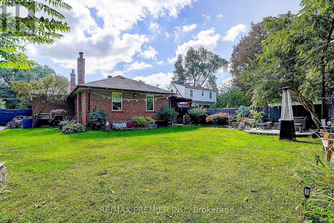
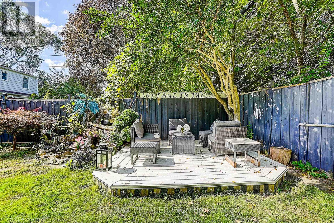
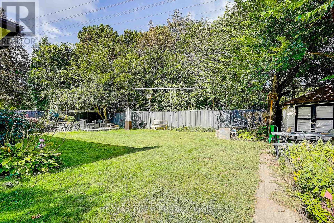
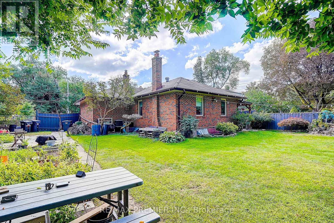
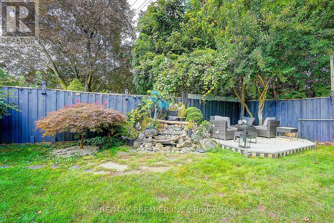
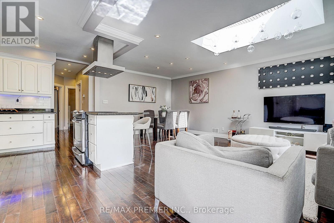
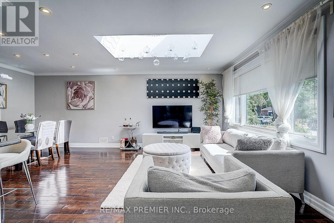
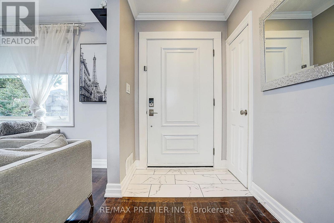
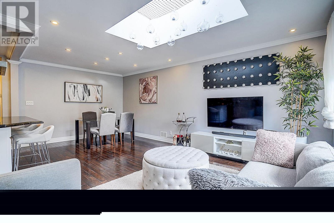
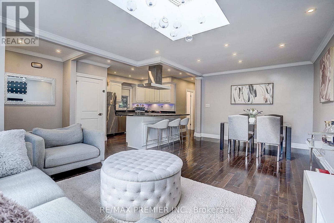
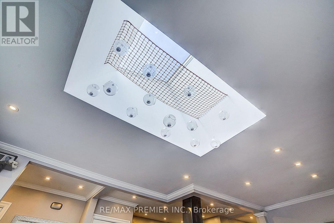
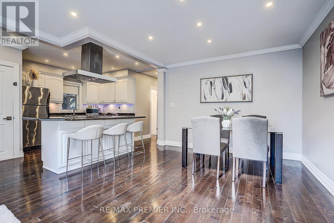
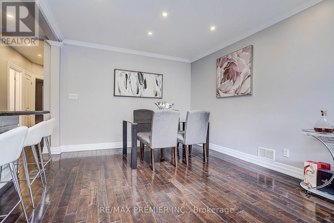
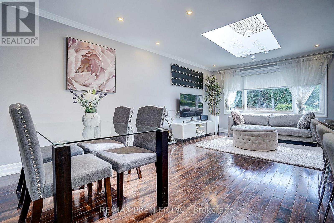
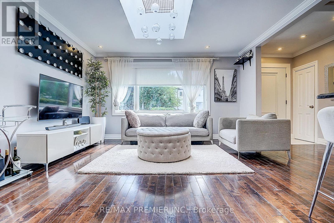
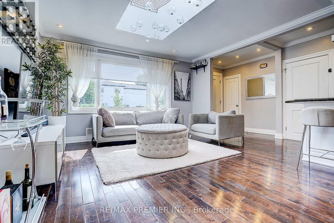
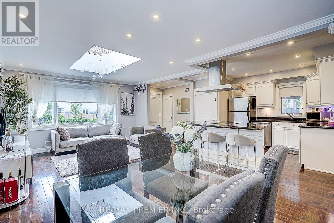
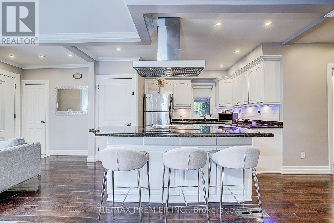
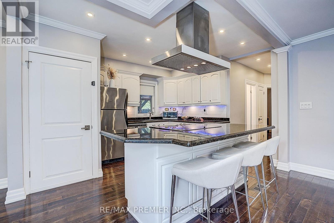
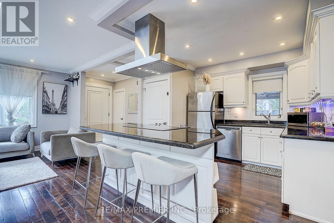
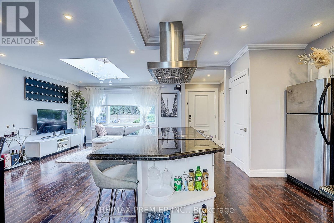
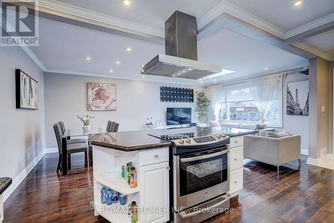
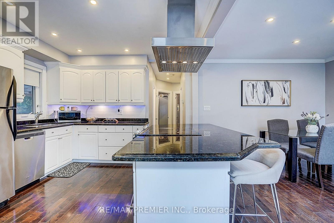
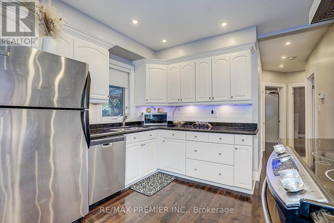
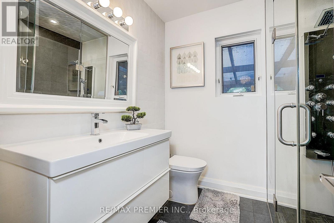
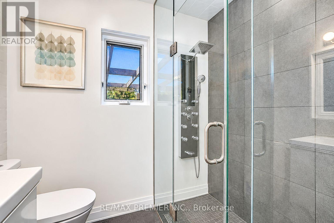
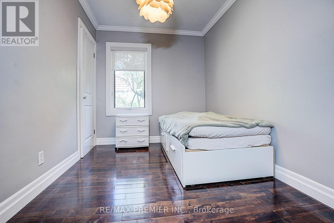
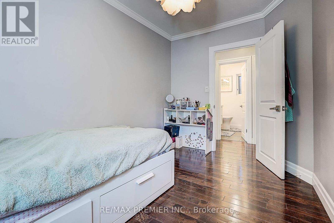
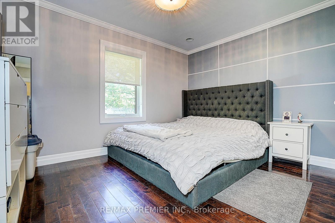
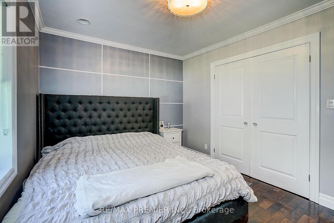
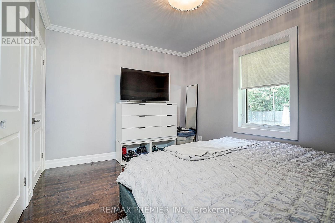
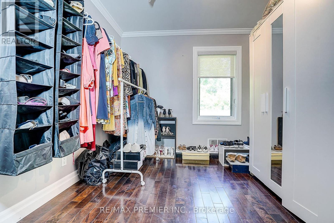
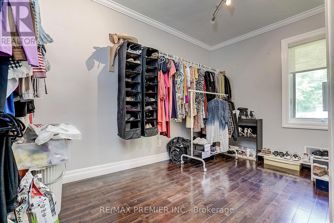
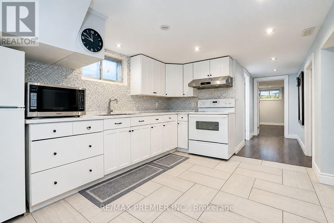
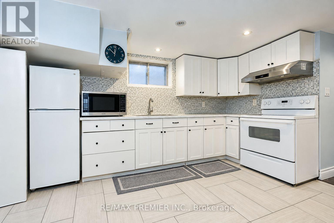
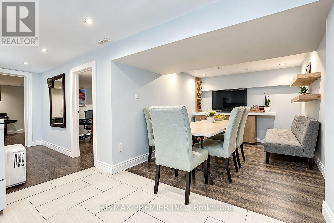
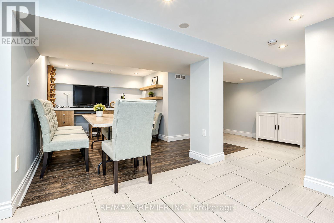
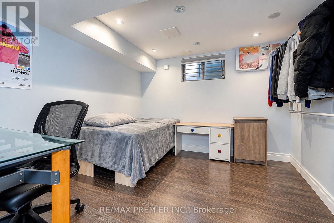
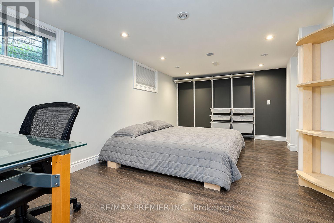
Welcome to this stunning, move-in-ready raised bungalow nestled in the highly sought-after neighbourhood of Cooksville. Perfect for families, upsizers, or savvy investors, this exceptional property sits on a premium lot featuring wide frontage, professional landscaping, and incredible curb appeal. Massive Driveway: Park up to 6 cars comfortably, perfect for large families or guests. Double-door side gate access: possible use for additional parking space or secure outdoor storage, Covered side interlock walkway to backyard, Premium lot: Features a beautifully manicured, wide lot with professional landscaping and interlocked walkway. Bright & Modern Main Level Sun-drenched living space: Flooded with natural light and accented by a stunning architectural sky-light. Gourmet kitchen: Equipped with elegant granite counter tops and a central island breakfast bar for easy entertaining. Premium finishes: Gleaming hardwood floors run throughout the 3-bedroom upper layout. Income Potential Basement Separate entrance: Direct, private access to a fully finished lower level. Functional layout: Offers an additional 2 bedrooms, full living space, and kitchen setup. Rental income: Ideal as an in-law suite or an excellent mortgage helper for extra rental income. This turnkey home completely defines move-in ready living. Tour today and start enjoying premium Cooksville living! Public Open House Sat 9/26 @1pm-5pm & Sun 9/27 @12pm-4pm. (id:56248)
Open House
This property has open houses!
1:00 pm
Ends at:5:00 pm
12:00 pm
Ends at:4:00 pm
Property Details
| MLS® Number | W13806092 |
| Property Type | Single Family |
| Community Name | Cooksville |
| Equipment Type | Water Heater |
| Features | Carpet Free |
| Parking Space Total | 6 |
| Rental Equipment Type | Water Heater |
Building
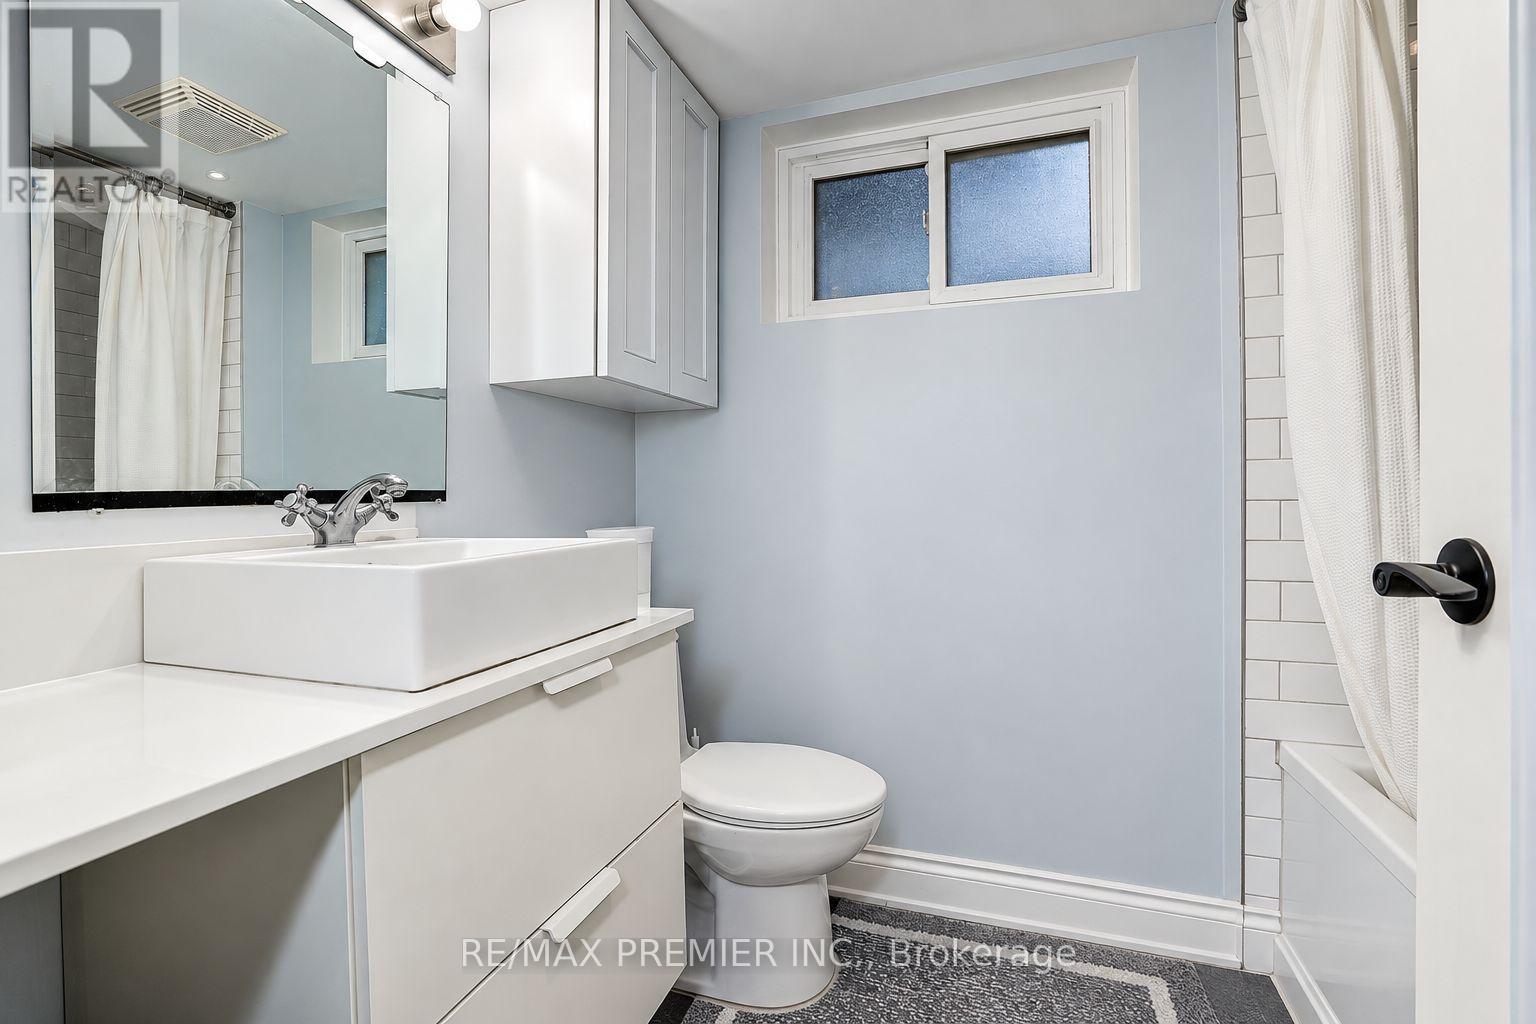
| Bathroom Total | 2 |
| Bedrooms Above Ground | 3 |
| Bedrooms Below Ground | 2 |
| Bedrooms Total | 5 |
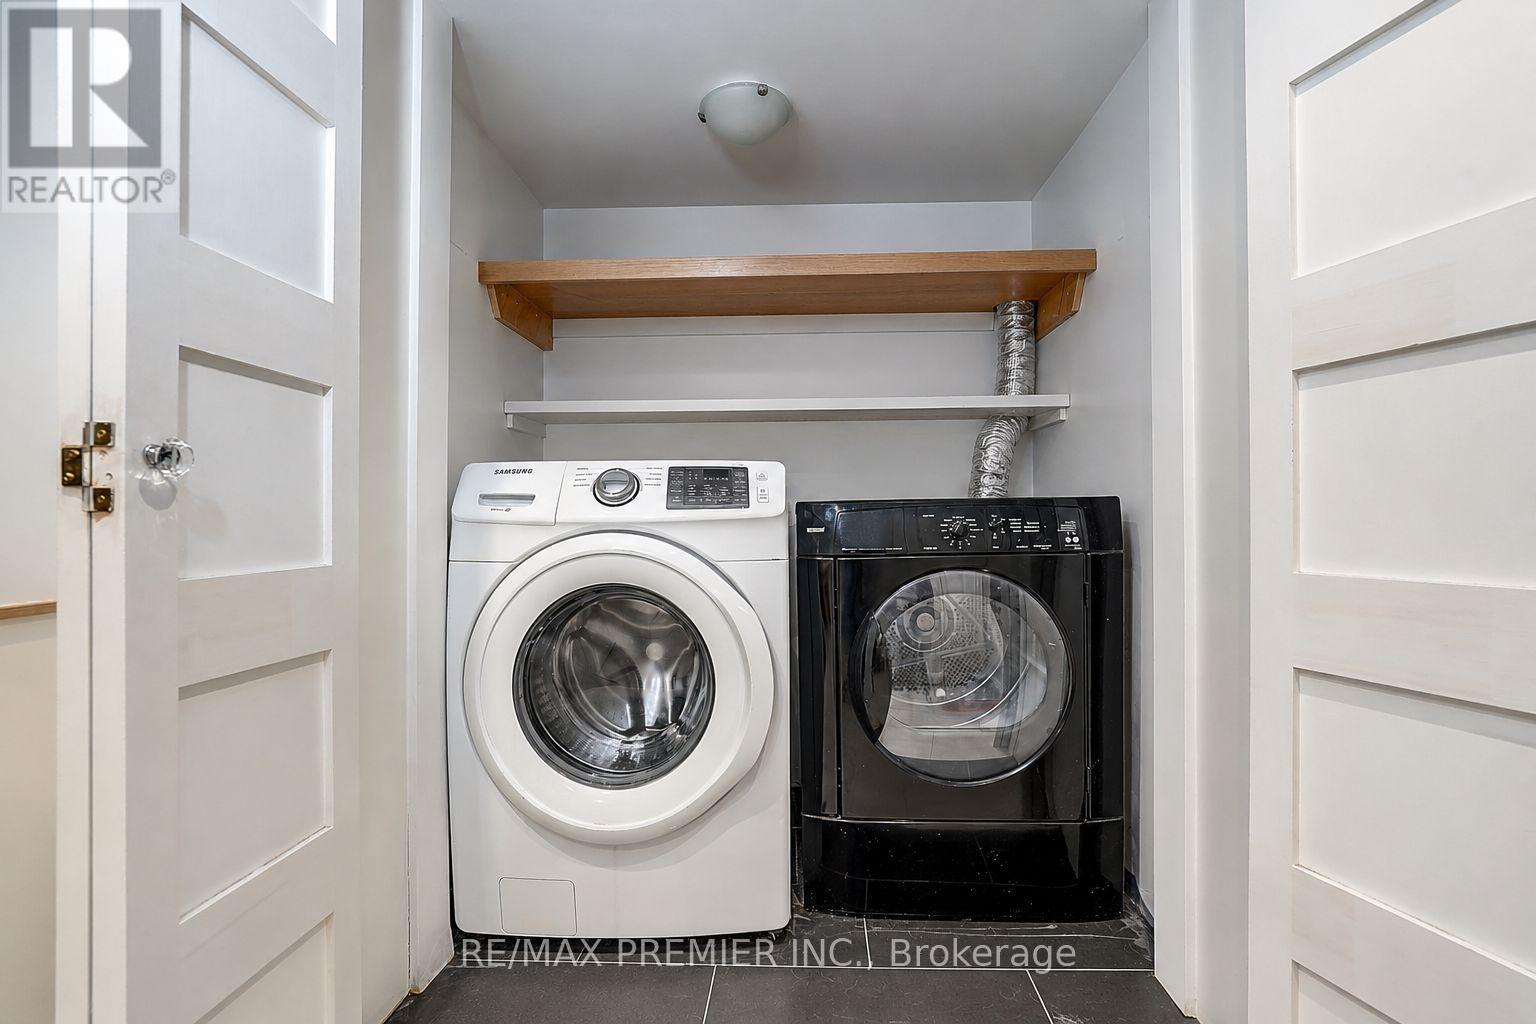
| Appliances | Dishwasher, Dryer, Hood Fan, Stove, Washer, Refrigerator |
| Architectural Style | Raised Bungalow |
| Basement Development | Finished |
| Basement Type | N/a (finished) |
| Construction Style Attachment | Detached |
| Cooling Type | Central Air Conditioning |
| Exterior Finish | Brick, Concrete |
| Flooring Type | Hardwood, Tile, Laminate, Ceramic |
| Foundation Type | Unknown |
| Heating Fuel | Natural Gas |
| Heating Type | Forced Air |
| Stories Total | 1 |
| Size Interior | 700 - 1,100 Sqft |
| Type | House |
| Utility Water | Municipal Water |
Parking
| Attached Garage | |
| Garage |
Land
| Acreage | No |
| Sewer | Sanitary Sewer |
| Size Depth | 114 Ft |
| Size Frontage | 68 Ft |
| Size Irregular | 68 X 114 Ft |
| Size Total Text | 68 X 114 Ft |
Rooms
| Level | Type | Length | Width | Dimensions |
|---|---|---|---|---|
| Basement | Family Room | 6.3 m | 4.1 m | 6.3 m x 4.1 m |
| Basement | Bedroom 4 | 3.5 m | 3.5 m | 3.5 m x 3.5 m |
| Basement | Bedroom 5 | 6.1 m | 2.37 m | 6.1 m x 2.37 m |
| Basement | Kitchen | 2.8 m | 2 m | 2.8 m x 2 m |
| Main Level | Living Room | 6.18 m | 4.16 m | 6.18 m x 4.16 m |
| Main Level | Dining Room | 6.18 m | 4.16 m | 6.18 m x 4.16 m |
| Main Level | Kitchen | 3.55 m | 3.13 m | 3.55 m x 3.13 m |
| Main Level | Primary Bedroom | 3.82 m | 2.95 m | 3.82 m x 2.95 m |
| Main Level | Bedroom 2 | 3.82 m | 2.71 m | 3.82 m x 2.71 m |
| Main Level | Bedroom 3 | 2.46 m | 2.31 m | 2.46 m x 2.31 m |
https://www.realtor.ca/real-estate/30303164/445-selsey-drive-mississauga-cooksville-cooksville
Interested?


The trademarks REALTOR®, REALTORS®, and the REALTOR® logo are controlled by The Canadian Real Estate Association (CREA) and identify real estate professionals who are members of CREA. The trademarks MLS®, Multiple Listing Service® and the associated logos are owned by The Canadian Real Estate Association (CREA) and identify the quality of services provided by real estate professionals who are members of CREA. The trademark DDF® is owned by The Canadian Real Estate Association (CREA) and identifies CREA's Data Distribution Facility (DDF®)
September 19 2026 06:06:07
Toronto Regional Real Estate Board
RE/MAX Premier Inc.