
44 - 1701 Finch Avenue Pickering, Ontario L1V 0B7

$3,250 Monthly
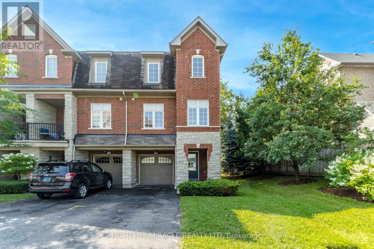
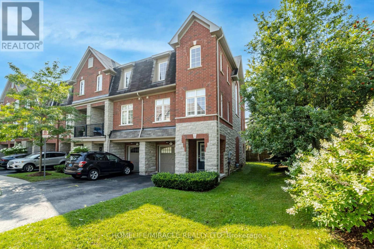
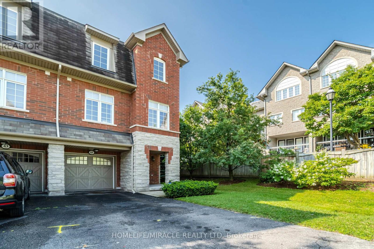
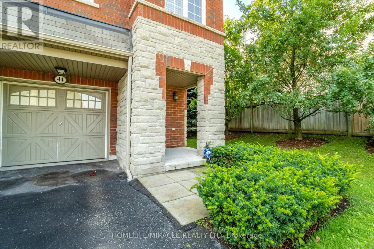
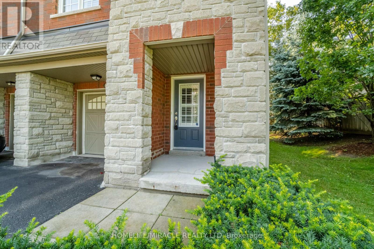
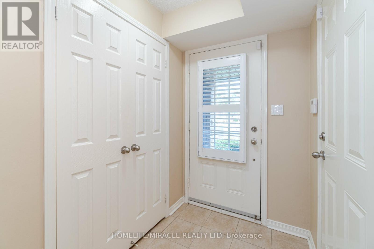
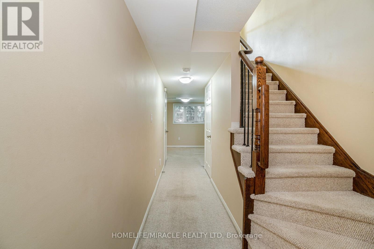
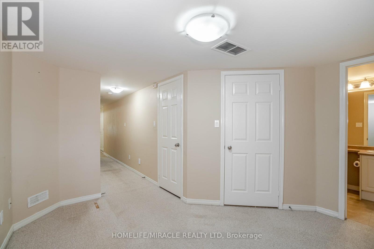
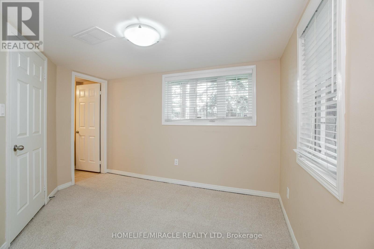
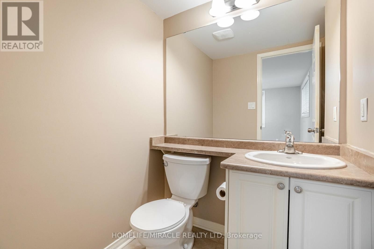
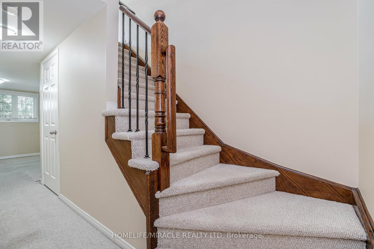
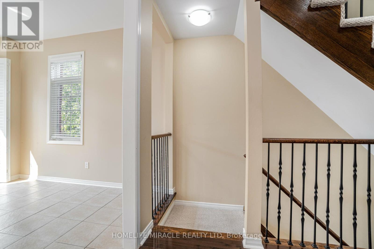
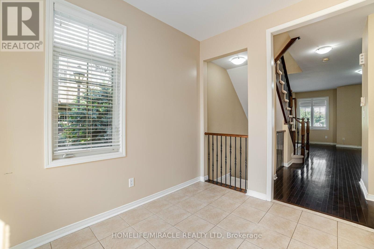
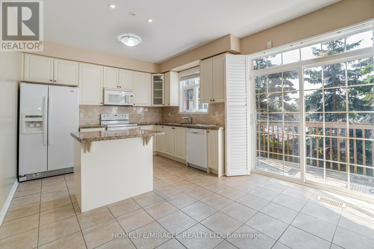
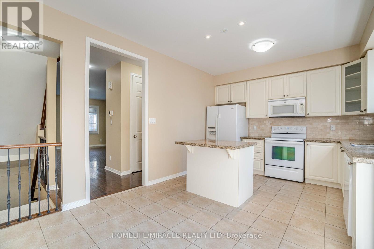
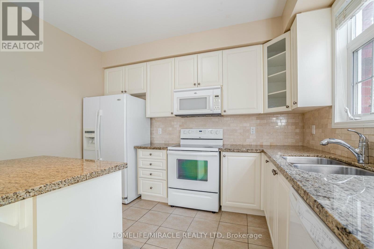
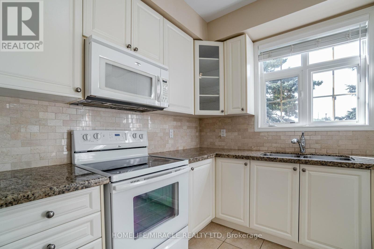
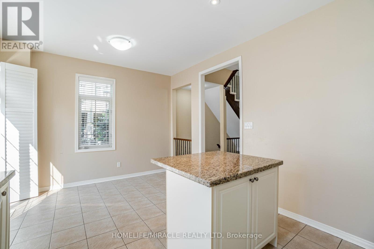
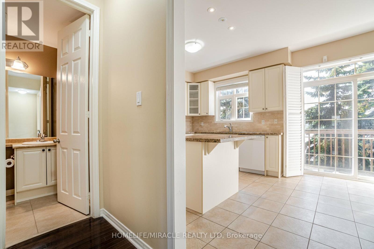
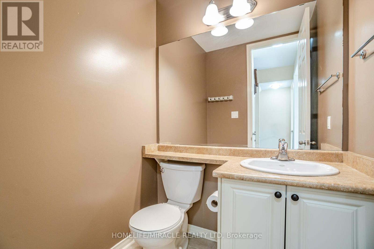
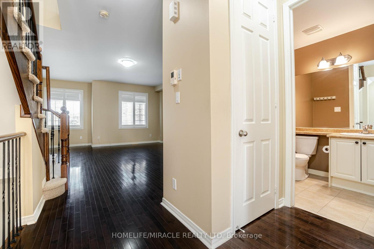
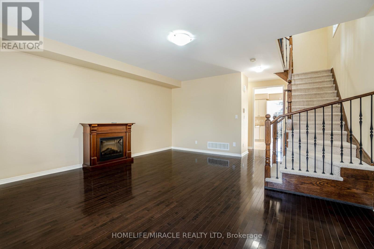
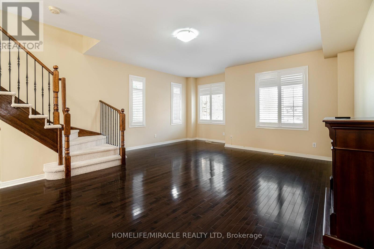
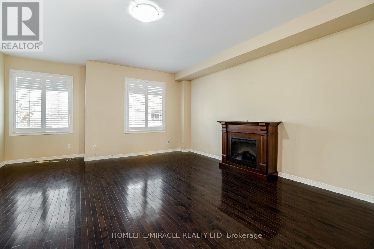
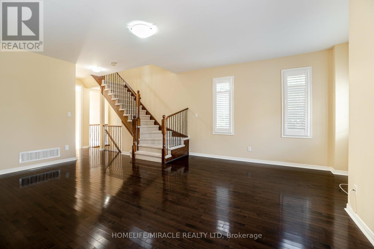
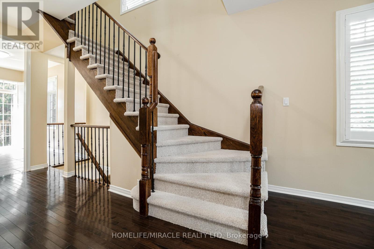
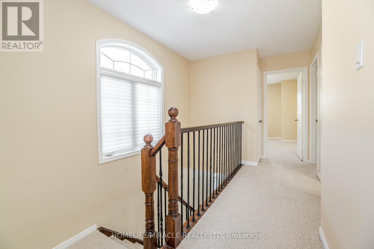
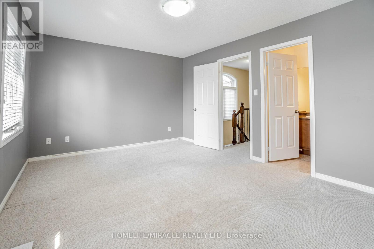
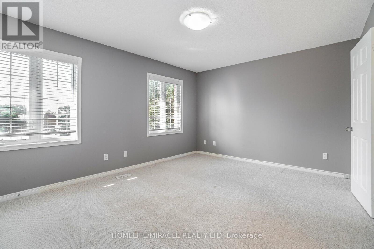
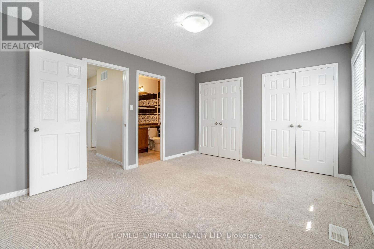
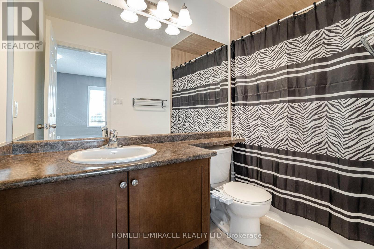
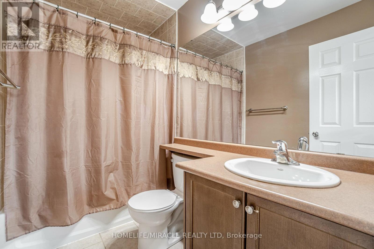
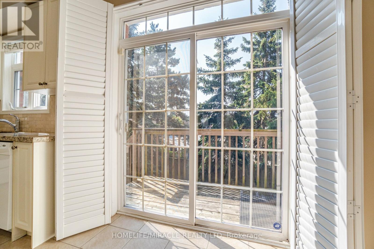
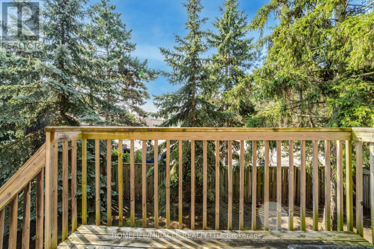
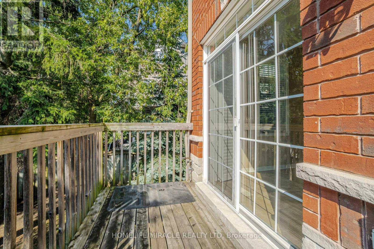
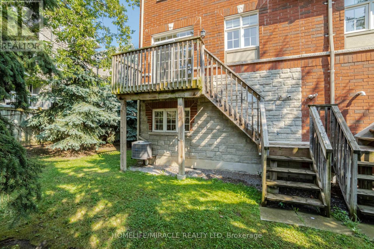
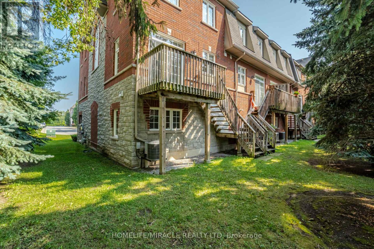
Prestigious Executive Town Home in Prime Location. Coughlan Built, EnergyStar Rated Home. Sunny End Unit- Feels Like A Semi. Bright Eat-In Kitchen. Walk-Out to Patio with Gas Barbecue Hookup. Primary Bedroom has Ensuite and Double closets. Direct Access to Garage. 3 Car Parking. Public Transit at Door. Easy Access to Highways. Five Minutes to Go train. Large Community Park 5 Min Walk. Short Drive to off Leash Dog Park, 5 Minute Drive to Pickering Mall & Restaurants. Close to Religious Centres. (id:56248)
Property Details
| MLS® Number | E13733474 |
| Property Type | Single Family |
| Community Name | Village East |
| Community Features | Pets Allowed With Restrictions |
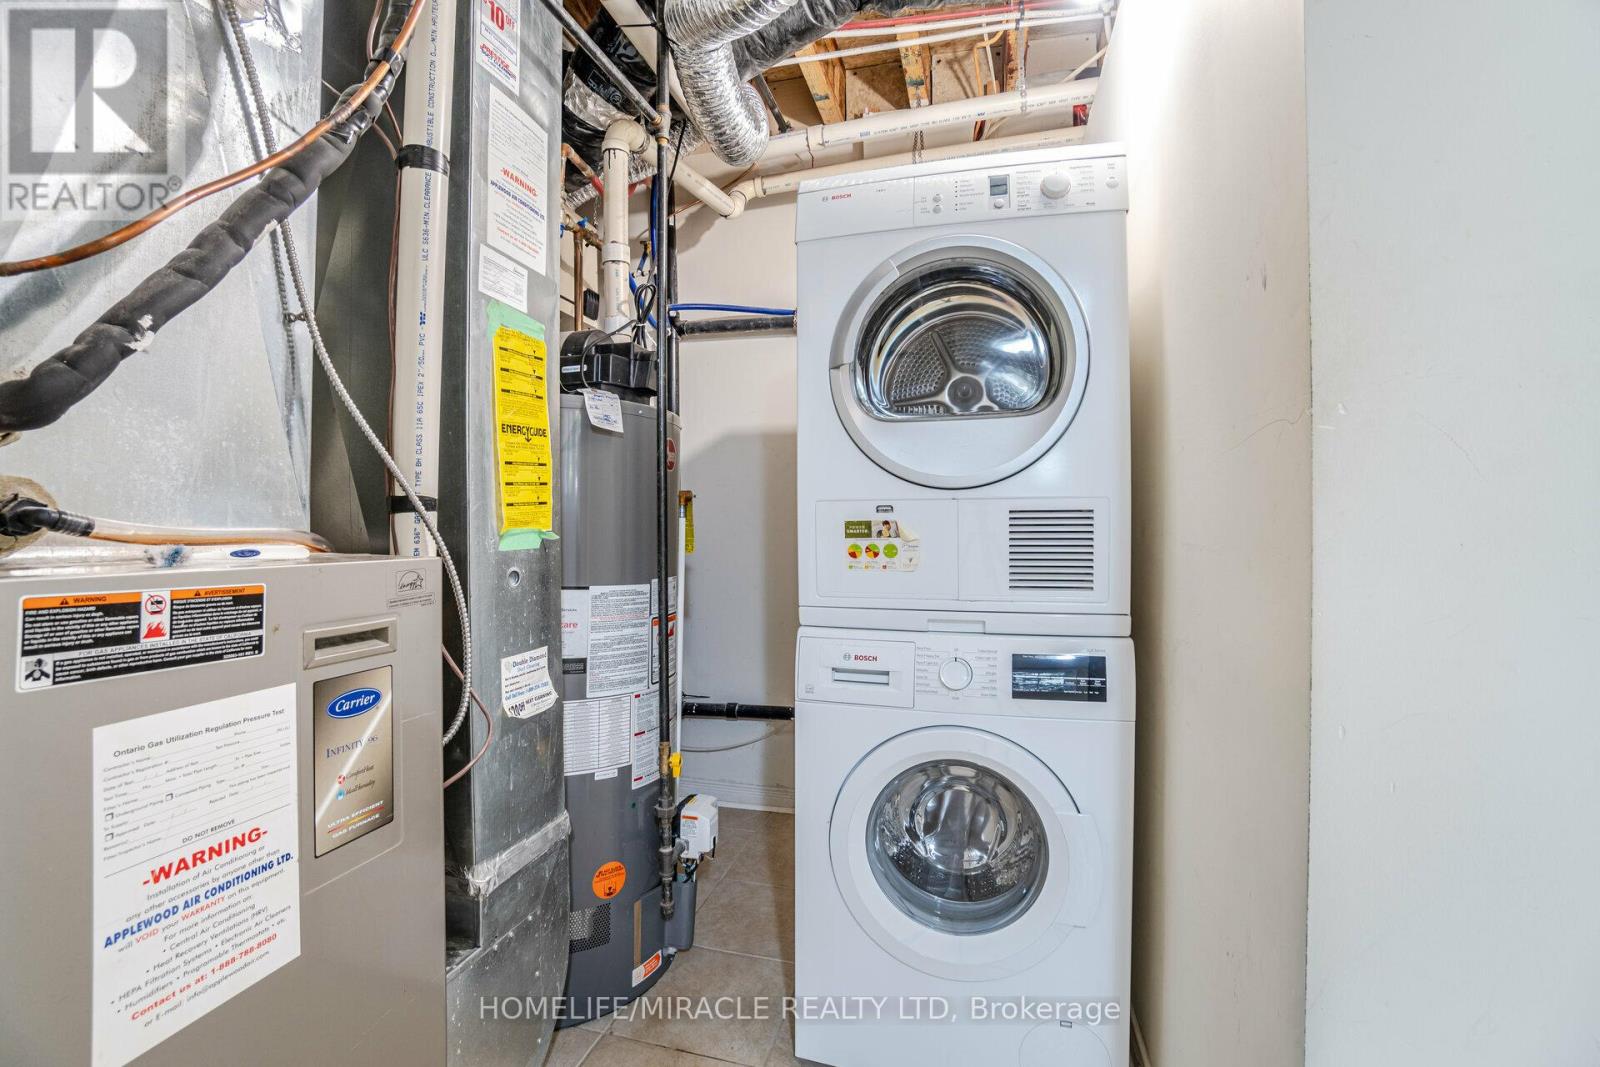
| Equipment Type | Water Heater |
| Parking Space Total | 3 |
| Rental Equipment Type | Water Heater |
Building
| Bathroom Total | 4 |
| Bedrooms Above Ground | 3 |
| Bedrooms Total | 3 |
| Appliances | Dishwasher, Dryer, Microwave, Stove, Washer, Window Coverings, Refrigerator |
| Basement Type | None |
| Cooling Type | Central Air Conditioning |
| Exterior Finish | Brick, Stone |
| Flooring Type | Ceramic, Hardwood, Carpeted |
| Half Bath Total | 2 |
| Heating Fuel | Natural Gas |
| Heating Type | Forced Air |
| Stories Total | 3 |
| Size Interior | 1,400 - 1,599 Sqft |
| Type | Row / Townhouse |
Parking
| Garage |
Land
| Acreage | No |
Rooms
| Level | Type | Length | Width | Dimensions |
|---|---|---|---|---|
| Second Level | Kitchen | 3.5 m | 5.2 m | 3.5 m x 5.2 m |
| Second Level | Eating Area | 3.5 m | 2.5 m | 3.5 m x 2.5 m |
| Second Level | Living Room | 5.2 m | 7.5 m | 5.2 m x 7.5 m |
| Second Level | Dining Room | 5.2 m | 7.5 m | 5.2 m x 7.5 m |
| Main Level | Den | 3.31 m | 3.31 m | 3.31 m x 3.31 m |
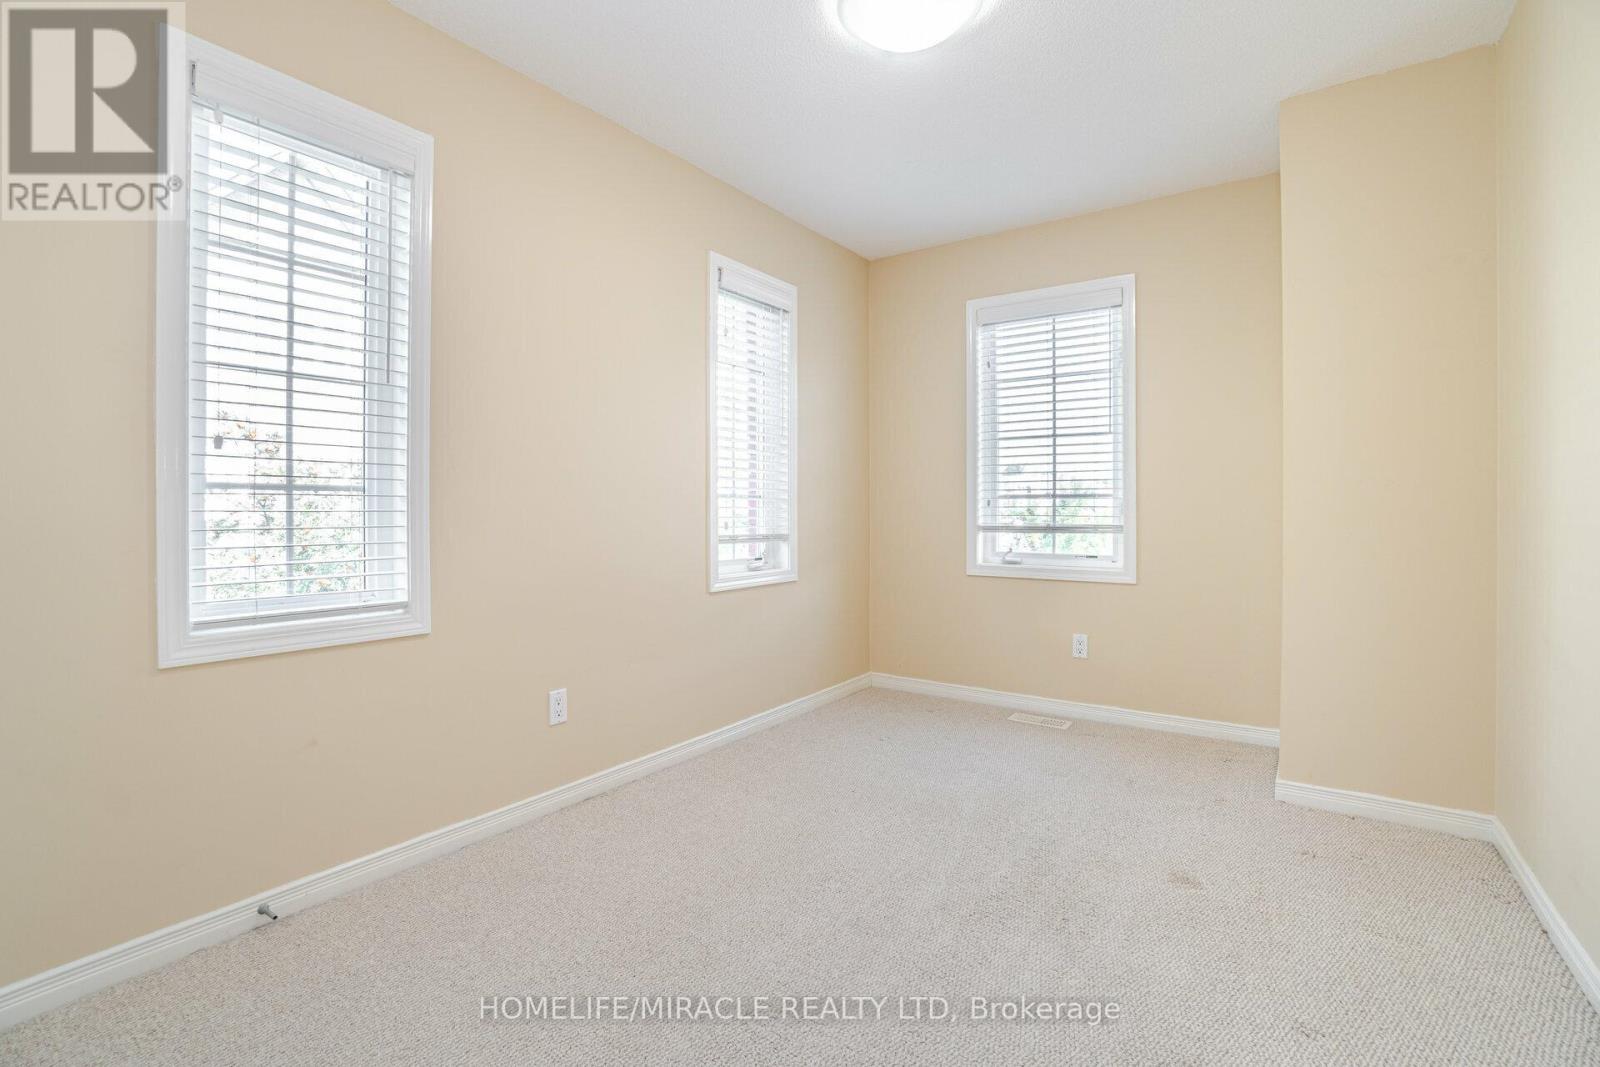
| Upper Level | Primary Bedroom | 4.5 m | 3.5 m | 4.5 m x 3.5 m |
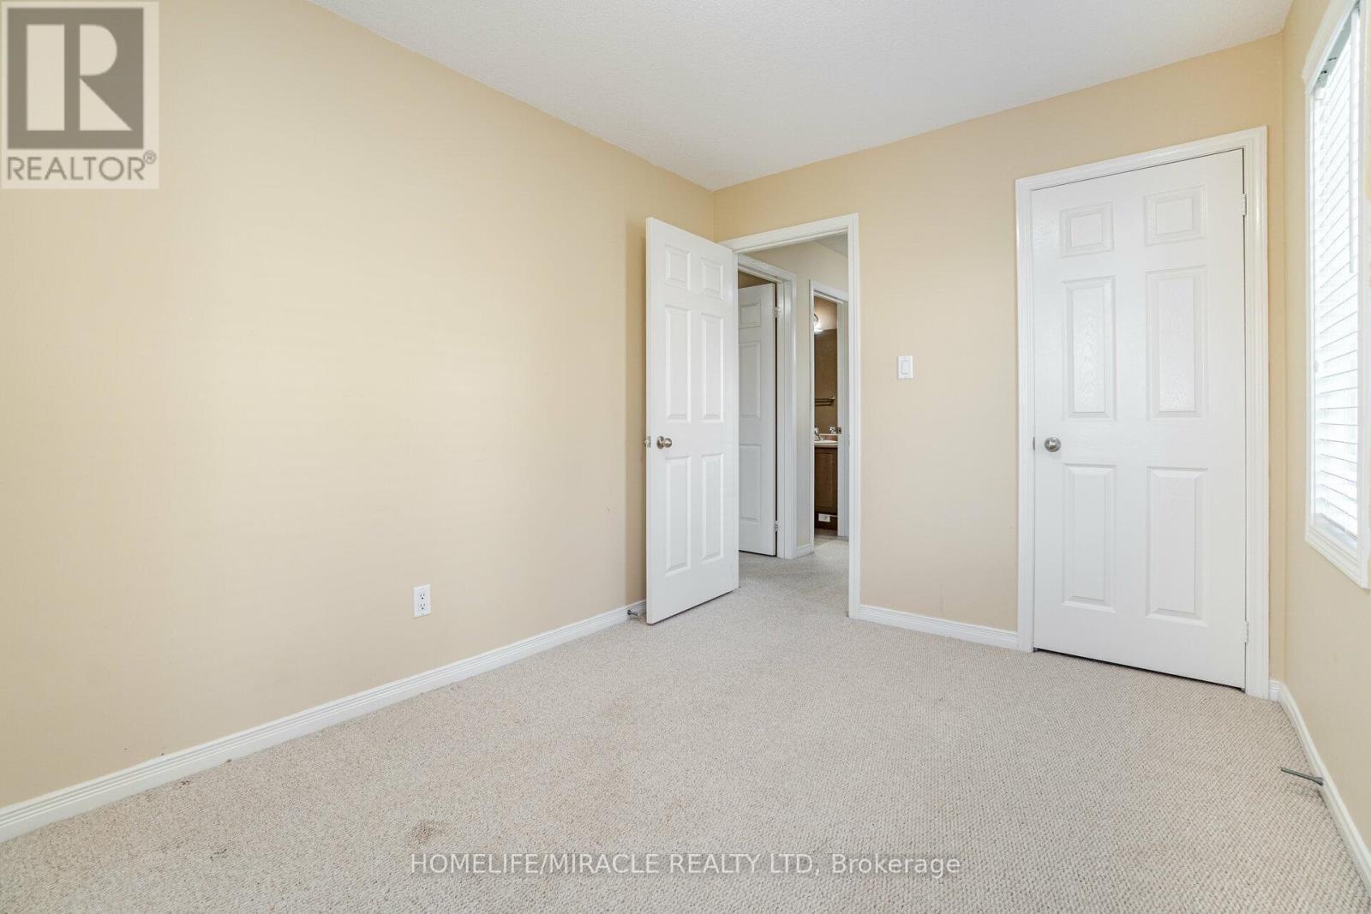
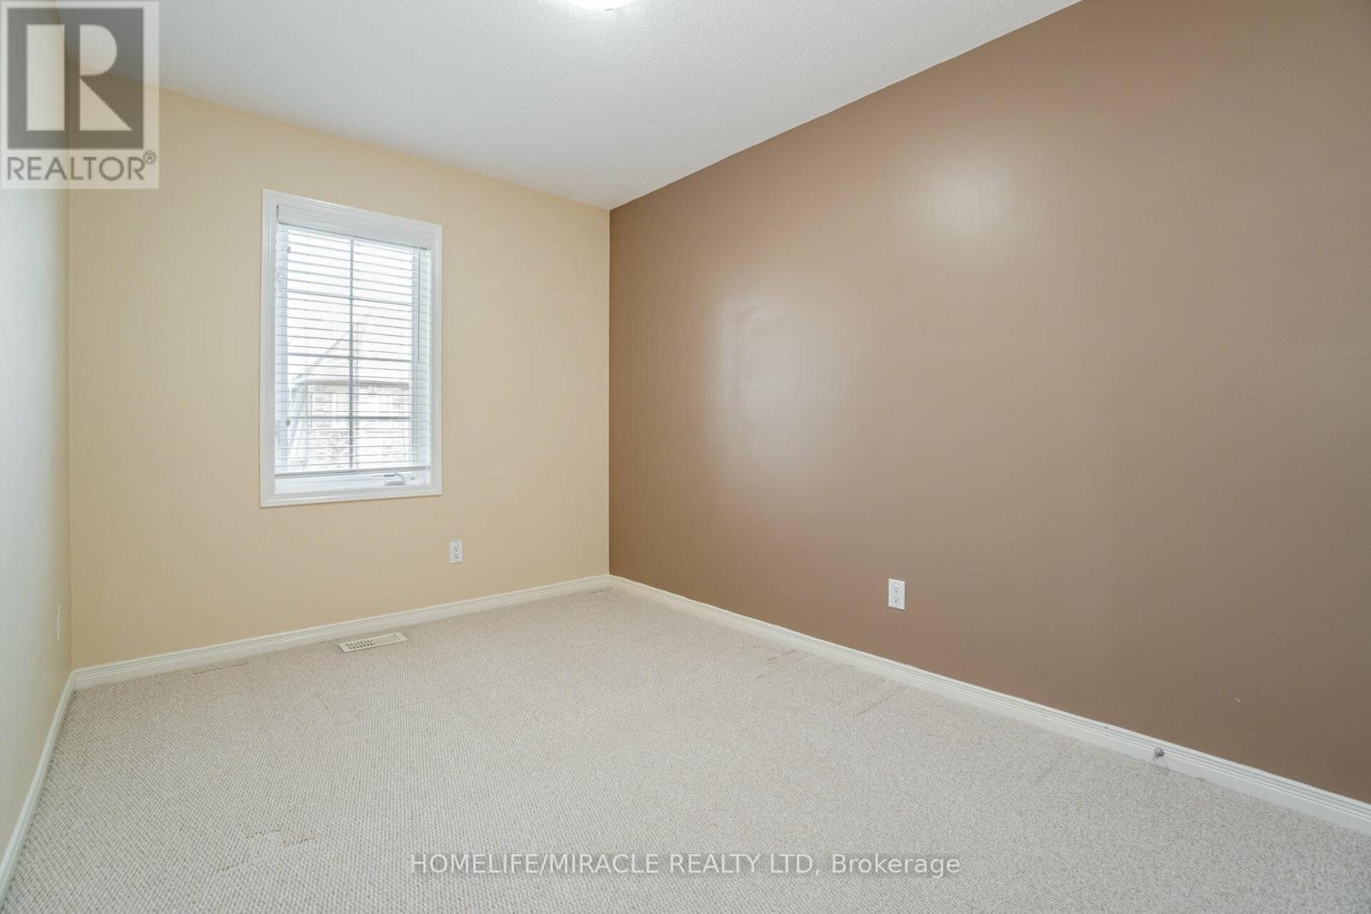
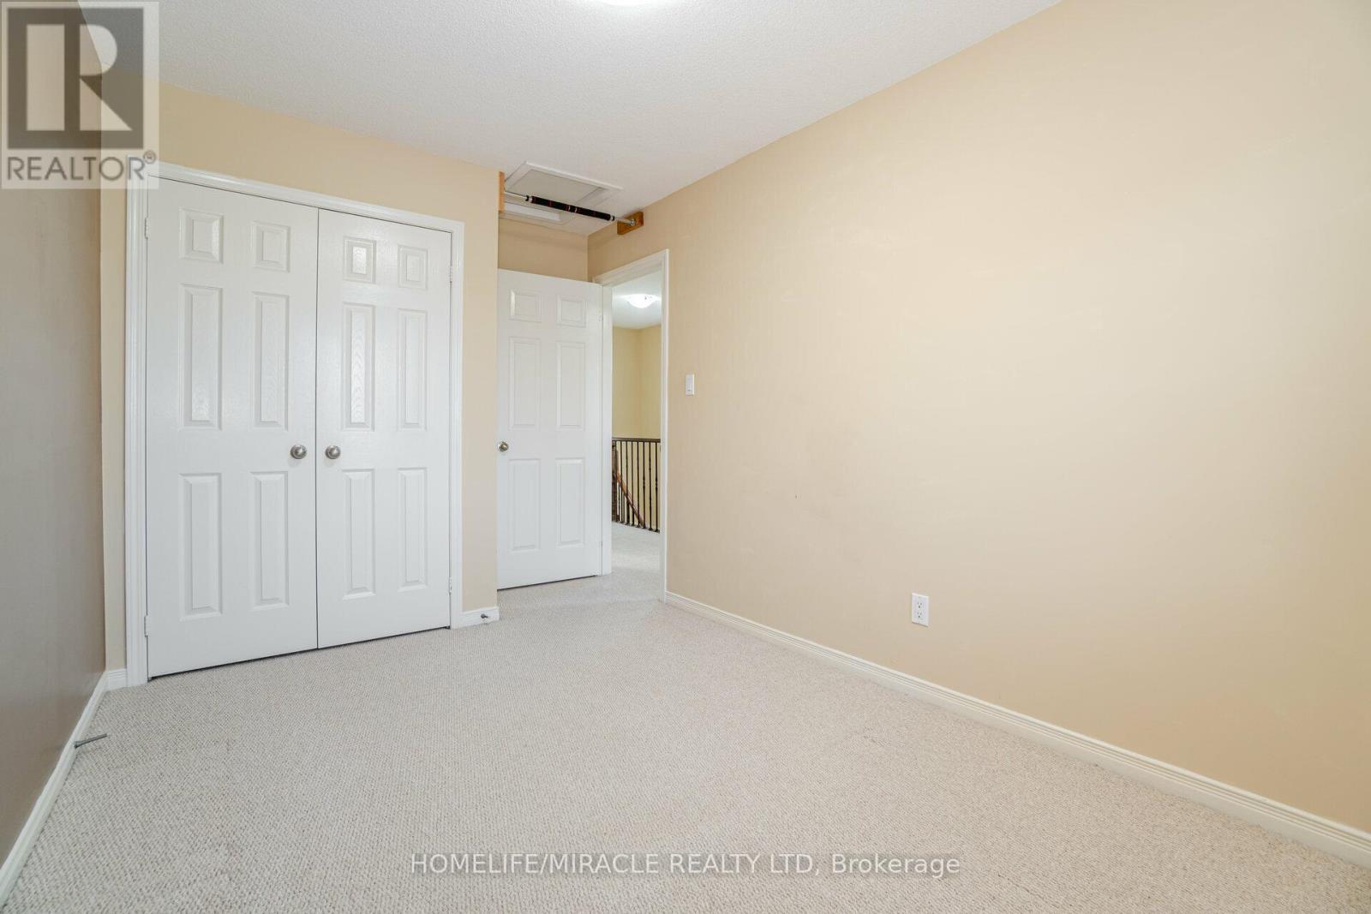
| Upper Level | Bedroom 2 | 4.2 m | 2.56 m | 4.2 m x 2.56 m |
| Upper Level | Bedroom 3 | 3.7 m | 2.56 m | 3.7 m x 2.56 m |
https://www.realtor.ca/real-estate/30221564/44-1701-finch-avenue-pickering-village-east-village-east
Interested?


The trademarks REALTOR®, REALTORS®, and the REALTOR® logo are controlled by The Canadian Real Estate Association (CREA) and identify real estate professionals who are members of CREA. The trademarks MLS®, Multiple Listing Service® and the associated logos are owned by The Canadian Real Estate Association (CREA) and identify the quality of services provided by real estate professionals who are members of CREA. The trademark DDF® is owned by The Canadian Real Estate Association (CREA) and identifies CREA's Data Distribution Facility (DDF®)
September 01 2026 07:56:48
Toronto Regional Real Estate Board
Homelife/miracle Realty Ltd