
4314 Ingram Common Burlington, Ontario L7L 0C4

$3,450 Monthly
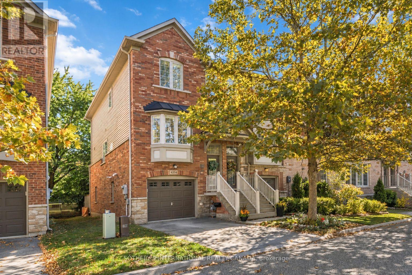
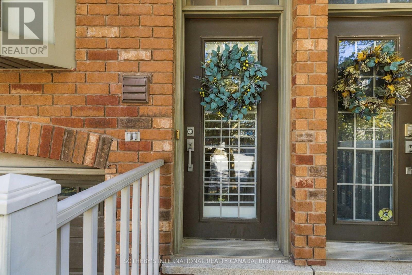
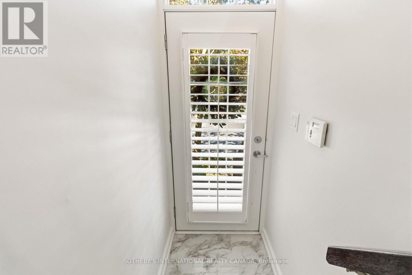
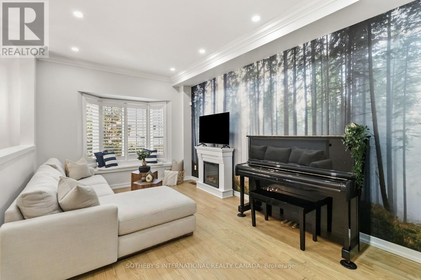
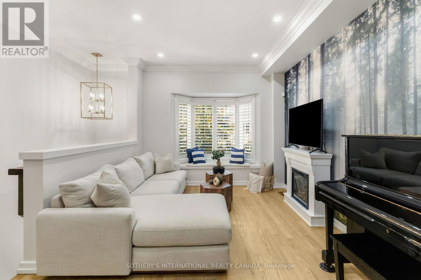
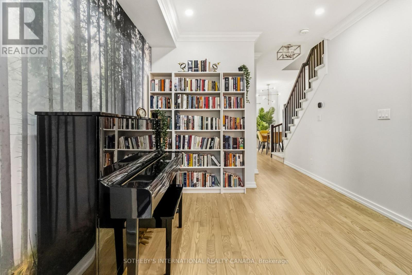
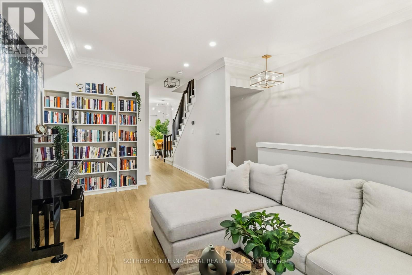
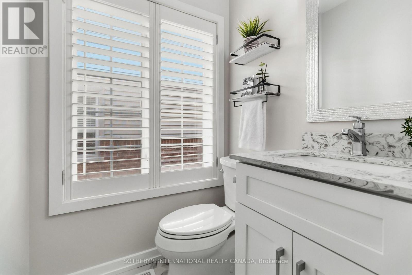
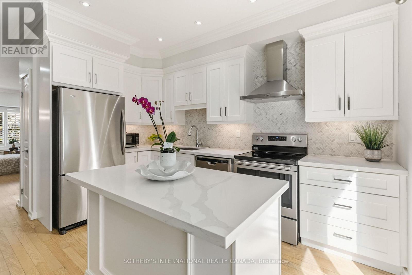
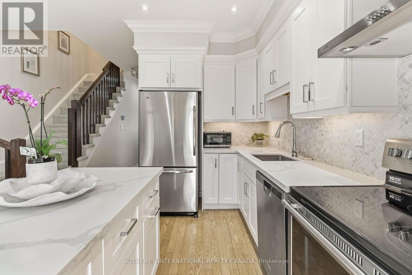
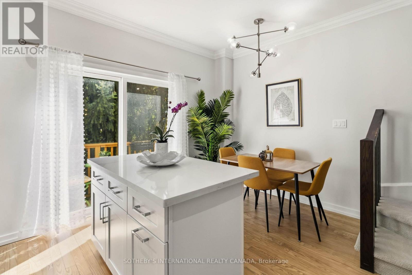
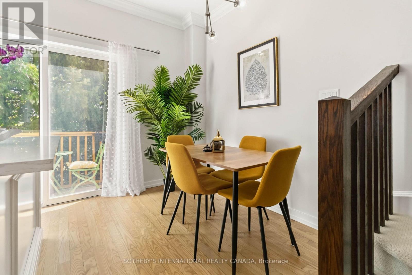
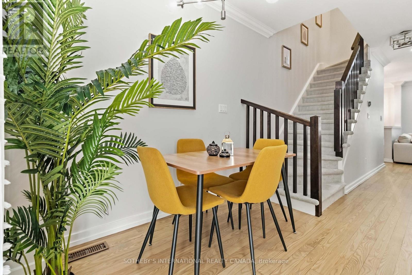
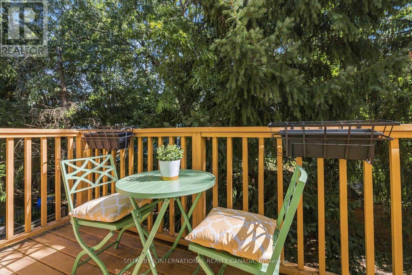
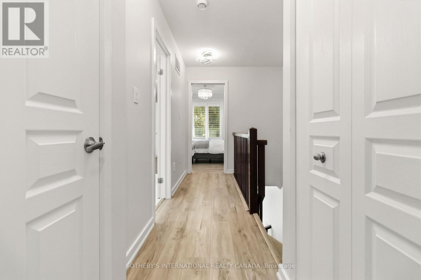
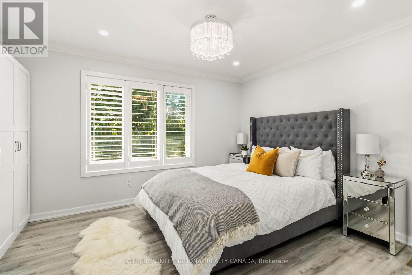
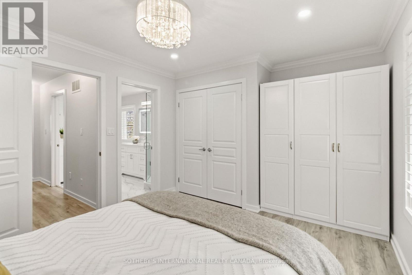
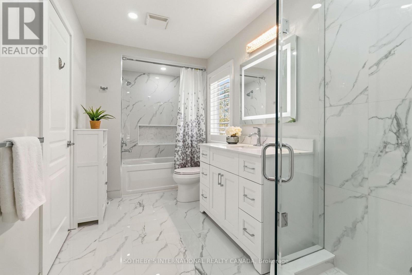
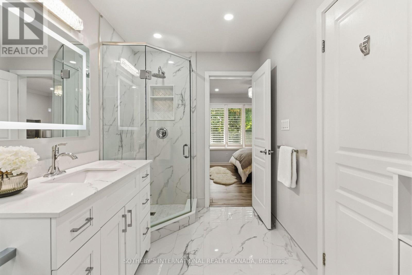
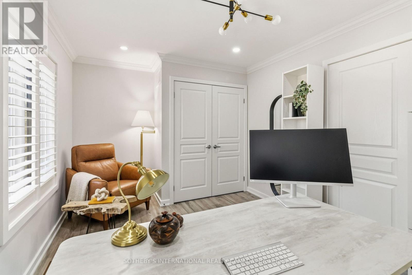
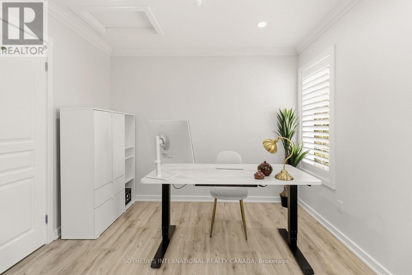
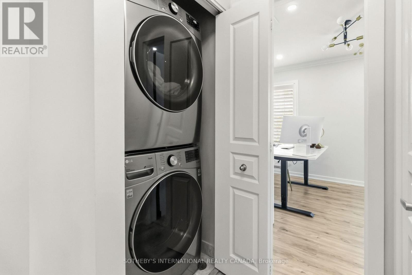
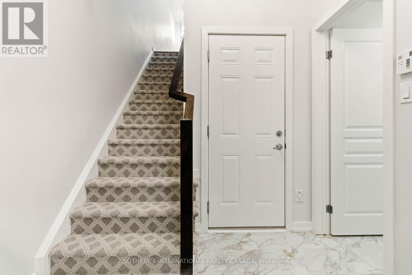
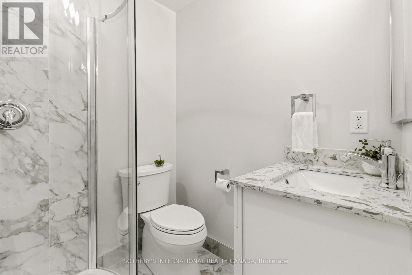
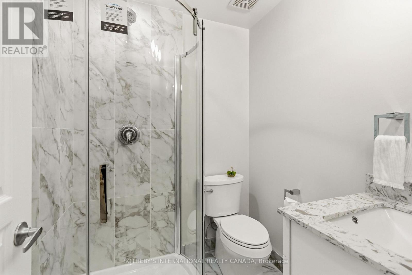
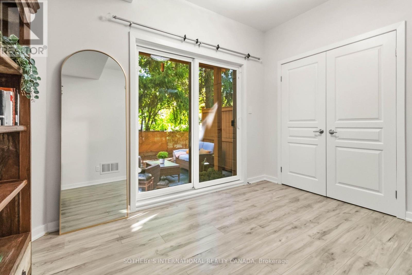
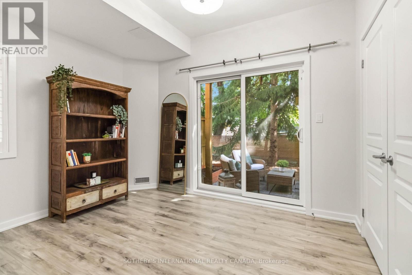
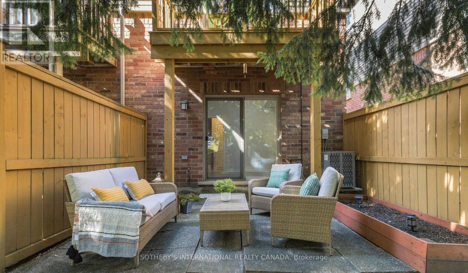
Extensively renovated, extra-wide 20-foot end-unit townhouse in Burlington's sought-after Shoreacres community. Offering 2+1 bedrooms, three bathrooms and three beautifully finished levels, this bright and spacious home has benefited from $120,000 in upgrades, with the wider end-unit design providing a noticeably more generous sense of space. Recent improvements include a fully redesigned kitchen with new cabinetry, countertops, island and appliances, fully renovated bathrooms, new flooring and carpeting, crown moulding, lighting, fresh paint, and new washer and dryer. The home also features a brand-new roof and hot water tank. The open-concept main level is bright and welcoming, with hardwood flooring, a spacious kitchen with stainless steel appliances and large island, and a walkout to the upper deck. Upstairs are two generous bedrooms and a spa-like five-piece bathroom with private access from the primary, creating an ensuite-like feel while maintaining hallway access. The primary also offers additional closet space. The finished walkout lower level offers exceptional flexibility and privacy as a third bedroom, family room or home office, with its own closet, access to a renovated three-piece bathroom and direct walkout to the private backyard patio-ideal for guests, older children or anyone wanting a separate space of their own. Enjoy an upper deck and private lower patio and backyard, refreshed with freshly painted fencing and a new planter. Garage and driveway parking provide space for two vehicles. Ideally situated near Appleby GO Station, the QEW, Centennial Trail, highly regarded public schools, parks, shopping, restaurants and everyday amenities, this end-unit home offers a rare combination of thoughtful design, flexible living space, outdoor privacy and commuter convenience. (id:56248)
Property Details
| MLS® Number | W13848126 |
| Property Type | Single Family |
| Community Name | Shoreacres |
| Parking Space Total | 2 |
Building
| Bathroom Total | 3 |
| Bedrooms Above Ground | 2 |
| Bedrooms Below Ground | 1 |
| Bedrooms Total | 3 |
| Appliances | Dishwasher, Dryer, Stove, Washer, Window Coverings, Refrigerator |
| Basement Development | Finished |
| Basement Features | Walk Out |
| Basement Type | N/a (finished) |
| Construction Style Attachment | Attached |
| Cooling Type | Central Air Conditioning |
| Exterior Finish | Brick, Vinyl Siding |
| Flooring Type | Hardwood |
| Foundation Type | Poured Concrete |
| Half Bath Total | 1 |
| Heating Fuel | Natural Gas |
| Heating Type | Forced Air |
| Stories Total | 3 |
| Size Interior | 1,100 - 1,500 Sqft |
| Type | Row / Townhouse |
| Utility Water | Municipal Water |
Parking
| Attached Garage | |
| Garage |
Land
| Acreage | No |
| Sewer | Sanitary Sewer |
Rooms
| Level | Type | Length | Width | Dimensions |
|---|---|---|---|---|
| Second Level | Primary Bedroom | 3.54 m | 4.35 m | 3.54 m x 4.35 m |
| Second Level | Bedroom 2 | 3.16 m | 4.35 m | 3.16 m x 4.35 m |
| Basement | Bedroom | 2.82 m | 3.36 m | 2.82 m x 3.36 m |
| Main Level | Living Room | 4.54 m | 3 m | 4.54 m x 3 m |
| Main Level | Kitchen | 3.99 m | 2.31 m | 3.99 m x 2.31 m |
| Main Level | Dining Room | 2.71 m | 1.98 m | 2.71 m x 1.98 m |
https://www.realtor.ca/real-estate/30349526/4314-ingram-common-burlington-shoreacres-shoreacres
Interested?


The trademarks REALTOR®, REALTORS®, and the REALTOR® logo are controlled by The Canadian Real Estate Association (CREA) and identify real estate professionals who are members of CREA. The trademarks MLS®, Multiple Listing Service® and the associated logos are owned by The Canadian Real Estate Association (CREA) and identify the quality of services provided by real estate professionals who are members of CREA. The trademark DDF® is owned by The Canadian Real Estate Association (CREA) and identifies CREA's Data Distribution Facility (DDF®)
October 01 2026 03:37:32
Toronto Regional Real Estate Board
Sotheby's International Realty Canada