
43 Helena Avenue Toronto, Ontario M6G 2H3
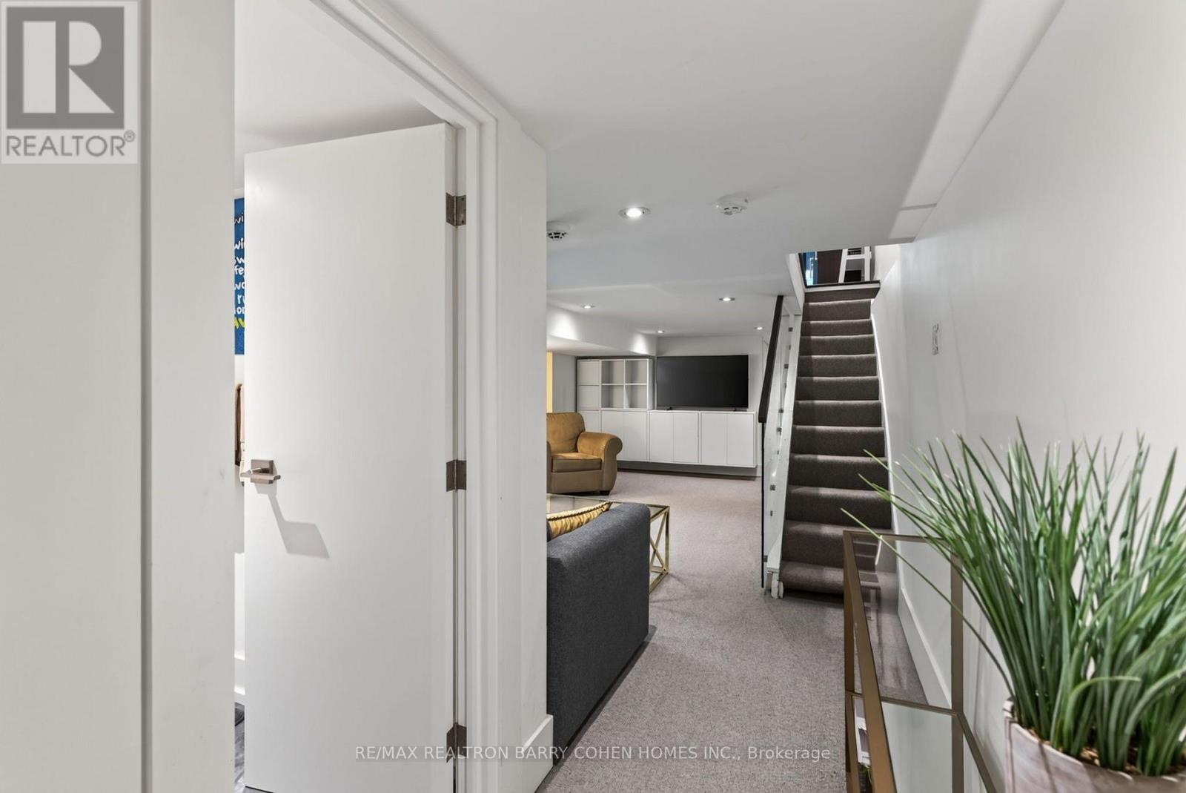
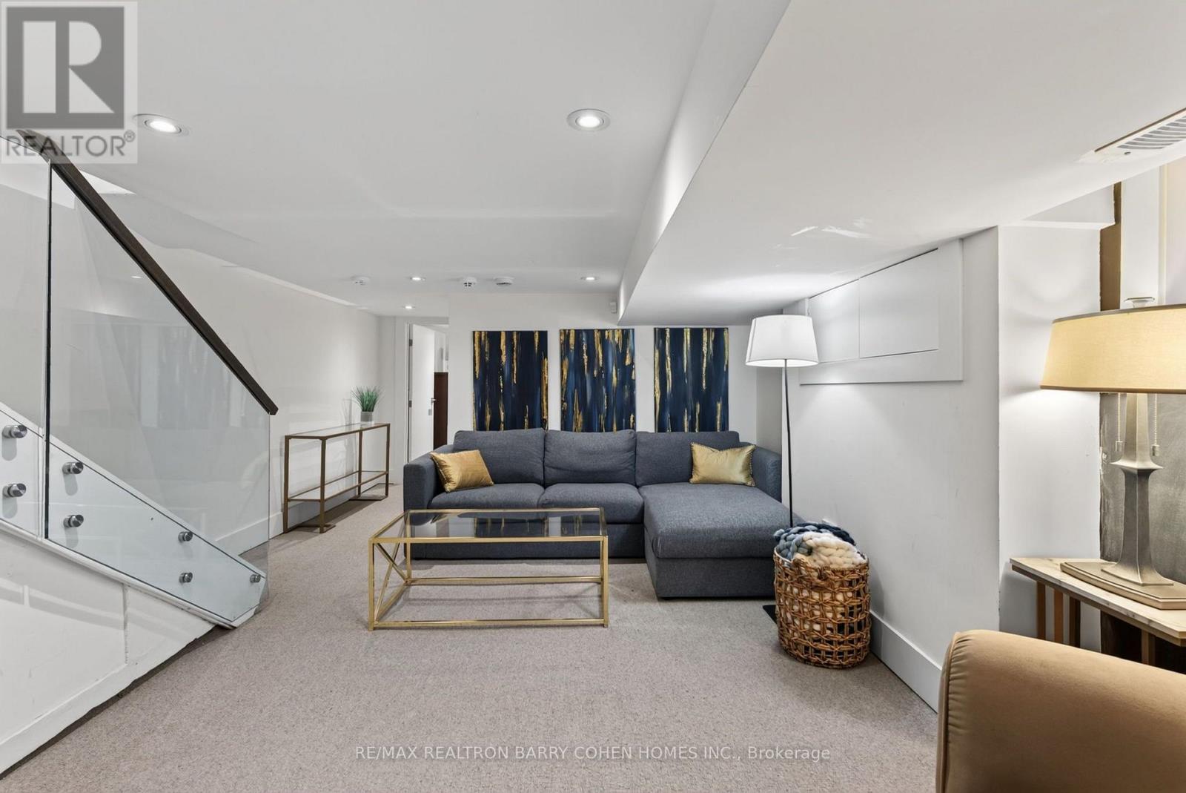
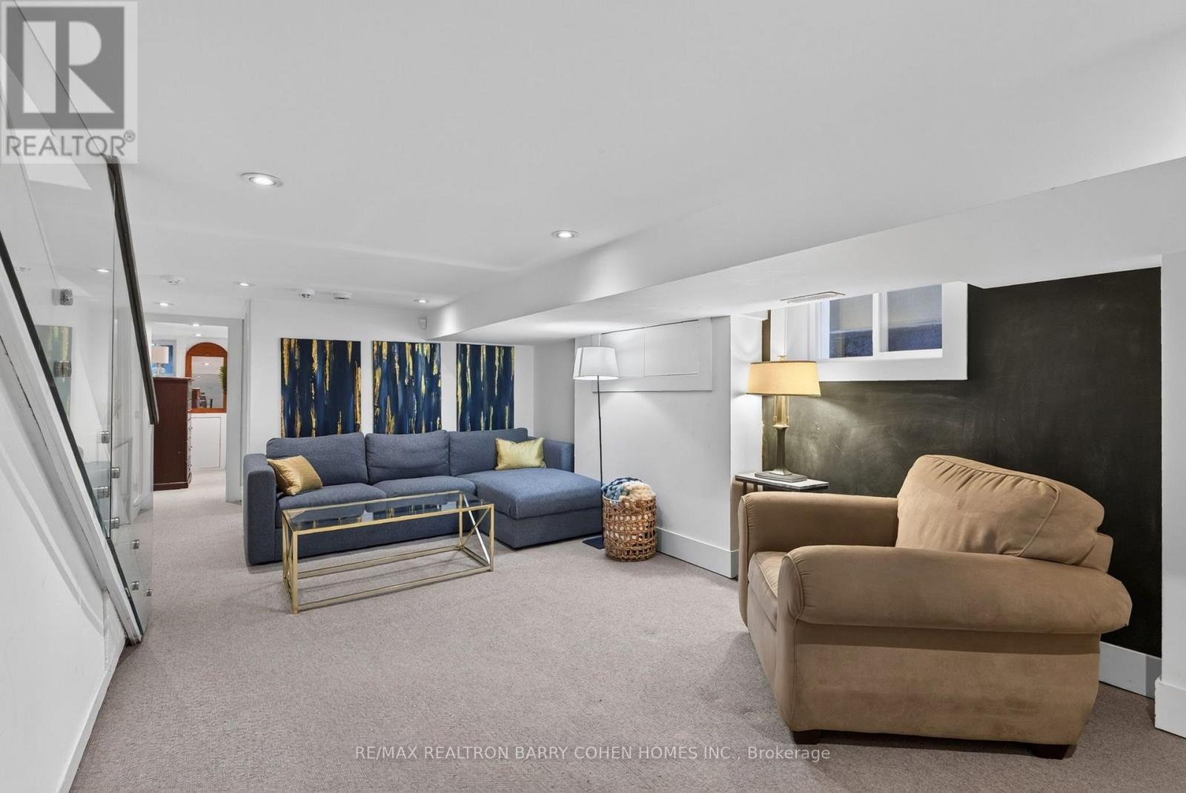
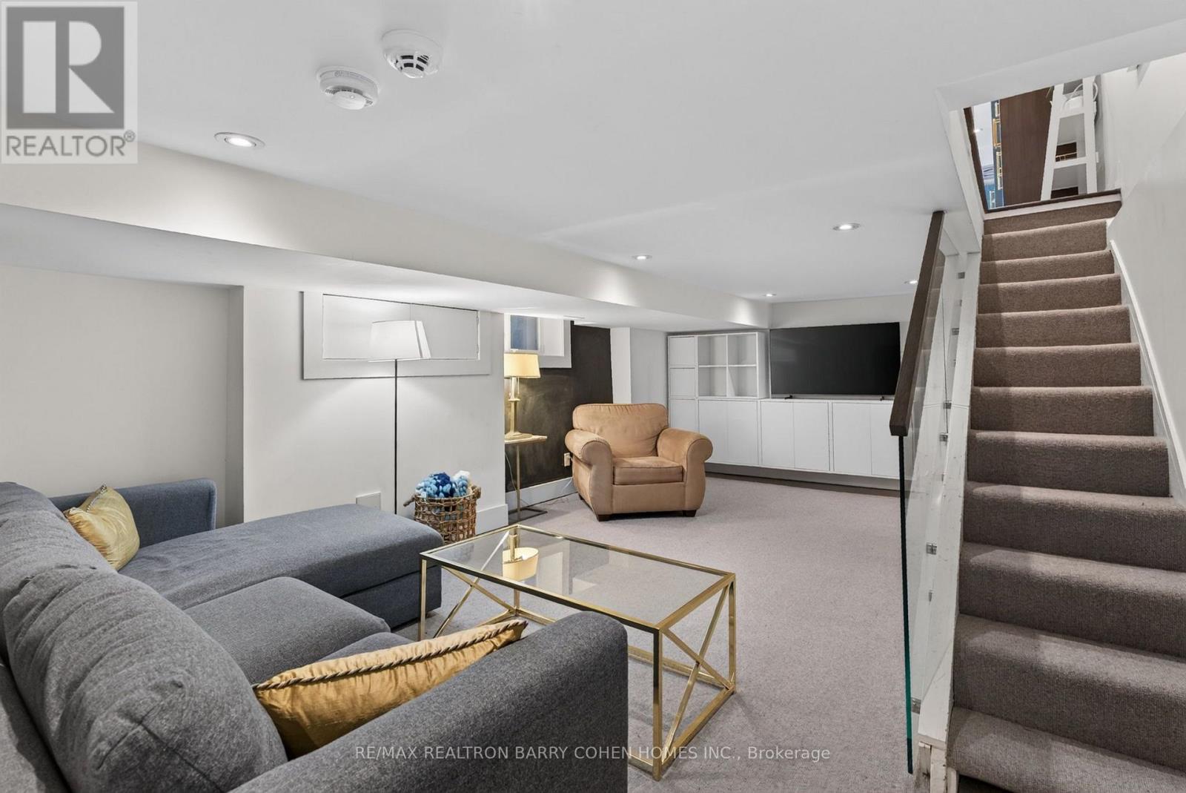

$7,500 Monthly
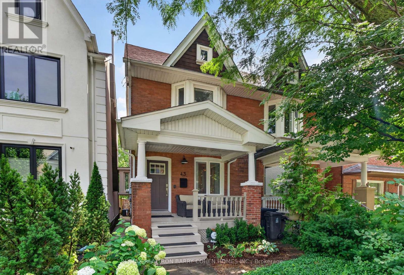
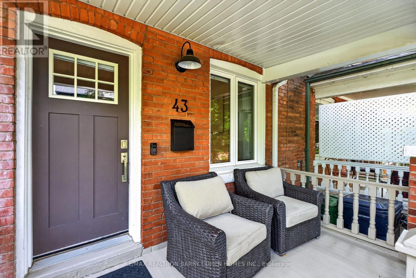
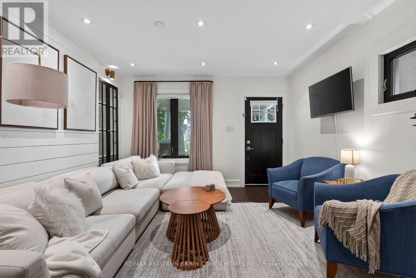
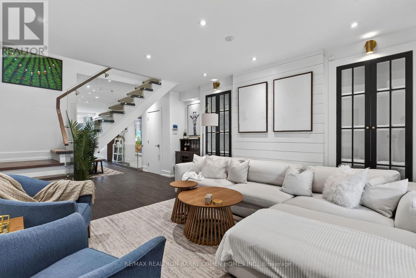
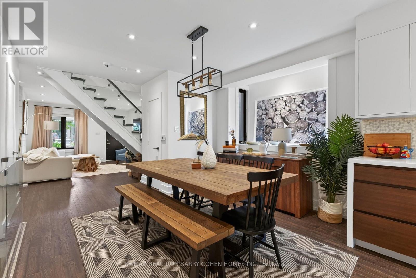
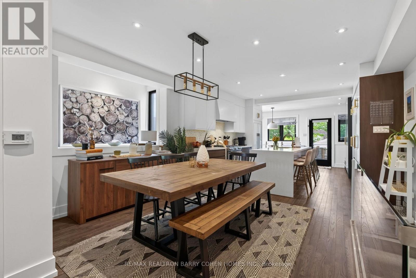
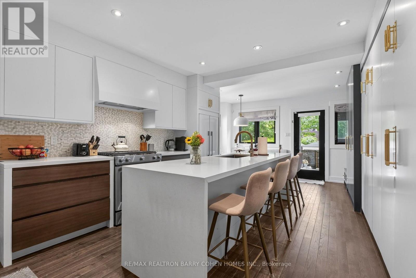
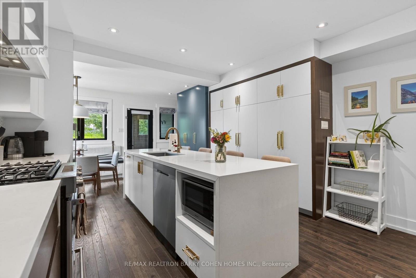
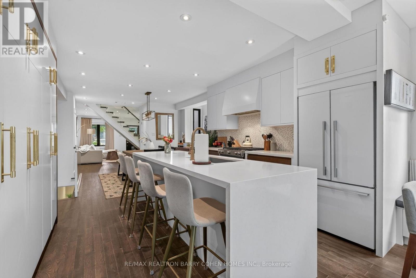
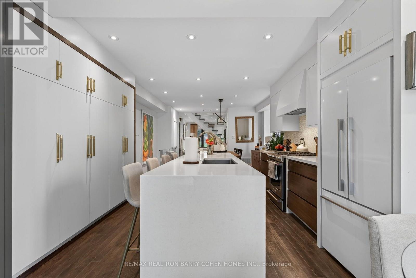
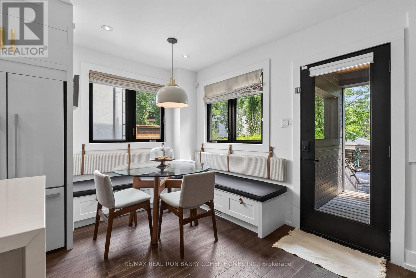
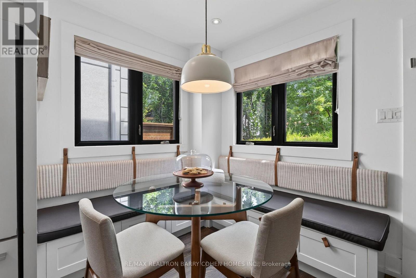
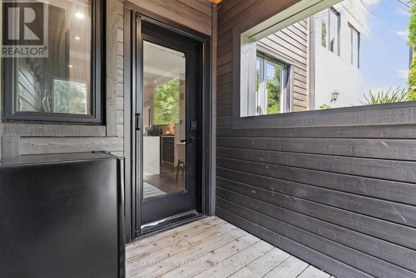
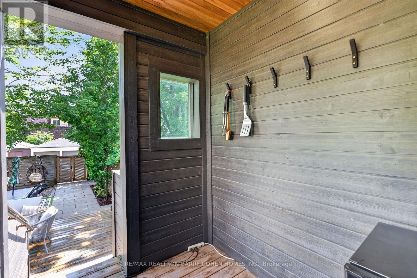
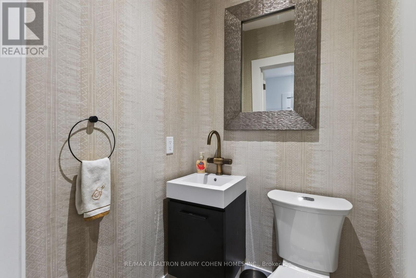
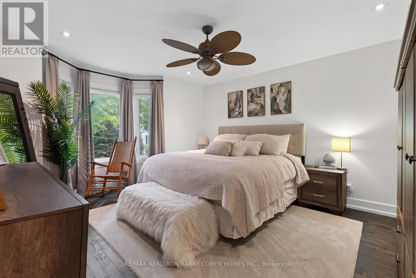
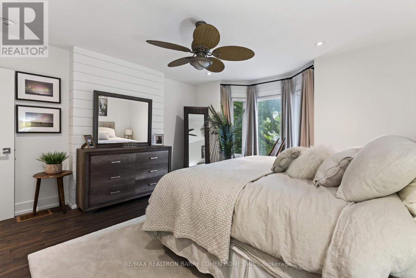
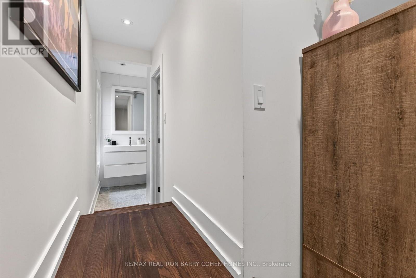
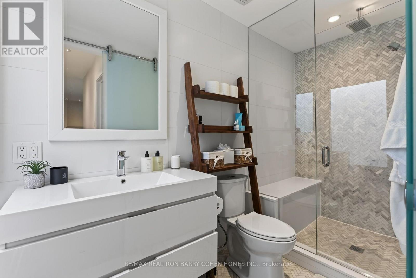
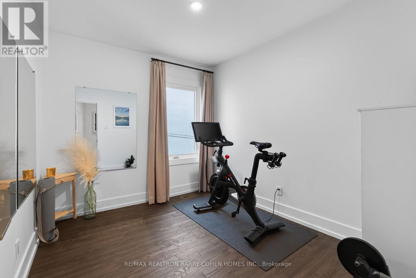
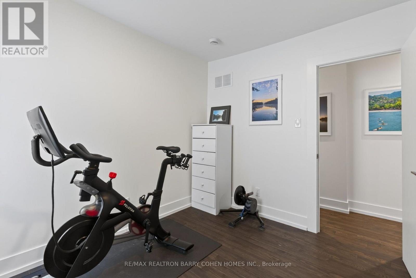
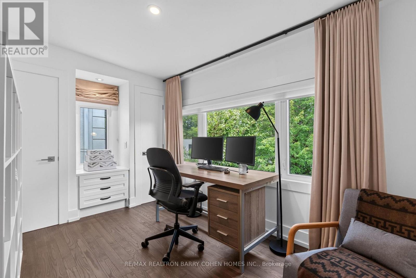
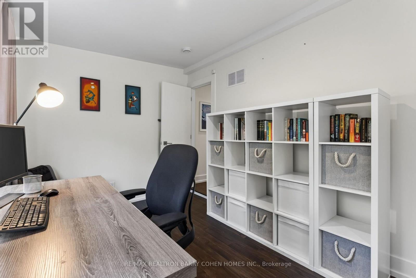
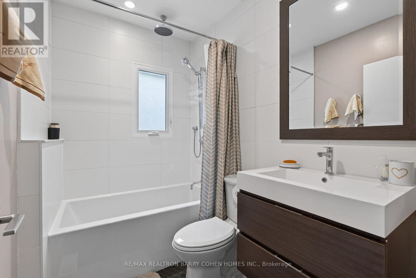
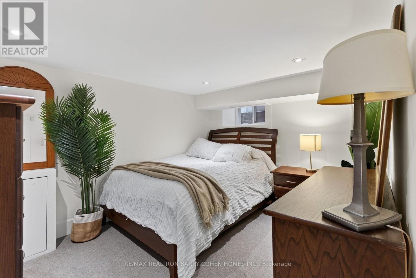
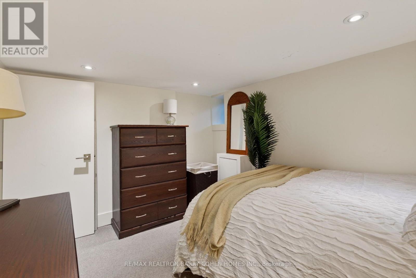
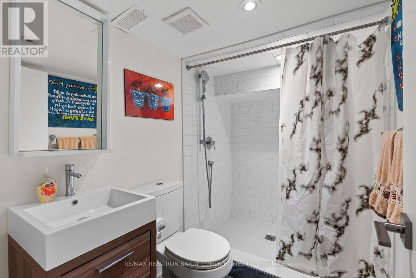
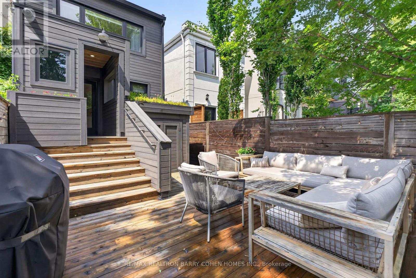
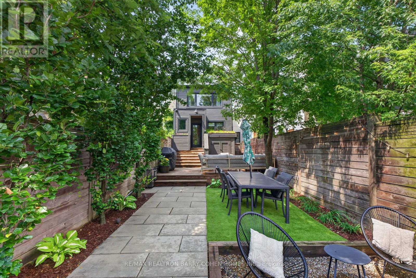
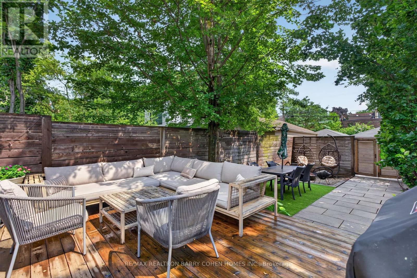
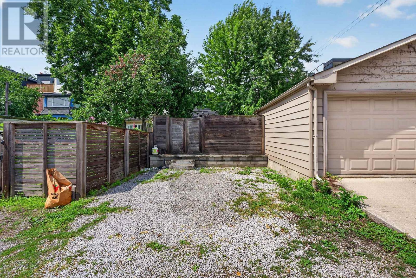
One of a kind in prime Wychwood with rare 2-car parking! This turnkey, fully furnished 3+1 bedroom, 4-bathroom home has been renovated to perfection and offers impeccable style throughout. Featuring a modern boho aesthetic, gorgeous curb appeal, professionally landscaped gardens, an open-concept chef's kitchen, stunning bedrooms and baths, custom millwork, built-ins, designer drapery, every detail has been thoughtfully curated. Move-in ready and located in one of Toronto's most walkable neighbourhoods, just steps to parks, cafés, restaurants, schools, and transit, this is a rare opportunity to enjoy modern living. (id:56248)
Property Details
| MLS® Number | C13621200 |
| Property Type | Single Family |
| Community Name | Wychwood |
| Amenities Near By | Park, Public Transit, Schools |
| Community Features | Community Centre |
| Equipment Type | Water Heater |
| Features | Lane |
| Parking Space Total | 2 |
| Rental Equipment Type | Water Heater |
Building
| Bathroom Total | 4 |
| Bedrooms Above Ground | 3 |
| Bedrooms Below Ground | 1 |
| Bedrooms Total | 4 |
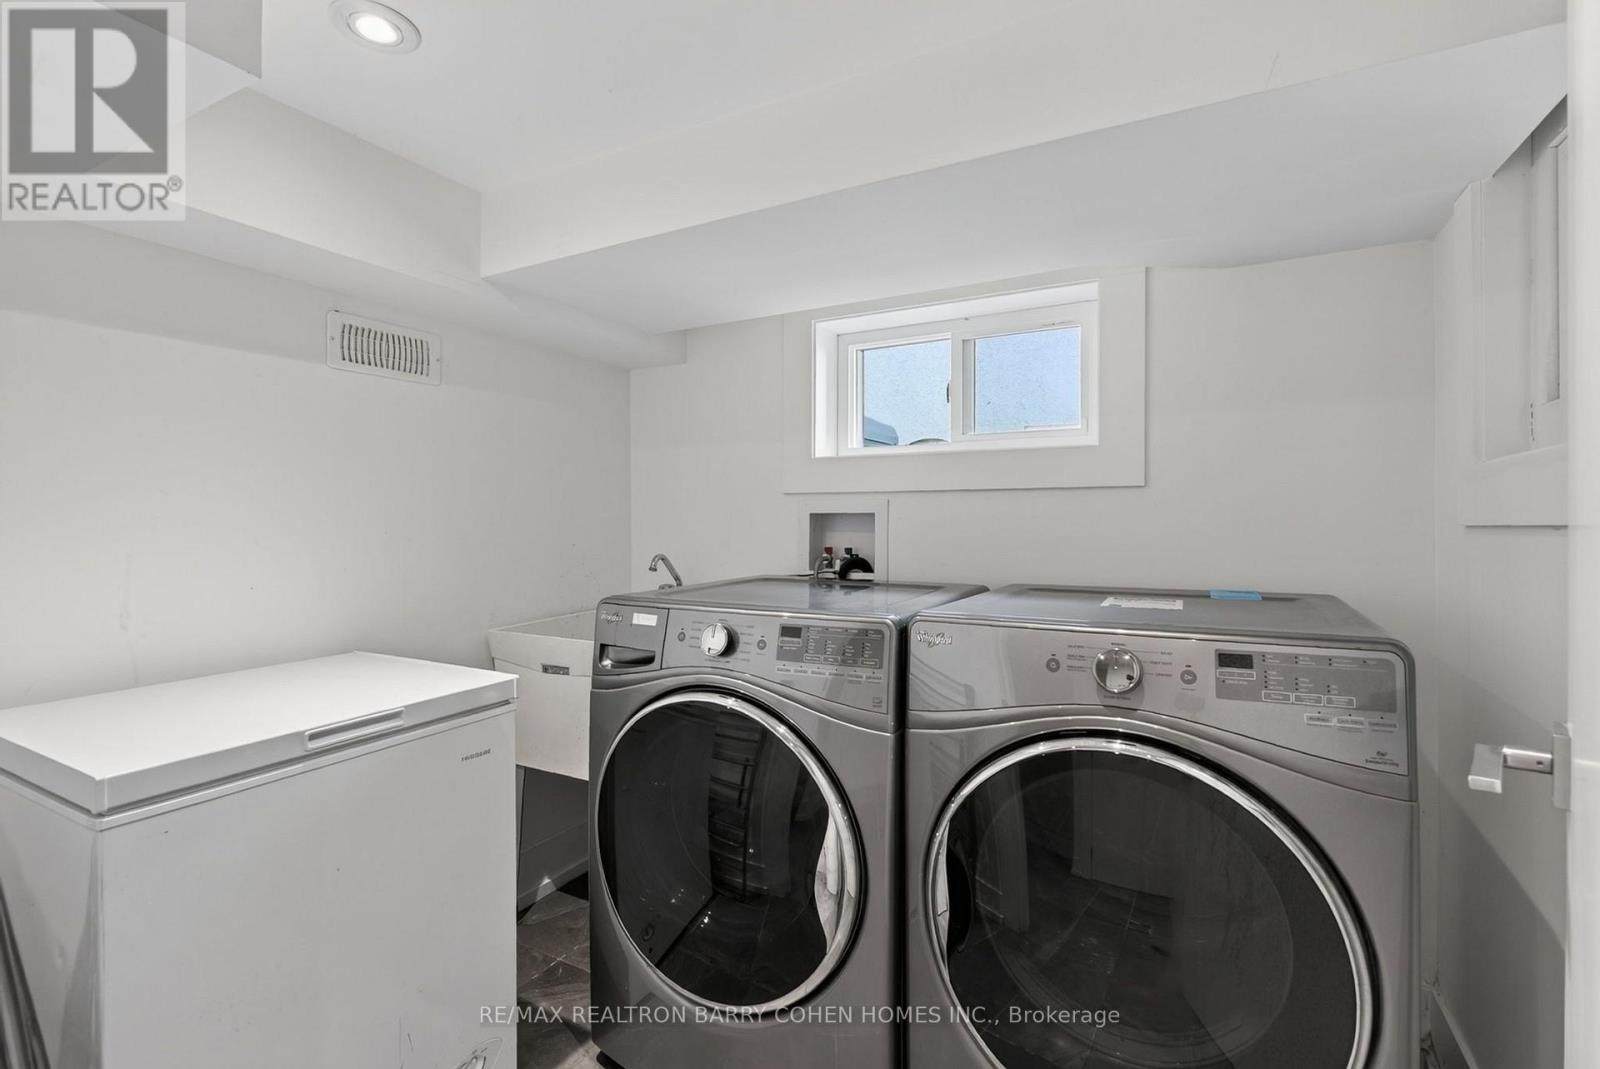
| Appliances | All, Dryer, Washer, Window Coverings |
| Basement Development | Finished |
| Basement Type | Full (finished) |
| Construction Style Attachment | Semi-detached |
| Cooling Type | Central Air Conditioning |
| Exterior Finish | Brick |
| Flooring Type | Hardwood, Carpeted |
| Foundation Type | Poured Concrete |
| Half Bath Total | 1 |
| Heating Fuel | Natural Gas |
| Heating Type | Forced Air |
| Stories Total | 2 |
| Size Interior | 1,500 - 2,000 Sqft |
| Type | House |
| Utility Water | Municipal Water |
Parking
| Garage |
Land
| Acreage | No |
| Fence Type | Fenced Yard |
| Land Amenities | Park, Public Transit, Schools |
| Sewer | Sanitary Sewer |
| Size Depth | 140 Ft |
| Size Frontage | 17 Ft ,9 In |
| Size Irregular | 17.8 X 140 Ft |
| Size Total Text | 17.8 X 140 Ft |
Rooms
| Level | Type | Length | Width | Dimensions |
|---|---|---|---|---|
| Second Level | Primary Bedroom | 4.17 m | 4.17 m | 4.17 m x 4.17 m |
| Second Level | Bedroom 2 | 3.68 m | 2.67 m | 3.68 m x 2.67 m |
| Second Level | Bedroom 3 | 3.1 m | 2.64 m | 3.1 m x 2.64 m |
| Lower Level | Recreational, Games Room | 5.94 m | 3.84 m | 5.94 m x 3.84 m |
| Lower Level | Bedroom | 3.51 m | 2.74 m | 3.51 m x 2.74 m |
| Main Level | Living Room | 3.33 m | 2.82 m | 3.33 m x 2.82 m |
| Main Level | Dining Room | 5.13 m | 3.89 m | 5.13 m x 3.89 m |
| Main Level | Kitchen | 5.94 m | 4.17 m | 5.94 m x 4.17 m |
| Main Level | Eating Area | 5.94 m | 4.17 m | 5.94 m x 4.17 m |
https://www.realtor.ca/real-estate/30096028/43-helena-avenue-toronto-wychwood-wychwood
Interested?


The trademarks REALTOR®, REALTORS®, and the REALTOR® logo are controlled by The Canadian Real Estate Association (CREA) and identify real estate professionals who are members of CREA. The trademarks MLS®, Multiple Listing Service® and the associated logos are owned by The Canadian Real Estate Association (CREA) and identify the quality of services provided by real estate professionals who are members of CREA. The trademark DDF® is owned by The Canadian Real Estate Association (CREA) and identifies CREA's Data Distribution Facility (DDF®)
July 30 2026 04:29:44
Toronto Regional Real Estate Board
RE/MAX Realtron Barry Cohen Homes Inc.