
43 Elana Drive Toronto, Ontario M3N 2C1

$869,000
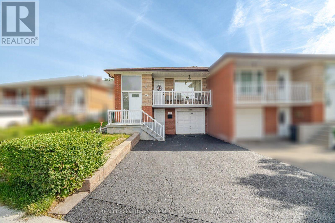
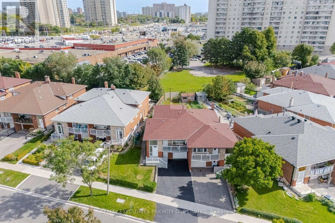
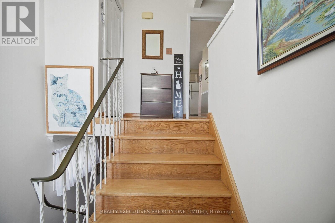
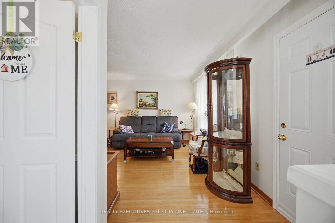
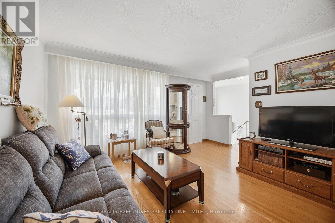
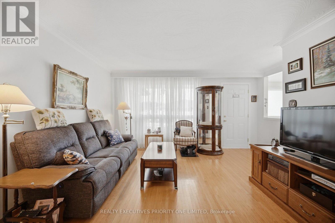
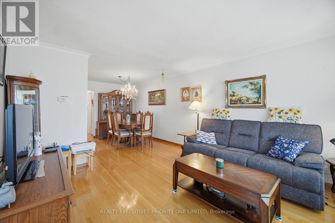
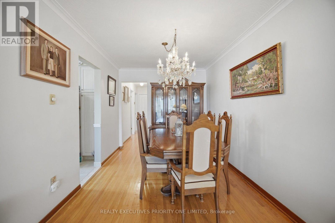
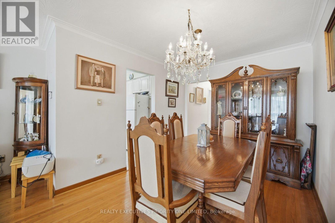
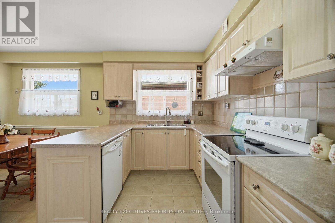
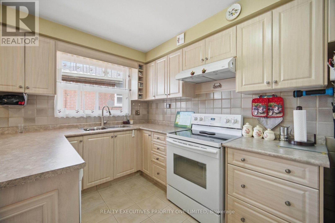
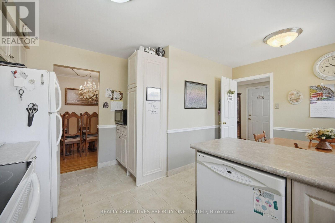
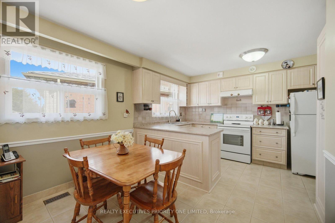
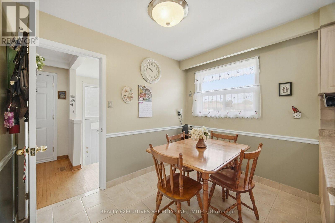
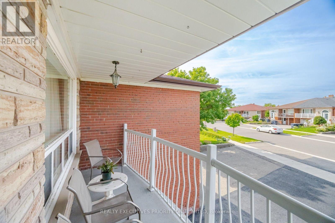
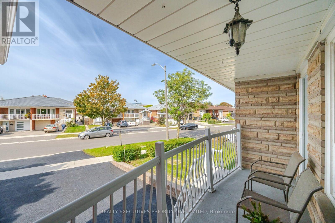
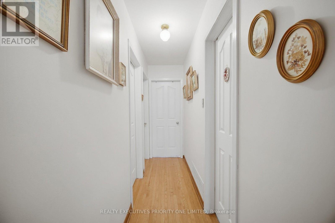
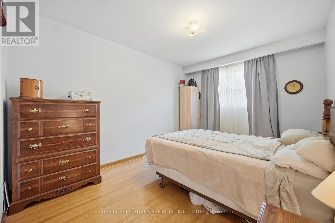
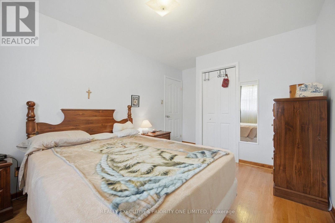
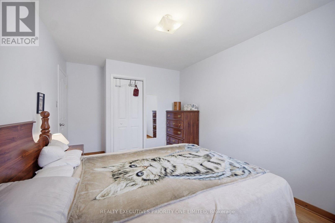
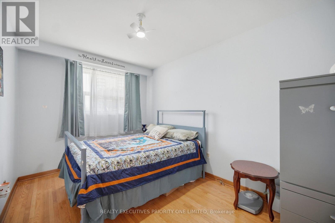
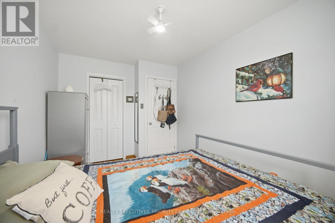
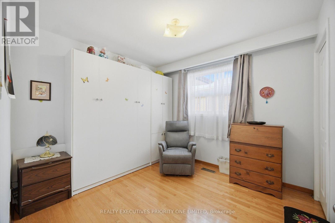
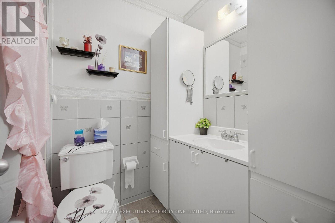
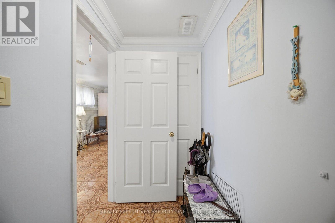
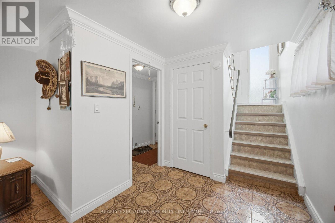
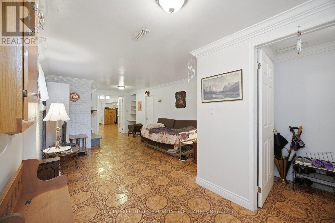
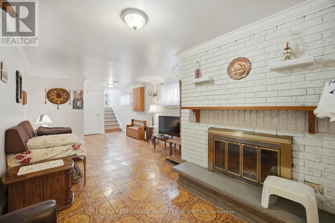
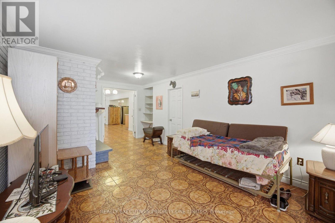
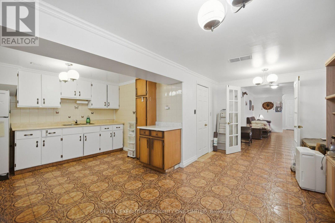
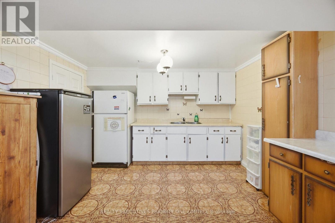
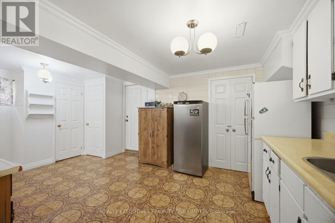
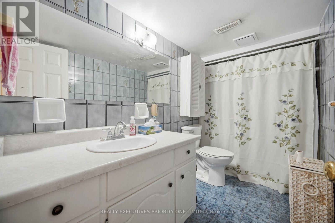
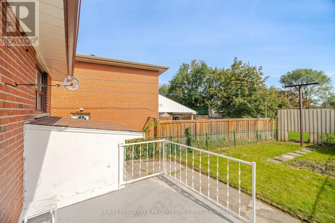
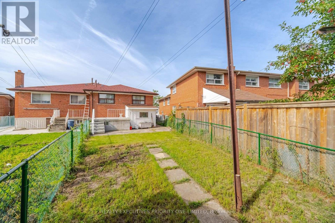
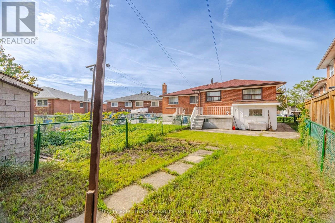
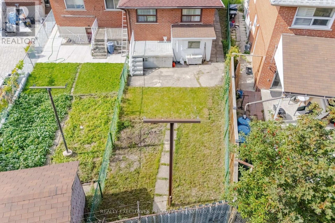
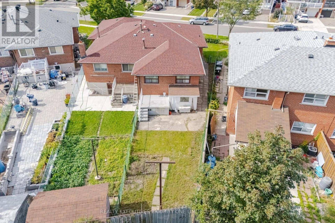
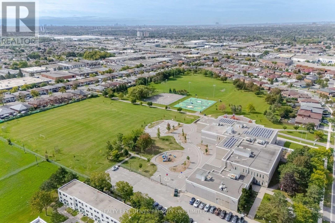
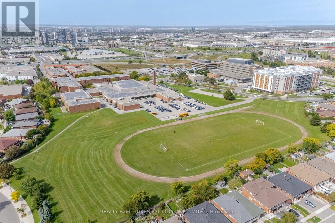
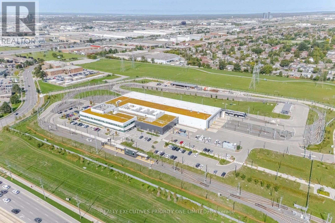
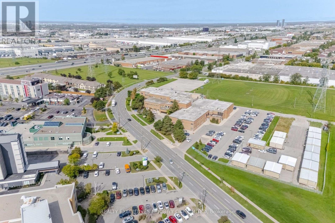
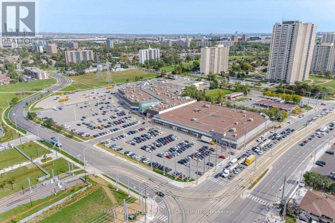
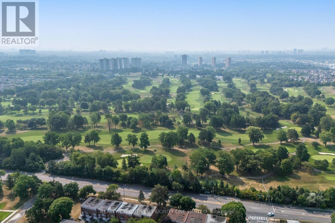
5 Reasons Why You Will Love This Semi-Detached Raised Bungalow: 1) The Upper Level Features A Spacious Kitchen With A Breakfast Area, An Open-Concept Living And Dining Space And A Walkout To The Balcony. 2) Each Of The Three Bedrooms Features Hardwood Flooring, A Window For Natural Light And A Spacious Closet. 3) With Its Own Private Entrance, The Lower Level Features A Second Kitchen, A Spacious Living Room With A Walkup To The Backyard, A Second Bathroom, Laundry Room And The Potential For An Additional Bedroom. 4) Offering Both Lifestyle And Financial Benefits, This Property Is Ideal For Living, Renting Or Long-Term Investment Potential. 5) Location Is Close To Humber River Hospital, Shopping, Schools, Parks, Highways & Transit! (id:56248)
Property Details
| MLS® Number | W13822130 |
| Property Type | Single Family |
| Neigbourhood | Glenfield-Jane Heights |
| Community Name | Glenfield-Jane Heights |
| Equipment Type | Water Heater, Furnace |
| Parking Space Total | 4 |
| Rental Equipment Type | Water Heater, Furnace |
Building
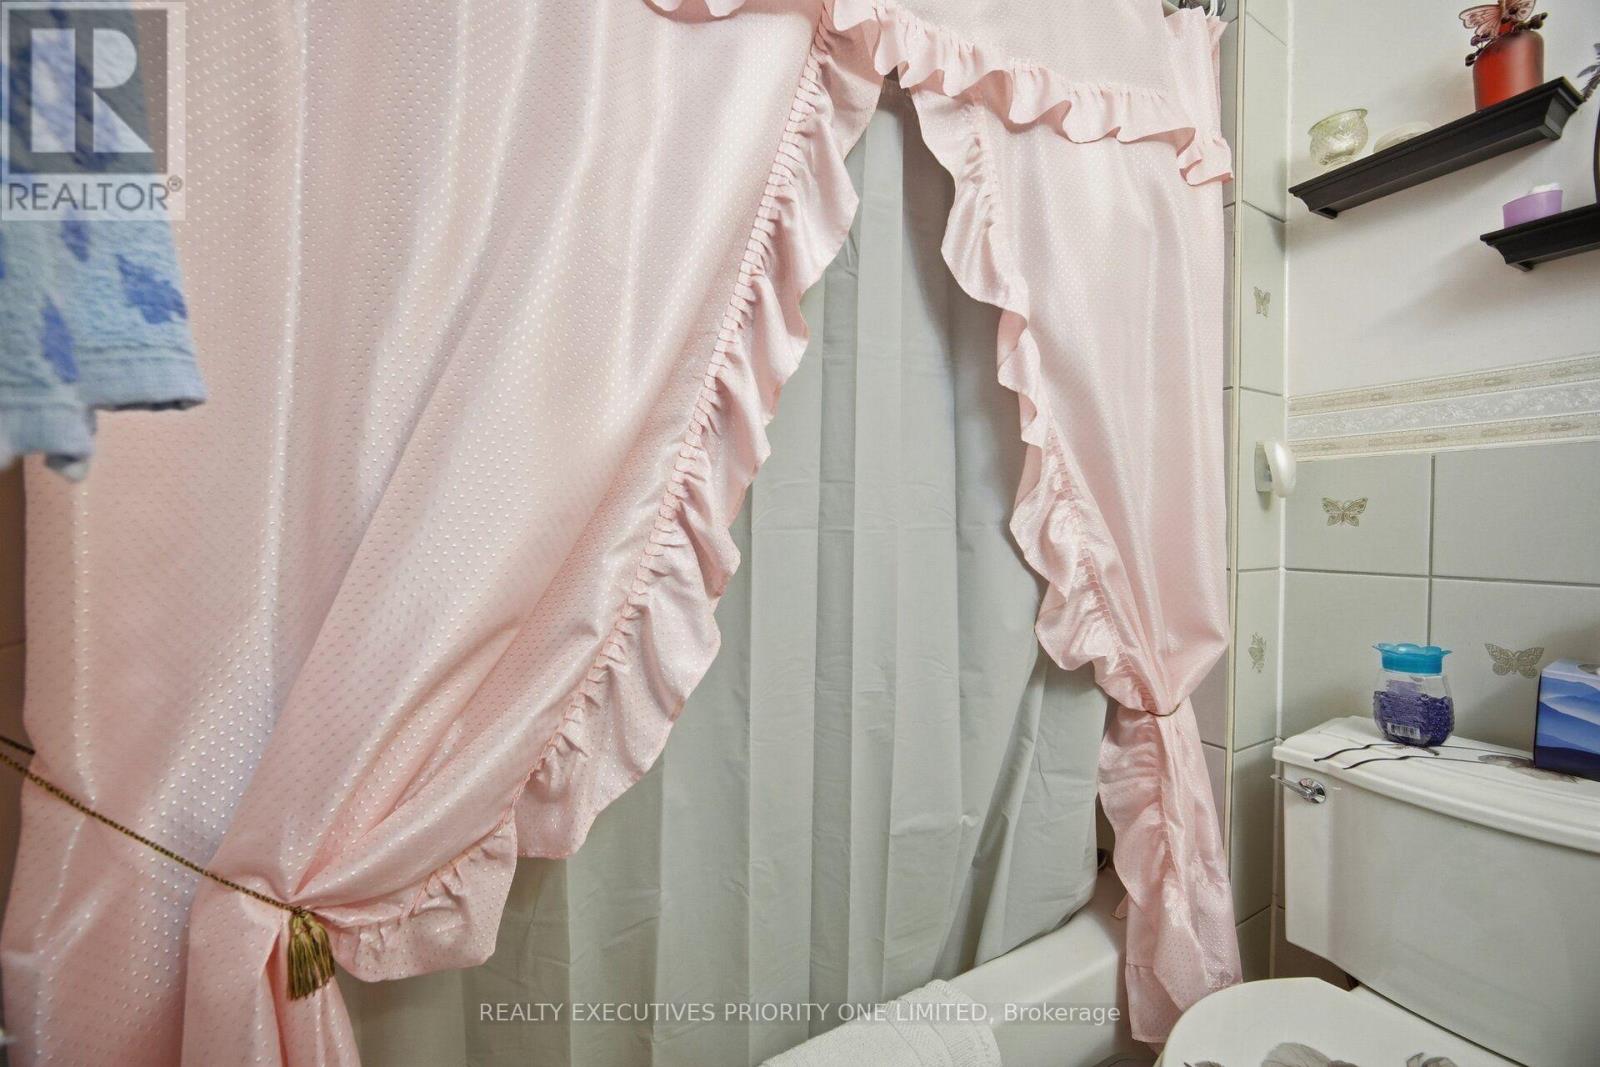
| Bathroom Total | 2 |
| Bedrooms Above Ground | 3 |
| Bedrooms Total | 3 |
| Amenities | Fireplace(s) |
| Appliances | Dishwasher, Dryer, Stove, Washer, Window Coverings, Refrigerator |
| Architectural Style | Raised Bungalow |
| Basement Development | Finished |
| Basement Features | Walk-up, Separate Entrance |
| Basement Type | N/a (finished), N/a, N/a |
| Construction Style Attachment | Semi-detached |
| Cooling Type | Central Air Conditioning |
| Exterior Finish | Brick |
| Fireplace Present | Yes |
| Fireplace Total | 1 |
| Flooring Type | Ceramic, Hardwood |
| Foundation Type | Unknown |
| Heating Fuel | Natural Gas |
| Heating Type | Forced Air |
| Stories Total | 1 |
| Size Interior | 1,100 - 1,500 Sqft |
| Type | House |
| Utility Water | Municipal Water |
Parking
| Attached Garage | |
| Garage |
Land
| Acreage | No |
| Sewer | Sanitary Sewer |
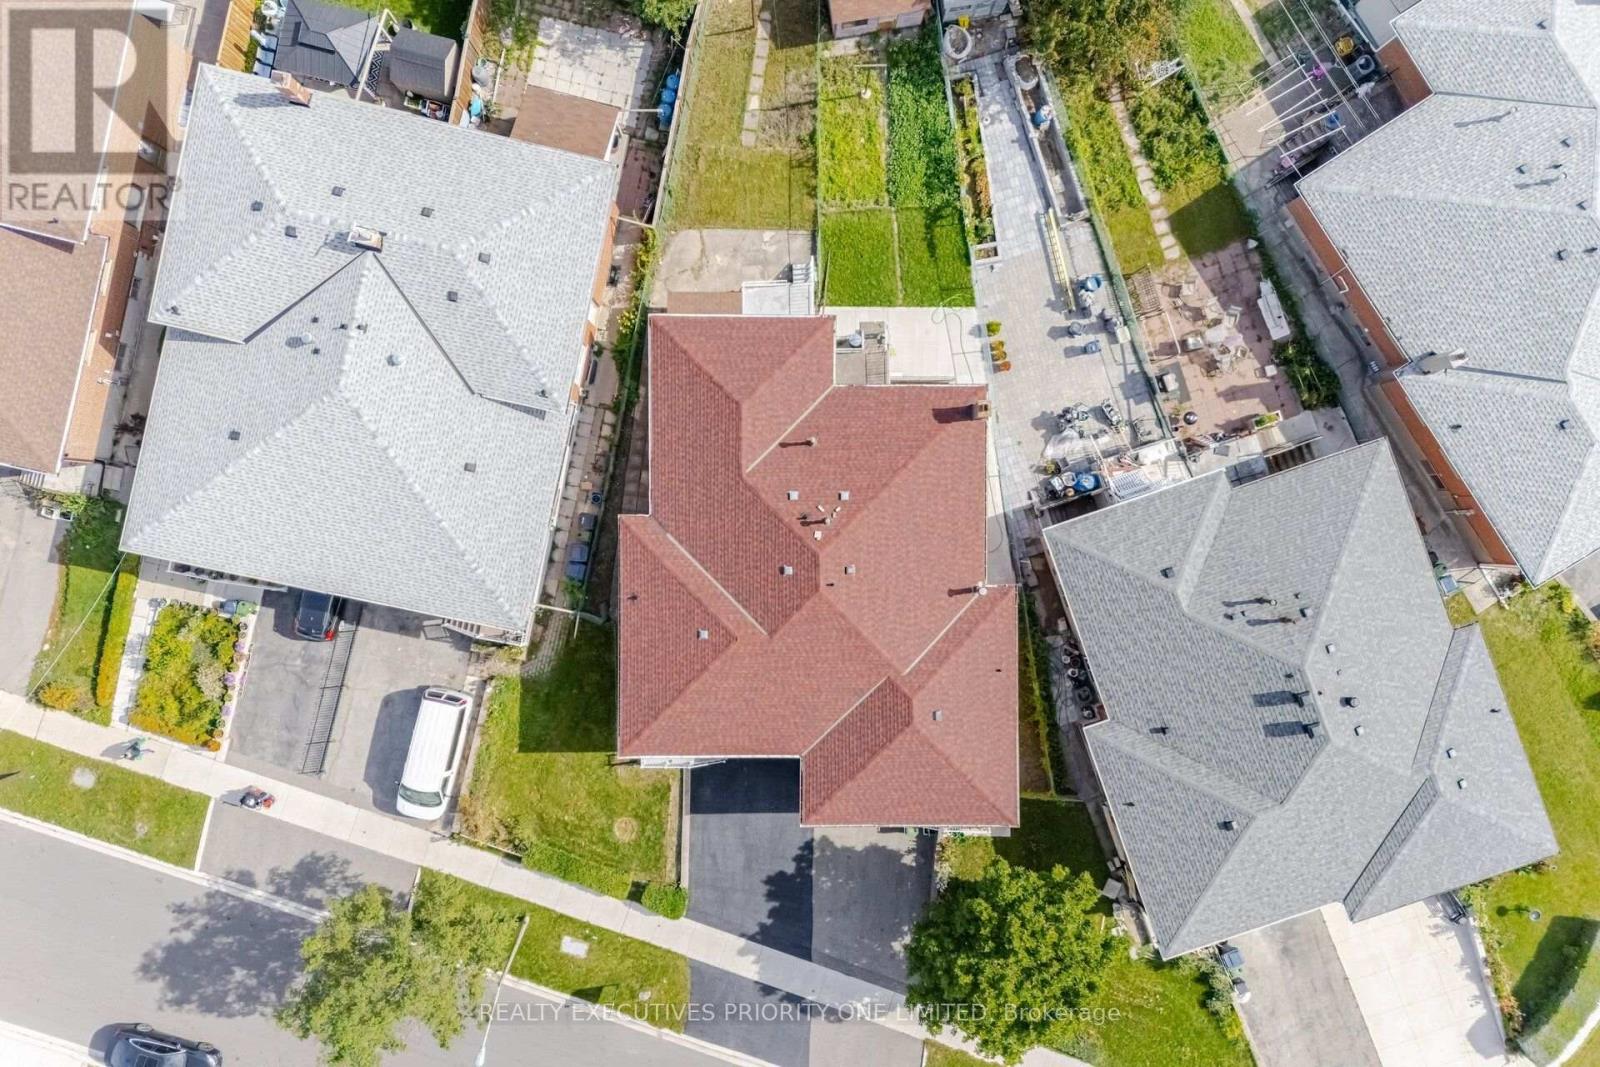
| Size Depth | 127 Ft ,2 In |
| Size Frontage | 42 Ft ,4 In |
| Size Irregular | 42.4 X 127.2 Ft |
| Size Total Text | 42.4 X 127.2 Ft |
Rooms
| Level | Type | Length | Width | Dimensions |
|---|---|---|---|---|
| Lower Level | Laundry Room | 3.1 m | 2.86 m | 3.1 m x 2.86 m |
| Lower Level | Kitchen | 3.53 m | 2.1 m | 3.53 m x 2.1 m |
| Lower Level | Dining Room | 5.85 m | 2.65 m | 5.85 m x 2.65 m |
| Lower Level | Living Room | 5.79 m | 3.38 m | 5.79 m x 3.38 m |
| Main Level | Kitchen | 4.11 m | 2.16 m | 4.11 m x 2.16 m |
| Main Level | Eating Area | 2.98 m | 2.28 m | 2.98 m x 2.28 m |
| Main Level | Living Room | 4.3 m | 4.23 m | 4.3 m x 4.23 m |
| Main Level | Dining Room | 3.2 m | 2.71 m | 3.2 m x 2.71 m |
| Main Level | Primary Bedroom | 3.96 m | 2.92 m | 3.96 m x 2.92 m |
| Main Level | Bedroom 2 | 3.38 m | 2.68 m | 3.38 m x 2.68 m |
| Main Level | Bedroom 3 | 3.13 m | 2.92 m | 3.13 m x 2.92 m |
Interested?


The trademarks REALTOR®, REALTORS®, and the REALTOR® logo are controlled by The Canadian Real Estate Association (CREA) and identify real estate professionals who are members of CREA. The trademarks MLS®, Multiple Listing Service® and the associated logos are owned by The Canadian Real Estate Association (CREA) and identify the quality of services provided by real estate professionals who are members of CREA. The trademark DDF® is owned by The Canadian Real Estate Association (CREA) and identifies CREA's Data Distribution Facility (DDF®)
September 24 2026 12:03:54
Toronto Regional Real Estate Board
Realty Executives Priority One Limited