
425 - 4010 Eglinton Avenue Toronto, Ontario M9A 0G5

$2,548 Monthly
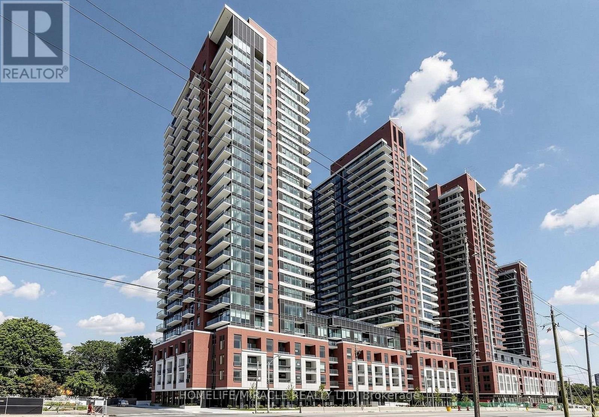
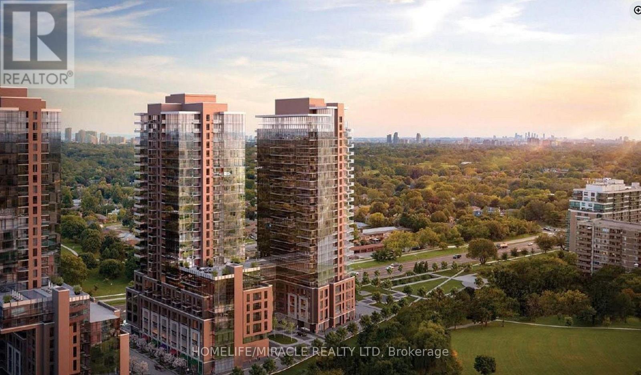
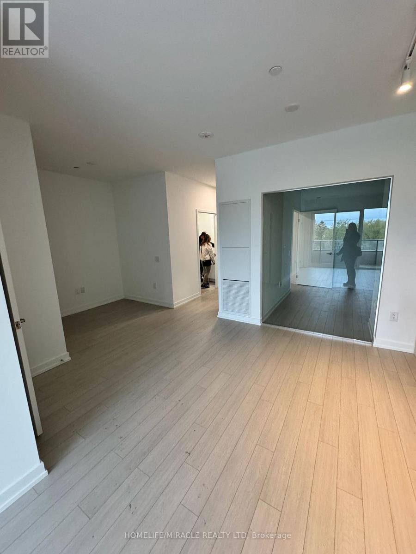
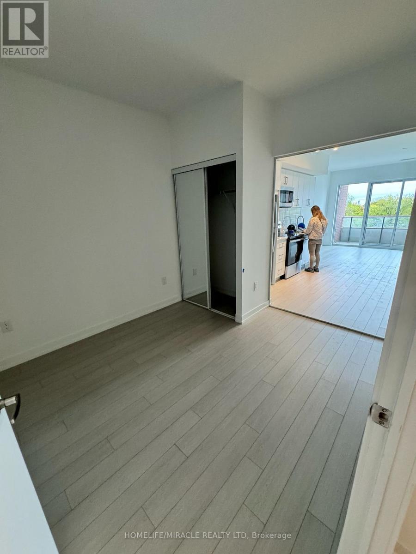
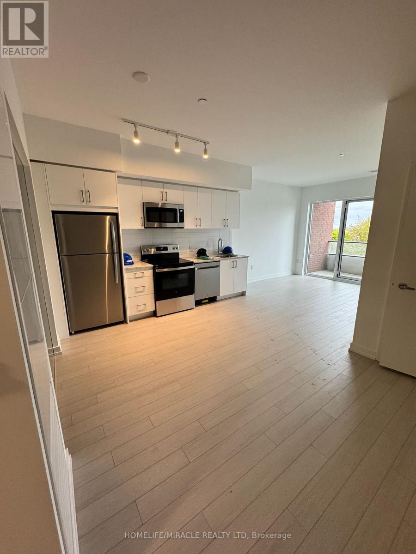
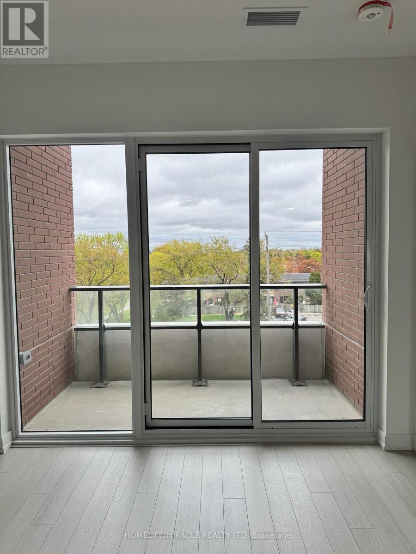
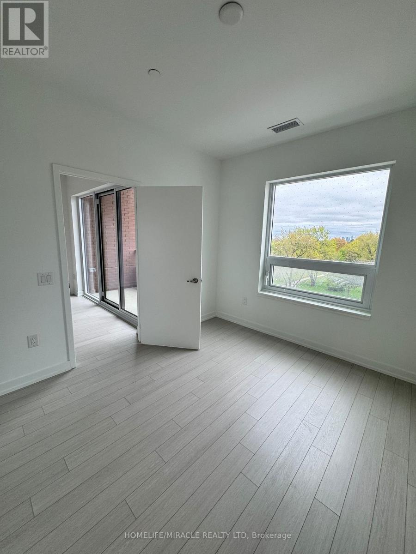
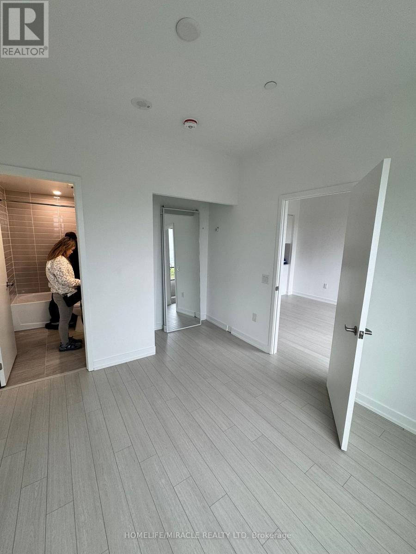
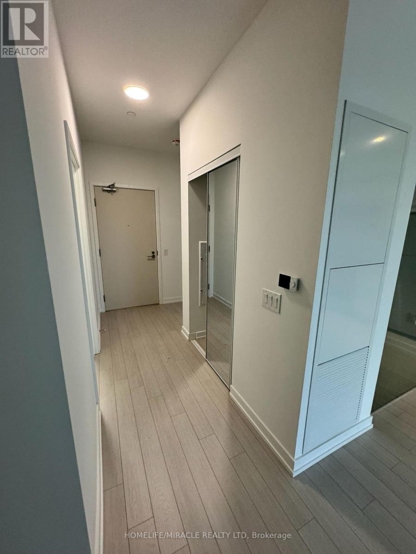
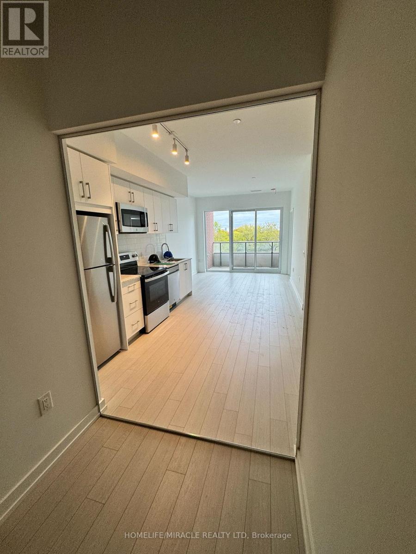
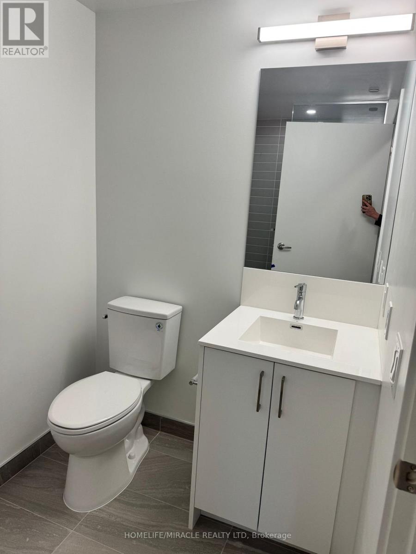
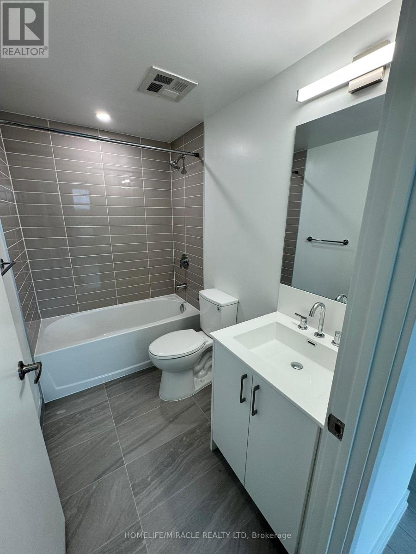
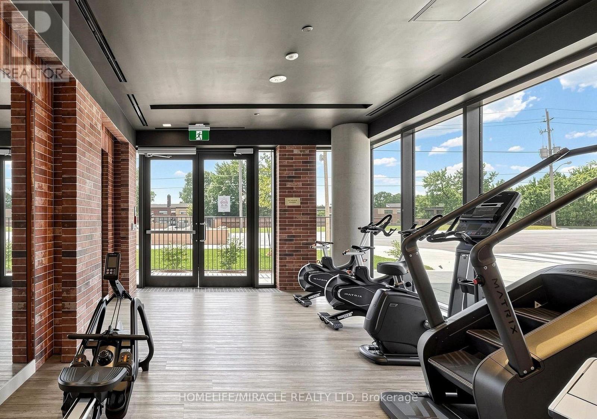
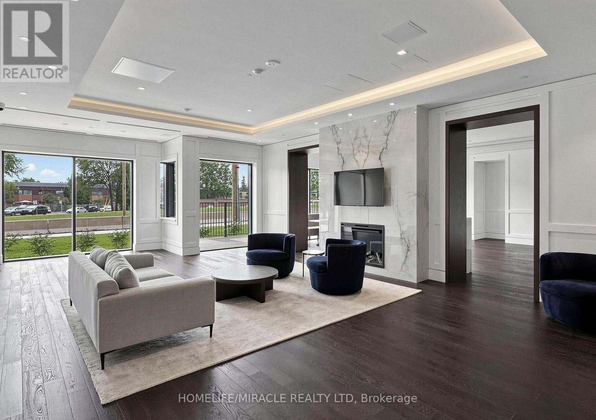
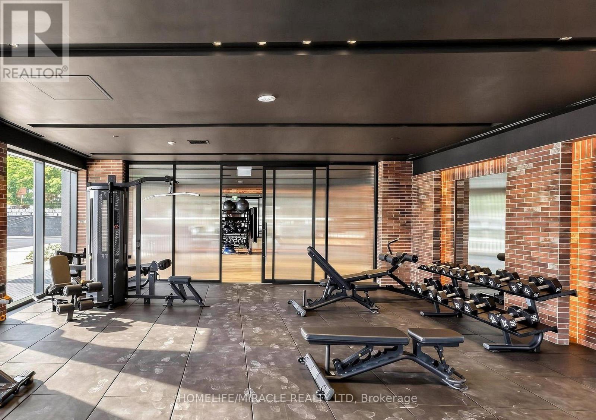
Brand new, never-lived-in suite featuring a highly functional layout with no wasted space and thoughtfully designed living areas. Enjoy modern finishes throughout, including durable flooring, a contemporary kitchen with stainless steel appliances, stone countertops, and ample storage. The spacious bedroom offers excellent closet space, while large windows provide plenty of natural light and pleasant views. Located in a rapidly growing community with easy access to transit, parks, shopping, restaurants, and everyday amenities. An excellent opportunity for first-time buyers, professionals, or investors seeking a move-in-ready home in a vibrant neighbourhood. (id:56248)
Property Details
| MLS® Number | W13698356 |
| Property Type | Single Family |
| Community Name | Humber Heights |
| Community Features | Pets Not Allowed |
| Features | Balcony |
| Parking Space Total | 1 |
Building
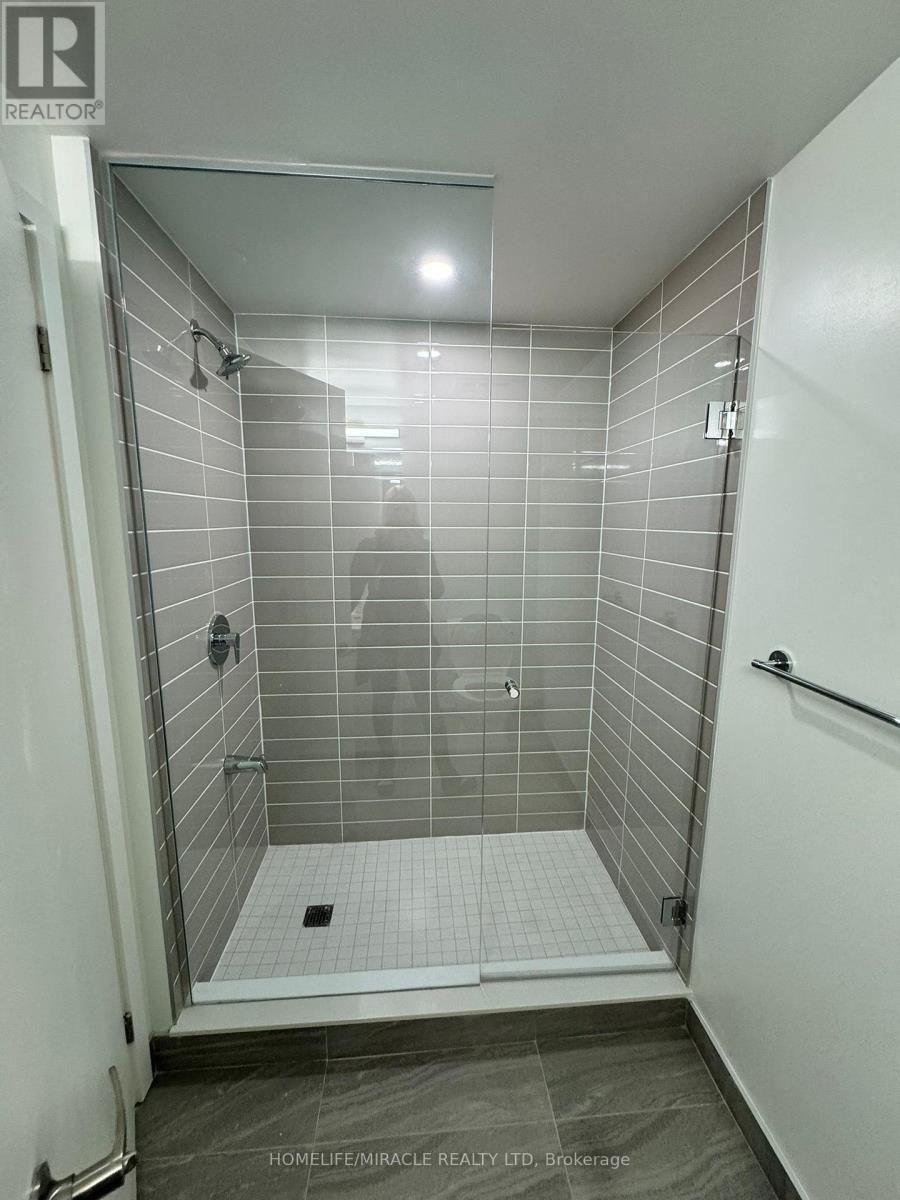
| Bathroom Total | 1 |
| Bedrooms Above Ground | 2 |
| Bedrooms Below Ground | 1 |
| Bedrooms Total | 3 |
| Basement Type | None |
| Cooling Type | Central Air Conditioning |
| Exterior Finish | Concrete |
| Flooring Type | Hardwood, Laminate |
| Heating Fuel | Natural Gas |
| Heating Type | Forced Air |
| Size Interior | 800 - 899 Sqft |
| Type | Apartment |
Parking
| Underground | |
| Garage |
Land
| Acreage | No |
Rooms
| Level | Type | Length | Width | Dimensions |
|---|---|---|---|---|
| Main Level | Living Room | 4.6 m | 4.27 m | 4.6 m x 4.27 m |
| Main Level | Dining Room | 4.6 m | 4.27 m | 4.6 m x 4.27 m |
| Main Level | Kitchen | 4.6 m | 4.27 m | 4.6 m x 4.27 m |
| Main Level | Bedroom | 3.2 m | 2.77 m | 3.2 m x 2.77 m |
| Main Level | Bedroom 2 | 2.49 m | 2.67 m | 2.49 m x 2.67 m |
| Main Level | Den | 2.13 m | 2.77 m | 2.13 m x 2.77 m |
Interested?


The trademarks REALTOR®, REALTORS®, and the REALTOR® logo are controlled by The Canadian Real Estate Association (CREA) and identify real estate professionals who are members of CREA. The trademarks MLS®, Multiple Listing Service® and the associated logos are owned by The Canadian Real Estate Association (CREA) and identify the quality of services provided by real estate professionals who are members of CREA. The trademark DDF® is owned by The Canadian Real Estate Association (CREA) and identifies CREA's Data Distribution Facility (DDF®)
August 20 2026 11:31:31
Toronto Regional Real Estate Board
Homelife/miracle Realty Ltd