
421 - 3 Market Street Toronto, Ontario M5E 0A3





$2,600 Monthly
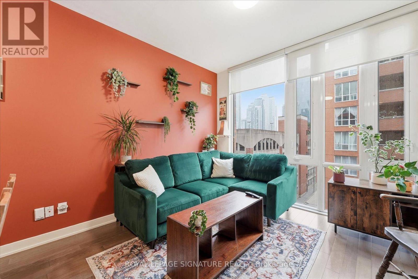
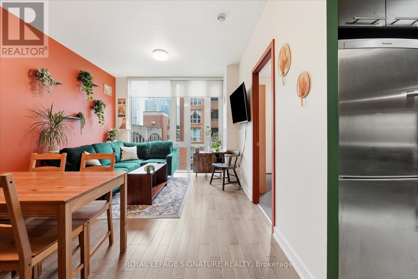
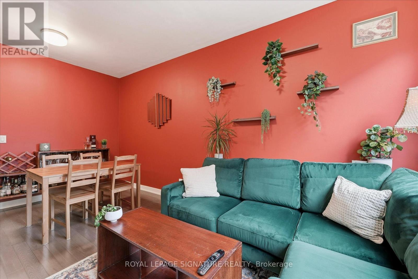
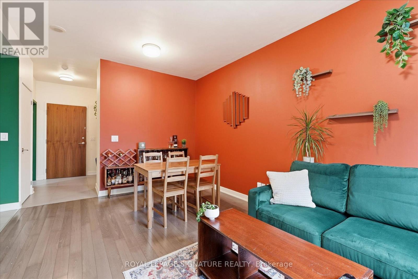
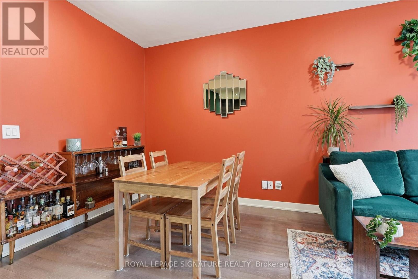
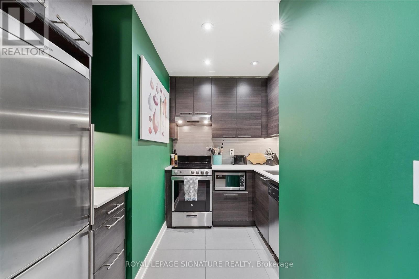
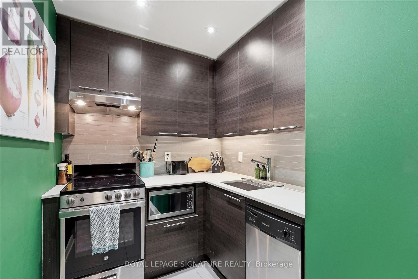
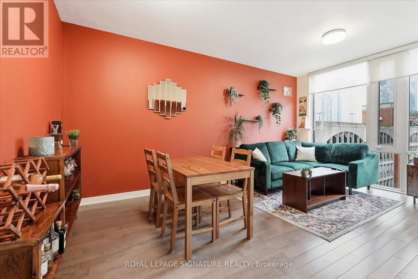
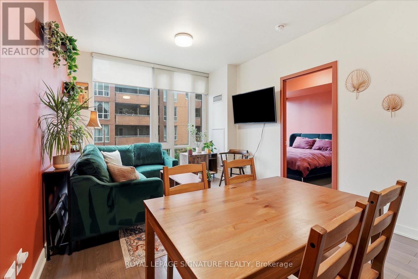
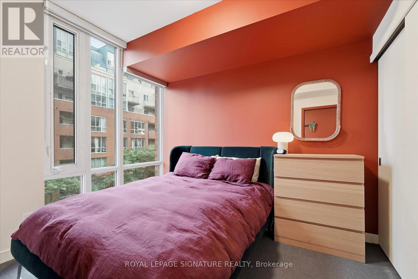
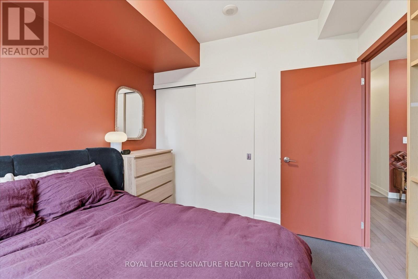
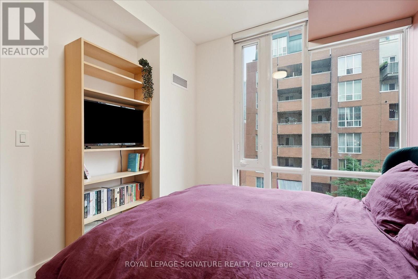
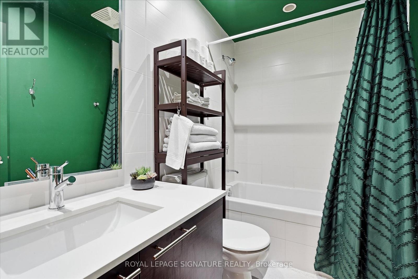
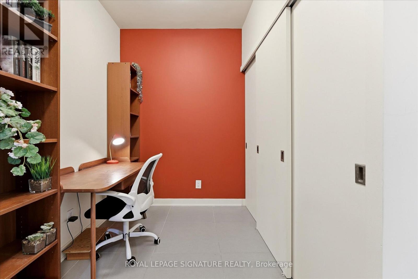
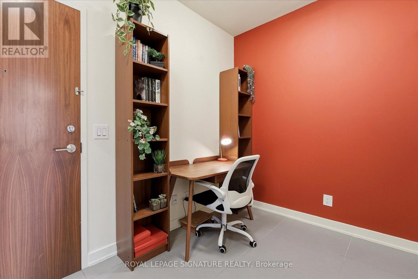
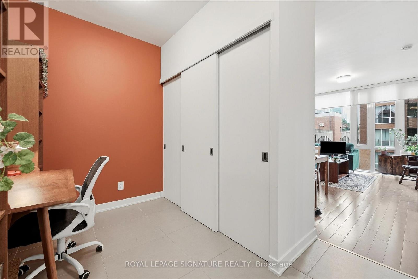
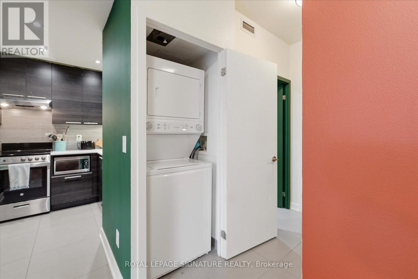
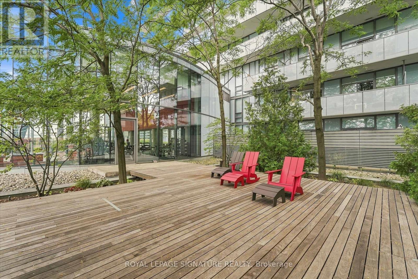
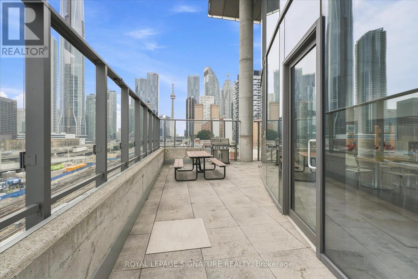
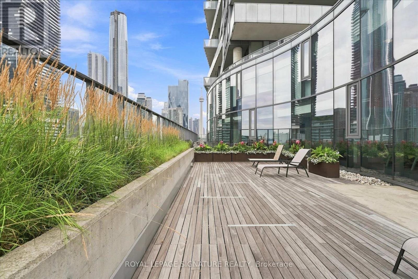
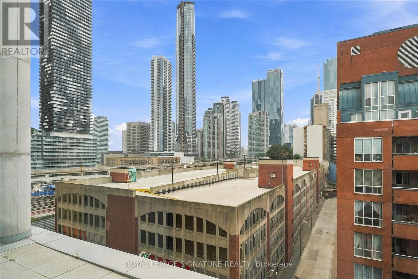
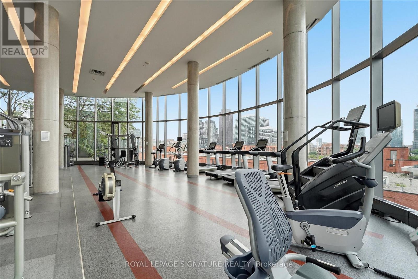
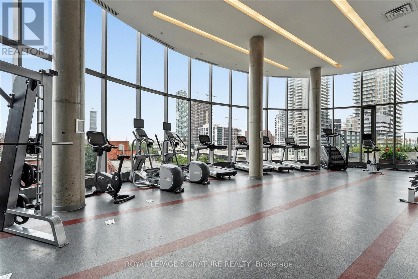
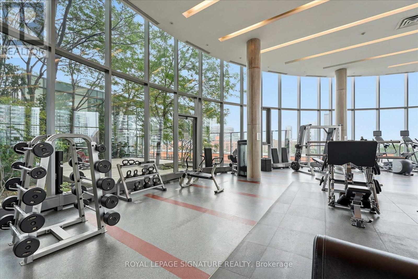
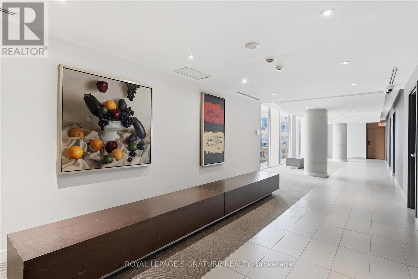
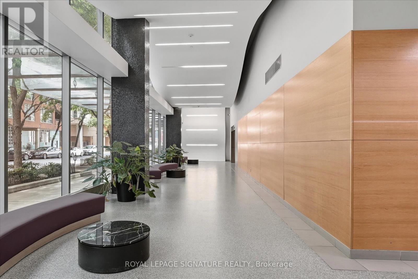
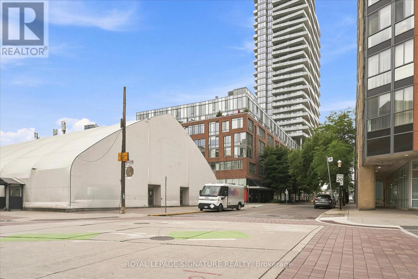
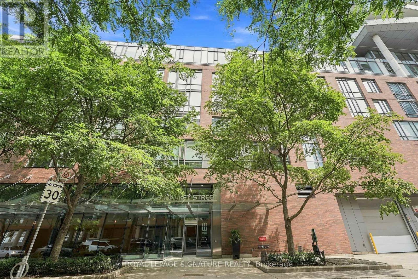
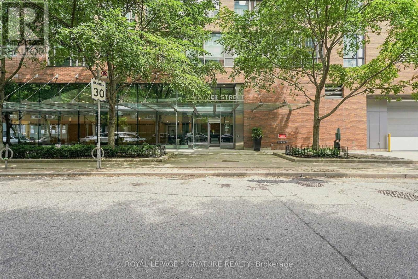
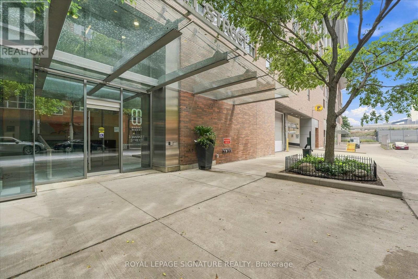
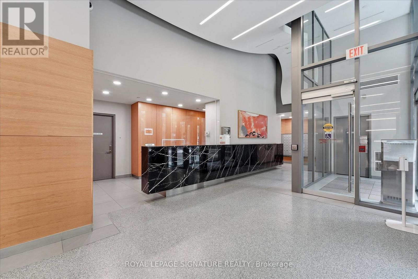
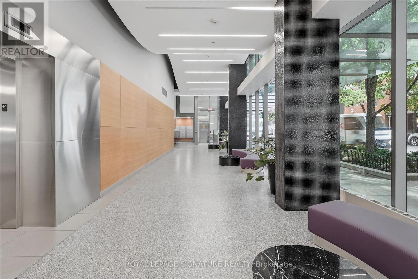
Fully furnished and move-in ready at Market Wharf! This bright 1+1 bedroom suite makes incredible use of its 547 sq. ft., with soaring 9' ceilings, wall-to-wall windows and a smart open-concept layout that feels much larger than expected.There's room for a full dining table, a comfortable living area and a separate den ideal for working from home. Thoughtfully furnished throughout for an easy, turnkey move-in.Enjoy excellent building amenities including a full gym, rooftop terrace with lake and city views, guest suite, party room and media room.Steps to St. Lawrence Market, restaurants, cafés, Loblaws, LCBO, transit, the waterfront and Financial District. Quiet, functional and exceptionally well located. Downtown living done right. (id:56248)
Property Details
| MLS® Number | C13656206 |
| Property Type | Single Family |
| Community Name | Waterfront Communities C8 |
| Community Features | Pets Allowed With Restrictions |
Building
| Bathroom Total | 1 |
| Bedrooms Above Ground | 1 |
| Bedrooms Below Ground | 1 |
| Bedrooms Total | 2 |
| Basement Type | None |
| Cooling Type | Central Air Conditioning |
| Exterior Finish | Brick |
| Flooring Type | Hardwood, Ceramic, Carpeted |
| Heating Fuel | Natural Gas |
| Heating Type | Heat Pump |
| Size Interior | 500 - 599 Sqft |
| Type | Apartment |
Parking
| Underground | |
| Garage |
Land
| Acreage | No |
Rooms
| Level | Type | Length | Width | Dimensions |
|---|---|---|---|---|
| Flat | Living Room | 3.01 m | 3.32 m | 3.01 m x 3.32 m |
| Flat | Dining Room | 2.3 m | 3.32 m | 2.3 m x 3.32 m |
| Flat | Kitchen | 2.97 m | 1.96 m | 2.97 m x 1.96 m |
| Flat | Primary Bedroom | 3.08 m | 2.89 m | 3.08 m x 2.89 m |
| Flat | Den | 3.52 m | 2.56 m | 3.52 m x 2.56 m |
Interested?


The trademarks REALTOR®, REALTORS®, and the REALTOR® logo are controlled by The Canadian Real Estate Association (CREA) and identify real estate professionals who are members of CREA. The trademarks MLS®, Multiple Listing Service® and the associated logos are owned by The Canadian Real Estate Association (CREA) and identify the quality of services provided by real estate professionals who are members of CREA. The trademark DDF® is owned by The Canadian Real Estate Association (CREA) and identifies CREA's Data Distribution Facility (DDF®)
August 10 2026 02:30:25
Toronto Regional Real Estate Board
Royal LePage Signature Realty