
42 Lee Avenue Markham, Ontario L3R 8G4

$3,890,000
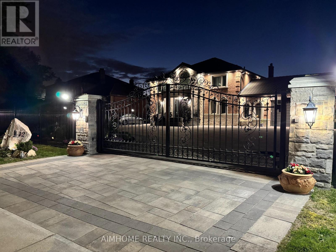
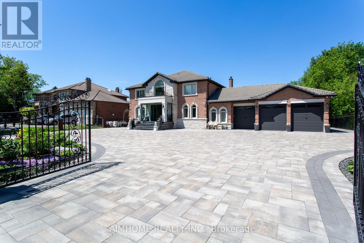
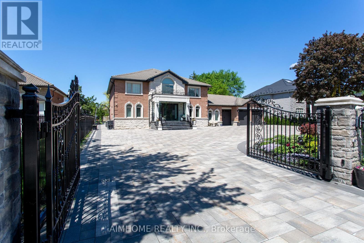
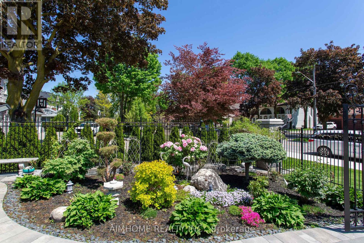
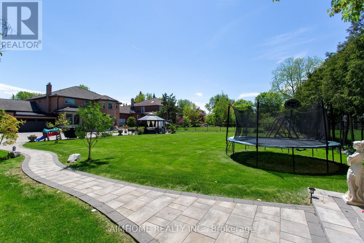
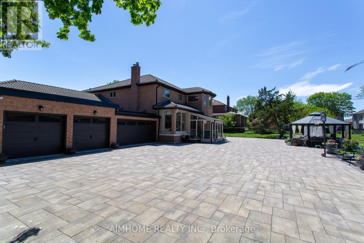
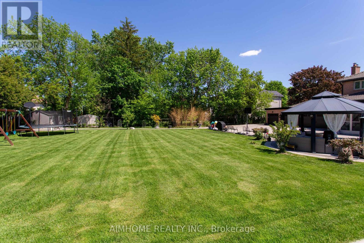
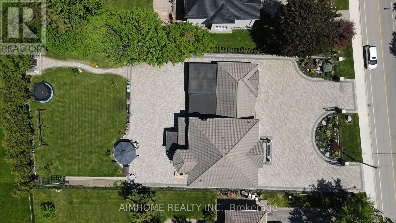
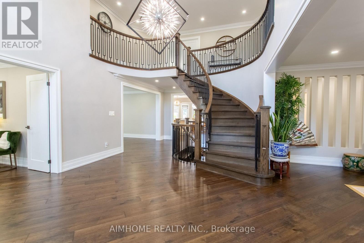
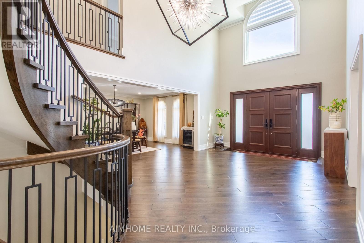
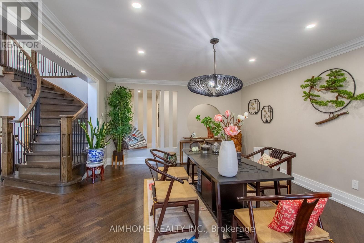
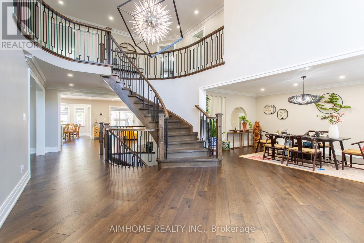
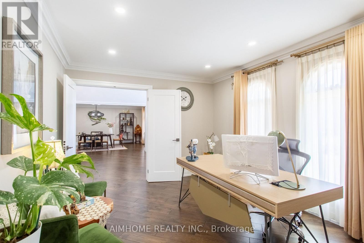
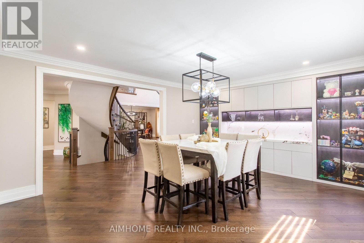
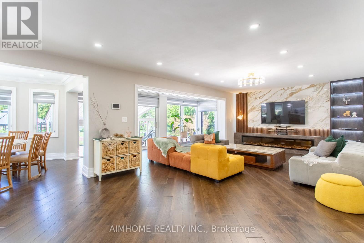
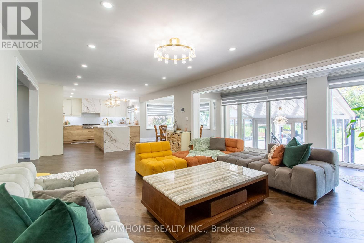
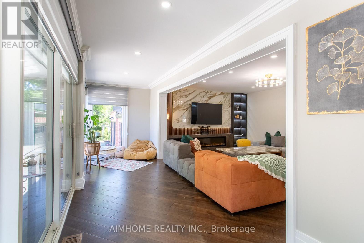
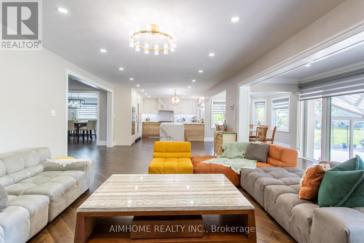
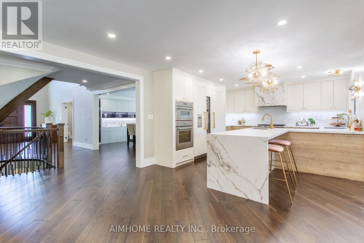
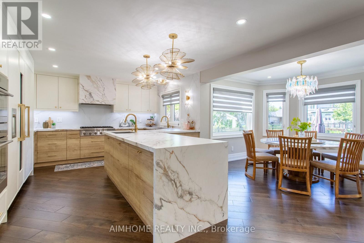
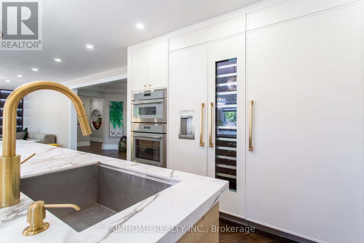
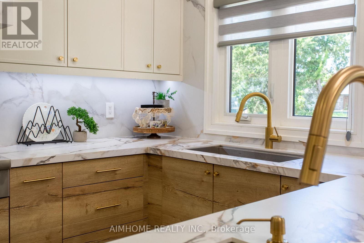
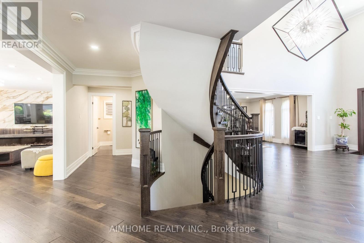
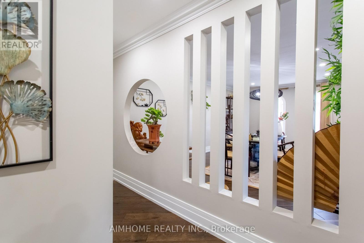
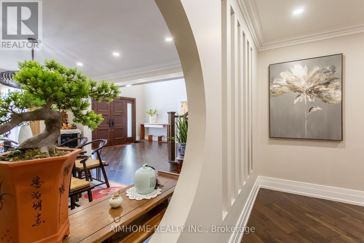
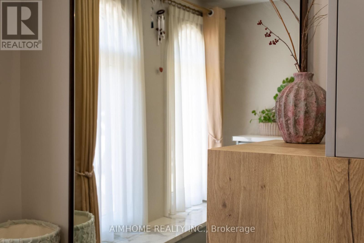
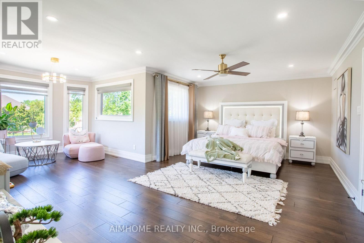
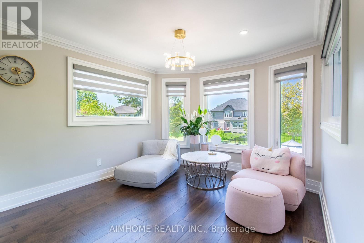
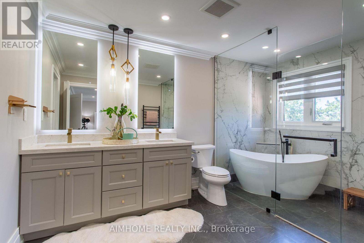
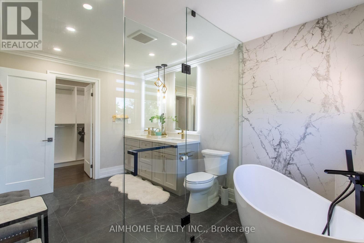
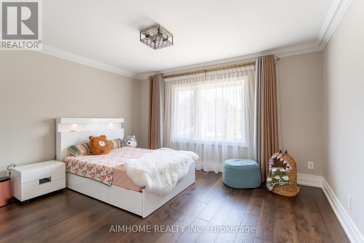
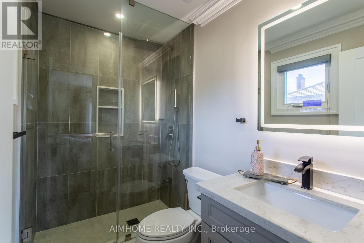
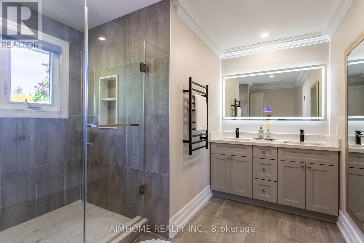
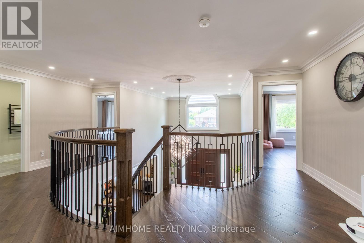
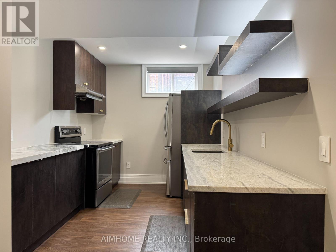
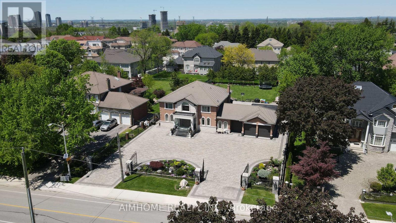
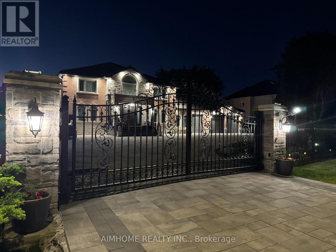
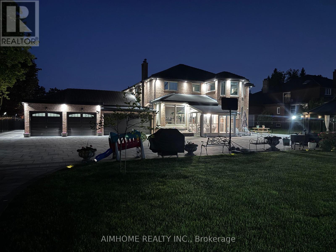
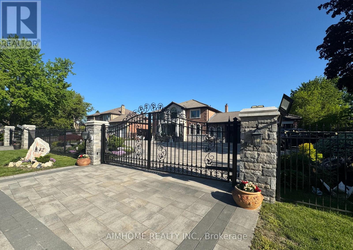
Welcome to an exceptional estate residence in one of Markham's most prestigious neighnorhoods. Set on a remarkable 103X230 ft lot and offering over 7000 sqft of luxurius living space. Surrounded by custom wrought-iron fencing and accessed through 2 pairs of automated wrought-iron gates, the estate offers a grand arrival experience while ensuring exceptional privacy and security. Gourmet kitchen featuring a full suite of premium built-in Thermador appliances, custom cabinetry, and an oversized center island. Step outside to your private resort-inspired grounds, a charming gazebo, and tranquil outdoor living spaces provide the perfect settig for entertaining guests or enjoying peaceful family gatherings. (id:56248)
Property Details
| MLS® Number | N13218164 |
| Property Type | Single Family |
| Neigbourhood | Hagerman's Corners |
| Community Name | Milliken Mills East |
| Features | Carpet Free |
| Parking Space Total | 27 |
Building
| Bathroom Total | 6 |
| Bedrooms Above Ground | 4 |
| Bedrooms Below Ground | 3 |
| Bedrooms Total | 7 |
| Amenities | Fireplace(s) |
| Appliances | Garage Door Opener Remote(s), Water Heater, Dryer, Washer, Window Coverings |
| Basement Development | Finished |
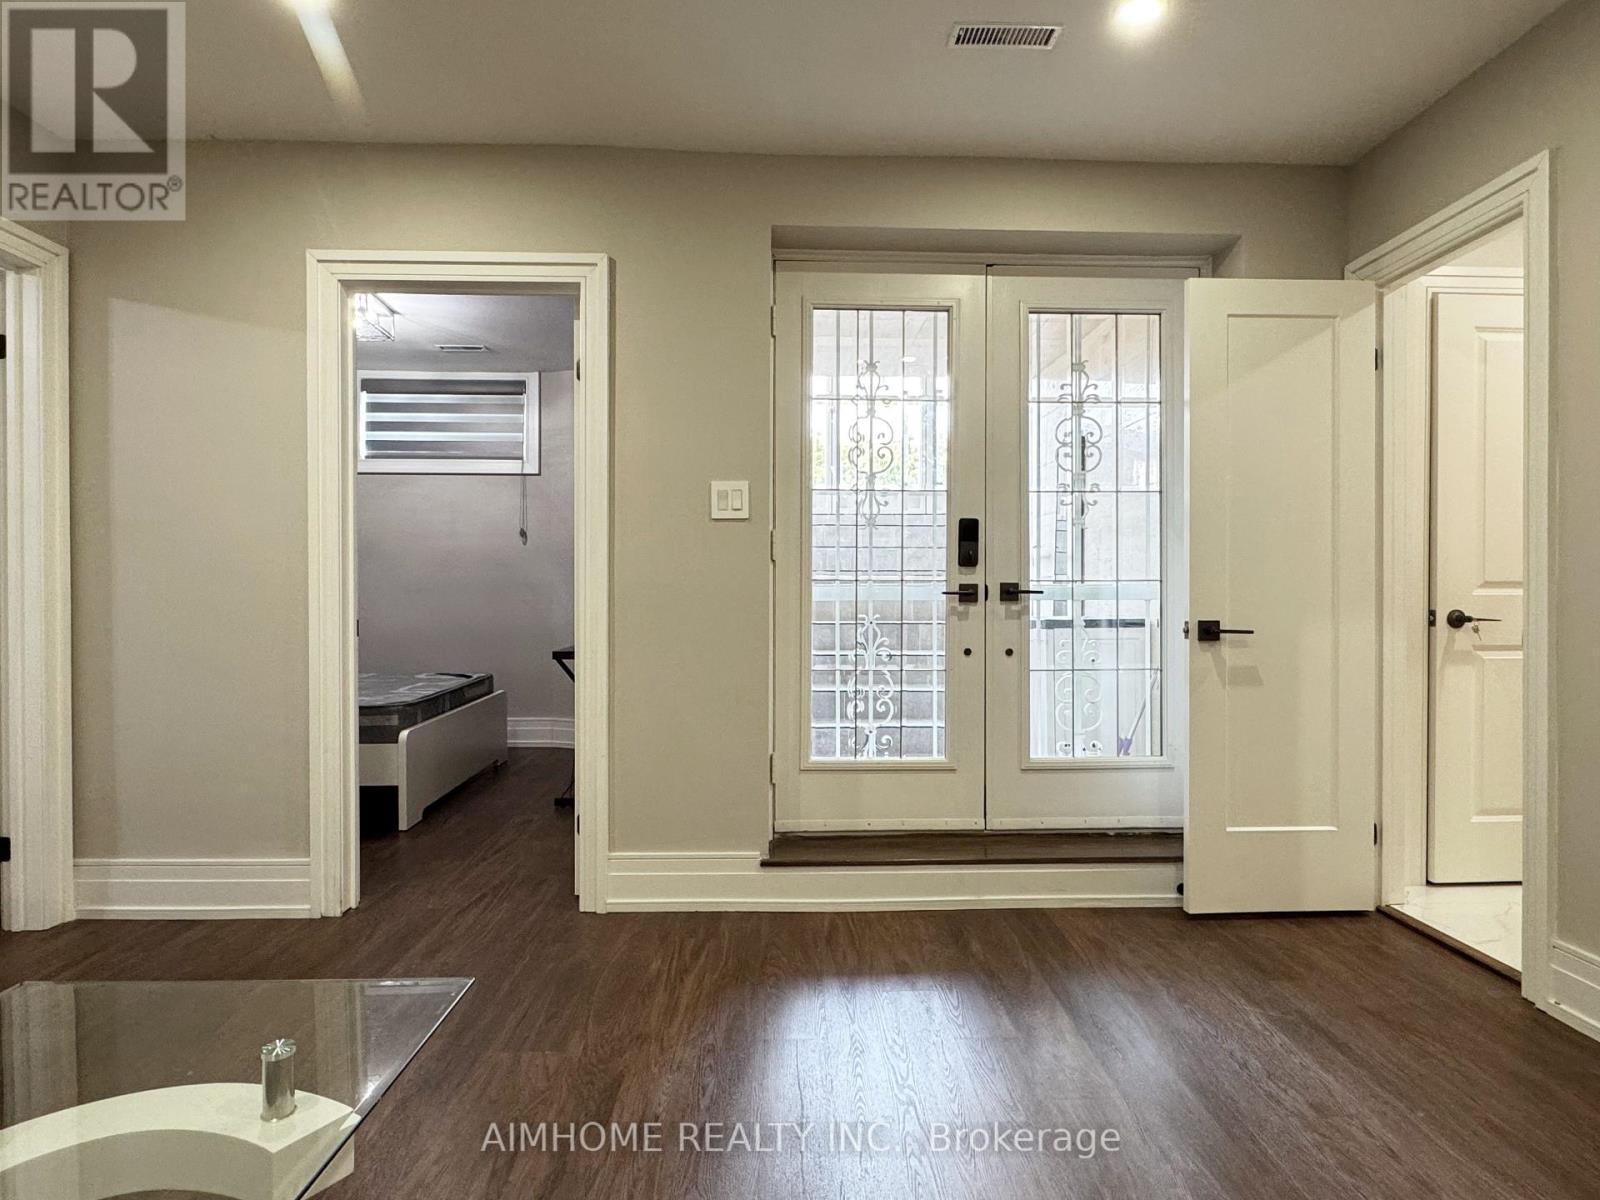
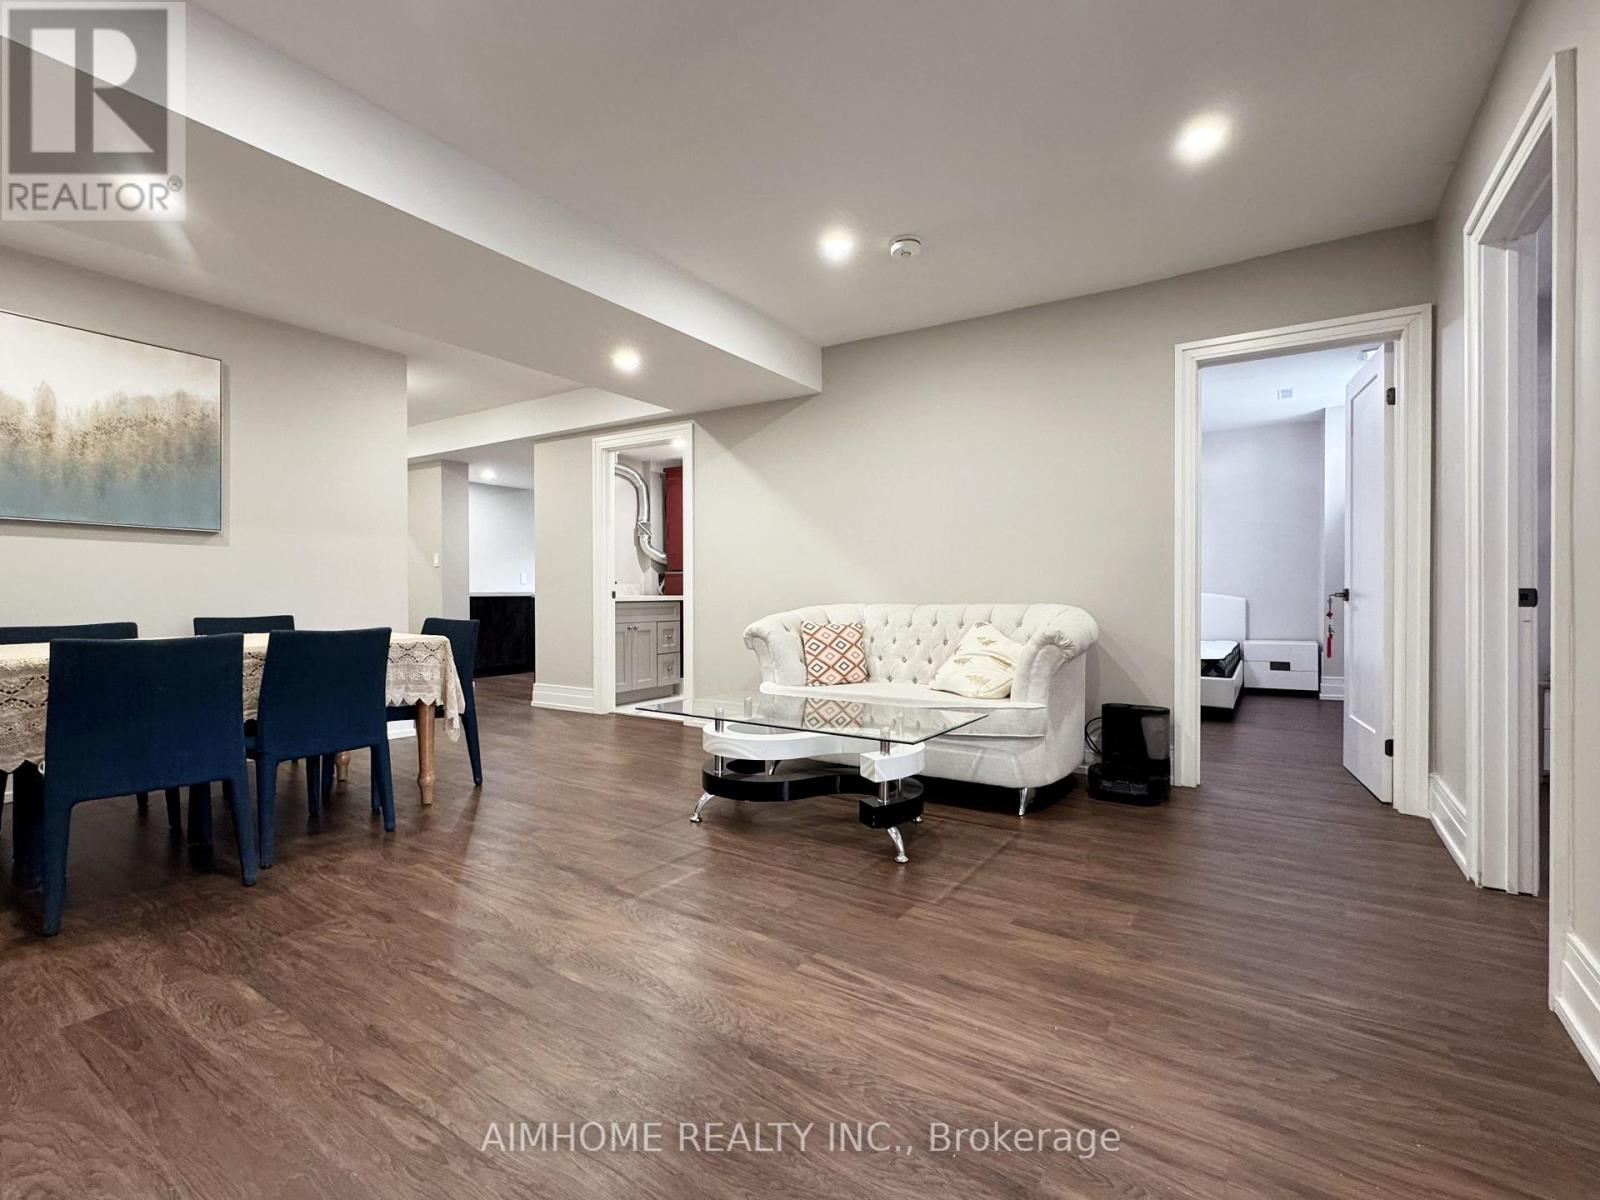
| Basement Features | Walk-up, Separate Entrance |
| Basement Type | N/a, N/a (finished), N/a |
| Construction Style Attachment | Detached |
| Cooling Type | Central Air Conditioning |
| Exterior Finish | Brick, Stone |
| Fireplace Present | Yes |
| Foundation Type | Concrete |
| Half Bath Total | 1 |
| Heating Fuel | Natural Gas |
| Heating Type | Forced Air |
| Stories Total | 2 |
| Size Interior | 3,500 - 5,000 Sqft |
| Type | House |
| Utility Water | Municipal Water |
Parking
| Attached Garage | |
| Garage |
Land
| Acreage | No |
| Sewer | Sanitary Sewer |
| Size Depth | 230 Ft |
| Size Frontage | 103 Ft |
| Size Irregular | 103 X 230 Ft |
| Size Total Text | 103 X 230 Ft |
Rooms
| Level | Type | Length | Width | Dimensions |
|---|---|---|---|---|
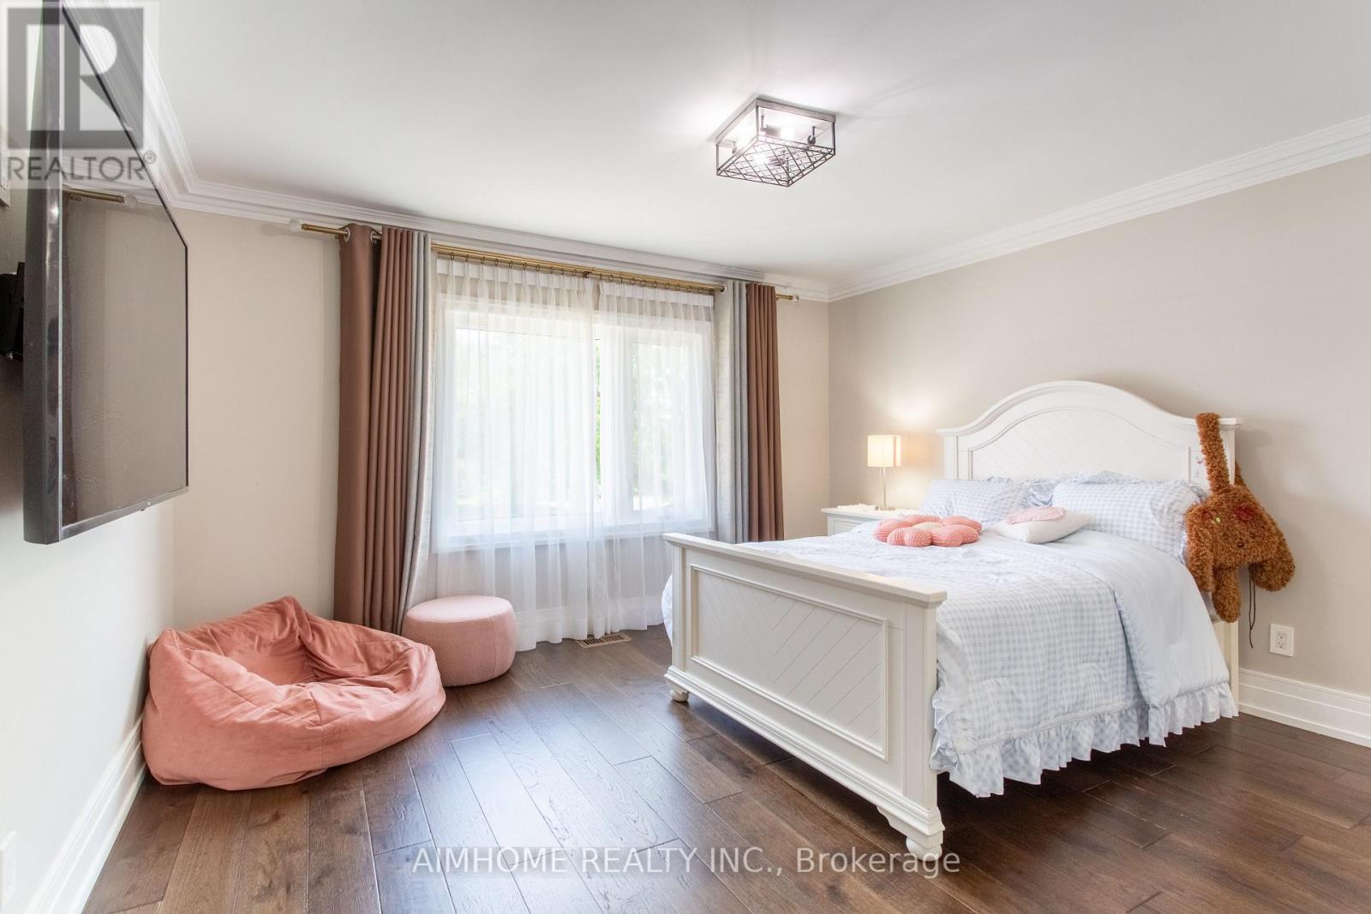
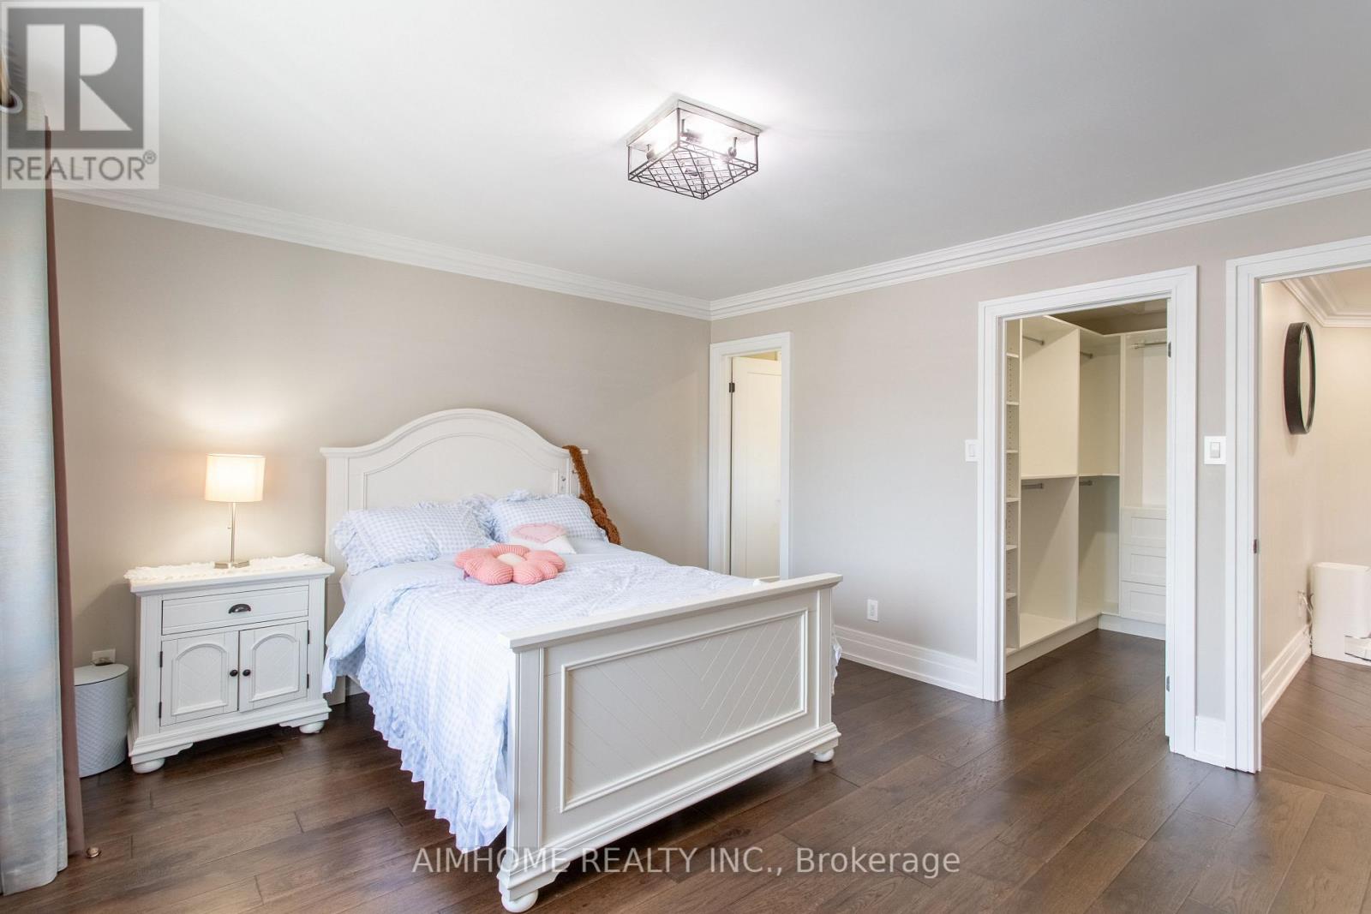
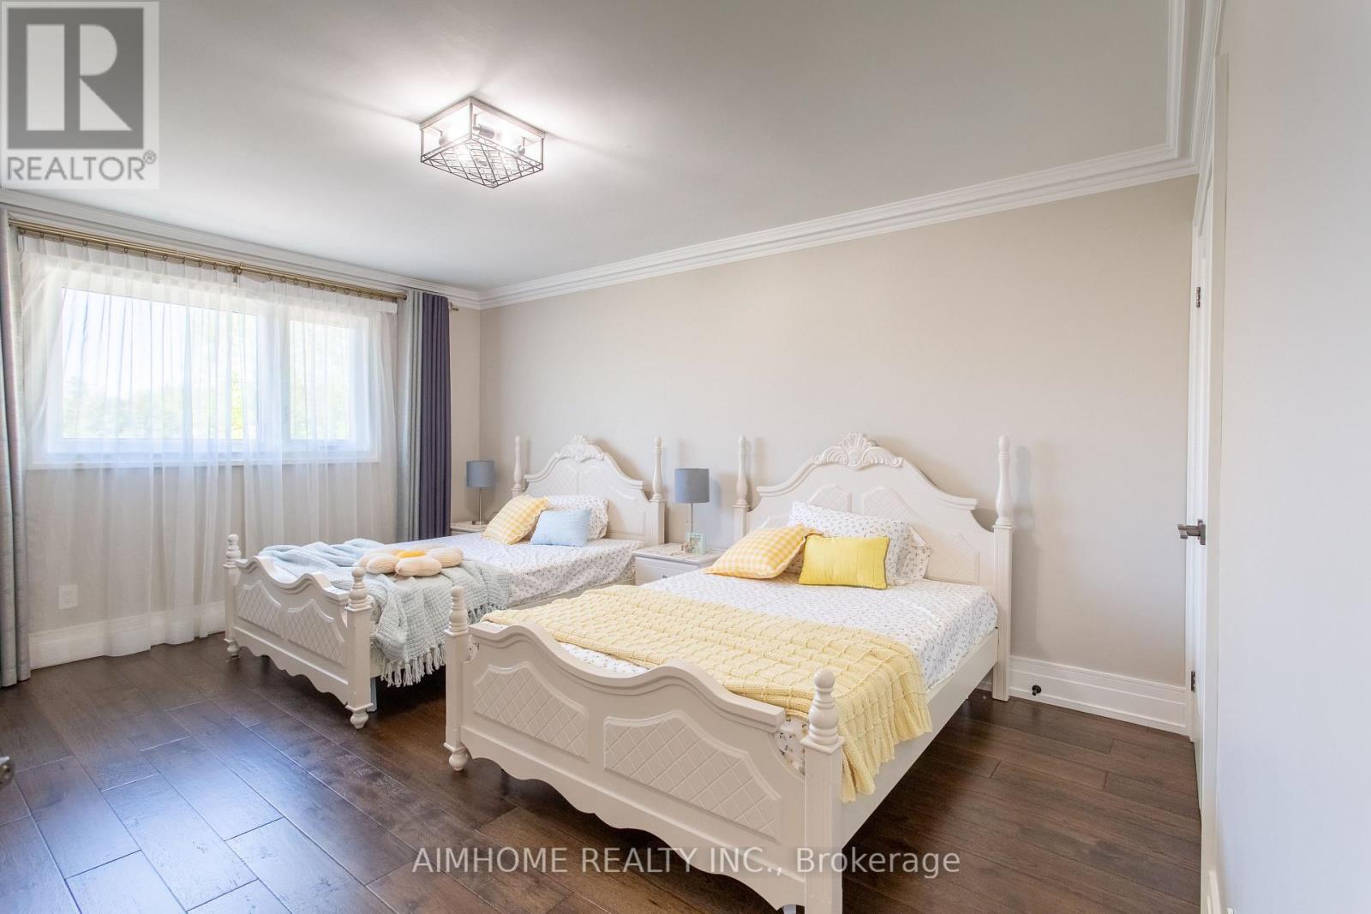
| Second Level | Bedroom 3 | 4.88 m | 3.66 m | 4.88 m x 3.66 m |
| Second Level | Bedroom 4 | 4.1 m | 3.66 m | 4.1 m x 3.66 m |
| Second Level | Primary Bedroom | 6.1 m | 4.1 m | 6.1 m x 4.1 m |
| Second Level | Bedroom 2 | 4 m | 4.1 m | 4 m x 4.1 m |
| Basement | Bedroom | Measurements not available | ||
| Basement | Bedroom | Measurements not available | ||
| Basement | Bedroom 2 | Measurements not available | ||
| Basement | Bedroom 3 | Measurements not available | ||
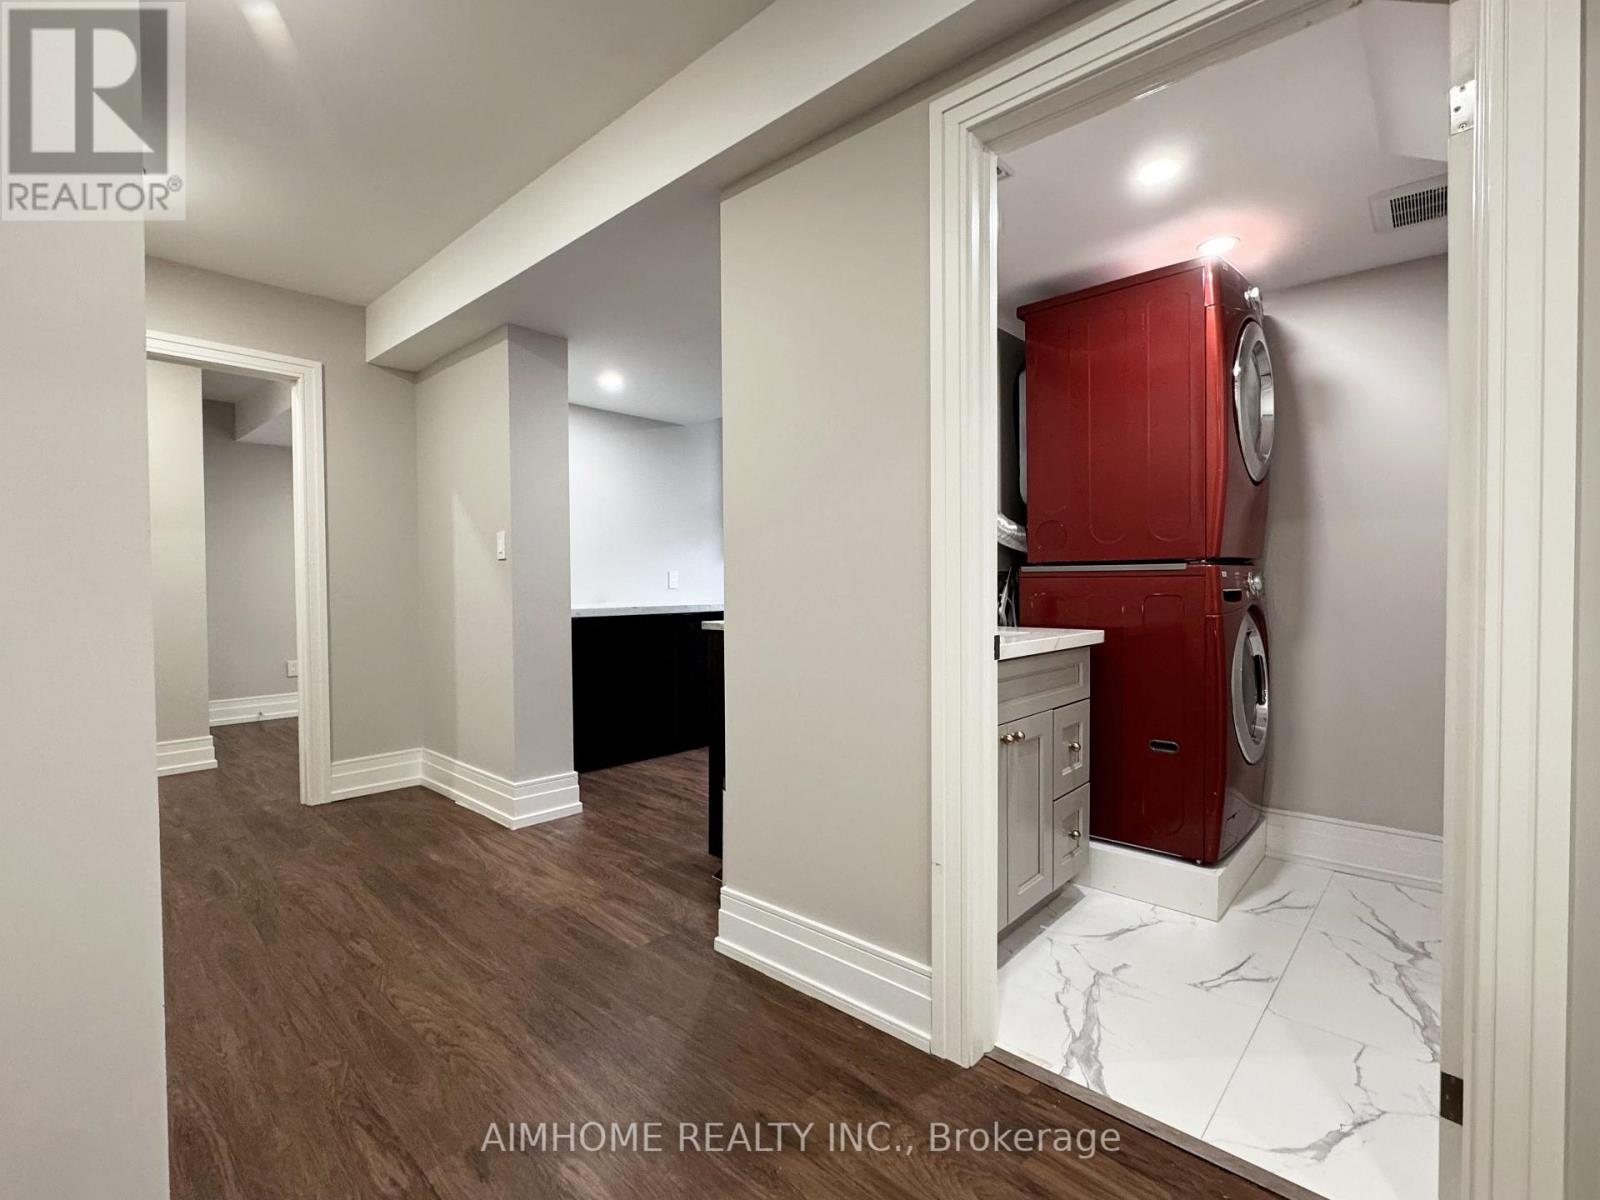
| Basement | Laundry Room | Measurements not available | ||
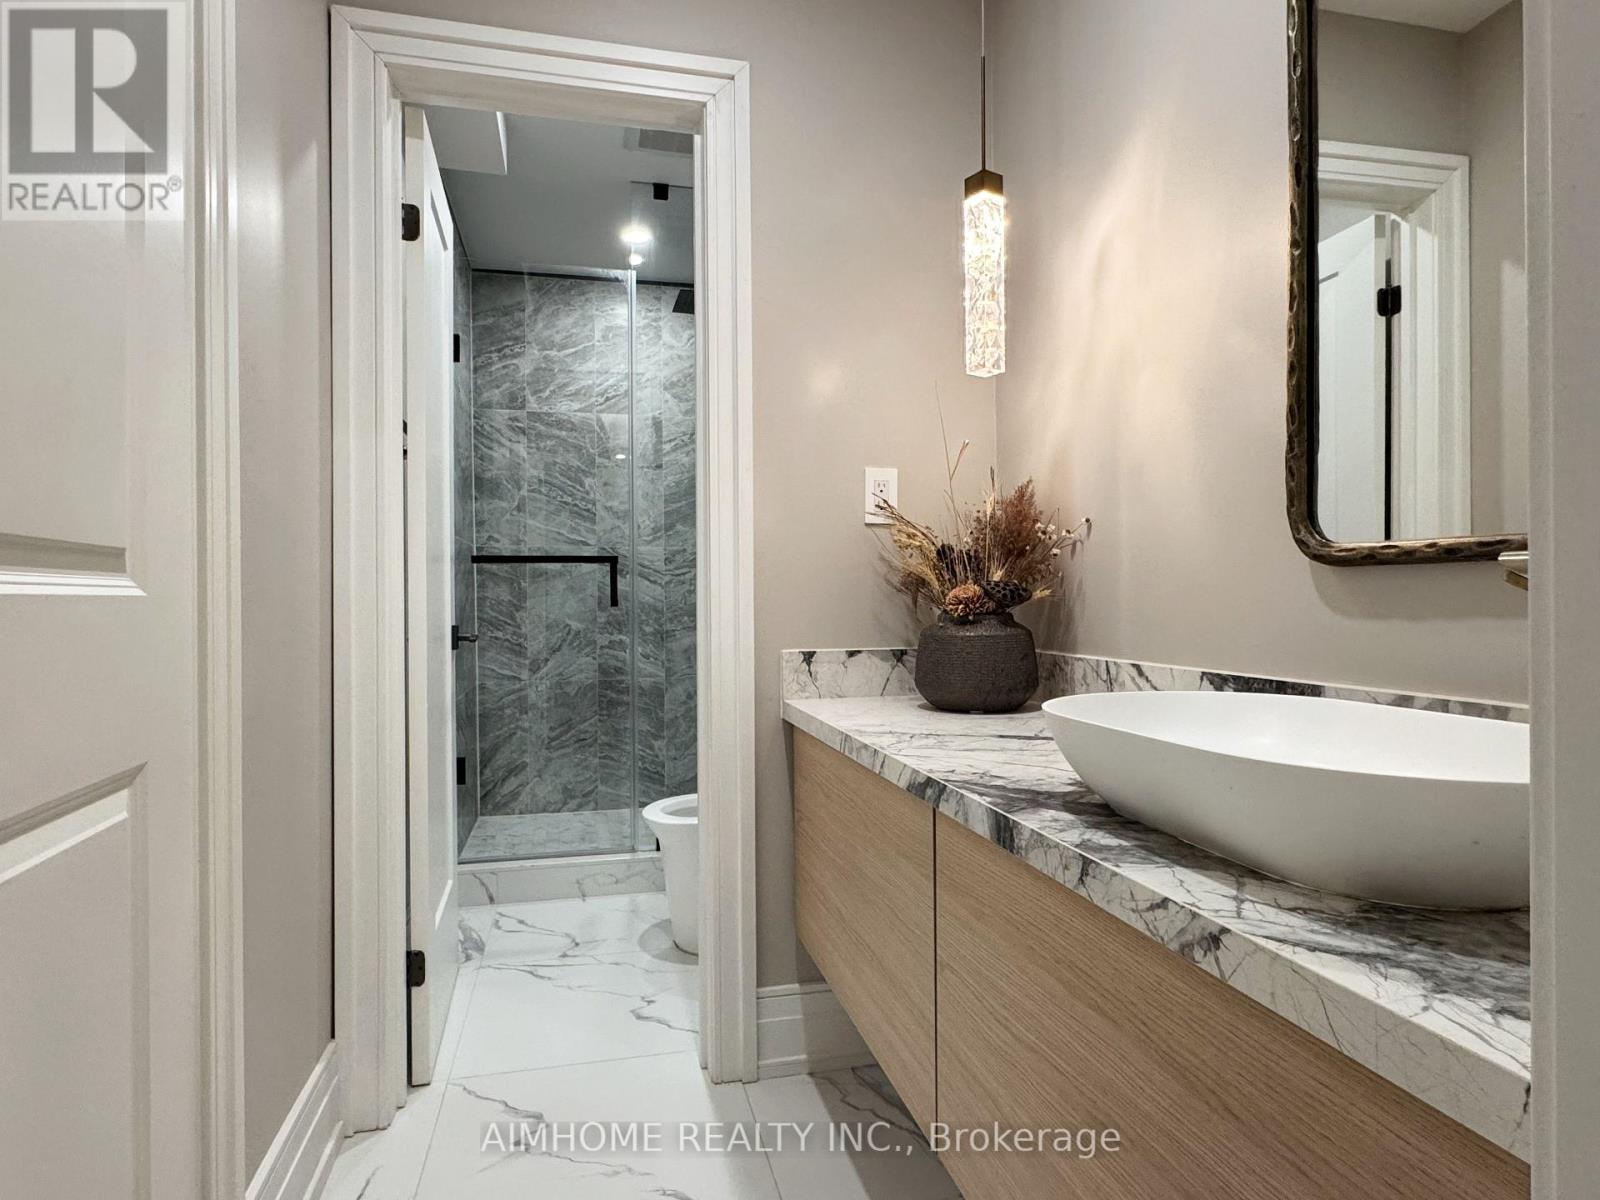
| Basement | Bathroom | Measurements not available | ||
| Basement | Media | Measurements not available | ||
| Main Level | Office | 4.1 m | 3.35 m | 4.1 m x 3.35 m |
| Main Level | Family Room | 6.2 m | 7.1 m | 6.2 m x 7.1 m |
| Main Level | Living Room | 5.6 m | 4.1 m | 5.6 m x 4.1 m |
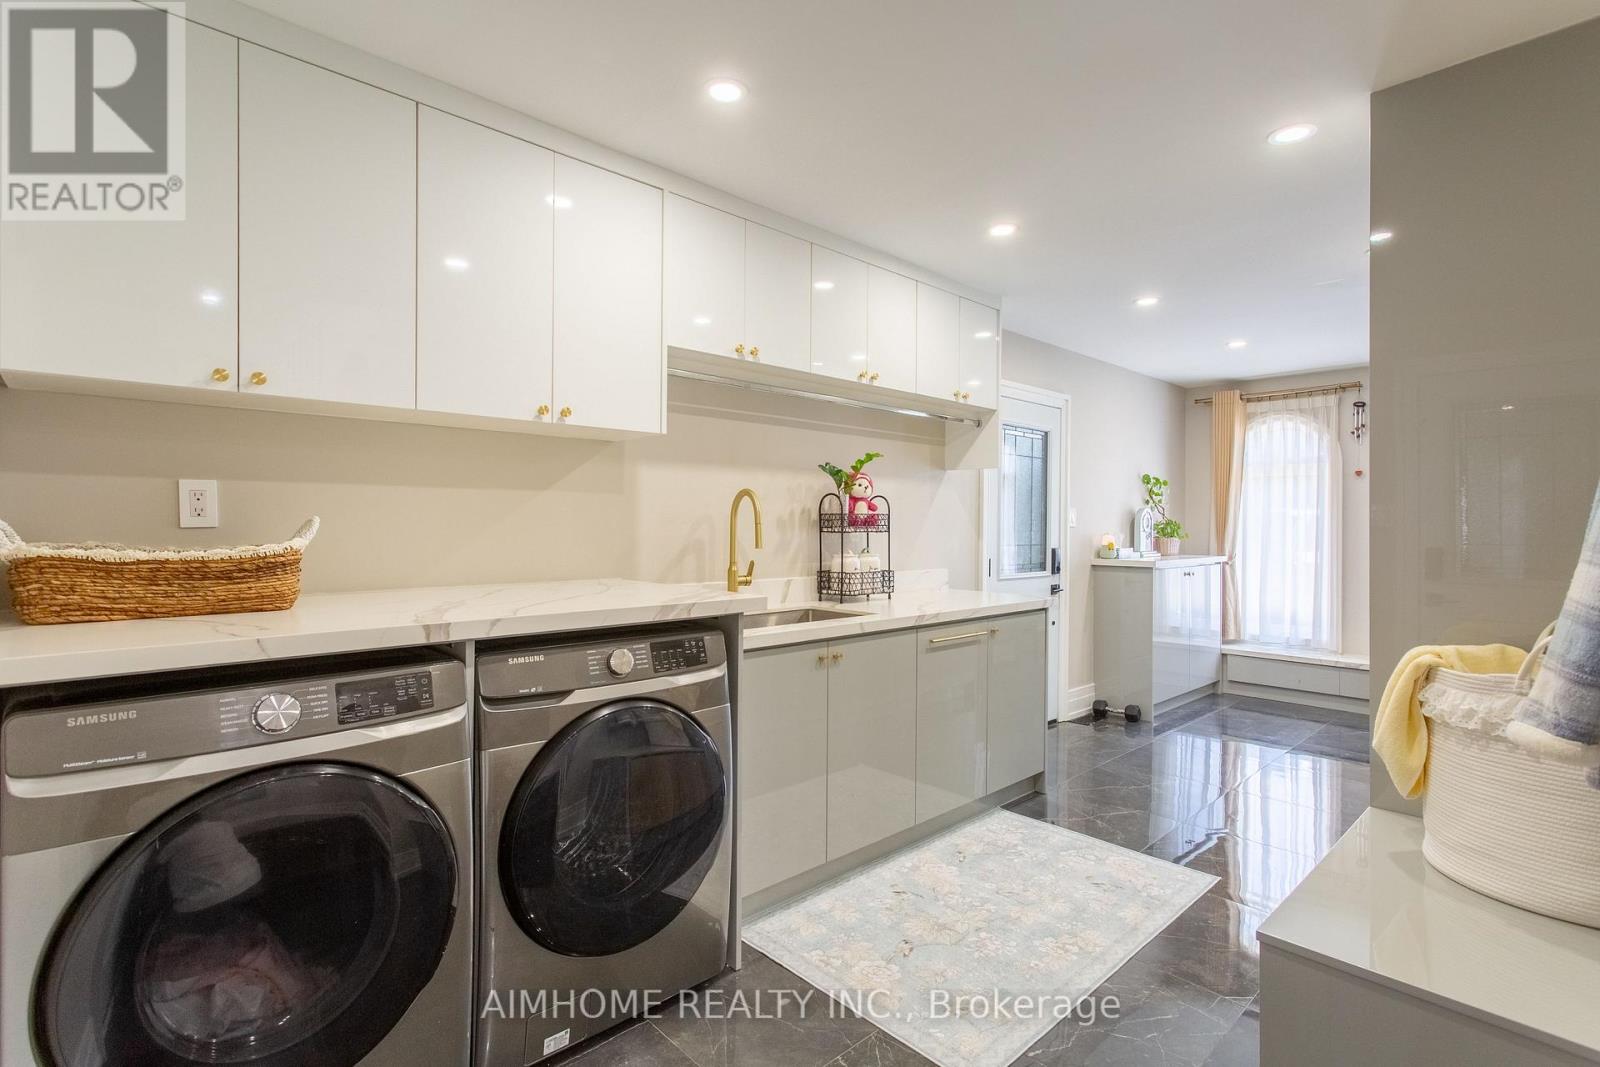
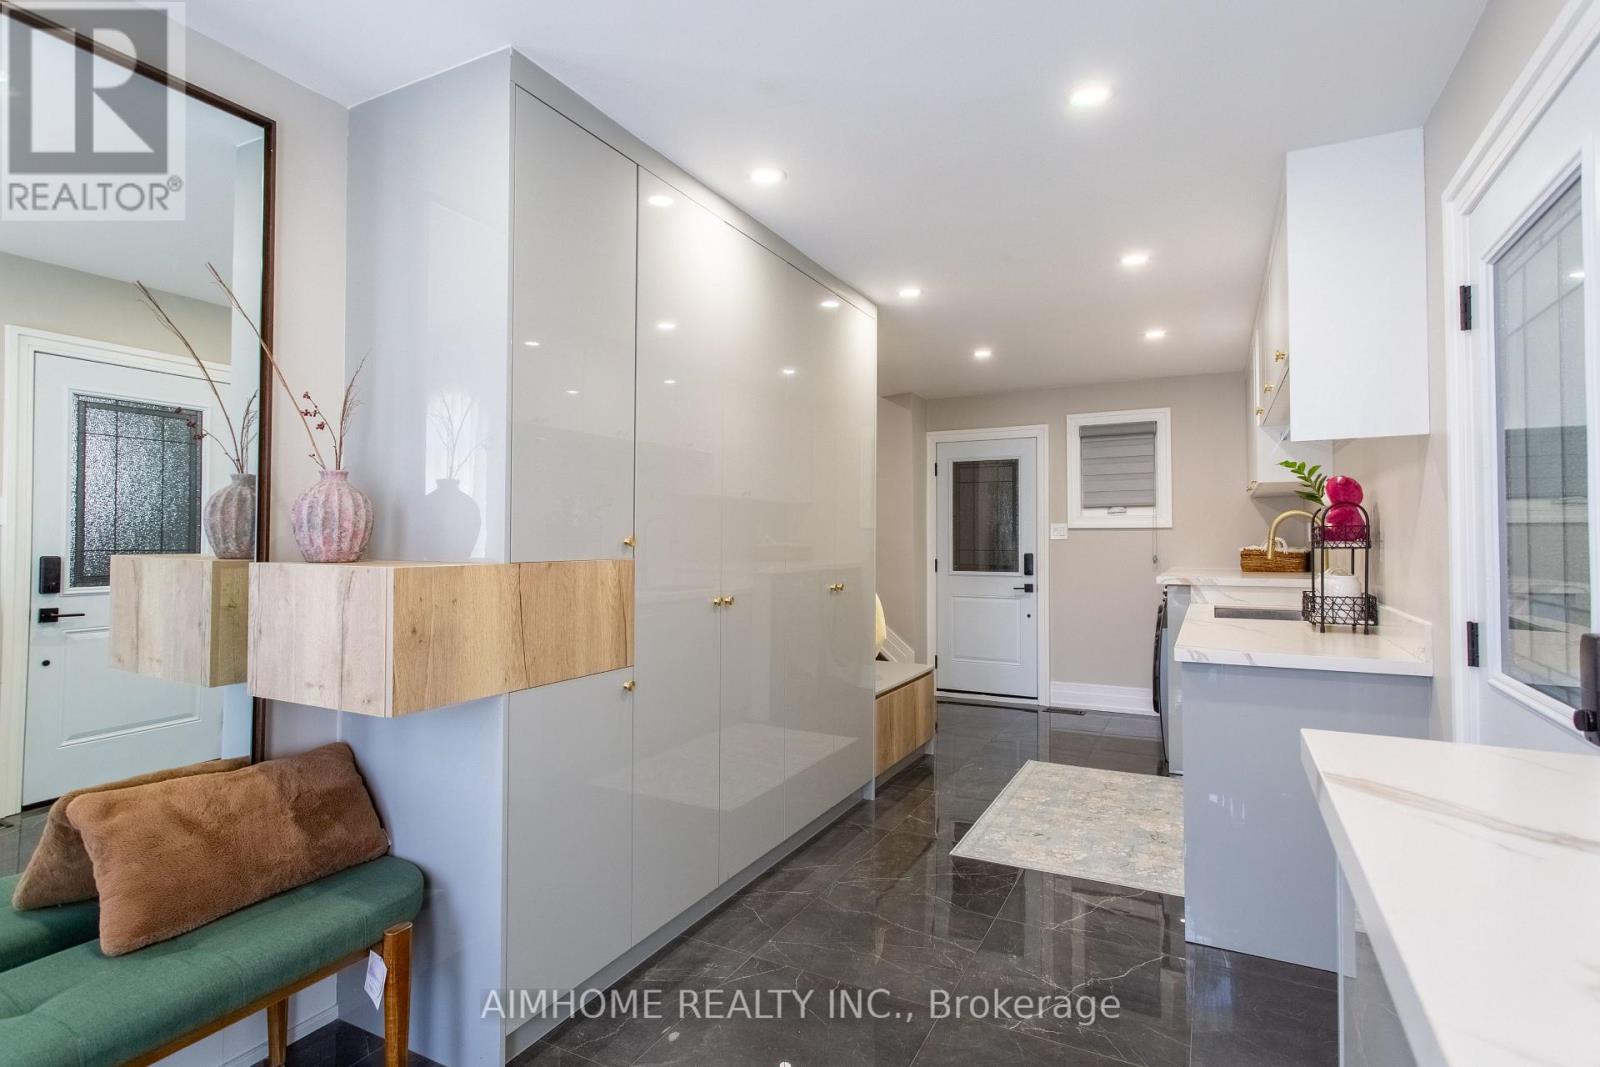
| Main Level | Laundry Room | 5.49 m | 2.44 m | 5.49 m x 2.44 m |
| Ground Level | Kitchen | 4.6 m | 3.8 m | 4.6 m x 3.8 m |
| Ground Level | Dining Room | 5.18 m | 4.1 m | 5.18 m x 4.1 m |
| Ground Level | Eating Area | 7.1 m | 3.35 m | 7.1 m x 3.35 m |
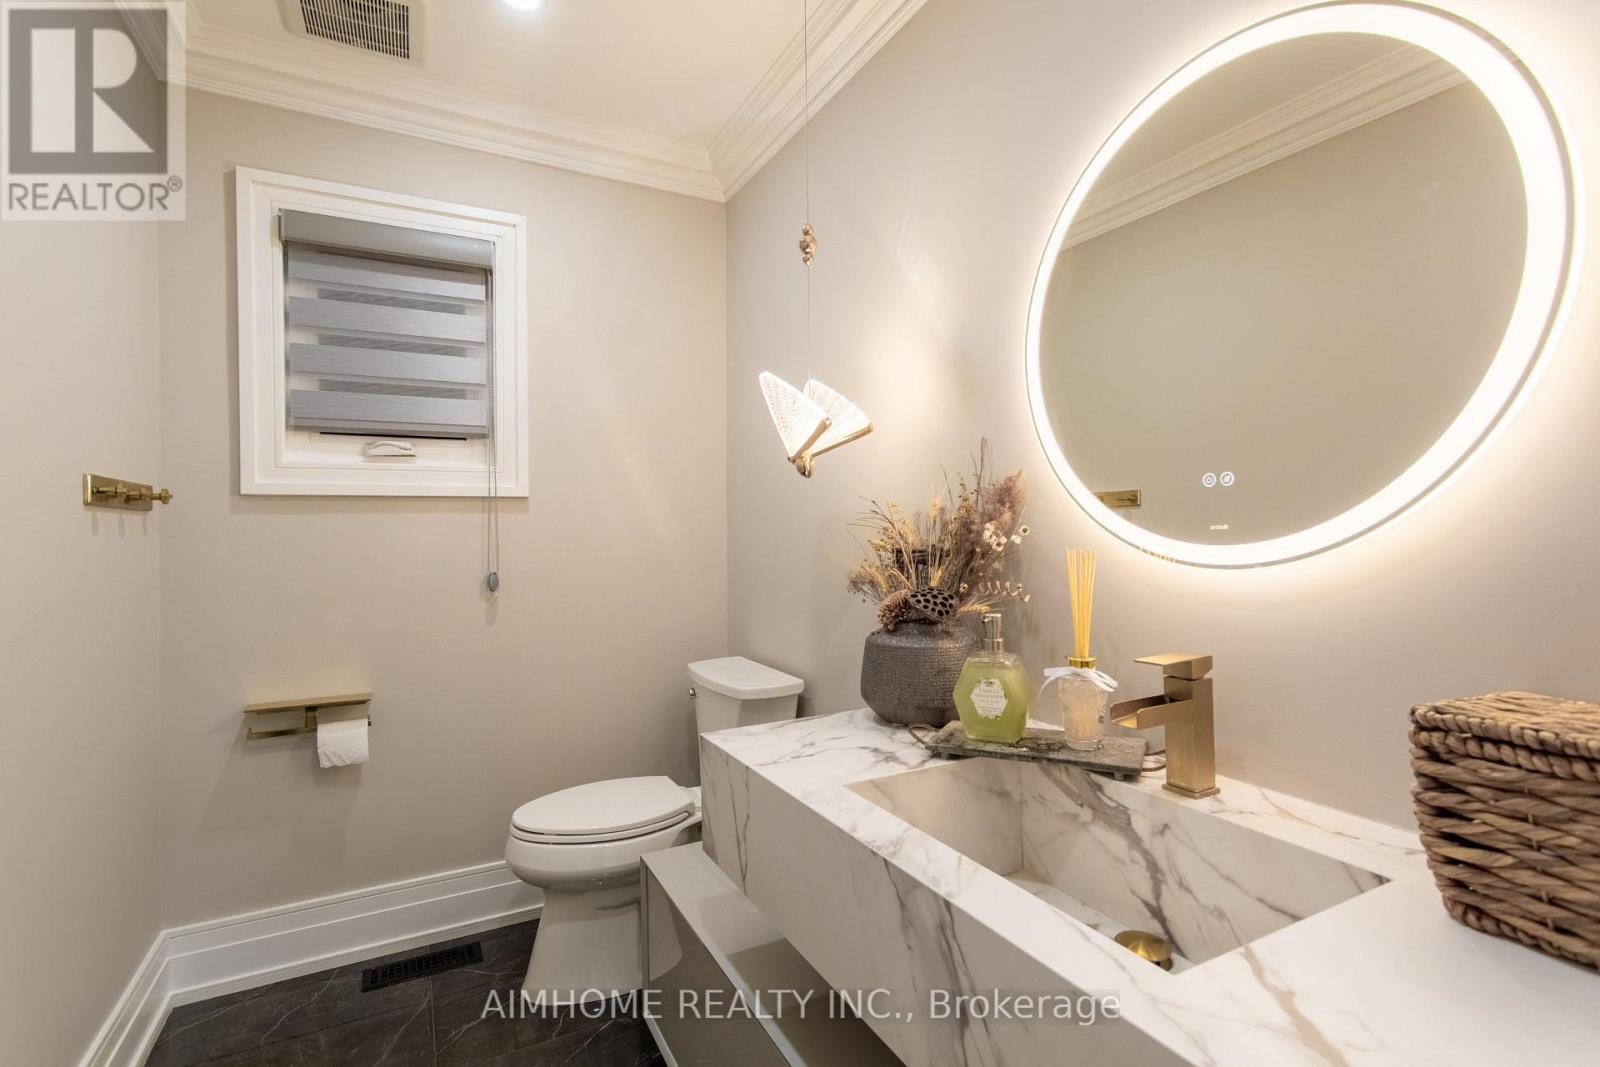
| Ground Level | Partial Bathroom | 2.4 m | 1.5 m | 2.4 m x 1.5 m |
Interested?


The trademarks REALTOR®, REALTORS®, and the REALTOR® logo are controlled by The Canadian Real Estate Association (CREA) and identify real estate professionals who are members of CREA. The trademarks MLS®, Multiple Listing Service® and the associated logos are owned by The Canadian Real Estate Association (CREA) and identify the quality of services provided by real estate professionals who are members of CREA. The trademark DDF® is owned by The Canadian Real Estate Association (CREA) and identifies CREA's Data Distribution Facility (DDF®)
June 07 2026 12:46:19
Toronto Regional Real Estate Board
Aimhome Realty Inc.