
42 Kamloops Drive Toronto, Ontario M2J 3R7

$999,000
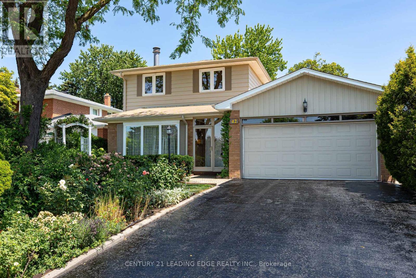
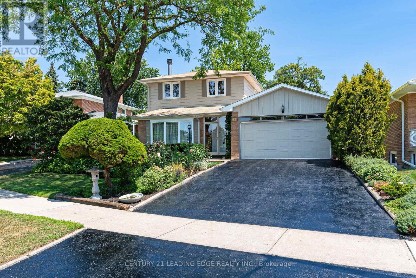
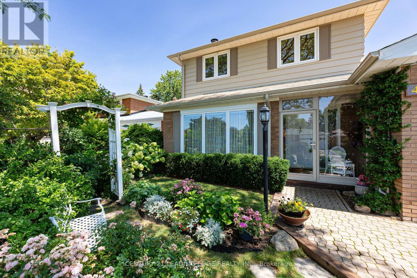
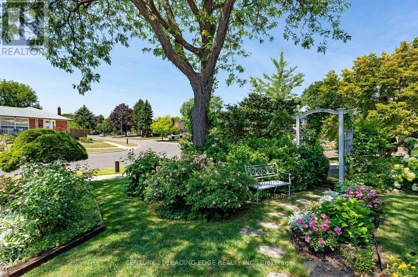
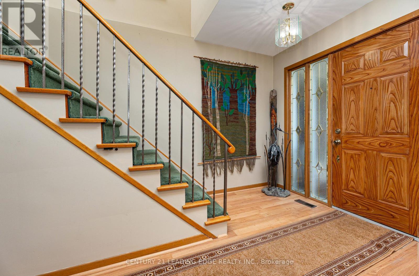
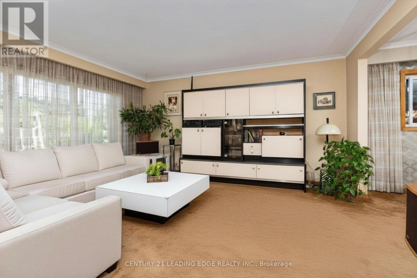
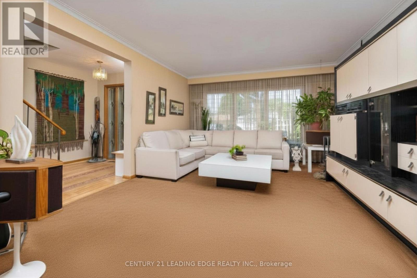
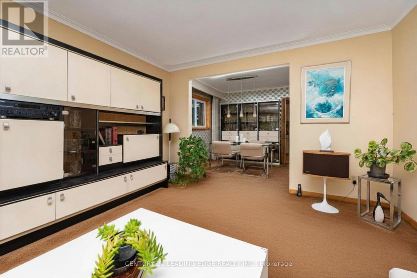
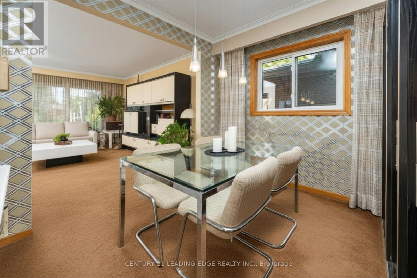
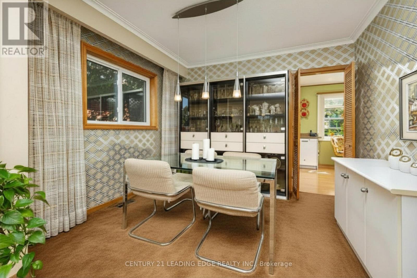
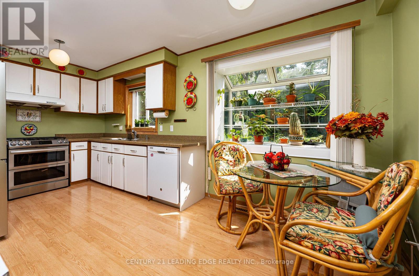
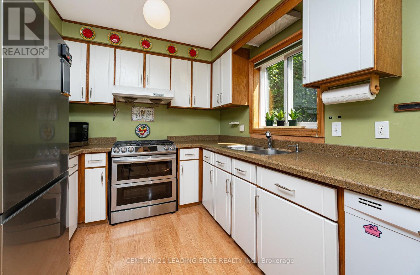
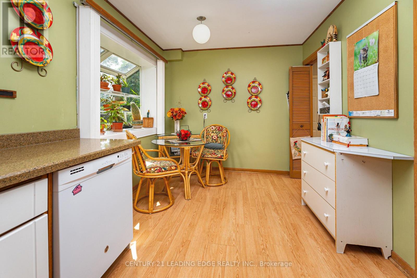
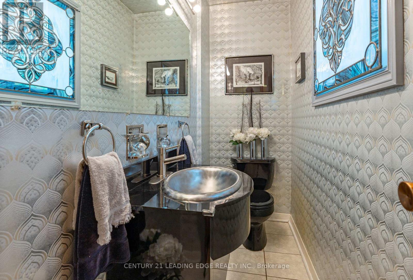
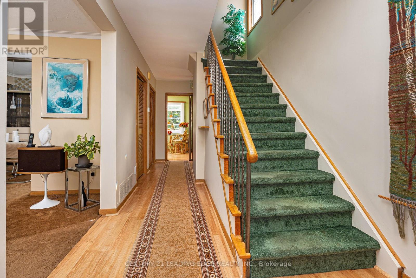
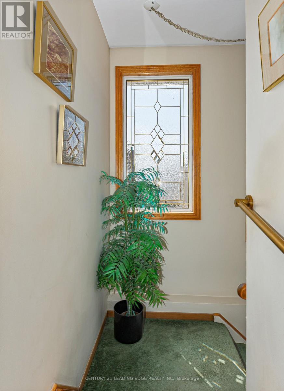
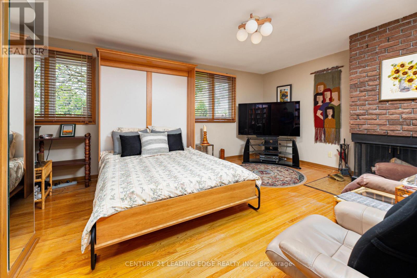
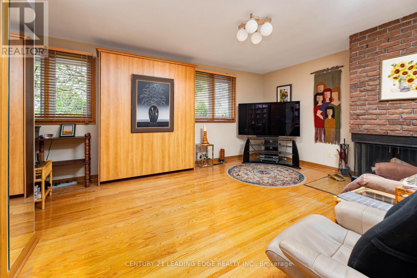
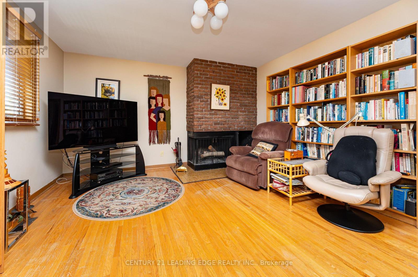
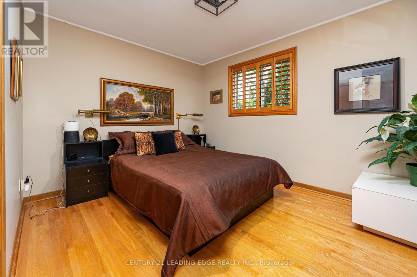
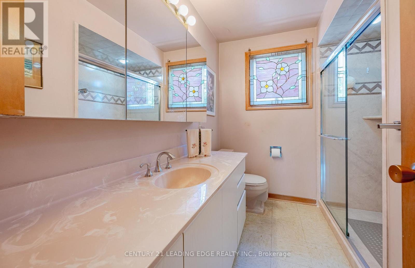
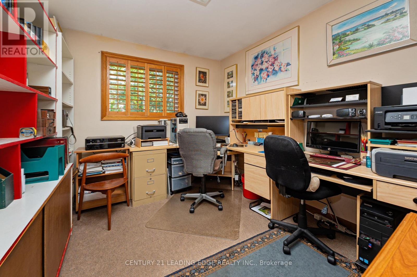
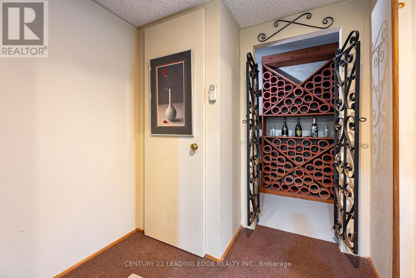
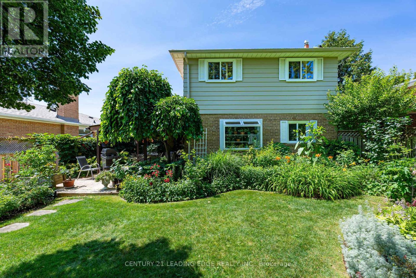
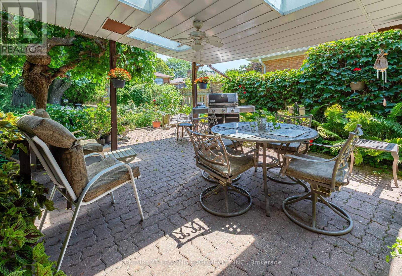
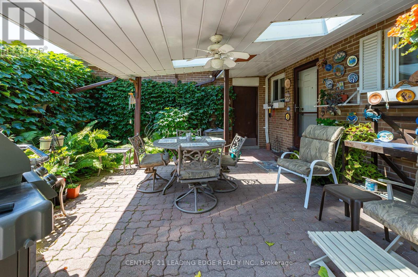
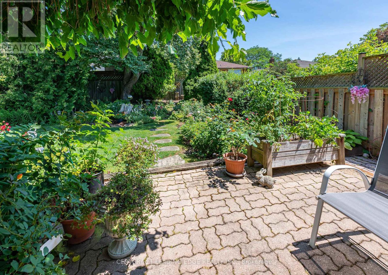
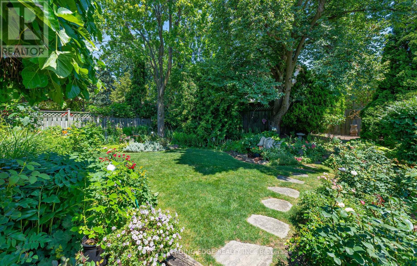
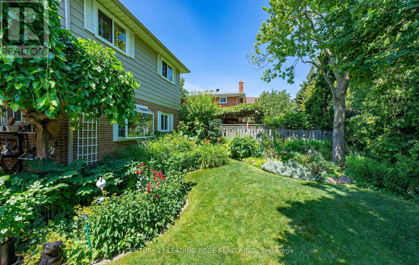
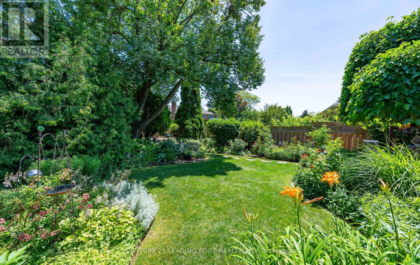
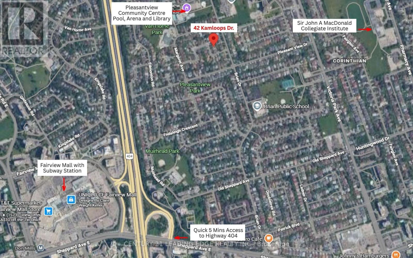
Welcome to this beautifully maintained 3-bedroom, 1.5-bathroom home in one of North York's most sought-after neighbourhoods. A welcoming foyer opens to the living room with crown moulding and an electric blind offering privacy and separate dining area, creating an ideal layout for everyday living and entertaining. The eat-in kitchen features granite countertops, stainless steel appliances, and a large garden window overlooking the beautiful backyard gardens.The spacious primary bedroom is a private retreat with a cozy fireplace and sitting area, while two additional well-sized bedrooms provide space for a growing family. The partially finished basement adds versatility with a large workshop with a workbench, plus a laundry area with an oversized double sink. Step outside to your own private oasis-truly paradise in the city! The fully treed backyard is surrounded by mature landscaping and outstanding front & rear gardens (original garden art by Derek Green). Relax or entertain on the covered walk-out patio featuring 3 skylights, hydro, lighting, ceiling fan, and built-in speakers. Lovingly cared for and thoughtfully updated, this home features replacement windows (completed at various times), an updated electrical panel, irrigation system, updated furnace and AC, upgraded eavestroughs, fascia, soffits, and leaf guards, new front glass enclosure (2025), living room window (2025), kitchen window (2026), front and rear steel entry doors, and elegant stained-glass sidelights at the front entrance and top of the staircase. Located just minutes from top-rated schools, parks, places of worship, Pleasantview Community Centre with pool and arena, the library, Fairview Mall, shopping, dining, and public transit (Fairview subway), with quick access to the Don Valley Parkway and Highways 404 & 401.This exceptional home offers the perfect blend of comfort, thoughtful updates, beautiful outdoor living, and an unbeatable location. Don't miss the opportunity to make it your own! (id:56248)
Property Details
| MLS® Number | C13593650 |
| Property Type | Single Family |
| Neigbourhood | Pleasant View |
| Community Name | Pleasant View |
| Amenities Near By | Park, Public Transit, Schools |
| Community Features | Community Centre |
| Equipment Type | Water Heater |
| Features | Irregular Lot Size |
| Parking Space Total | 6 |
| Rental Equipment Type | Water Heater |
| Structure | Patio(s) |
Building
| Bathroom Total | 2 |
| Bedrooms Above Ground | 3 |
| Bedrooms Total | 3 |
| Amenities | Fireplace(s) |
| Appliances | Central Vacuum, Dishwasher, Dryer, Garage Door Opener, Gas Stove(s), Washer, Window Coverings, Refrigerator |
| Basement Development | Partially Finished |
| Basement Type | N/a (partially Finished) |
| Construction Style Attachment | Detached |
| Cooling Type | Central Air Conditioning |
| Exterior Finish | Aluminum Siding, Brick |
| Fireplace Present | Yes |
| Fireplace Total | 1 |
| Flooring Type | Hardwood |
| Foundation Type | Concrete |
| Half Bath Total | 1 |
| Heating Fuel | Natural Gas |
| Heating Type | Forced Air |
| Stories Total | 2 |
| Size Interior | 1,100 - 1,500 Sqft |
| Type | House |
| Utility Water | Municipal Water |
Parking
| Attached Garage | |
| Garage |
Land
| Acreage | No |
| Fence Type | Fenced Yard |
| Land Amenities | Park, Public Transit, Schools |
| Sewer | Sanitary Sewer |
| Size Depth | 107 Ft ,8 In |
| Size Frontage | 54 Ft ,1 In |
| Size Irregular | 54.1 X 107.7 Ft ; Irregular, N 107.67', S 126.77' |
| Size Total Text | 54.1 X 107.7 Ft ; Irregular, N 107.67', S 126.77' |
Rooms
| Level | Type | Length | Width | Dimensions |
|---|---|---|---|---|
| Second Level | Primary Bedroom | 4.62 m | 4.1 m | 4.62 m x 4.1 m |
| Second Level | Bedroom 2 | 3.71 m | 3.01 m | 3.71 m x 3.01 m |
| Second Level | Bedroom 3 | 3.48 m | 2.8 m | 3.48 m x 2.8 m |
| Basement | Workshop | 7.51 m | 3.89 m | 7.51 m x 3.89 m |
| Main Level | Living Room | 5.04 m | 3.96 m | 5.04 m x 3.96 m |
| Main Level | Dining Room | 3.27 m | 2.71 m | 3.27 m x 2.71 m |
| Main Level | Kitchen | 5.29 m | 2.71 m | 5.29 m x 2.71 m |
https://www.realtor.ca/real-estate/30066085/42-kamloops-drive-toronto-pleasant-view-pleasant-view
Interested?


The trademarks REALTOR®, REALTORS®, and the REALTOR® logo are controlled by The Canadian Real Estate Association (CREA) and identify real estate professionals who are members of CREA. The trademarks MLS®, Multiple Listing Service® and the associated logos are owned by The Canadian Real Estate Association (CREA) and identify the quality of services provided by real estate professionals who are members of CREA. The trademark DDF® is owned by The Canadian Real Estate Association (CREA) and identifies CREA's Data Distribution Facility (DDF®)
July 22 2026 05:55:47
Toronto Regional Real Estate Board
Century 21 Leading Edge Realty Inc.