
414 Centre Street N Whitby, Ontario L1N 4T4

$949,900
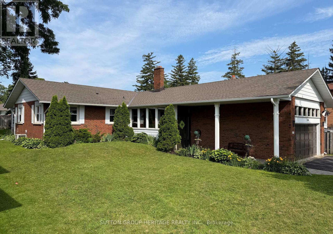
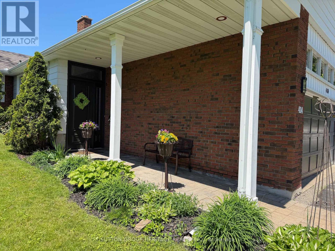
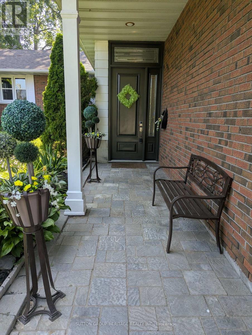
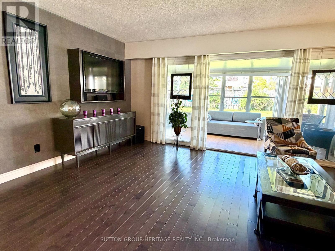
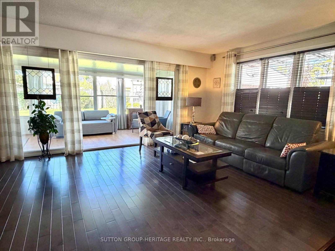
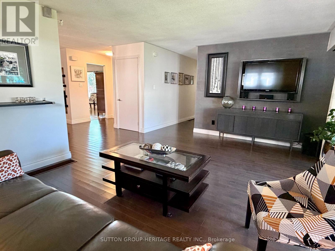
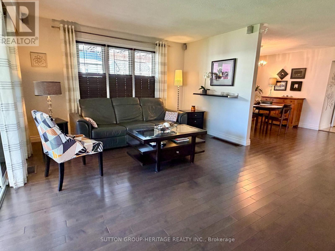
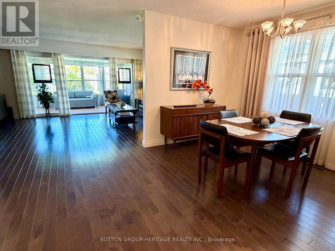
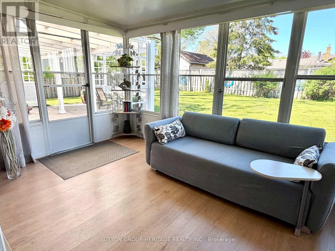
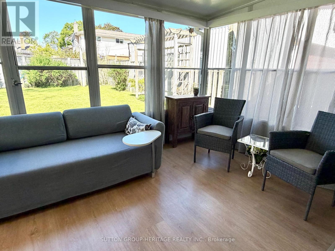
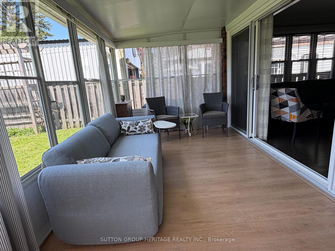
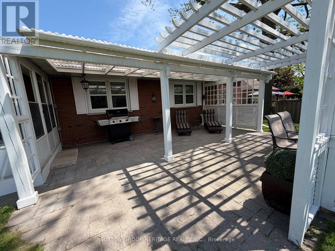
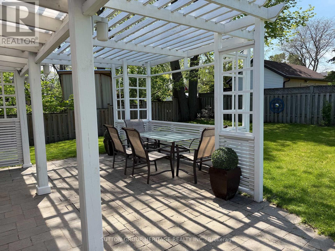
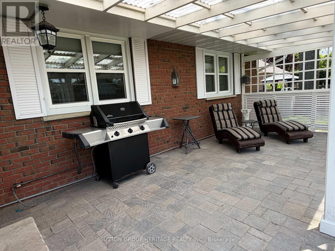
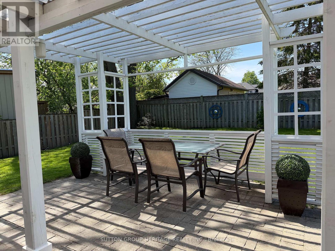
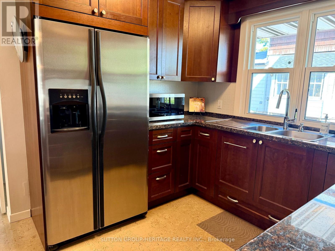
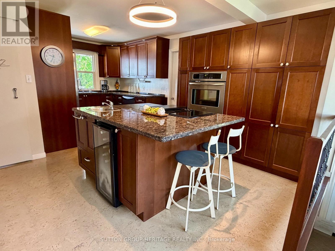
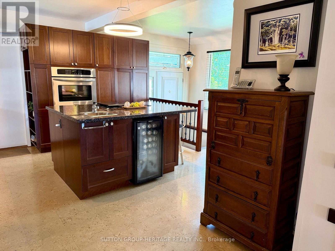
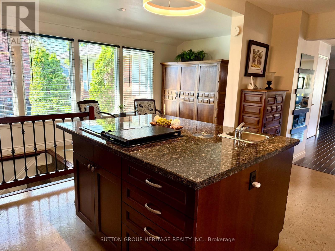
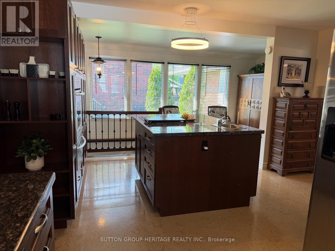
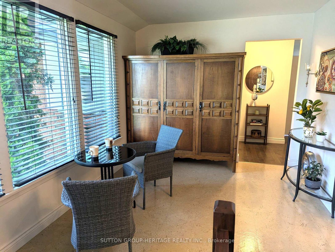
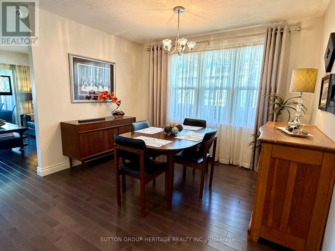
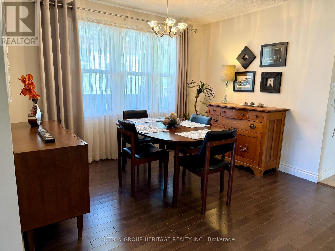
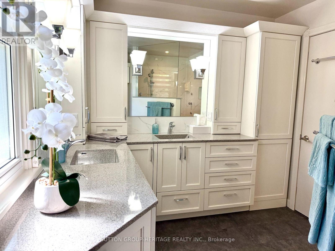
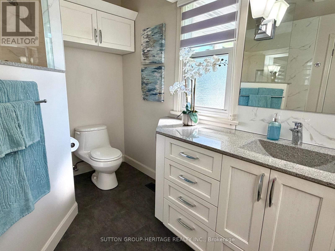
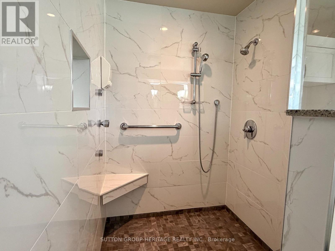
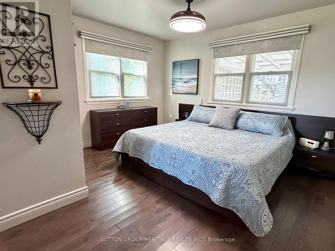
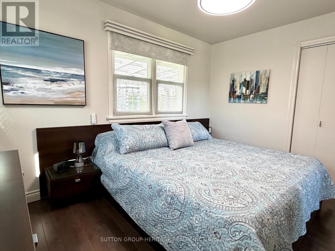
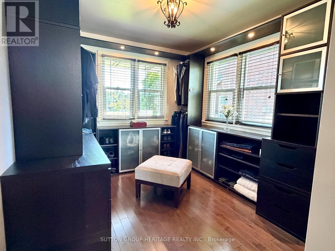
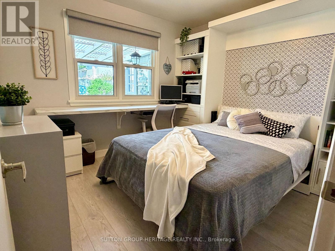
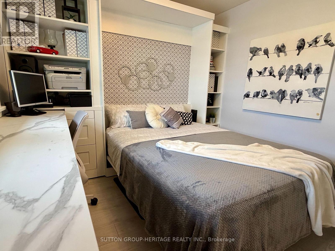
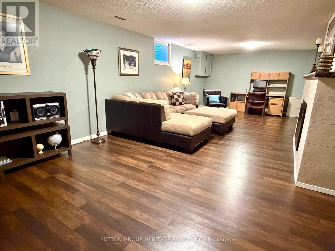
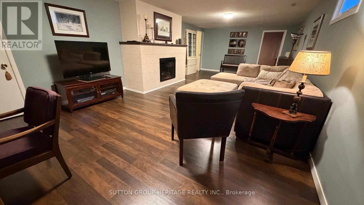
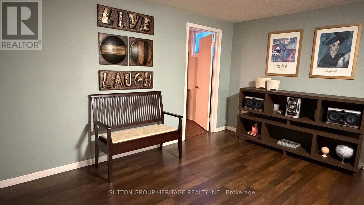
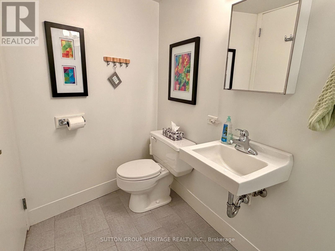
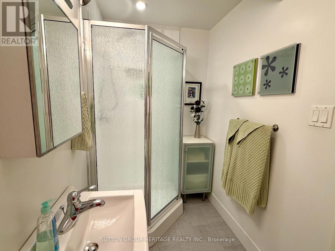
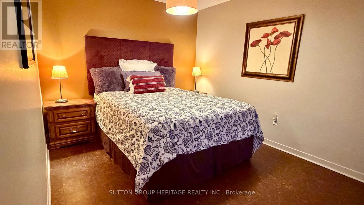
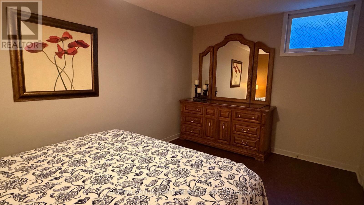
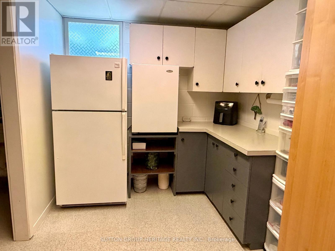
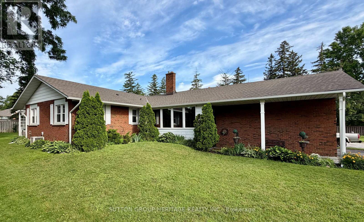
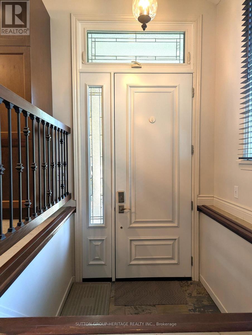
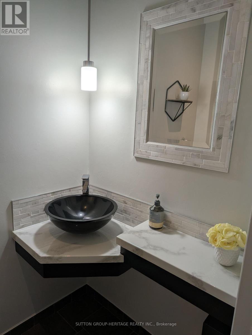
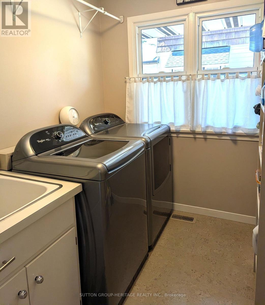
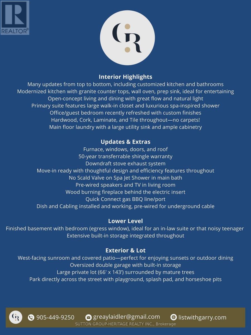
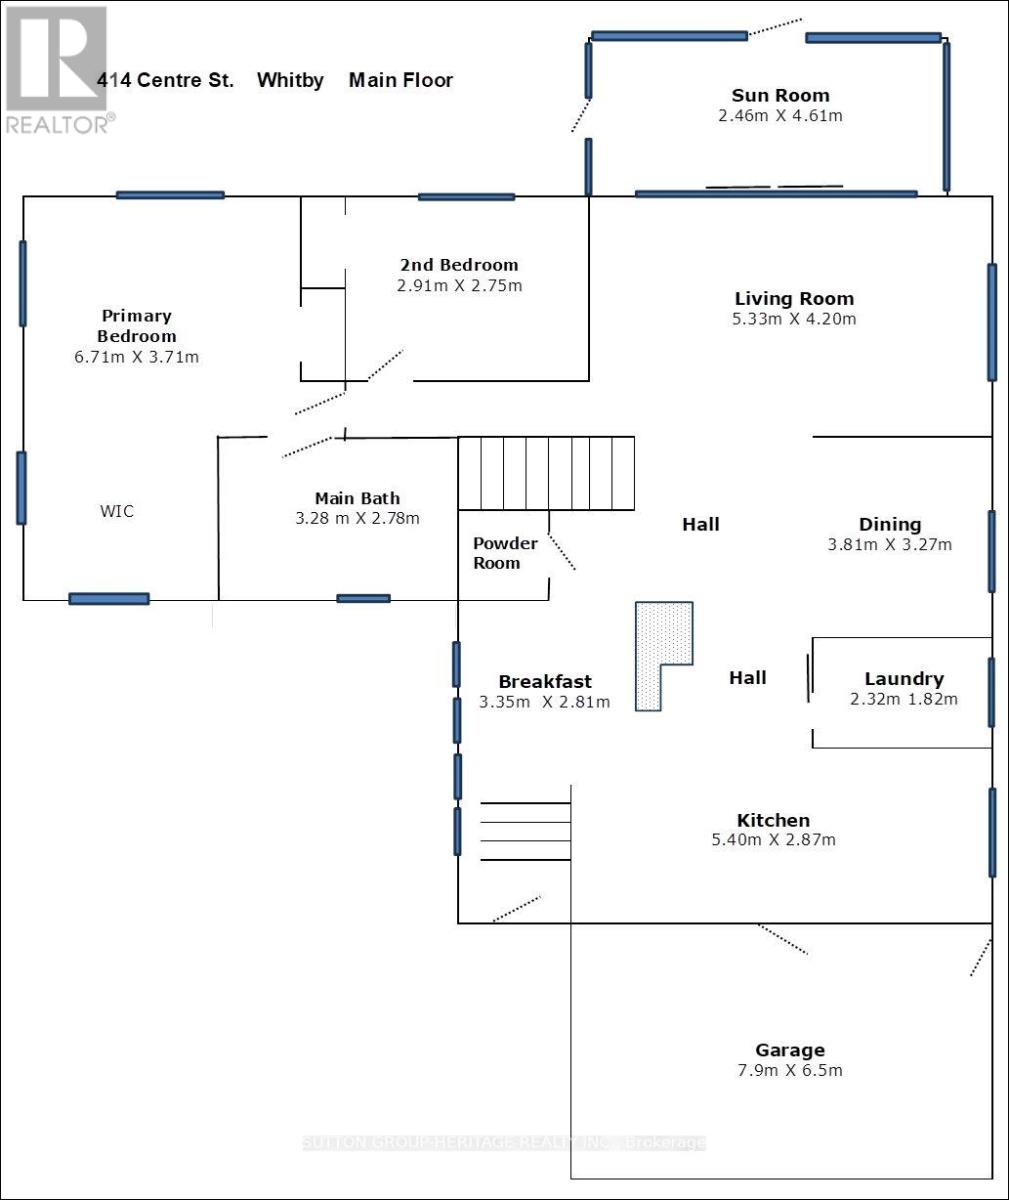
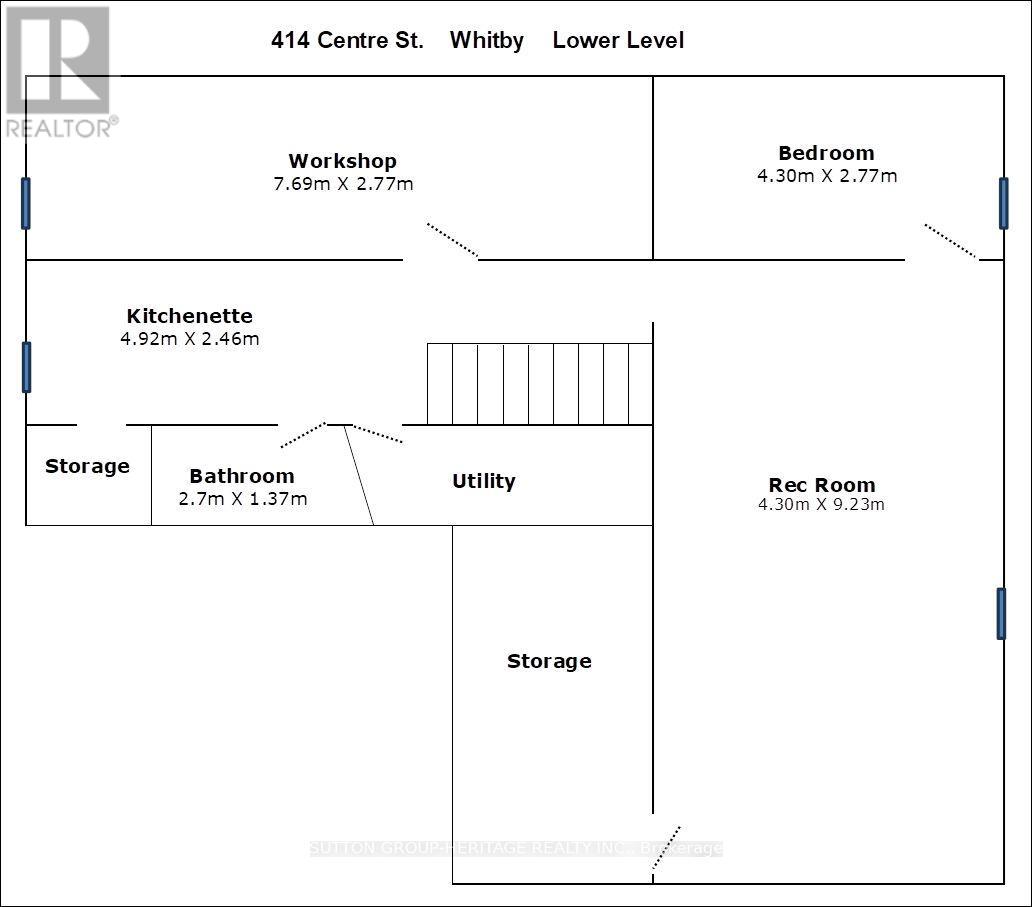
This 3 bedroom, 3 bath Raised Bungalow on a large lot has so much for you to enjoy. Situated in one of the downtown's most highly desirable neighbourhoods, with a highly rated elementary school, downtown shops, restaurants, the library and healthcare.... all within a few blocks ! Natural light throughout, the open flow kitchen-dining-living area is ideal for entertaining and interacting with family. Modern comforts include a customized kitchen with large island, granite countertops, wall oven and extra prep sink. The spacious primary bedroom suite includes an oversized walk-in closet and large bathroom with a luxurious spa-inspired shower. The 2nd bedroom could be an office or guest suite when entertaining family and friends. And the main floor laundry is super handy. The lower level could be a separate living area and includes a nicely finished family room, a generously-sized additional bedroom, 3 piece bath, a kitchenette and a handyman's workshop. This meticulously maintained 2+1 bedroom could easily be converted back to a 3+1 bedroom, or a 3+2 bedroom. And with several customized storage areas, it's an organizers dream! With its' west facing yard, sit in the spacious sunroom with your book in the morning and dine on the patio at night, enjoying beautiful sunsets. You can have it all in this home, and it's move-in ready. (id:56248)
Property Details
| MLS® Number | E13205976 |
| Property Type | Single Family |
| Community Name | Downtown Whitby |
| Amenities Near By | Golf Nearby, Park, Public Transit, Schools |
| Equipment Type | Water Heater |
| Features | Flat Site, Gazebo |
| Parking Space Total | 6 |
| Rental Equipment Type | Water Heater |
| Structure | Patio(s) |
| View Type | View |
Building
| Bathroom Total | 3 |
| Bedrooms Above Ground | 2 |
| Bedrooms Below Ground | 1 |
| Bedrooms Total | 3 |
| Amenities | Fireplace(s) |
| Architectural Style | Raised Bungalow |
| Basement Development | Finished |
| Basement Type | N/a (finished) |
| Construction Style Attachment | Detached |
| Cooling Type | Central Air Conditioning |
| Exterior Finish | Aluminum Siding, Brick |
| Fire Protection | Smoke Detectors |
| Fireplace Present | Yes |
| Foundation Type | Block |
| Half Bath Total | 1 |
| Heating Fuel | Natural Gas |
| Heating Type | Forced Air |
| Stories Total | 1 |
| Size Interior | 1,500 - 2,000 Sqft |
| Type | House |
| Utility Water | Municipal Water |
Parking
| Garage |
Land
| Acreage | No |
| Fence Type | Partially Fenced |
| Land Amenities | Golf Nearby, Park, Public Transit, Schools |
| Landscape Features | Landscaped |
| Sewer | Sanitary Sewer |
| Size Depth | 143 Ft ,2 In |
| Size Frontage | 66 Ft |
| Size Irregular | 66 X 143.2 Ft |
| Size Total Text | 66 X 143.2 Ft |
Interested?


The trademarks REALTOR®, REALTORS®, and the REALTOR® logo are controlled by The Canadian Real Estate Association (CREA) and identify real estate professionals who are members of CREA. The trademarks MLS®, Multiple Listing Service® and the associated logos are owned by The Canadian Real Estate Association (CREA) and identify the quality of services provided by real estate professionals who are members of CREA. The trademark DDF® is owned by The Canadian Real Estate Association (CREA) and identifies CREA's Data Distribution Facility (DDF®)
July 17 2026 12:30:13
Toronto Regional Real Estate Board
Sutton Group-Heritage Realty Inc.