
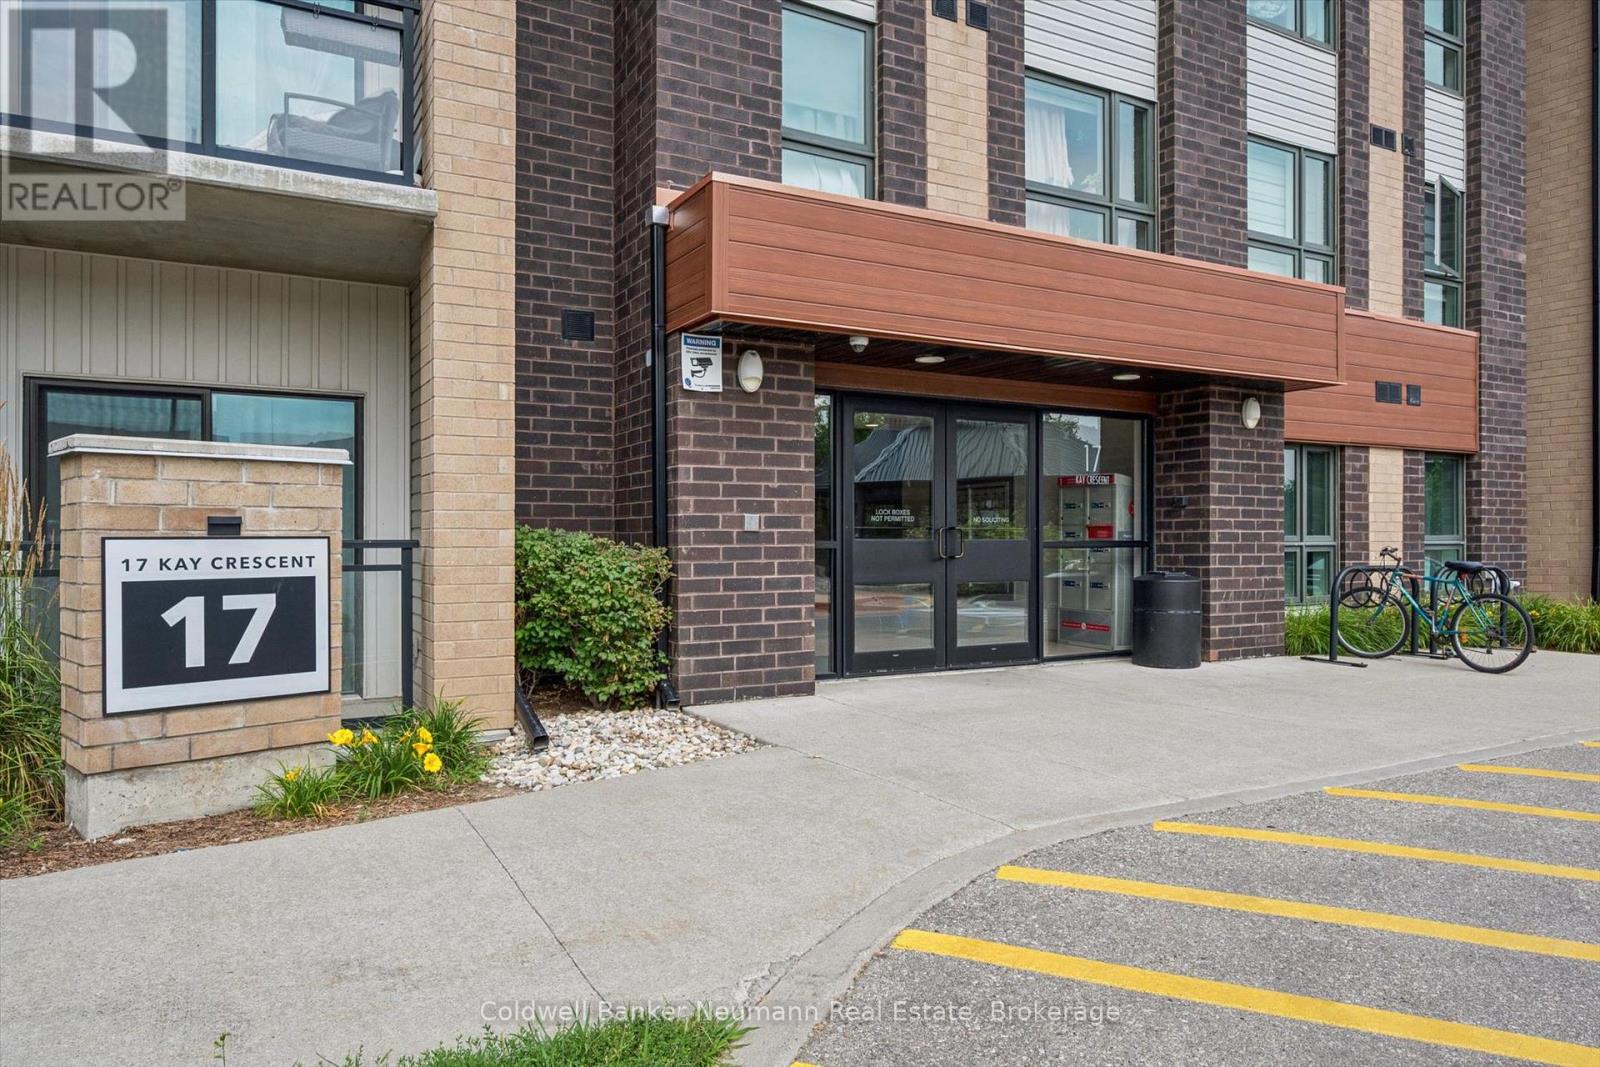
412 - 17 Kay Crescent Guelph, Ontario N1L 0P1

$449,000Maintenance, Common Area Maintenance
$451 Monthly
Maintenance, Common Area Maintenance
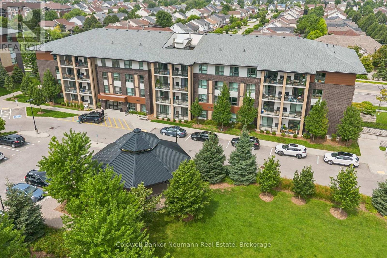
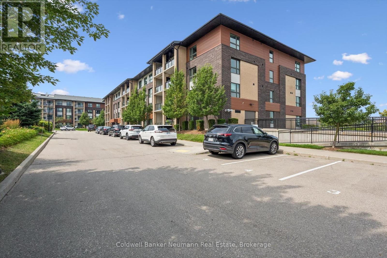
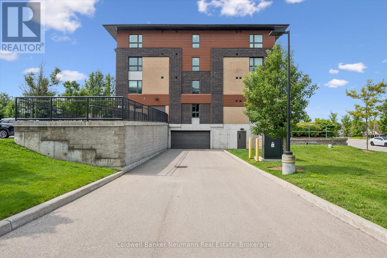
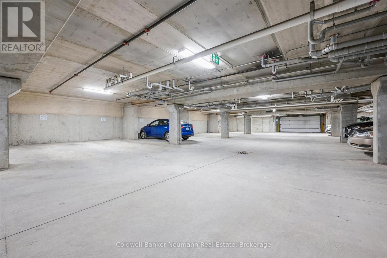
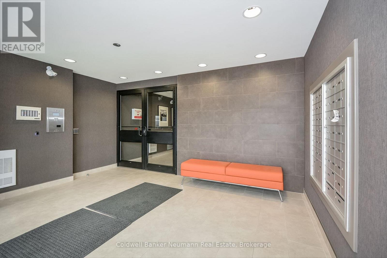
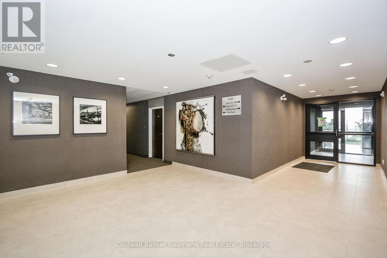
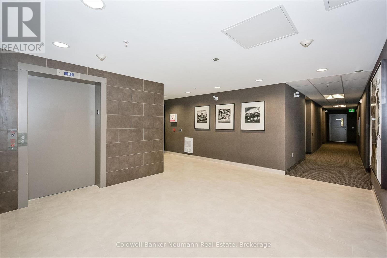
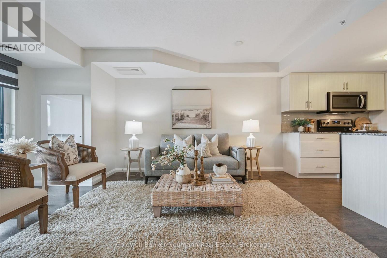
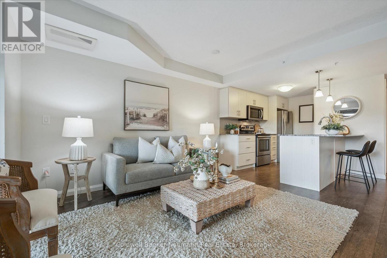
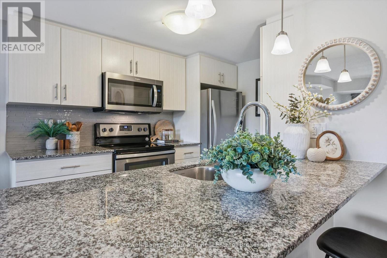
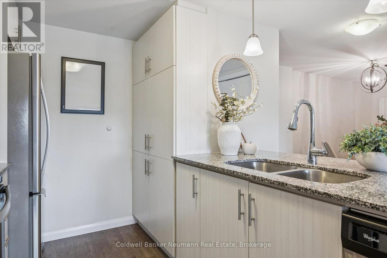
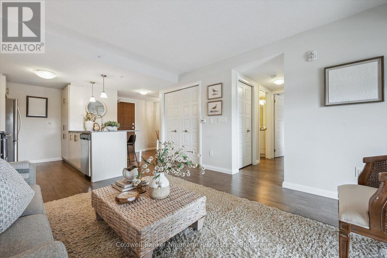
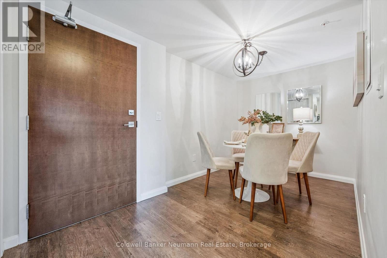
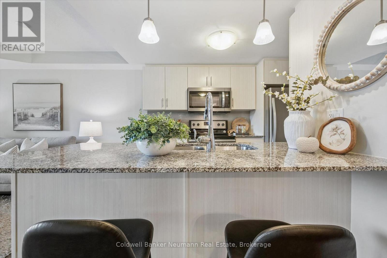
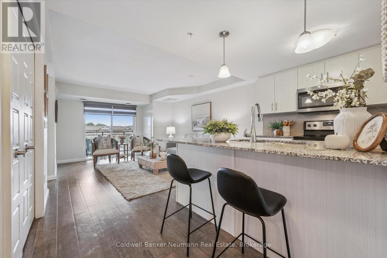
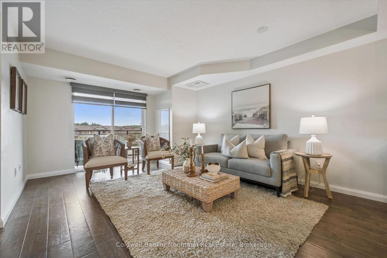
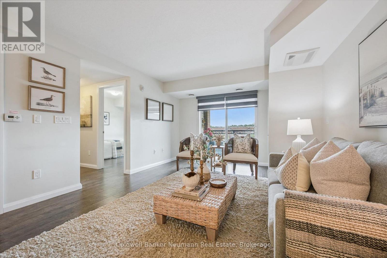
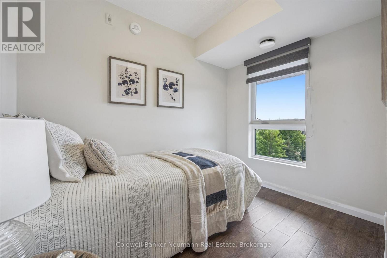
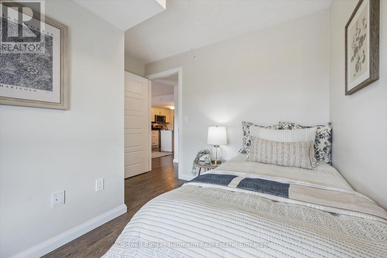
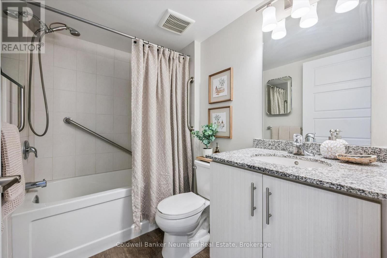
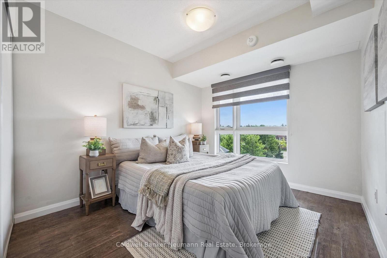
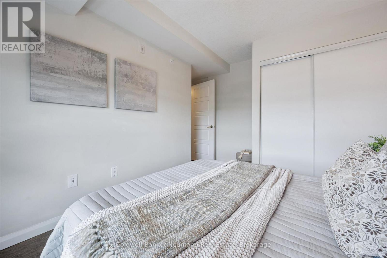
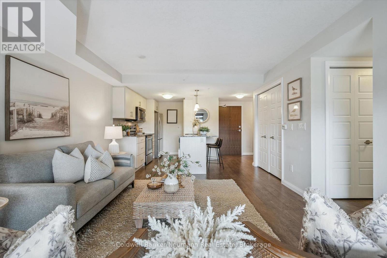
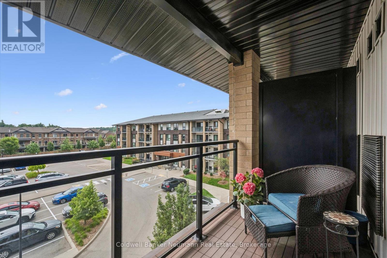
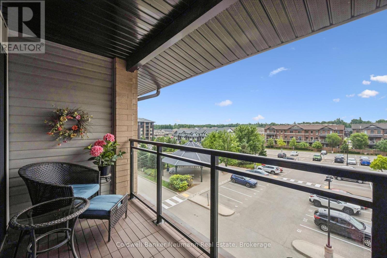
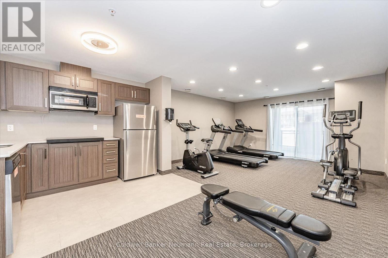
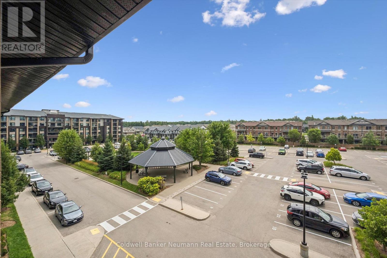
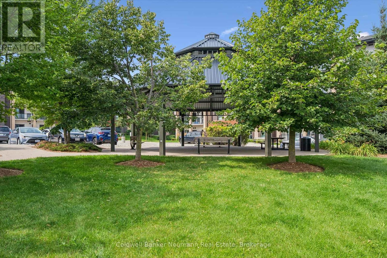
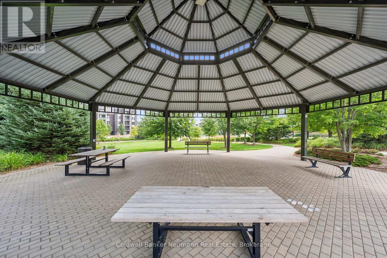
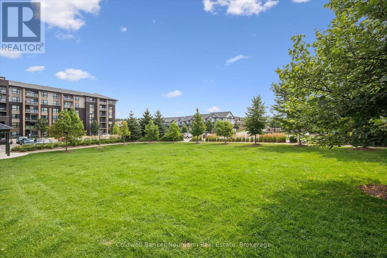
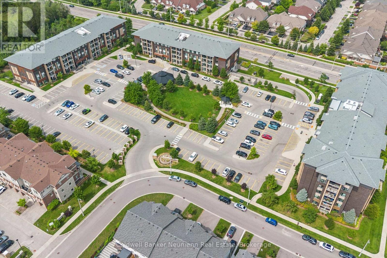
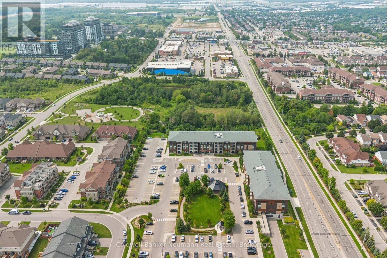
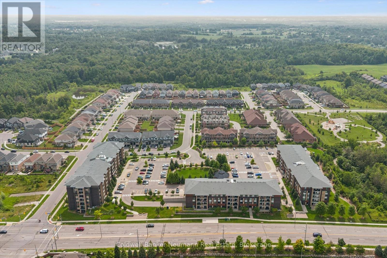
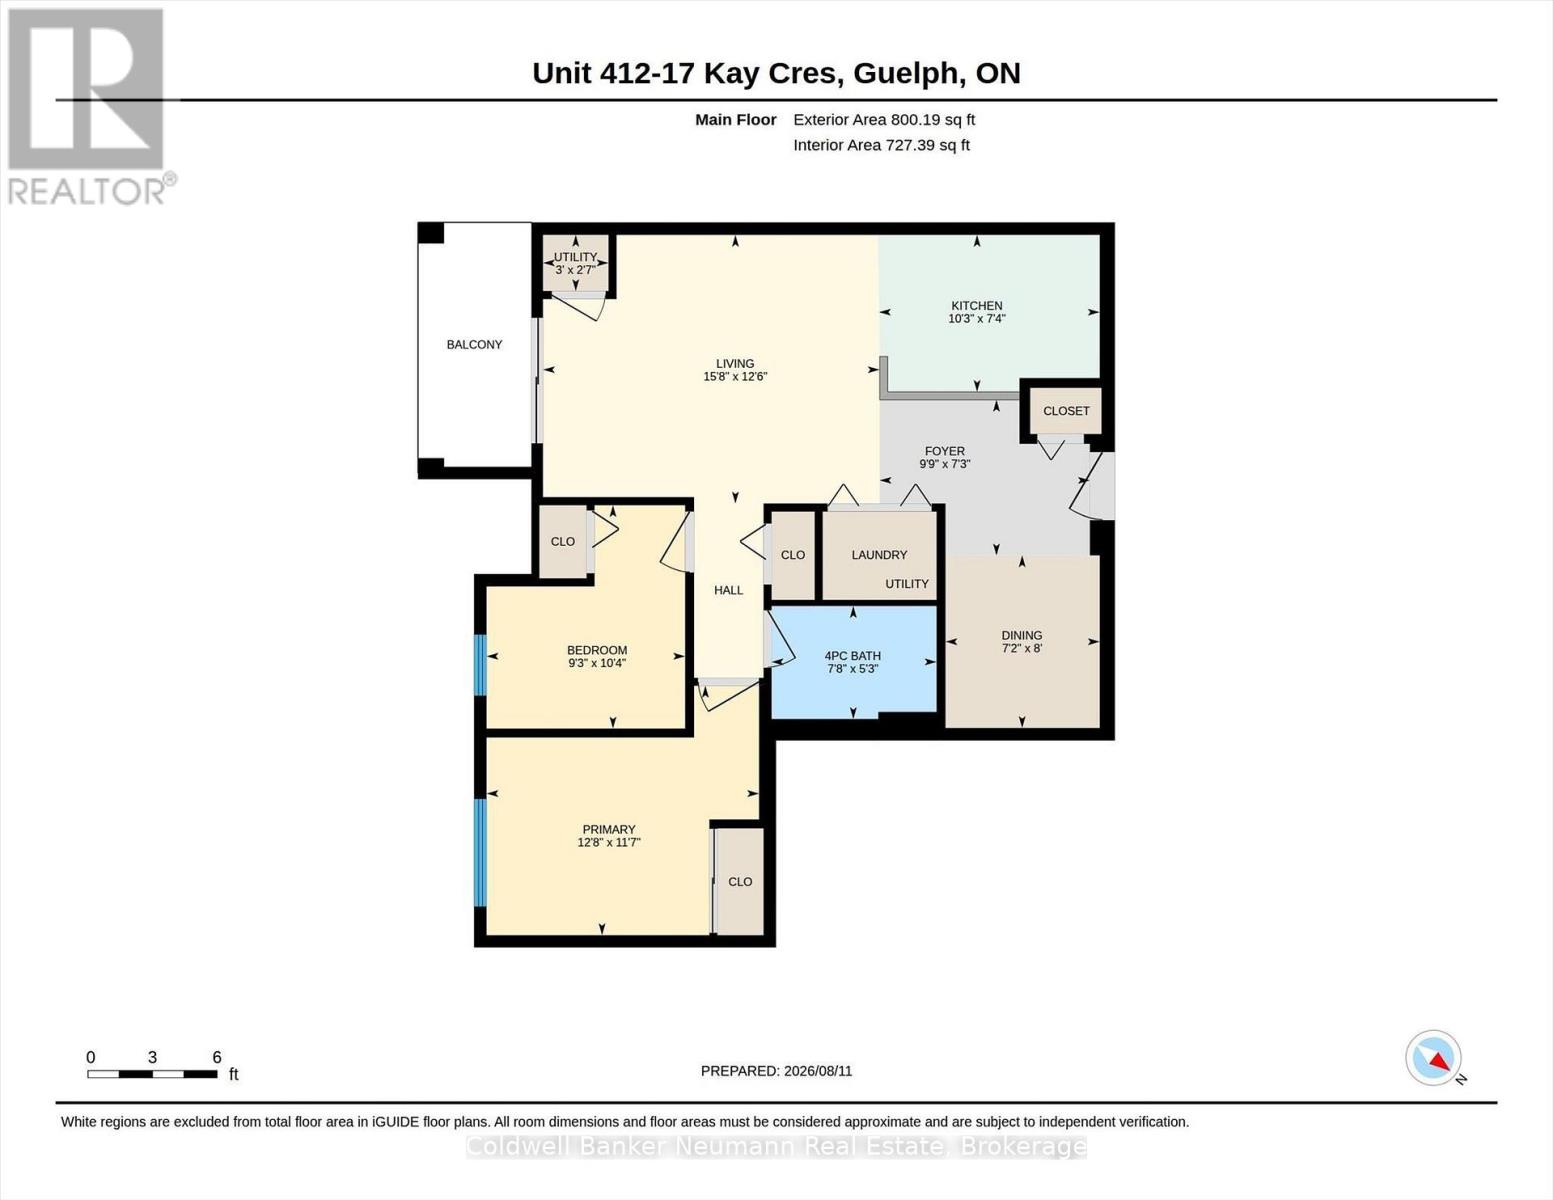
$451 MonthlyWelcome to Unit 412 at 17 Kay Crescent, a bright and beautifully maintained 2-bedroom, 1-bathroom condo with an owned underground parking space-providing year-round convenience and peace of mind. Located on the building's top floor with added privacy and no neighbours above, this thoughtfully designed suite is ideally positioned in Guelph's sought-after South End, offering exceptional value in an enviable location. Inside, neutral décor, high-end laminate wood flooring throughout and custom window coverings create a warm and inviting feel. The kitchen features contemporary light-coloured cabinetry, quartz countertops, stainless steel appliances including a built-in dishwasher, a peninsula island ideal for entertaining, and a floor-to-ceiling pantry cabinet offering an abundance of storage. It opens seamlessly to the spacious dining and living areas, where sliding doors lead to a covered balcony overlooking the landscaped garden and green space-an inviting spot to enjoy your morning coffee. The property also features a large gazebo with seating, providing residents with an additional outdoor gathering space. Both bedrooms are generously sized, with ample closet space and plenty of natural light. The versatile dining room/den offers flexibility for a home office, study, hobbies or additional storage. Private in-suite laundry makes everyday living effortless. Enjoy excellent building amenities, including a well-equipped gym and plenty of visitor parking, plus a prime location within walking distance of restaurants, grocery stores, fitness facilities, entertainment, parks, trails and transit. Easy access to major commuter routes and the University of Guelph adds to the appeal. Whether you're a first-time buyer, an empty nester ready to simplify, or a parent seeking a smart investment near the University of Guelph, this move-in-ready condo delivers exceptional versatility and low-maintenance living in the heart of Guelph's South End. (id:56248)
Property Details
| MLS® Number | X13669274 |
| Property Type | Single Family |
| Community Name | Pineridge/Westminster Woods |
| Amenities Near By | Park, Place Of Worship, Public Transit, Schools |
| Community Features | Pets Allowed With Restrictions, School Bus |
| Equipment Type | Water Heater |
| Features | Elevator, Balcony, Carpet Free, In Suite Laundry |
| Parking Space Total | 1 |
| Rental Equipment Type | Water Heater |
| View Type | City View |
Building
| Bathroom Total | 1 |
| Bedrooms Above Ground | 2 |
| Bedrooms Total | 2 |
| Age | 6 To 10 Years |
| Amenities | Exercise Centre, Visitor Parking |
| Appliances | Water Softener, Water Heater, Dishwasher, Dryer, Microwave, Range, Stove, Washer, Window Coverings, Refrigerator |
| Basement Type | None |
| Cooling Type | Central Air Conditioning |
| Exterior Finish | Concrete |
| Fire Protection | Controlled Entry, Smoke Detectors |
| Heating Fuel | Electric |
| Heating Type | Forced Air |
| Size Interior | 800 - 899 Sqft |
| Type | Apartment |
Parking
| Underground | |
| Garage |
Land
| Acreage | No |
| Land Amenities | Park, Place Of Worship, Public Transit, Schools |
| Zoning Description | R.4a-45 |
Rooms
| Level | Type | Length | Width | Dimensions |
|---|---|---|---|---|
| Main Level | Kitchen | 3.13 m | 2.22 m | 3.13 m x 2.22 m |
| Main Level | Living Room | 4.77 m | 3.8 m | 4.77 m x 3.8 m |
| Main Level | Dining Room | 2.45 m | 2.18 m | 2.45 m x 2.18 m |
| Main Level | Foyer | 2.98 m | 2.2 m | 2.98 m x 2.2 m |
| Main Level | Primary Bedroom | 3.86 m | 3.53 m | 3.86 m x 3.53 m |
| Main Level | Bedroom 2 | 3.16 m | 2.81 m | 3.16 m x 2.81 m |
| Main Level | Bathroom | 2.34 m | 1.6 m | 2.34 m x 1.6 m |
| Main Level | Utility Room | 0.91 m | 0.79 m | 0.91 m x 0.79 m |
Interested?


The trademarks REALTOR®, REALTORS®, and the REALTOR® logo are controlled by The Canadian Real Estate Association (CREA) and identify real estate professionals who are members of CREA. The trademarks MLS®, Multiple Listing Service® and the associated logos are owned by The Canadian Real Estate Association (CREA) and identify the quality of services provided by real estate professionals who are members of CREA. The trademark DDF® is owned by The Canadian Real Estate Association (CREA) and identifies CREA's Data Distribution Facility (DDF®)
August 13 2026 01:59:10
The Lakelands Association of REALTORS®
Coldwell Banker Neumann Real Estate