
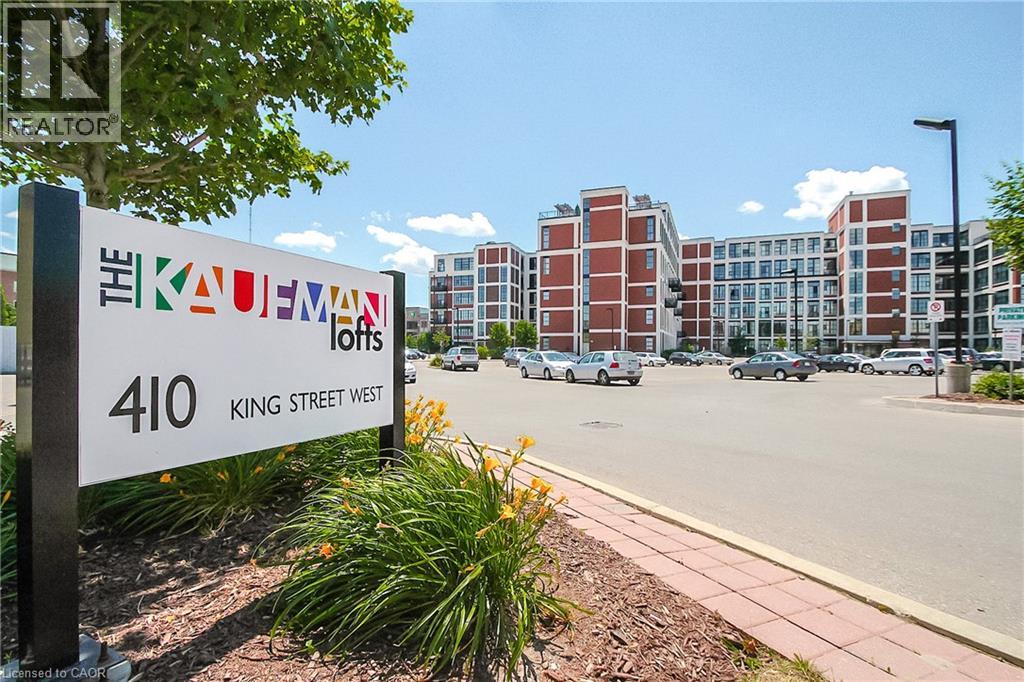
410 King Street W Unit# 422 Kitchener, Ontario N2G 1C3

$1,750 MonthlyInsurance, Heat, Property Management
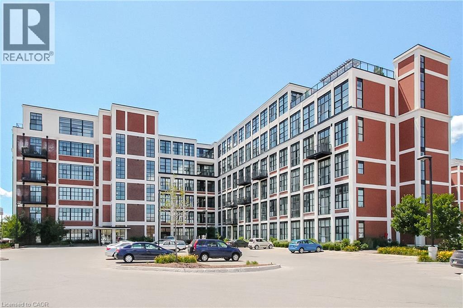
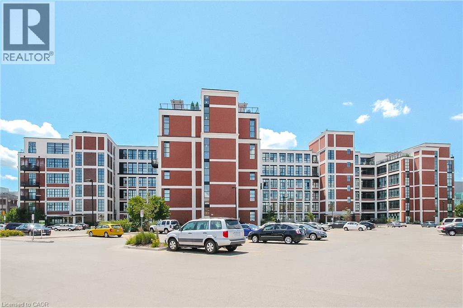
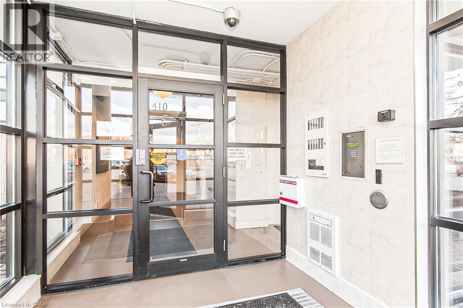
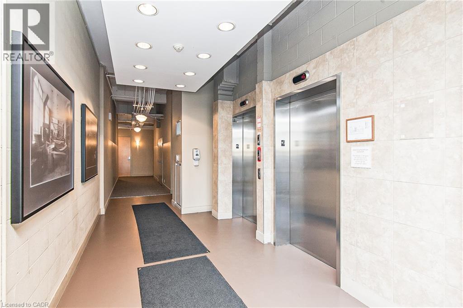
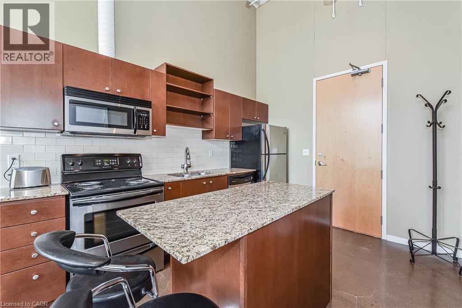
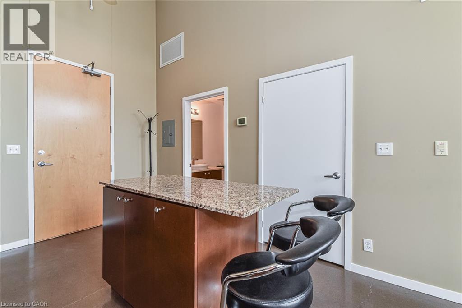
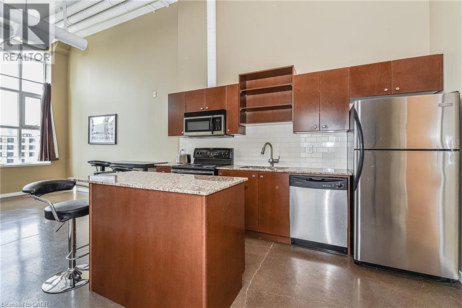
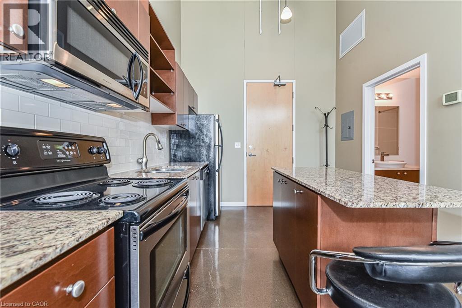
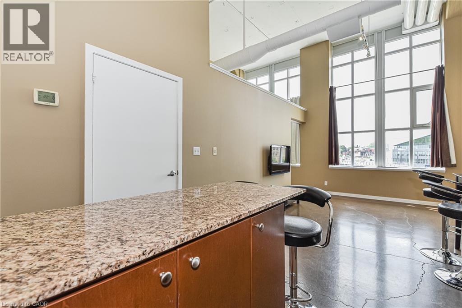
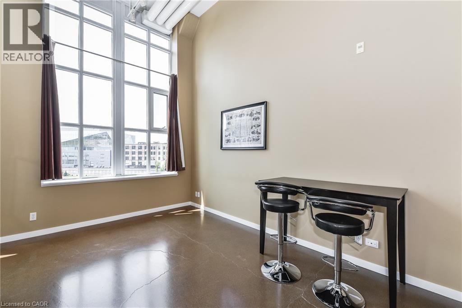
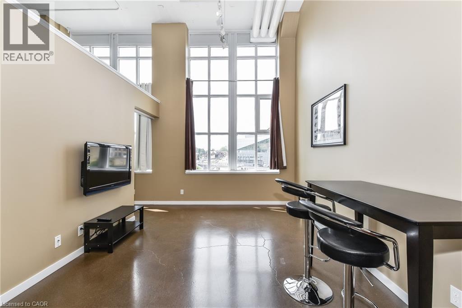
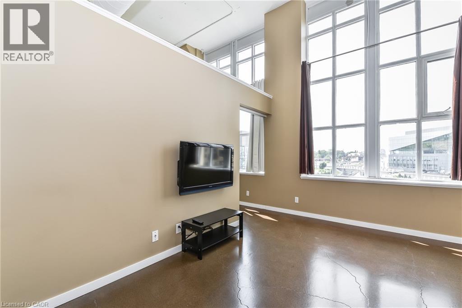
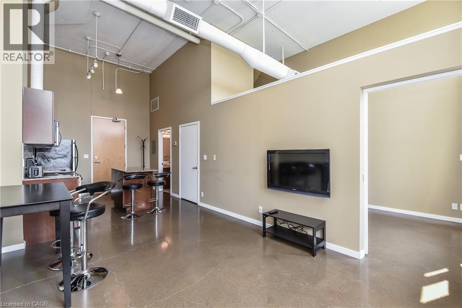
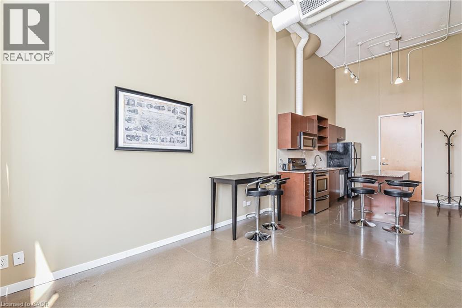
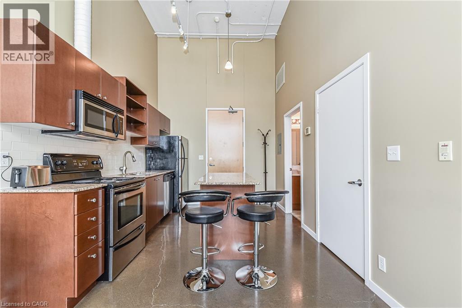
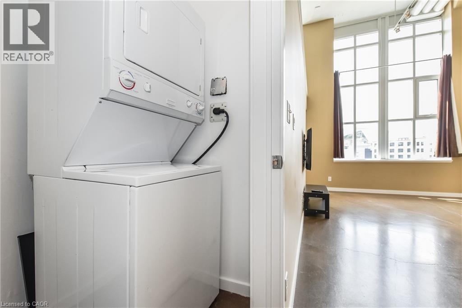
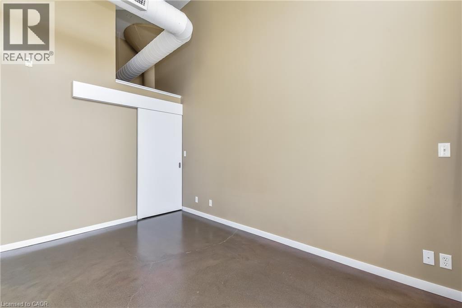
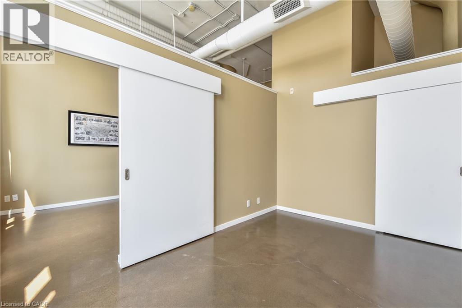
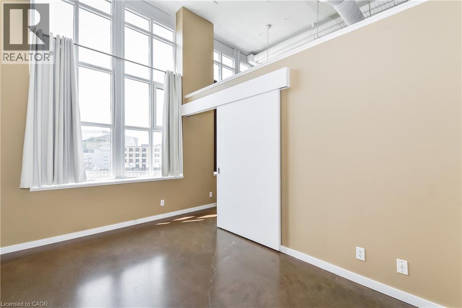
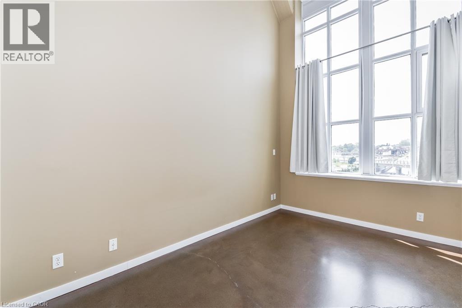
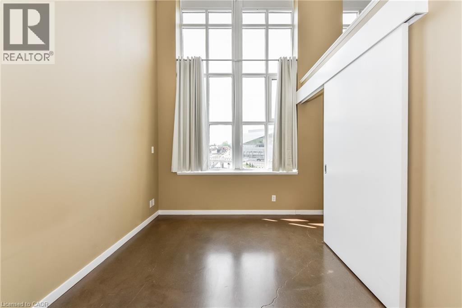
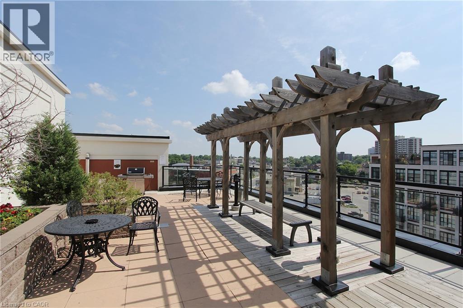
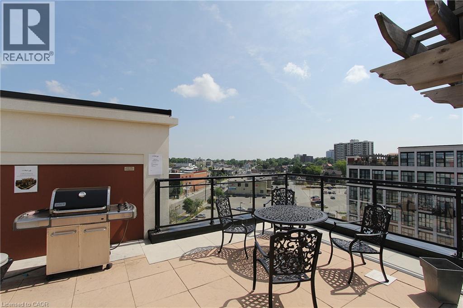
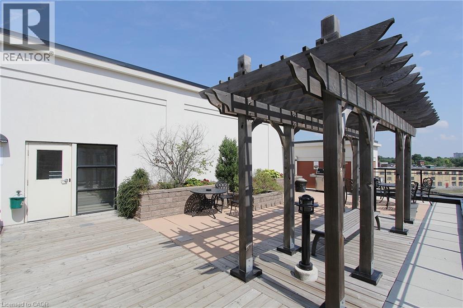
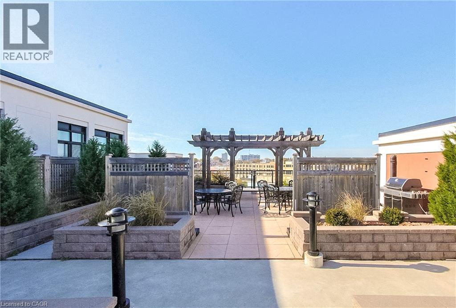
Welcome to Kaufman Lofts, one of Downtown Kitchener’s most recognizable historic buildings. This stylish 1 bedroom, 1 bathroom condo offers a unique blend of character and modern convenience, with an open-concept layout, impressive 14 foot ceilings, polished concrete floors, oversized windows, and exposed ductwork that give the space its signature loft feel. The bright and spacious living area flows seamlessly into the kitchen, featuring granite countertops, stainless steel appliances, and an island that provides additional counter space. The unit also offers convenient in-suite laundry and a storage locker. Situated in the heart of Kitchener’s Innovation District, minutes from Google, Communitech, the Tannery, the University of Waterloo School of Pharmacy, and the many restaurants, cafes, shops, and entertainment options that downtown has to offer. With the LRT, Kitchener GO Station, and major transit routes nearby, getting around the city is easy. Residents can also enjoy the building’s fantastic rooftop terrace and garden, complete with BBQ area and space to relax and take in the city views. This is a great opportunity to experience the character of loft living in a location that puts everything within reach. Please note: furniture shown in listing photos has been removed and is no longer on the premises. (id:56248)
Property Details
| MLS® Number | 40875748 |
| Property Type | Single Family |
| Amenities Near By | Hospital, Park, Public Transit, Schools, Shopping |
| Parking Space Total | 1 |
| Storage Type | Locker |
Building
| Bathroom Total | 1 |
| Bedrooms Above Ground | 1 |
| Bedrooms Total | 1 |
| Amenities | Party Room |
| Appliances | Dishwasher, Dryer, Refrigerator, Stove, Washer, Microwave Built-in |
| Architectural Style | Other |
| Basement Type | None |
| Construction Style Attachment | Attached |
| Cooling Type | Central Air Conditioning |
| Exterior Finish | Brick |
| Heating Fuel | Natural Gas |
| Heating Type | Heat Pump |
| Stories Total | 1 |
| Size Interior | 570 Sqft |
| Type | Apartment |
| Utility Water | Municipal Water |
Parking
| Open |
Land
| Access Type | Highway Access, Rail Access |
| Acreage | No |
| Land Amenities | Hospital, Park, Public Transit, Schools, Shopping |
| Sewer | Municipal Sewage System |
| Size Total Text | Unknown |
| Zoning Description | D6 |
Rooms
| Level | Type | Length | Width | Dimensions |
|---|---|---|---|---|
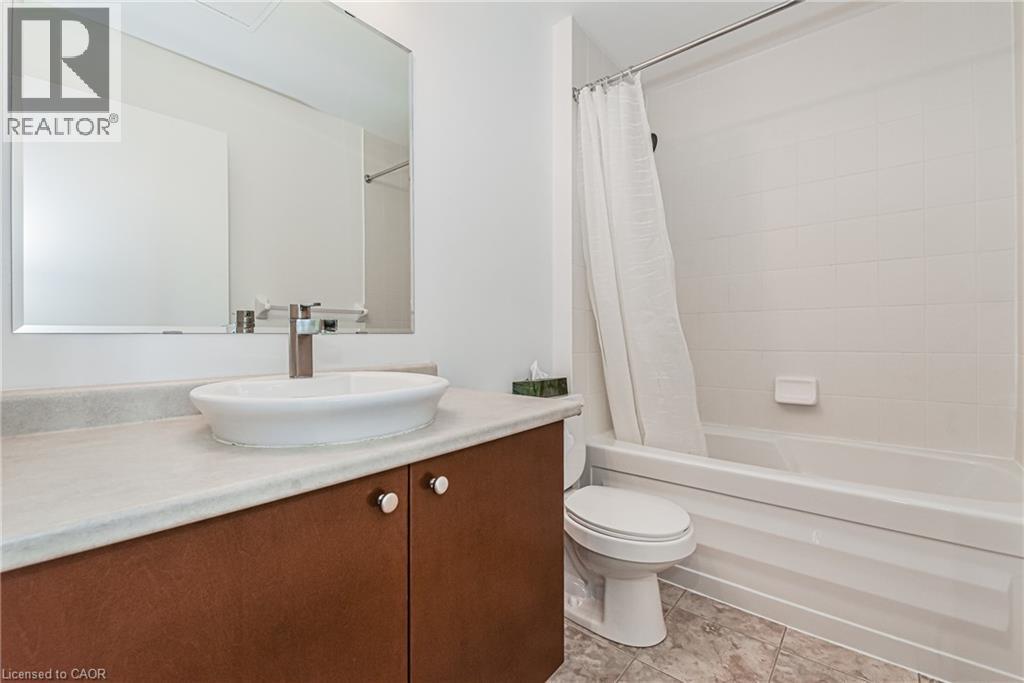
| Main Level | 4pc Bathroom | Measurements not available | ||
| Main Level | Primary Bedroom | 8'6'' x 13'7'' | ||
| Main Level | Living Room | 10'5'' x 14'0'' | ||
| Main Level | Kitchen | 19'10'' x 12'2'' |
https://www.realtor.ca/real-estate/30474738/410-king-street-w-unit-422-kitchener
Interested?


The trademarks REALTOR®, REALTORS®, and the REALTOR® logo are controlled by The Canadian Real Estate Association (CREA) and identify real estate professionals who are members of CREA. The trademarks MLS®, Multiple Listing Service® and the associated logos are owned by The Canadian Real Estate Association (CREA) and identify the quality of services provided by real estate professionals who are members of CREA. The trademark DDF® is owned by The Canadian Real Estate Association (CREA) and identifies CREA's Data Distribution Facility (DDF®)
November 03 2026 09:52:06
REALTORS® Association of Hamilton-Burlington
Royal LePage Wolle Realty