
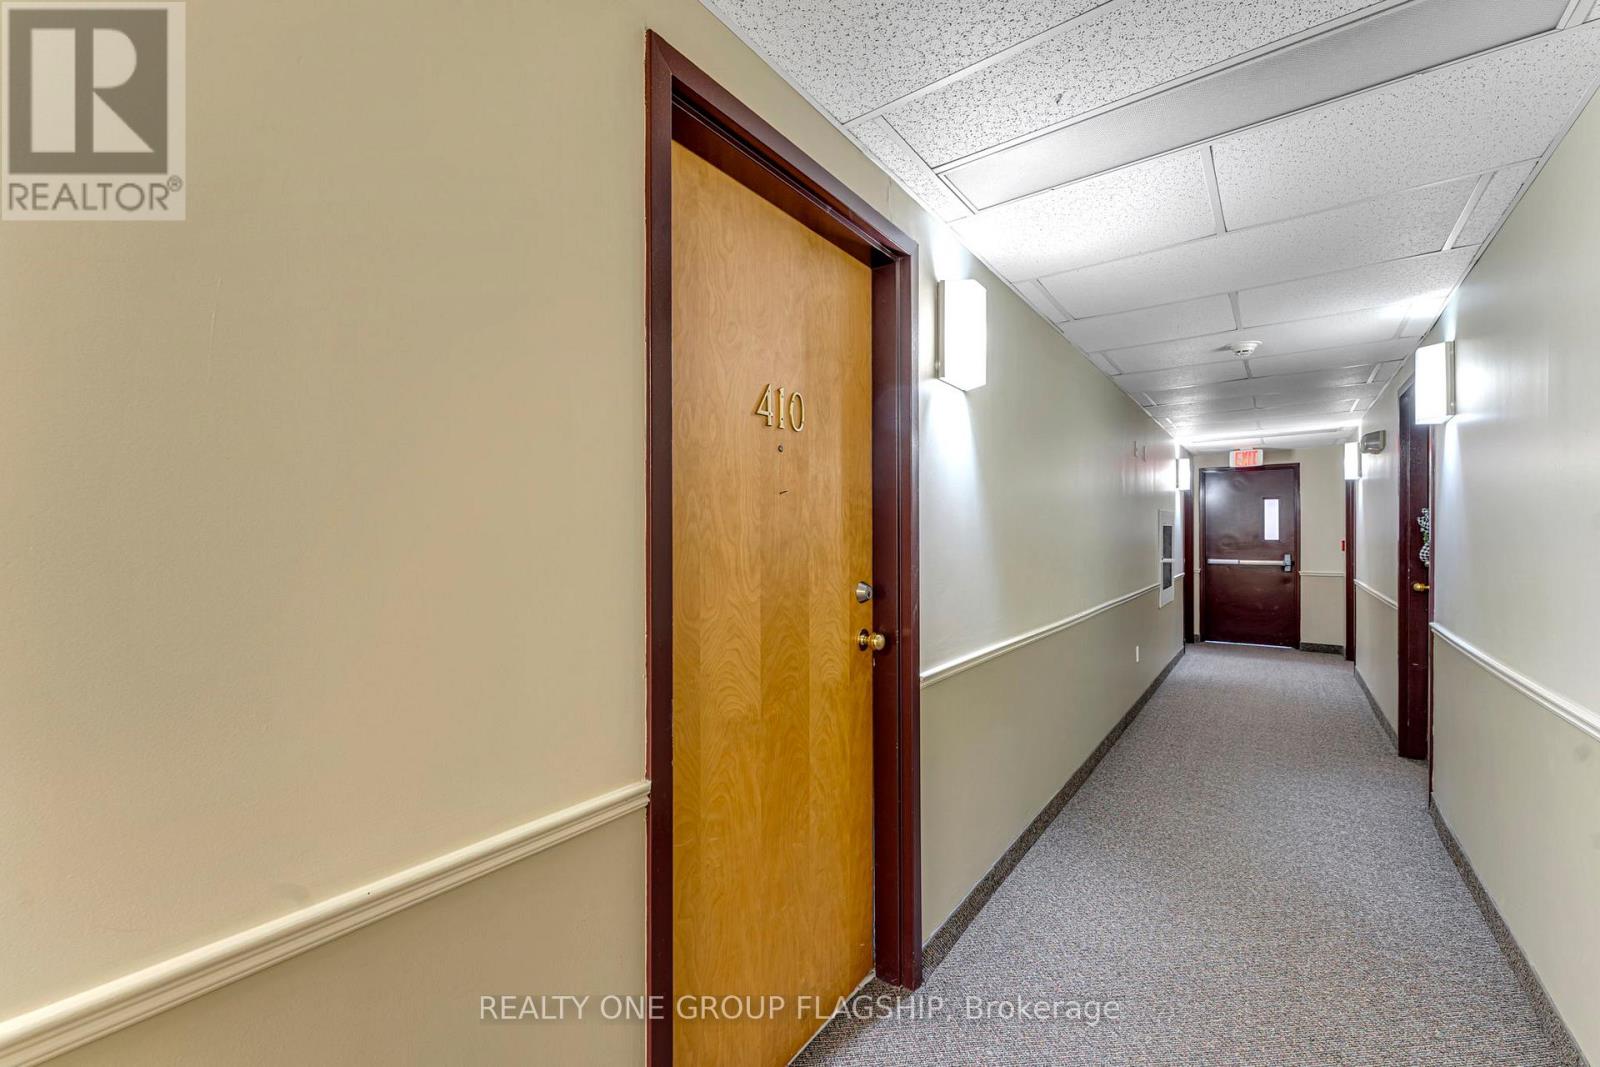
410 - 105 Bagot Street Guelph, Ontario N1H 8H4

$399,900Maintenance, Common Area Maintenance, Insurance, Parking, Water
$759 Monthly
Maintenance, Common Area Maintenance, Insurance, Parking, Water
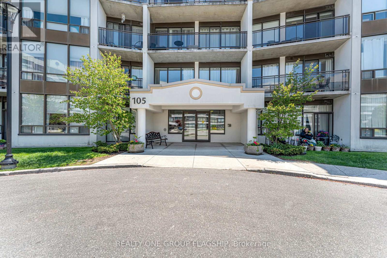
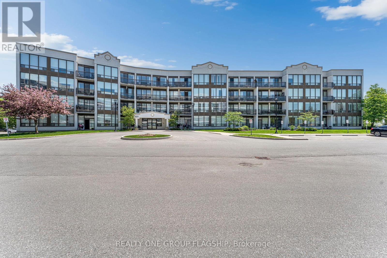
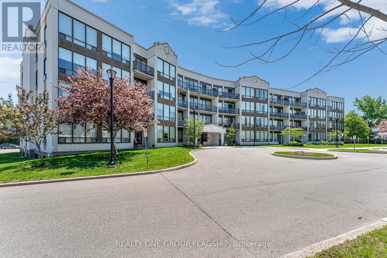
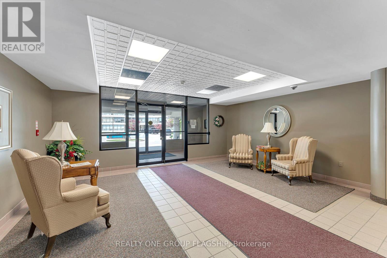
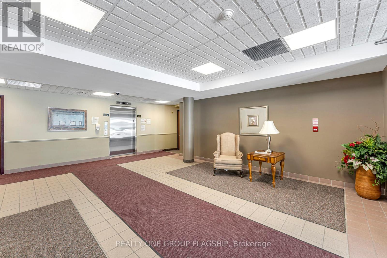
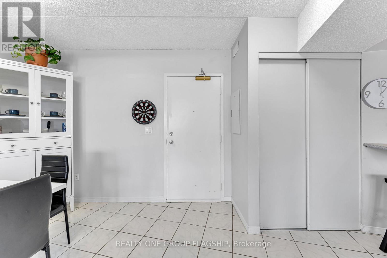
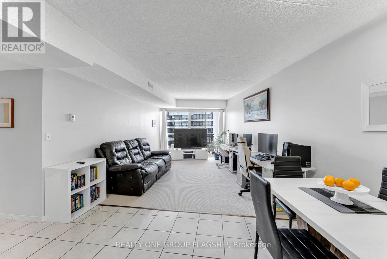
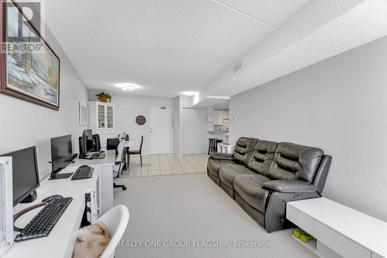
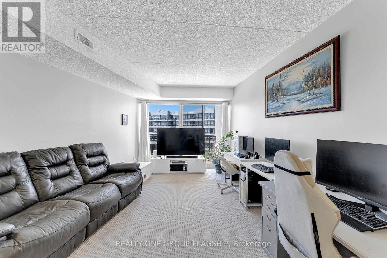
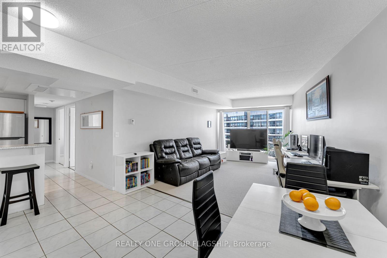
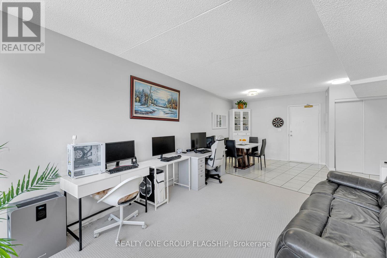
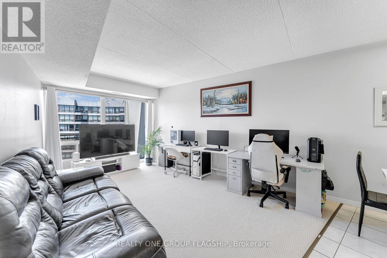
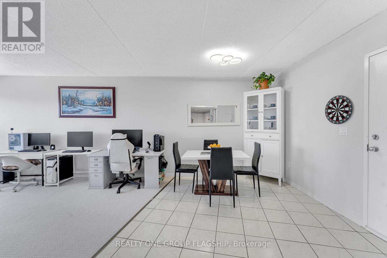
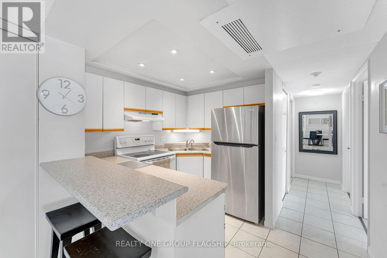
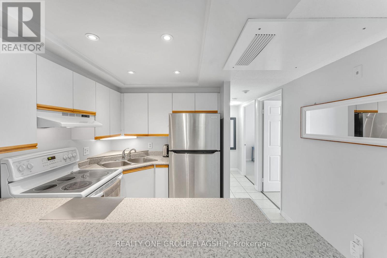
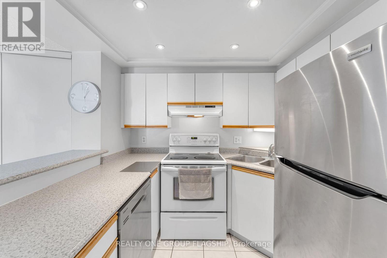
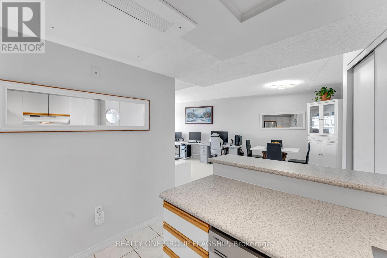
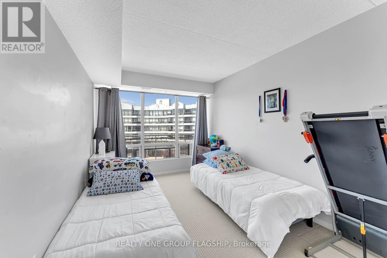
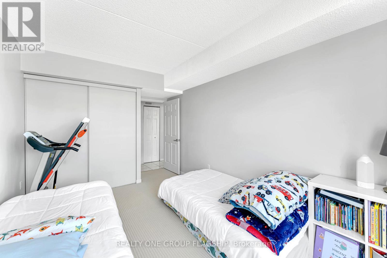
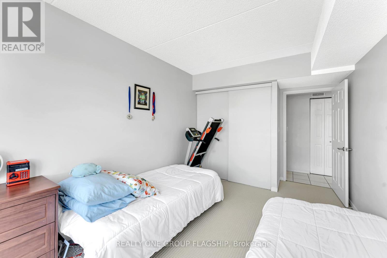
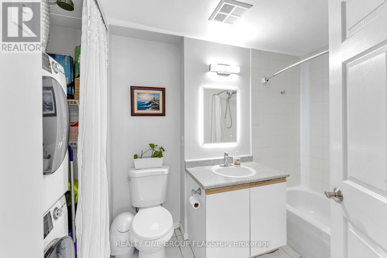
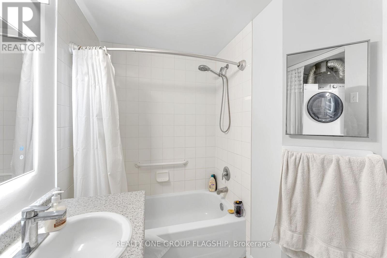
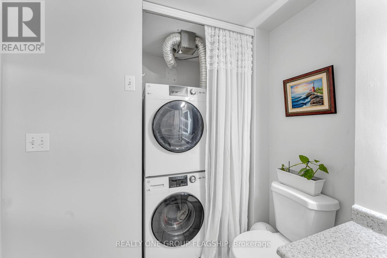
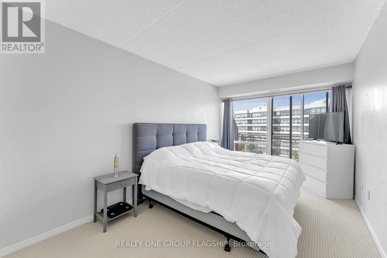
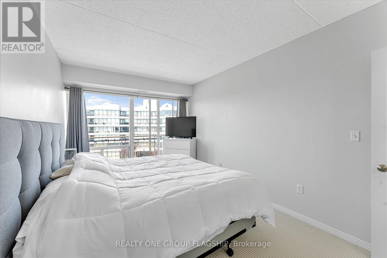
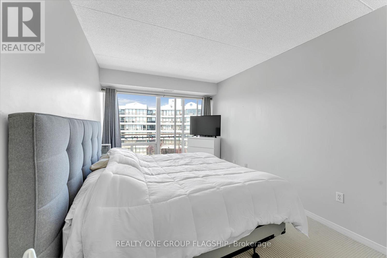
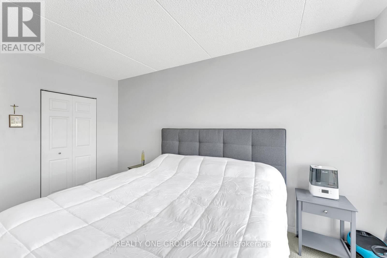
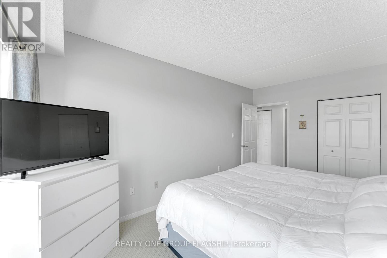
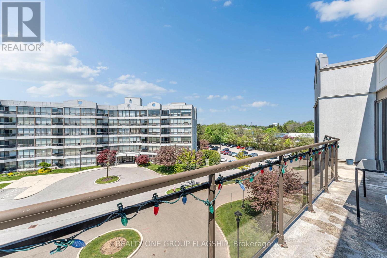
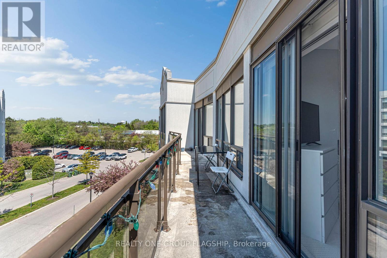
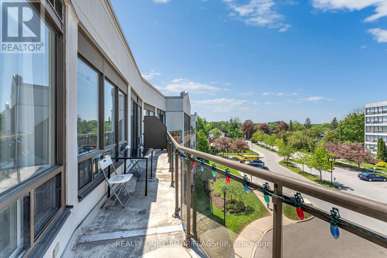
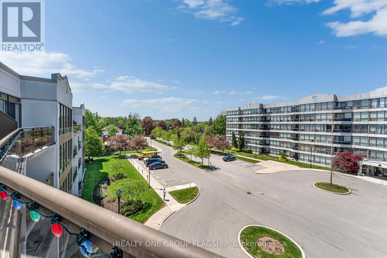
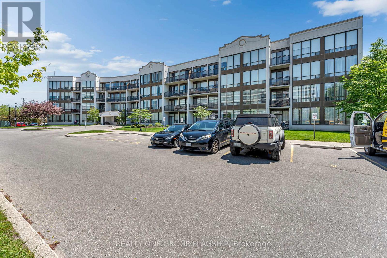
$759 MonthlyDiscover this bright and spacious top-floor condo offering 905 sq ft of comfortable living in a prime Guelph location. Featuring 2 bedrooms, 1 bathroom, and sun-filled living spaces, this well-maintained home is a true hidden gem. Enjoy the impressive 28-foot private balcony with peaceful views of the surrounding greenspace, the perfect spot to relax or entertain. This condo also includes in-unit laundry, 1 surface parking space, and a storage locker for added convenience. Residents can take advantage of great building amenities, including a party room and hobby room. Ideally situated just steps from everyday amenities, with easy highway access and a short walk to Exhibition Park and downtown. (id:56248)
Property Details
| MLS® Number | X13206526 |
| Property Type | Single Family |
| Community Name | Junction/Onward Willow |
| Amenities Near By | Public Transit, Schools |
| Community Features | Pets Allowed With Restrictions |
| Equipment Type | Water Heater |
| Features | Balcony, In Suite Laundry |
| Parking Space Total | 1 |
| Rental Equipment Type | Water Heater |
Building
| Bathroom Total | 1 |
| Bedrooms Above Ground | 2 |
| Bedrooms Total | 2 |
| Age | 16 To 30 Years |
| Amenities | Party Room, Visitor Parking, Storage - Locker |
| Appliances | Water Heater, Dishwasher, Dryer, Stove, Washer, Window Coverings, Refrigerator |
| Basement Type | None |
| Cooling Type | Central Air Conditioning |
| Exterior Finish | Concrete, Stucco |
| Heating Fuel | Natural Gas |
| Heating Type | Forced Air |
| Size Interior | 900 - 999 Sqft |
| Type | Apartment |
Parking
| No Garage |
Land
| Acreage | No |
| Land Amenities | Public Transit, Schools |
| Zoning Description | R.4a-12 |
Rooms
| Level | Type | Length | Width | Dimensions |
|---|---|---|---|---|
| Main Level | Dining Room | 3.3 m | 5.05 m | 3.3 m x 5.05 m |
| Main Level | Kitchen | 2.08 m | 2.44 m | 2.08 m x 2.44 m |
| Main Level | Living Room | 5.05 m | 4.01 m | 5.05 m x 4.01 m |
| Main Level | Primary Bedroom | 4.85 m | 2.97 m | 4.85 m x 2.97 m |
| Main Level | Bedroom | 4.83 m | 2.92 m | 4.83 m x 2.92 m |
| Main Level | Bathroom | 3.3 m | 5.05 m | 3.3 m x 5.05 m |
Interested?


The trademarks REALTOR®, REALTORS®, and the REALTOR® logo are controlled by The Canadian Real Estate Association (CREA) and identify real estate professionals who are members of CREA. The trademarks MLS®, Multiple Listing Service® and the associated logos are owned by The Canadian Real Estate Association (CREA) and identify the quality of services provided by real estate professionals who are members of CREA. The trademark DDF® is owned by The Canadian Real Estate Association (CREA) and identifies CREA's Data Distribution Facility (DDF®)
May 28 2026 05:42:51
Toronto Regional Real Estate Board
Realty One Group Flagship