
41 Yale Lane Markham, Ontario L6B 1G8

$3,200 Monthly
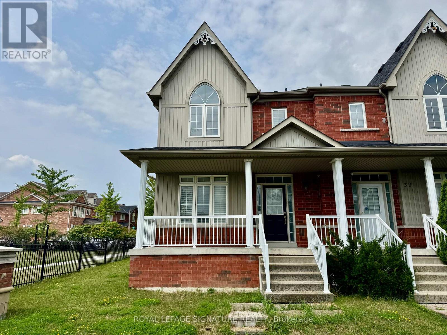
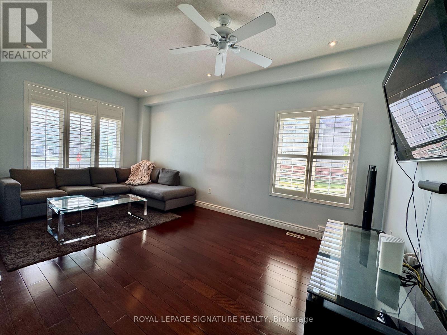
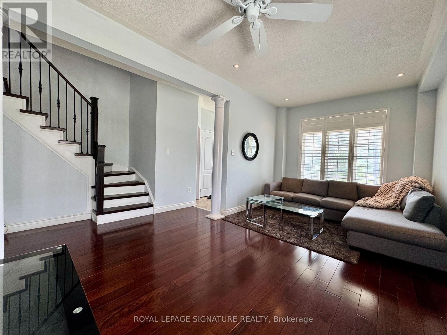
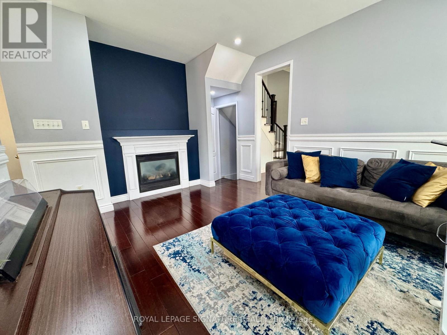
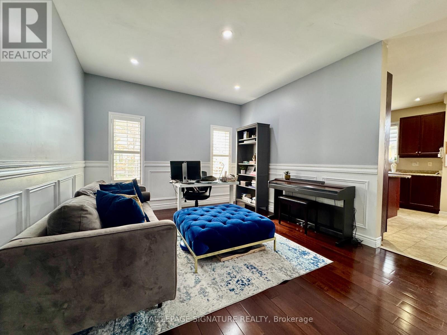
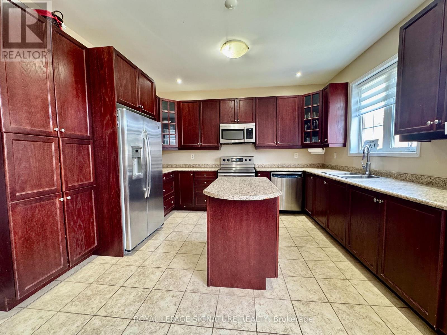
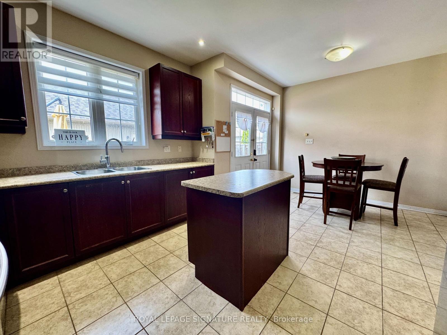
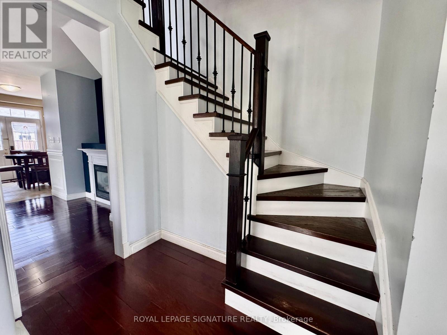
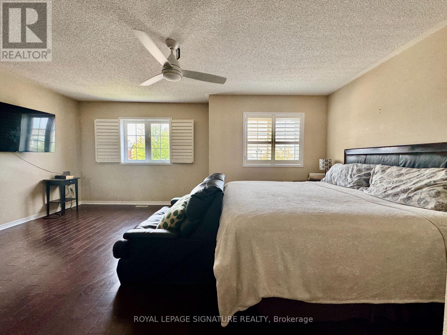
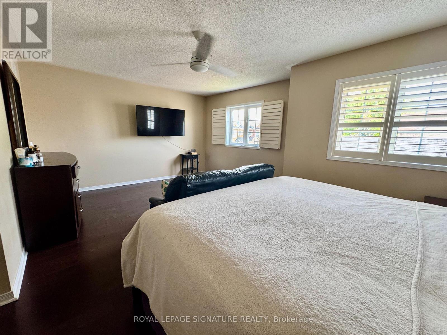
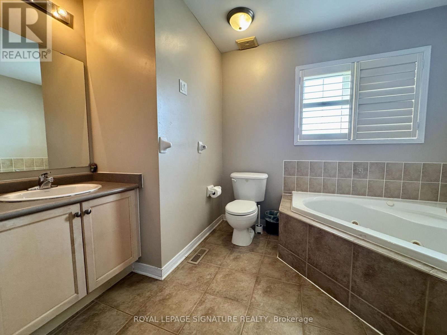
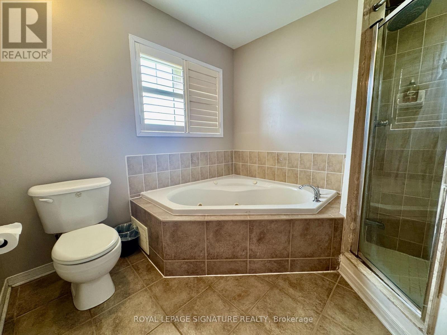
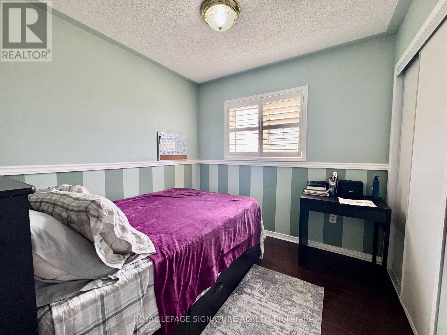
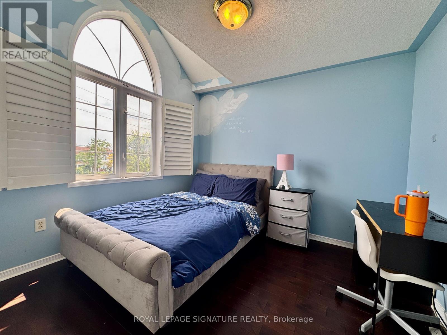
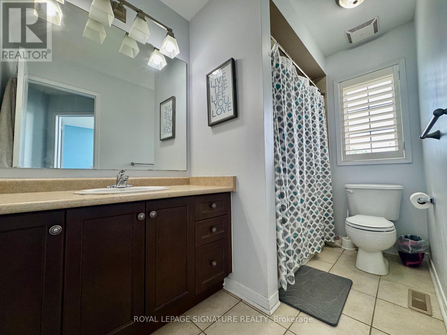
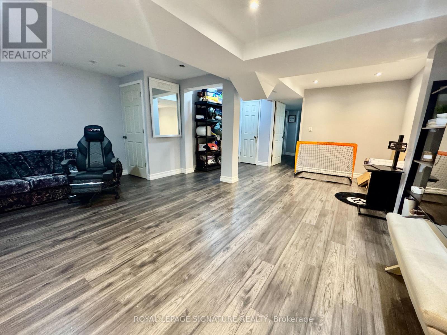
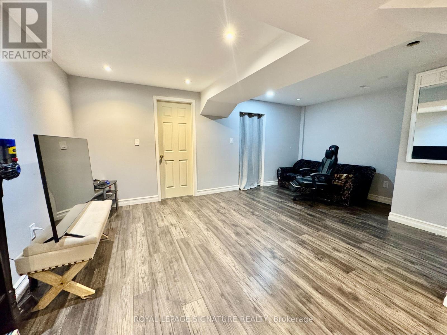
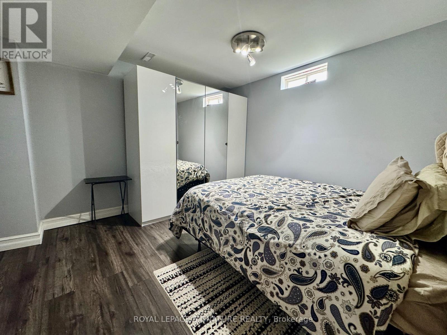
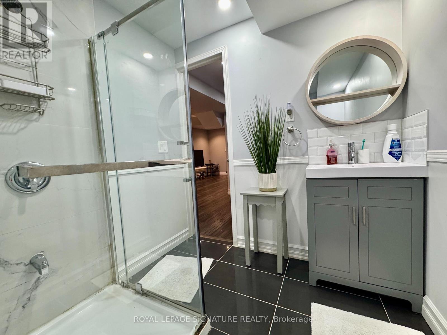
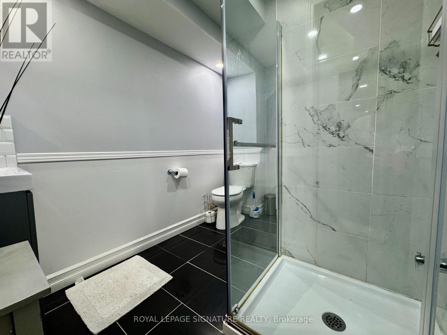
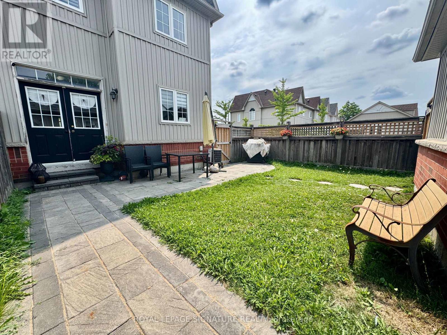
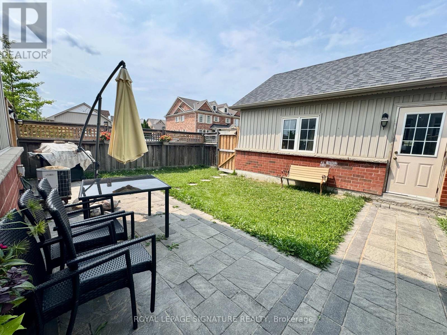
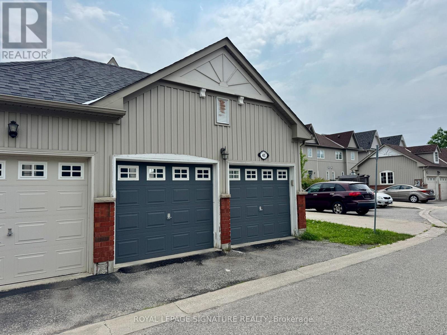
Desirable Corner Lot Semi-Detached Home In The Highly Sought-After Cornell Community! This Spacious 3+2 Bedroom, 4-Bathroom Home Features A Functional Open Concept Layout With High Ceilings, Lot Of Natural Light, And Approx. 1,800 Sq. Ft.. Family Room With Fireplace, Hardwood Flooring On The Main Floor, And Updated Oak Staircase. The Primary Bedroom Offers A 5-Piece Ensuite With Jacuzzi Tub For Ultimate Relaxation. Finished Basement Features Two Additional Bedrooms And A 3-Piece Bathroom, Providing Extra Living Space For A Growing Family Or Guests. A Professionally Landscaped Fenced Backyard, 2-Car Garage, And Convenient Guest Parking Located Beside The Home. Ideally Located Close To Schools, Markham Stouffville Hospital, Parks, Public Transit, Cornell Community Centre & Library. Minutes To GO Station, Hwy 7, Hwy 407, Markville Mall, And All Essential Amenities! (id:56248)
Property Details
| MLS® Number | N13617236 |
| Property Type | Single Family |
| Neigbourhood | Upper Cornell |
| Community Name | Cornell |
| Features | Lane, In Suite Laundry |
| Parking Space Total | 3 |
Building
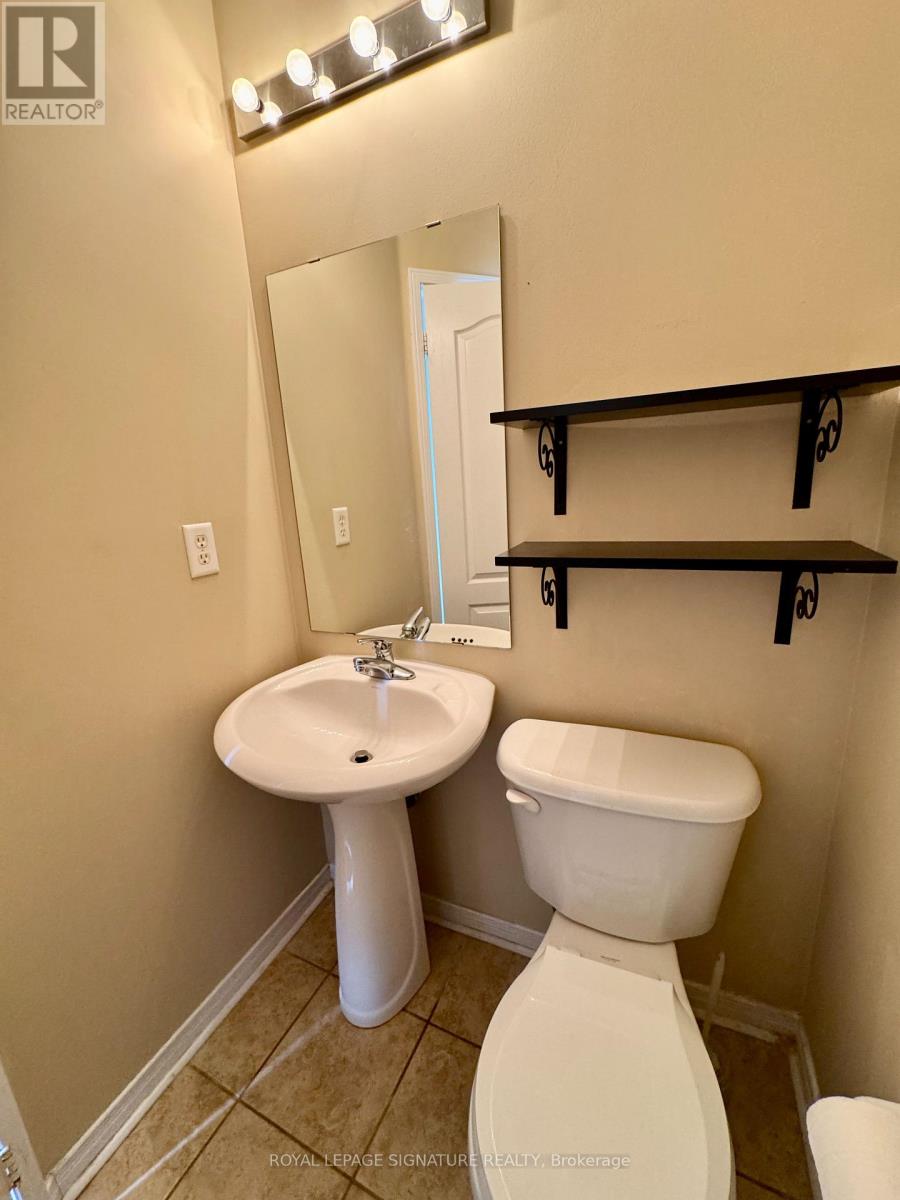
| Bathroom Total | 4 |
| Bedrooms Above Ground | 3 |
| Bedrooms Below Ground | 2 |
| Bedrooms Total | 5 |
| Appliances | Dishwasher, Dryer, Stove, Washer, Window Coverings, Refrigerator |
| Basement Development | Finished |
| Basement Type | N/a (finished) |
| Construction Style Attachment | Semi-detached |
| Cooling Type | Central Air Conditioning |
| Exterior Finish | Aluminum Siding |
| Fireplace Present | Yes |
| Foundation Type | Concrete |
| Half Bath Total | 1 |
| Heating Fuel | Natural Gas |
| Heating Type | Forced Air |
| Stories Total | 2 |
| Size Interior | 1,500 - 2,000 Sqft |
| Type | House |
| Utility Water | Municipal Water |
Parking
| Detached Garage | |
| Garage |
Land
| Acreage | No |
| Sewer | Sanitary Sewer |
https://www.realtor.ca/real-estate/30091766/41-yale-lane-markham-cornell-cornell
Interested?


The trademarks REALTOR®, REALTORS®, and the REALTOR® logo are controlled by The Canadian Real Estate Association (CREA) and identify real estate professionals who are members of CREA. The trademarks MLS®, Multiple Listing Service® and the associated logos are owned by The Canadian Real Estate Association (CREA) and identify the quality of services provided by real estate professionals who are members of CREA. The trademark DDF® is owned by The Canadian Real Estate Association (CREA) and identifies CREA's Data Distribution Facility (DDF®)
July 29 2026 09:34:23
Toronto Regional Real Estate Board
Royal LePage Signature Realty