
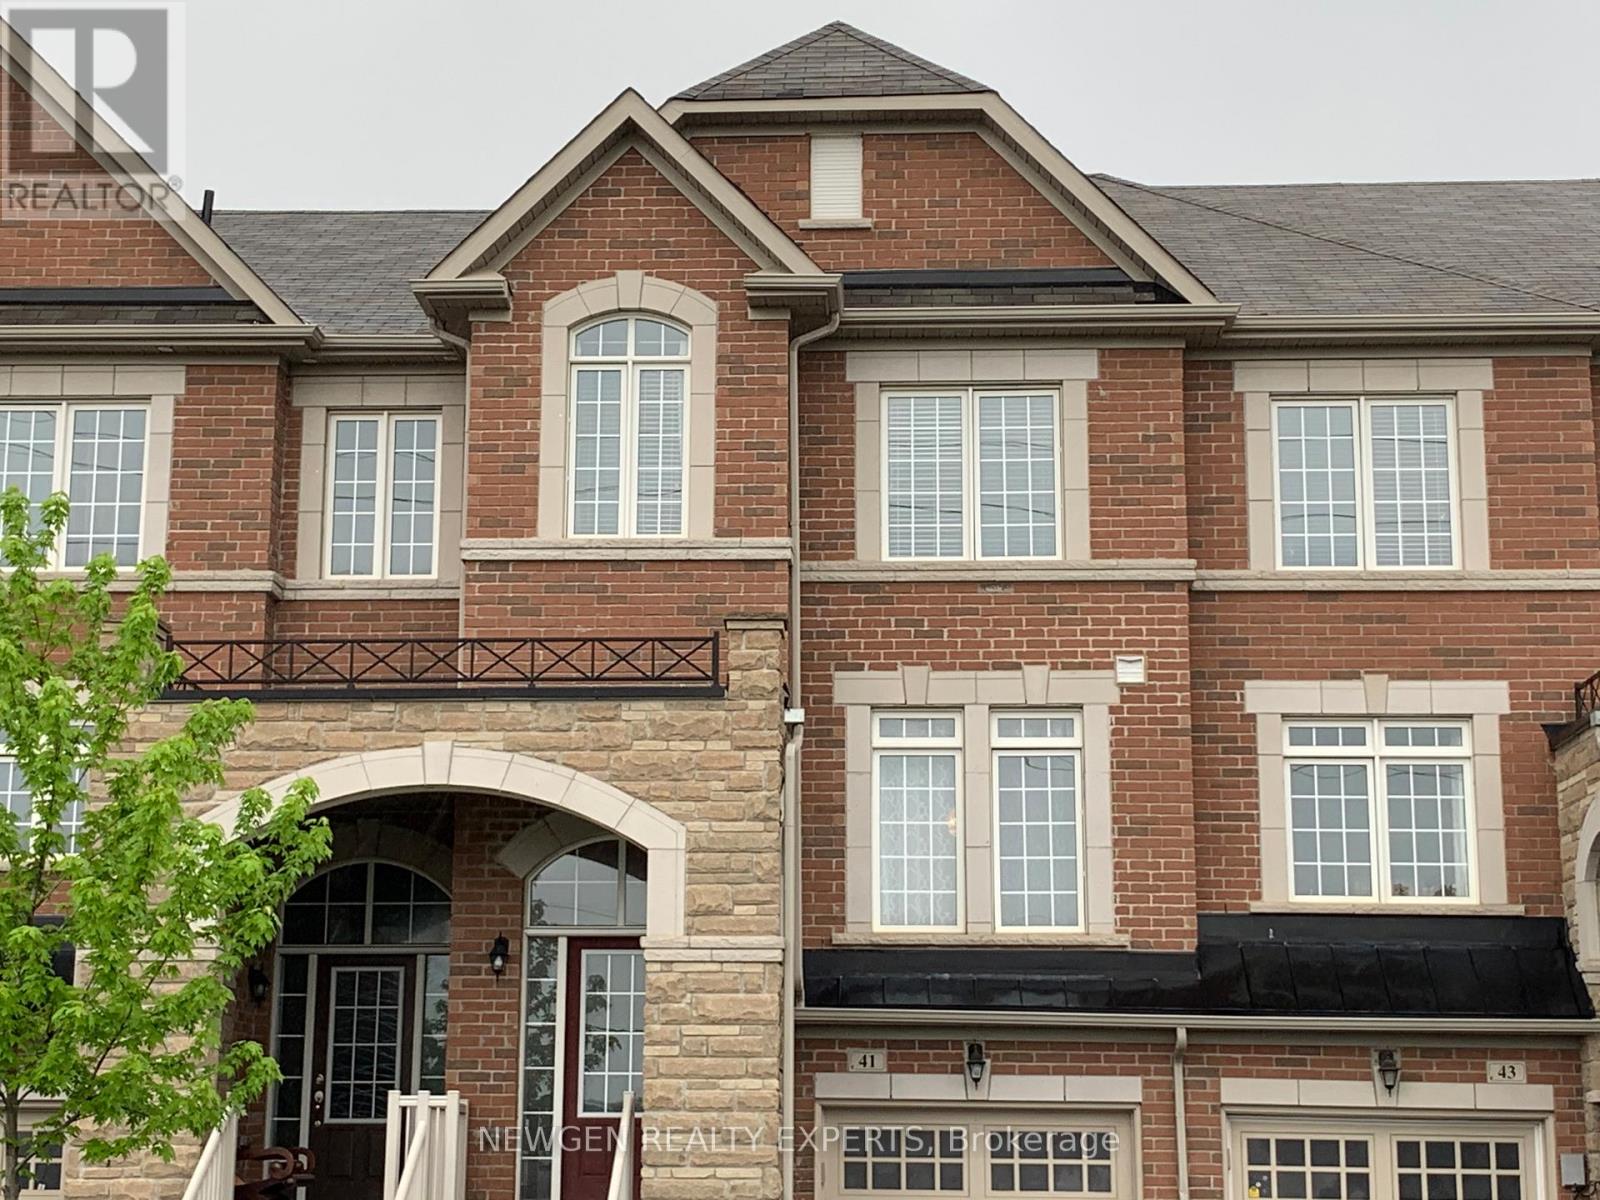
41 Rockbrook Trail Brampton, Ontario L7A 4H8

$2,950 Monthly
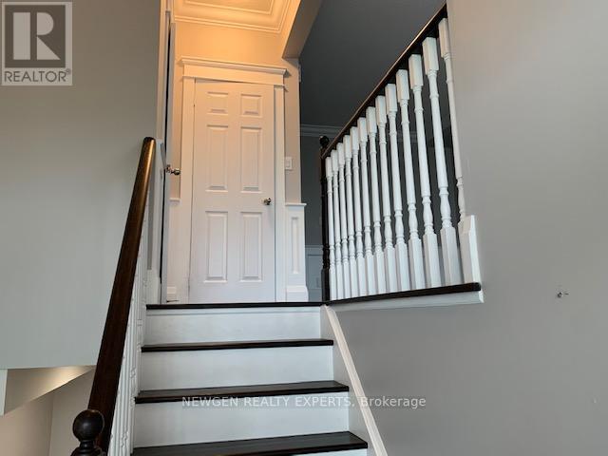
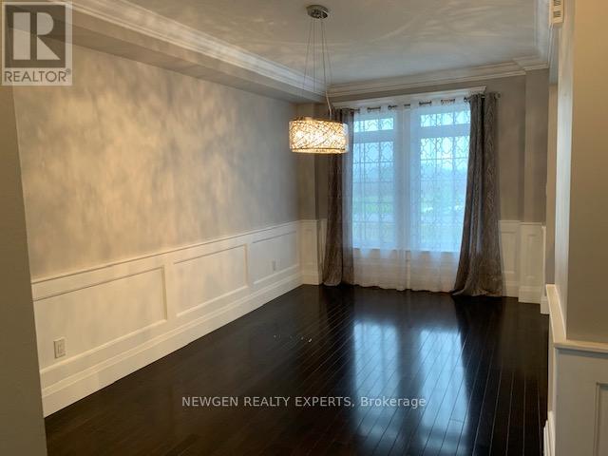
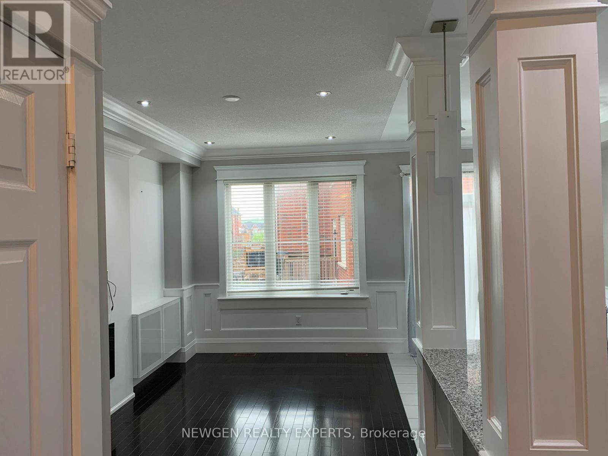
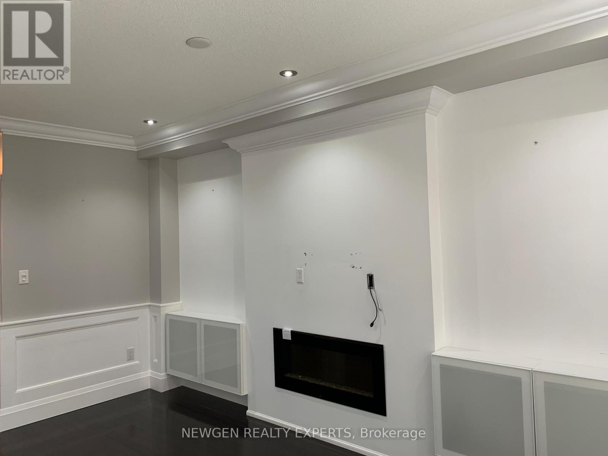
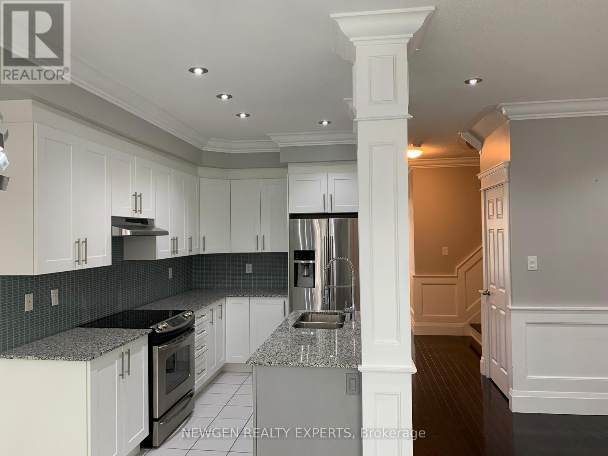
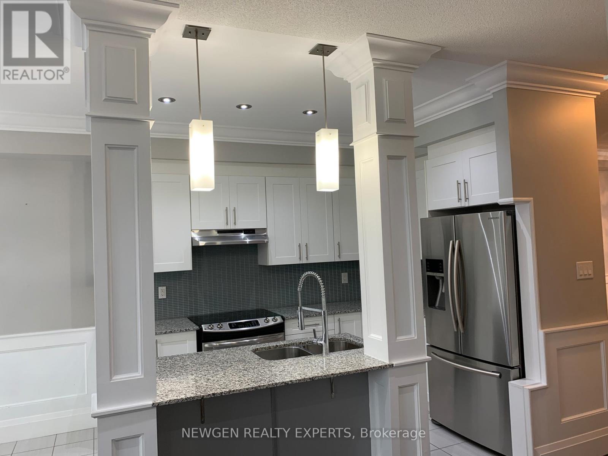
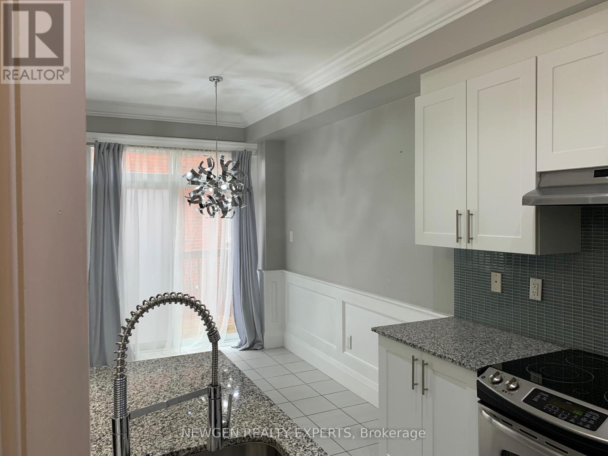
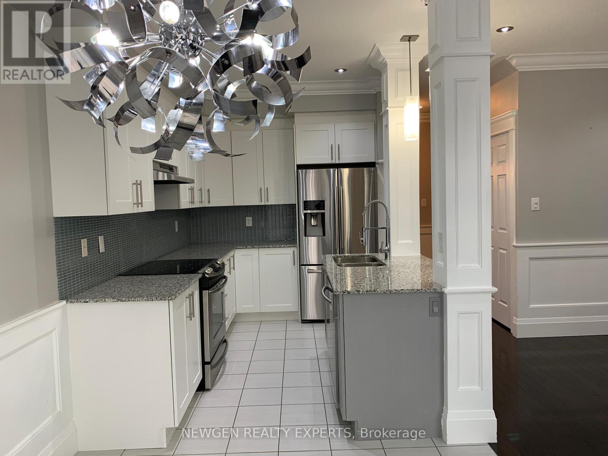
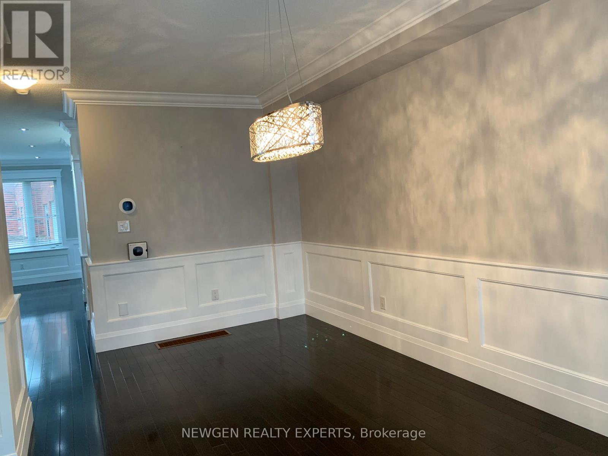
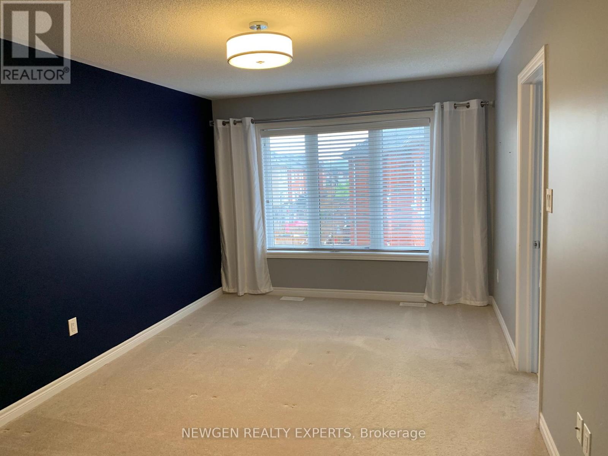
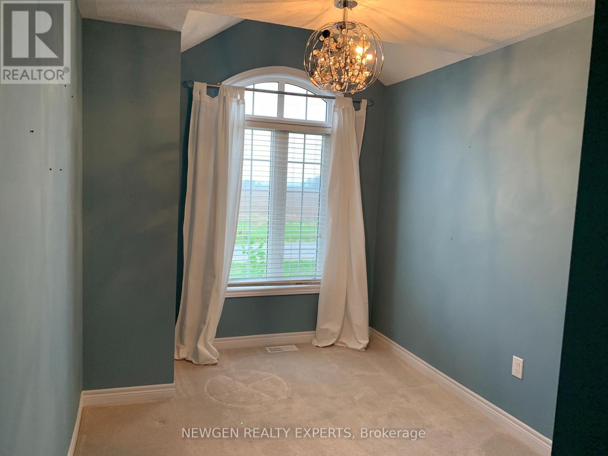
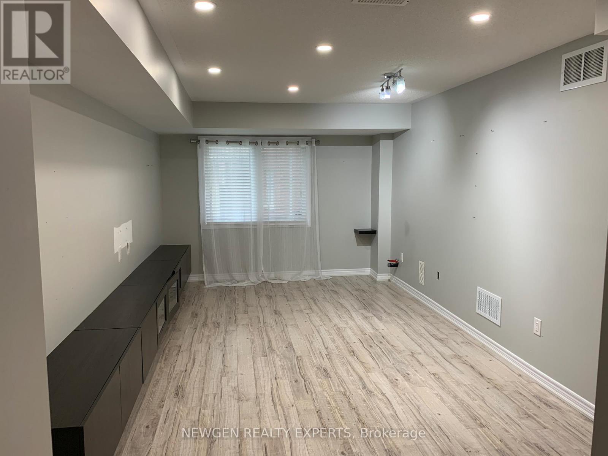
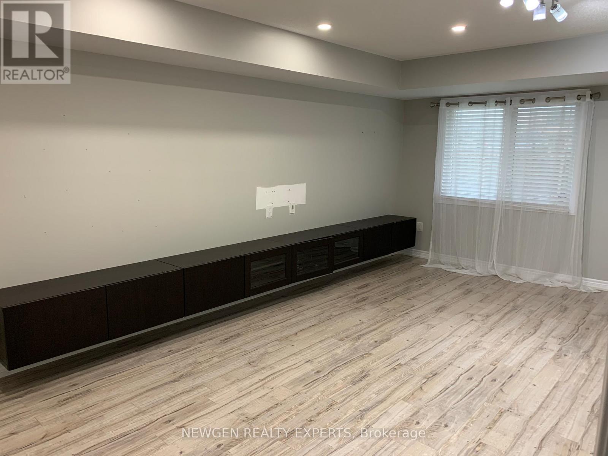
Amazing Opportunity To Lease A Gorgeous Townhouse In One Of The Best Neighborhood In Northwest Brampton, W/ Lot Of Day Light. This Property Offers 3 B.R's W Finished Basement, W/O Backyard, Sep Liv/Din, 9F Ceiling, Hardwood On Main Flr, Sep Family Rm W Pot Lights, A Family Sized Kit W Modern & Elegant Upgrades, 2nd Level W Large Master Rm & W/I Closet, 2 Driveway Parking ,Close To Mt Pleasant Go Station, Parks, Shopping, Place Of Worship& Schools, Pictures Are Old. (id:56248)
Property Details
| MLS® Number | W13536346 |
| Property Type | Single Family |
| Community Name | Northwest Brampton |
| Equipment Type | Water Heater |
| Parking Space Total | 3 |
| Rental Equipment Type | Water Heater |
Building
| Bathroom Total | 4 |
| Bedrooms Above Ground | 3 |
| Bedrooms Total | 3 |
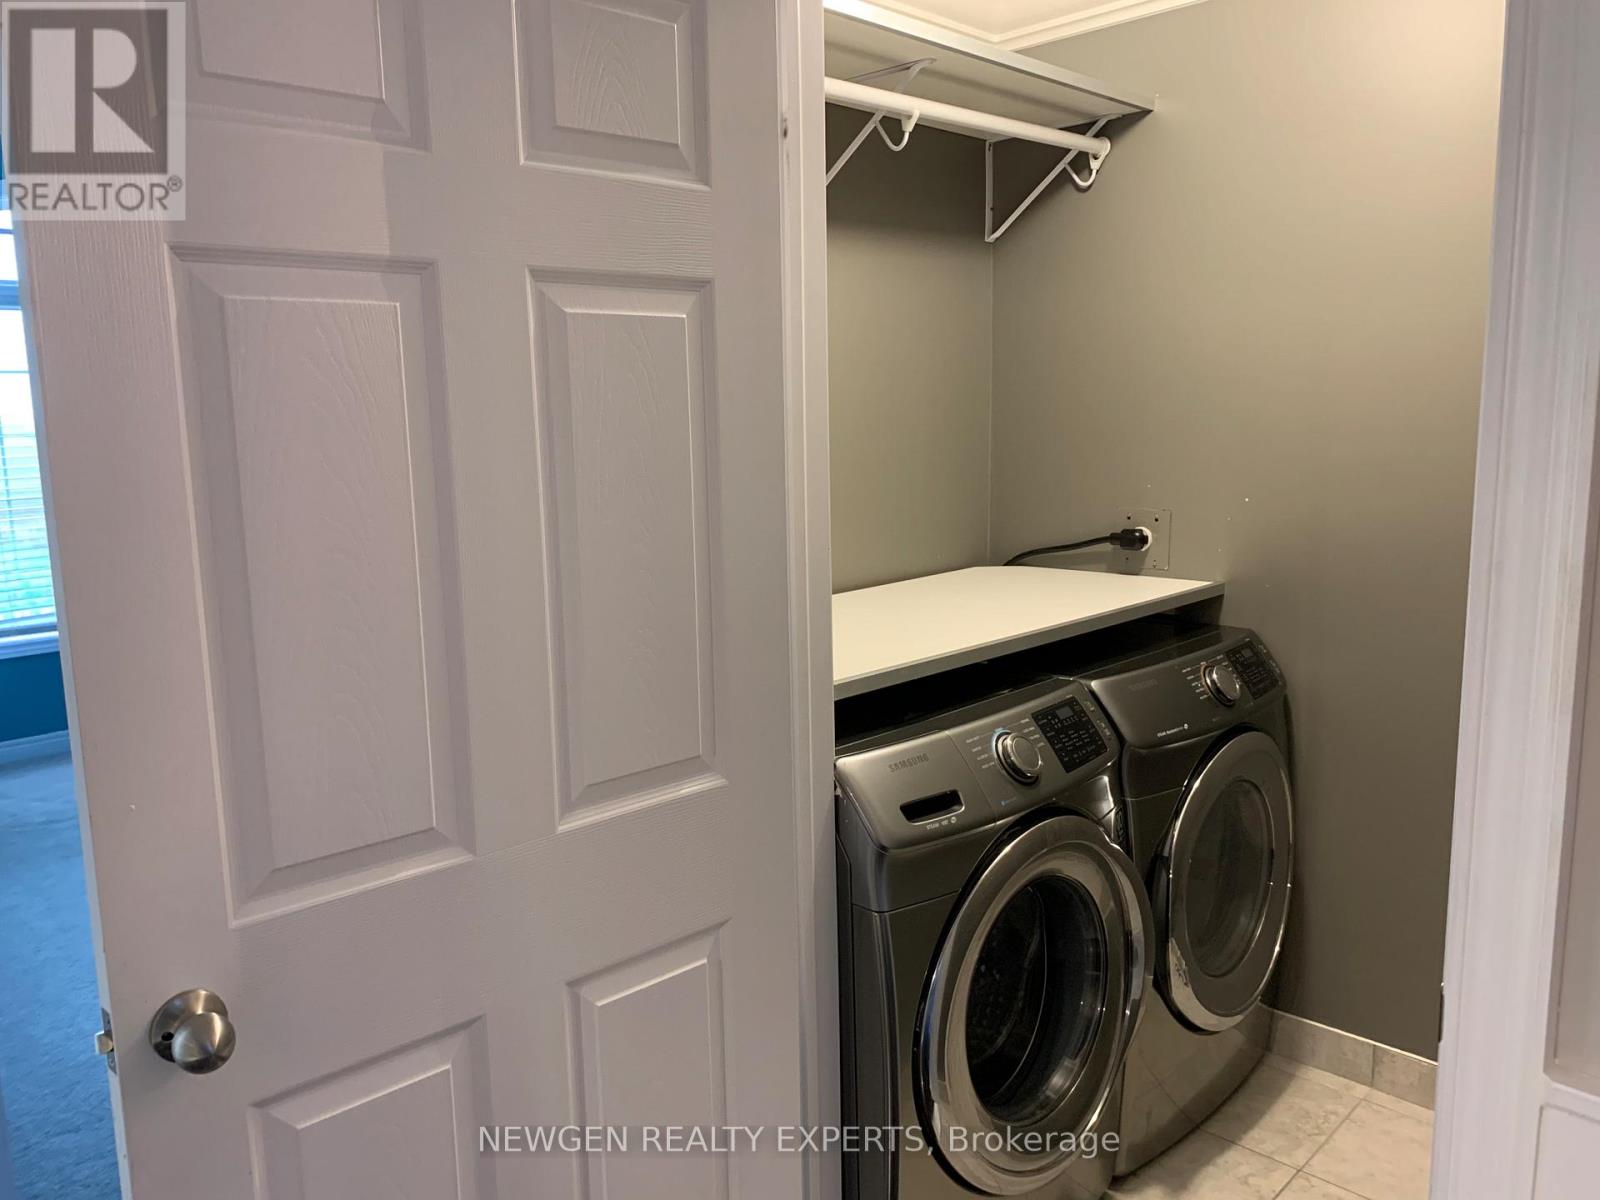
| Appliances | Water Heater, Dryer, Stove, Washer, Refrigerator |
| Basement Development | Finished |
| Basement Features | Walk Out |
| Basement Type | N/a (finished) |
| Construction Style Attachment | Attached |
| Cooling Type | Central Air Conditioning |
| Exterior Finish | Brick, Shingles |
| Fireplace Present | Yes |
| Flooring Type | Hardwood, Ceramic, Carpeted, Laminate |
| Foundation Type | Poured Concrete |
| Half Bath Total | 2 |
| Heating Fuel | Natural Gas |
| Heating Type | Forced Air |
| Stories Total | 2 |
| Size Interior | 1,500 - 2,000 Sqft |
| Type | Row / Townhouse |
| Utility Water | Municipal Water |
Parking
| Garage |
Land
| Acreage | No |
| Sewer | Sanitary Sewer |
| Size Depth | 77 Ft ,1 In |
| Size Frontage | 18 Ft |
| Size Irregular | 18 X 77.1 Ft |
| Size Total Text | 18 X 77.1 Ft |
Rooms
| Level | Type | Length | Width | Dimensions |
|---|---|---|---|---|
| Second Level | Primary Bedroom | 4.99 m | 3.21 m | 4.99 m x 3.21 m |
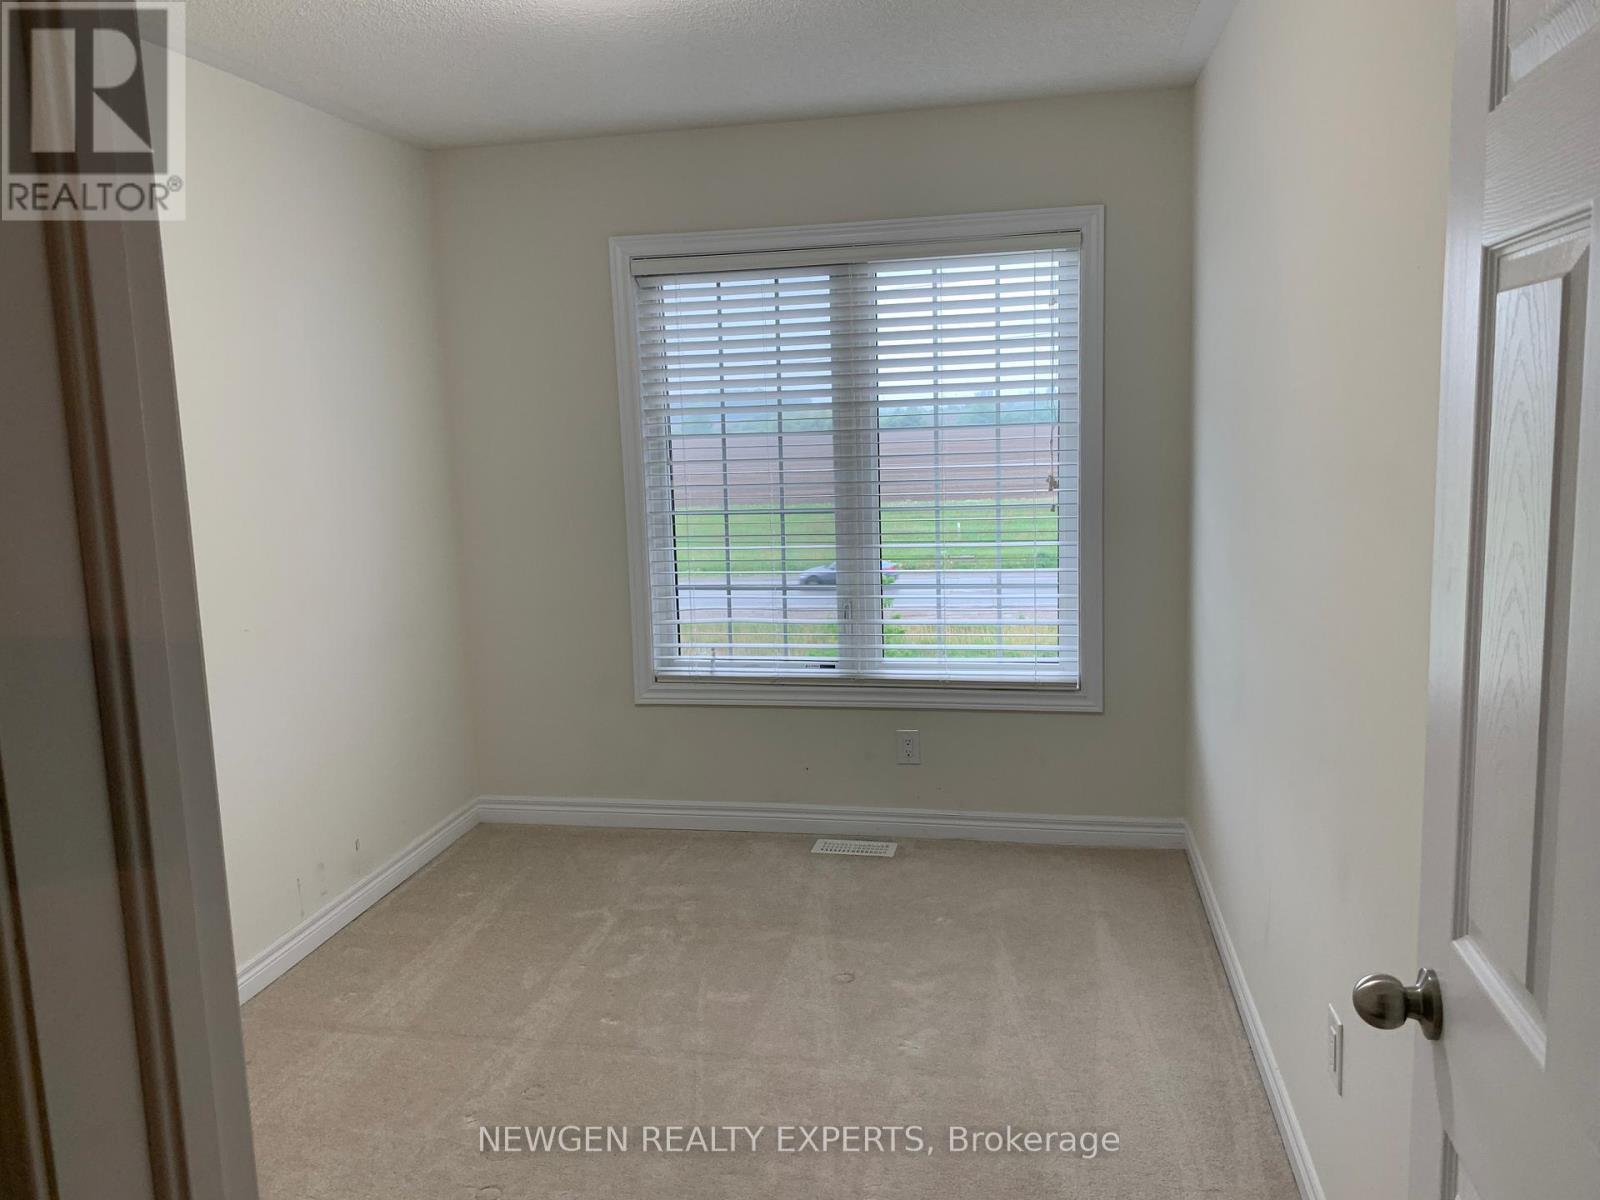
| Second Level | Bedroom 2 | 3.66 m | 2.52 m | 3.66 m x 2.52 m |
| Second Level | Bedroom 3 | 3.49 m | 2.56 m | 3.49 m x 2.56 m |
| Basement | Recreational, Games Room | Measurements not available | ||
| Main Level | Living Room | 5.83 m | 3.19 m | 5.83 m x 3.19 m |
| Main Level | Dining Room | 4.82 m | 2.93 m | 4.82 m x 2.93 m |
| Main Level | Family Room | 6.16 m | 3.02 m | 6.16 m x 3.02 m |
| Main Level | Kitchen | 3.36 m | 2.53 m | 3.36 m x 2.53 m |
| Main Level | Eating Area | 2.86 m | 2.56 m | 2.86 m x 2.56 m |
Interested?


The trademarks REALTOR®, REALTORS®, and the REALTOR® logo are controlled by The Canadian Real Estate Association (CREA) and identify real estate professionals who are members of CREA. The trademarks MLS®, Multiple Listing Service® and the associated logos are owned by The Canadian Real Estate Association (CREA) and identify the quality of services provided by real estate professionals who are members of CREA. The trademark DDF® is owned by The Canadian Real Estate Association (CREA) and identifies CREA's Data Distribution Facility (DDF®)
July 08 2026 01:06:36
Toronto Regional Real Estate Board
Newgen Realty Experts