
41 Ness Drive Richmond Hill, Ontario L4S 0K5

$3,700 Monthly
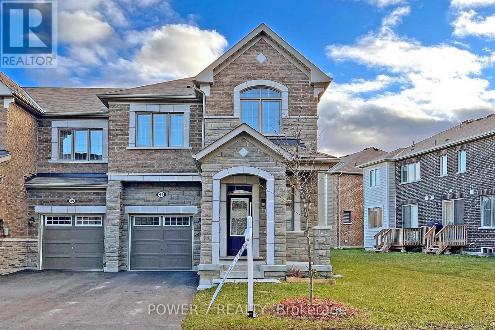
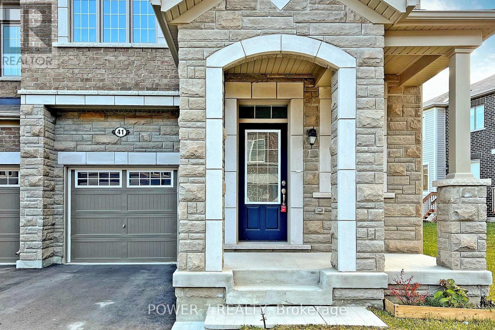
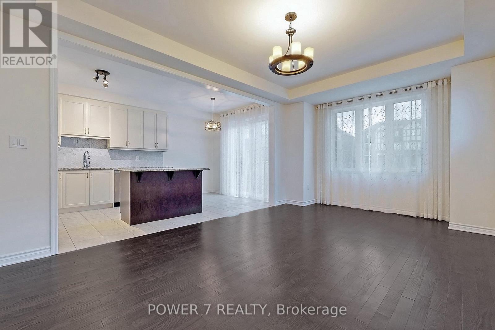
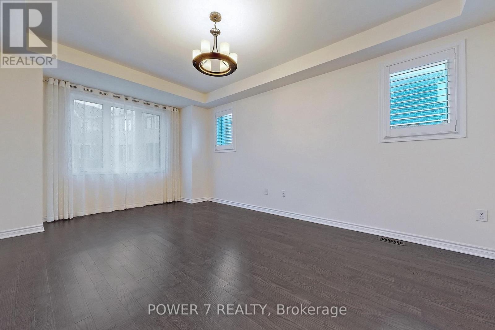
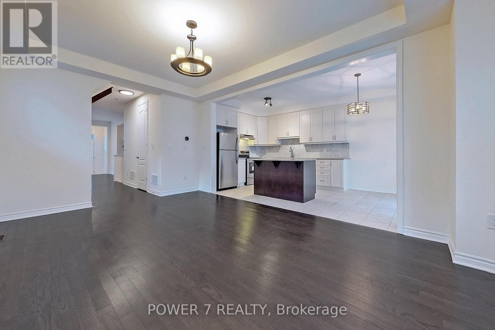
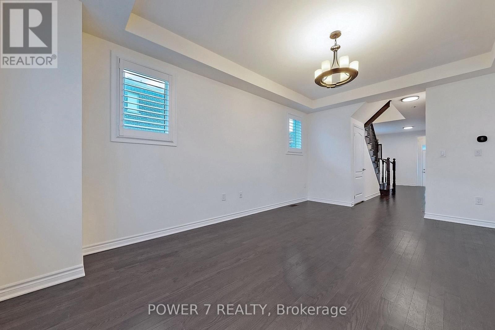
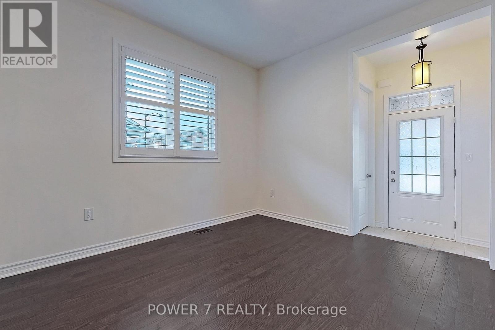
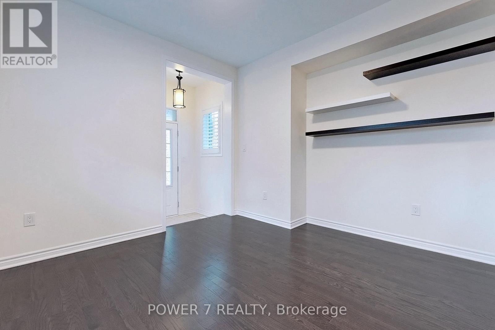
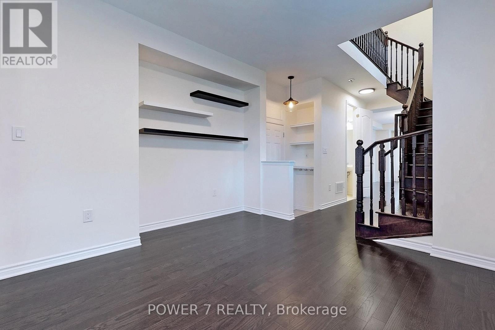
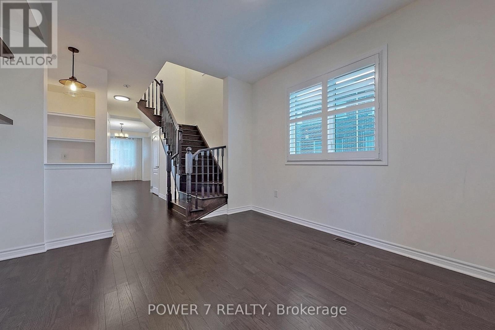
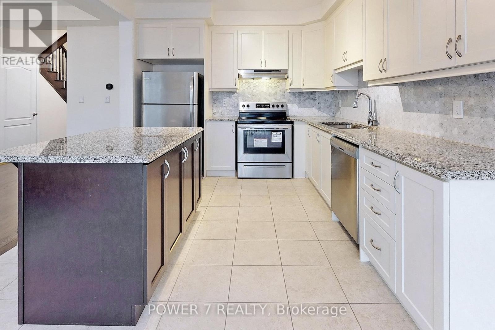
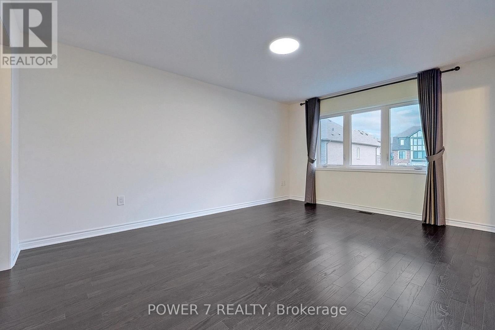
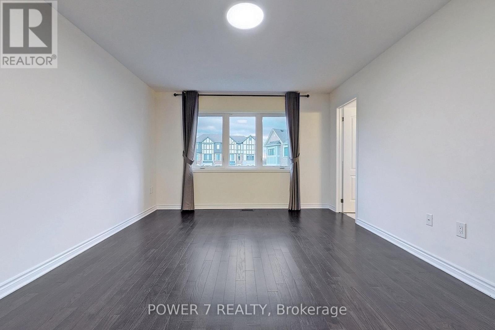
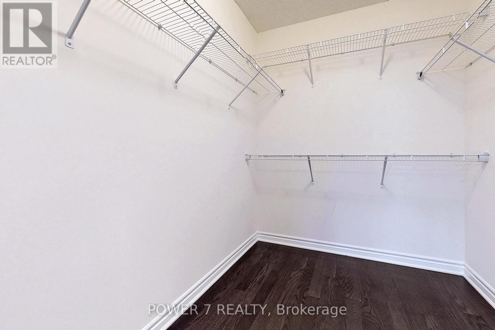
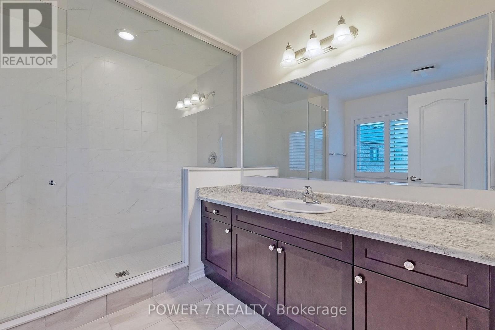
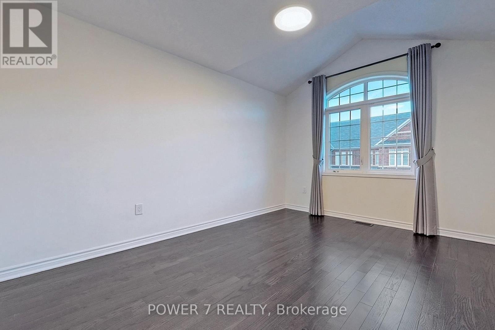
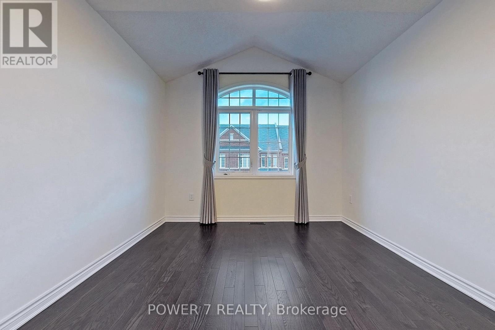
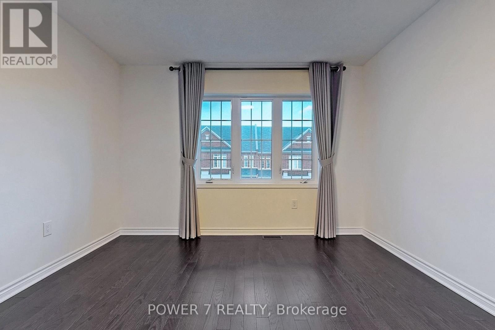
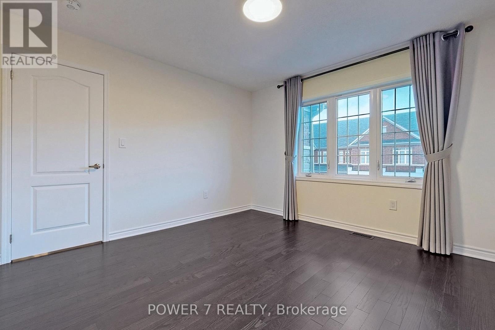
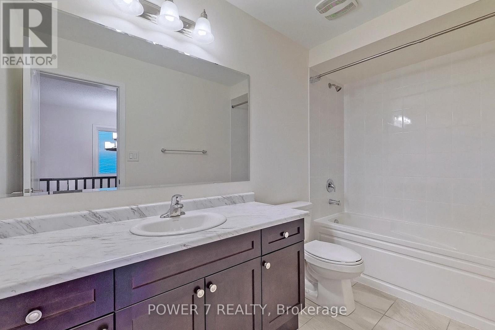
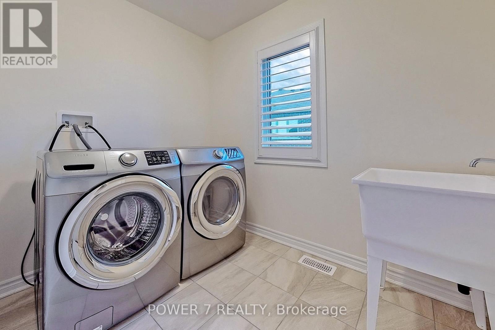
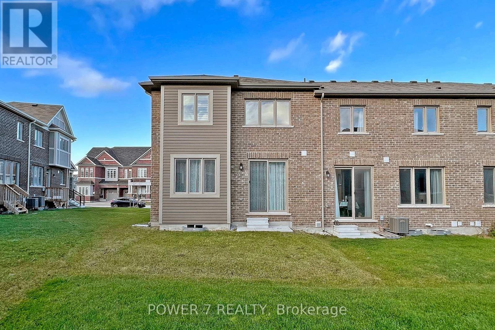
Welcome to 41 Ness Drive, a beautifully maintained end-unit townhouse situated on a premium 41-foot frontage lot in one of Richmond Hill's newer and most desirable communities. Approximately six years new, this bright north-south facing home offers exceptional privacy, abundant natural light, and a highly functional family-friendly layout. Featuring premium hardwood flooring throughout, elegant oak stairs, and a modern open-concept design, the main floor is ideal for both everyday living and entertaining. The contemporary kitchen includes a large breakfast island, granite countertops, ample cabinetry, and an open view toward the family room and private backyard. The spacious family room overlooks the backyard, creating a comfortable setting for family gatherings. Upstairs, the primary bedroom offers a walk-in closet and an upgraded ensuite with an enlarged glass shower. Convenient second-floor laundry adds practicality to daily life. Direct garage access provides added comfort and convenience, especially during the winter months. Ideally located in a newer, well-established neighbourhood where everything is close by. Walk to Richmond Green Sports Centre and Park, offering extensive recreational amenities including sports fields, playgrounds, trails, a soccer dome, skating facilities, baseball diamonds, tennis courts, and community programs. Close to highly regarded Richmond Green Secondary School, public transit, shopping, Costco, restaurants, and everyday conveniences. Just minutes to Highway 404 for an easy commute across the GTA. (id:56248)
Property Details
| MLS® Number | N13859252 |
| Property Type | Single Family |
| Community Name | Rural Richmond Hill |
| Amenities Near By | Public Transit, Park, Schools |
| Community Features | Community Centre |
| Equipment Type | Water Heater |
| Parking Space Total | 3 |
| Rental Equipment Type | Water Heater |
Building
| Bathroom Total | 3 |
| Bedrooms Above Ground | 3 |
| Bedrooms Total | 3 |
| Age | 0 To 5 Years |
| Appliances | Central Vacuum, Dishwasher, Dryer, Hood Fan, Stove, Washer, Window Coverings, Refrigerator |
| Basement Development | Unfinished |
| Basement Type | N/a (unfinished) |
| Construction Style Attachment | Attached |
| Cooling Type | Central Air Conditioning |
| Exterior Finish | Brick |
| Flooring Type | Ceramic, Hardwood |
| Foundation Type | Concrete |
| Half Bath Total | 1 |
| Heating Fuel | Natural Gas |
| Heating Type | Forced Air |
| Stories Total | 2 |
| Size Interior | 1,500 - 2,000 Sqft |
| Type | Row / Townhouse |
| Utility Water | Municipal Water |
Parking
| Attached Garage | |
| Garage |
Land
| Acreage | No |
| Land Amenities | Public Transit, Park, Schools |
| Sewer | Sanitary Sewer |
| Size Frontage | 41 Ft ,6 In |
| Size Irregular | 41.5 Ft |
| Size Total Text | 41.5 Ft |
Rooms
| Level | Type | Length | Width | Dimensions |
|---|---|---|---|---|
| Second Level | Primary Bedroom | Measurements not available | ||
| Second Level | Bedroom 2 | Measurements not available | ||
| Second Level | Bedroom 3 | Measurements not available | ||
| Second Level | Laundry Room | Measurements not available | ||
| Main Level | Foyer | Measurements not available | ||
| Main Level | Living Room | Measurements not available | ||
| Main Level | Office | Measurements not available | ||
| Main Level | Family Room | Measurements not available | ||
| Main Level | Kitchen | Measurements not available | ||
| Main Level | Dining Room | Measurements not available |
https://www.realtor.ca/real-estate/30361919/41-ness-drive-richmond-hill-rural-richmond-hill
Interested?


The trademarks REALTOR®, REALTORS®, and the REALTOR® logo are controlled by The Canadian Real Estate Association (CREA) and identify real estate professionals who are members of CREA. The trademarks MLS®, Multiple Listing Service® and the associated logos are owned by The Canadian Real Estate Association (CREA) and identify the quality of services provided by real estate professionals who are members of CREA. The trademark DDF® is owned by The Canadian Real Estate Association (CREA) and identifies CREA's Data Distribution Facility (DDF®)
October 03 2026 11:32:17
Toronto Regional Real Estate Board
Power 7 Realty