
41 Machar Crescent Machar, Ontario P0A 1X0

$1,195,000
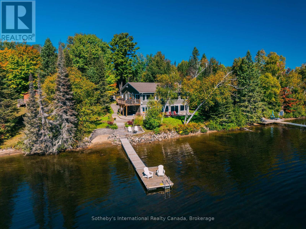
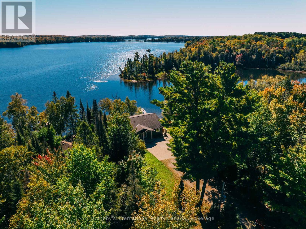
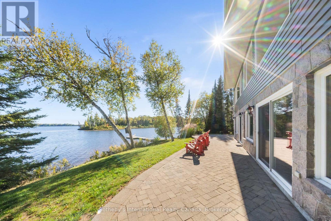
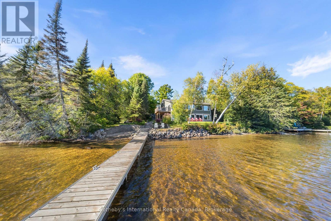
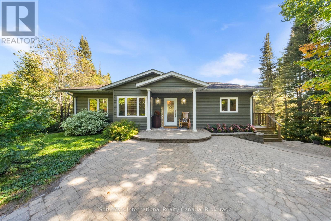
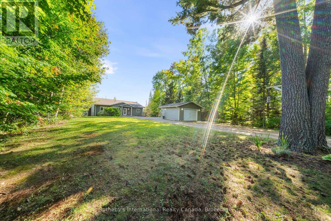
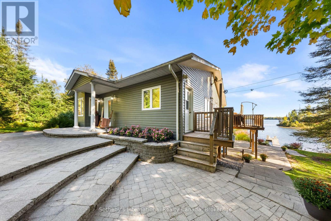
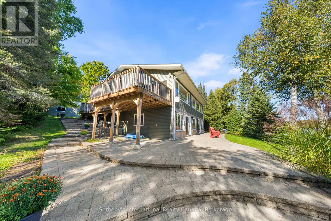
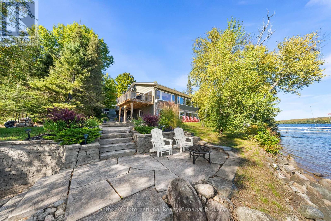
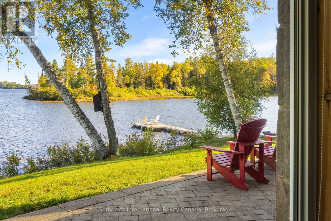
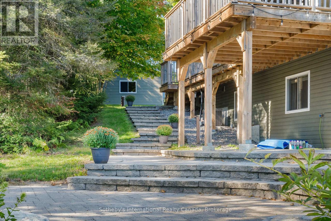
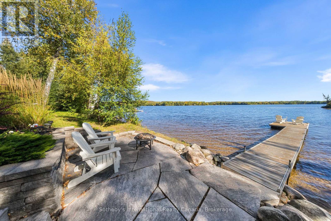
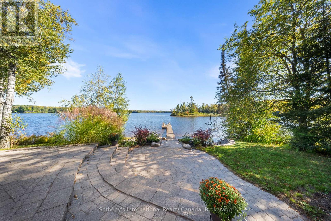
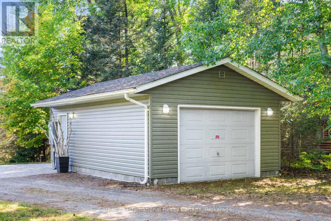
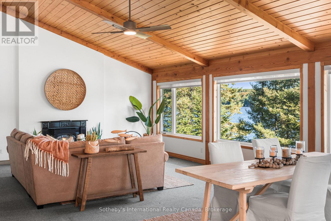
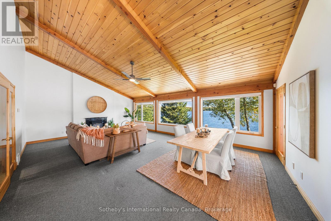
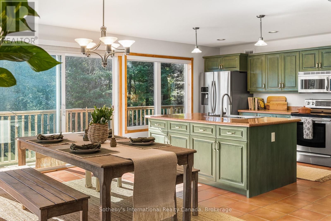
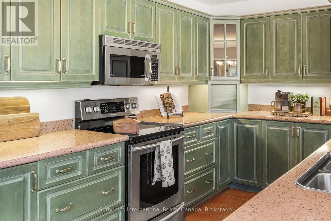
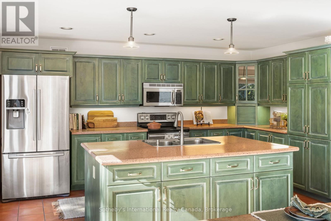
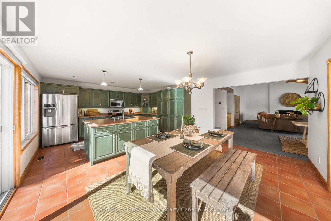
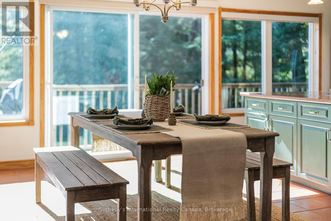
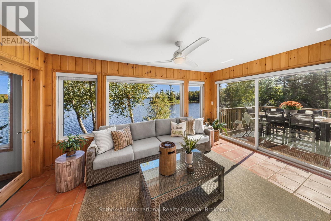
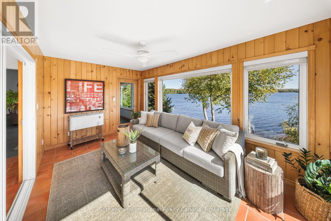
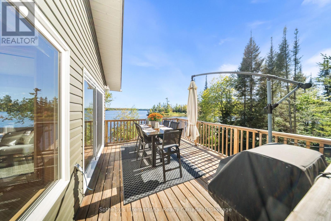
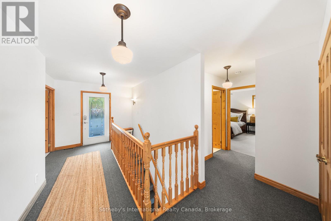
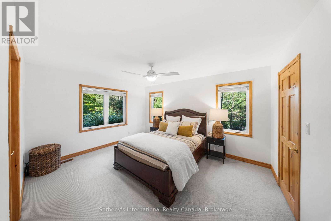
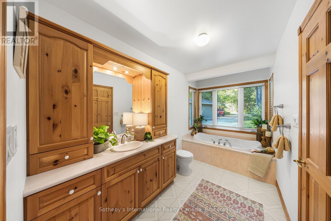
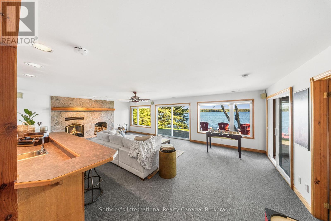
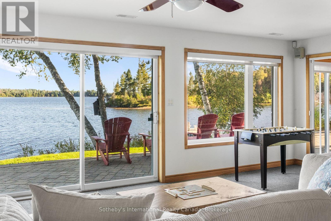
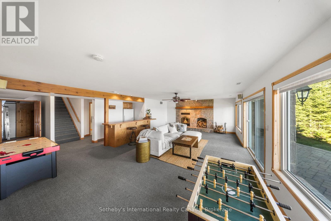
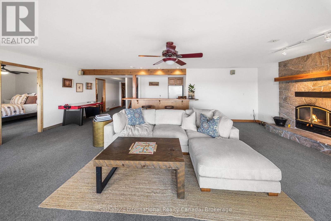
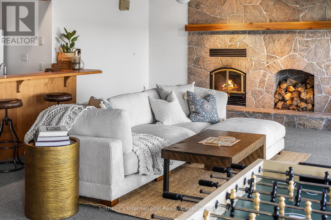
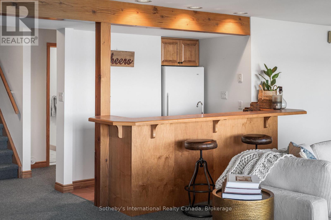
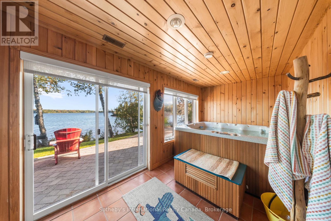
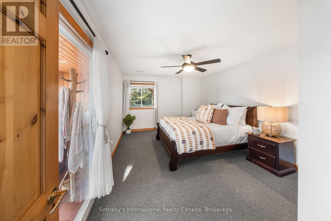
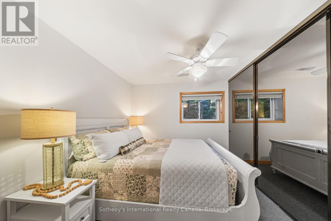
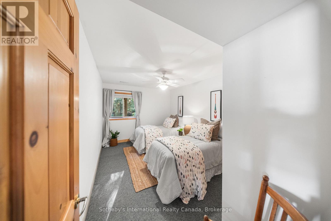
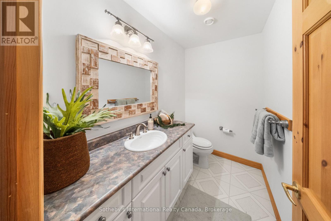
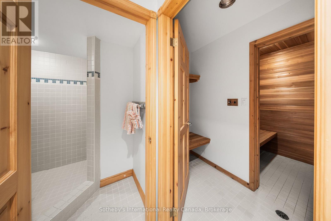
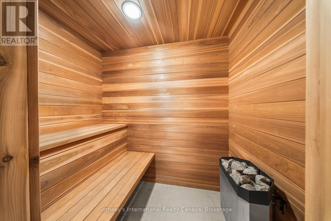
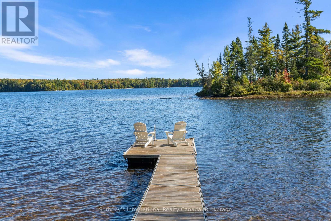
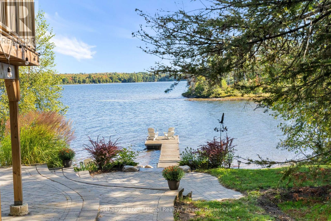
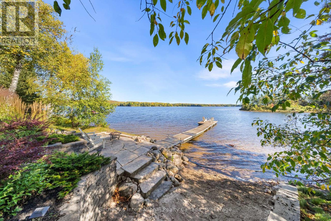
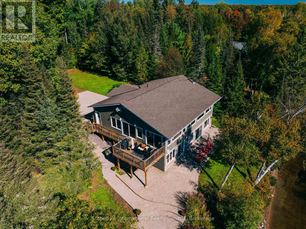
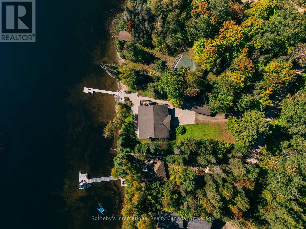
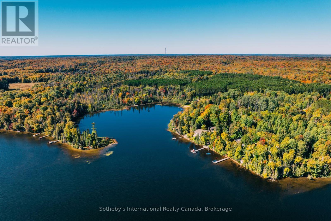
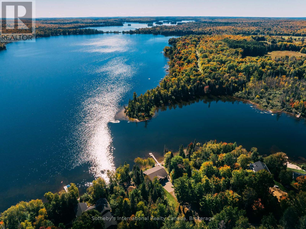
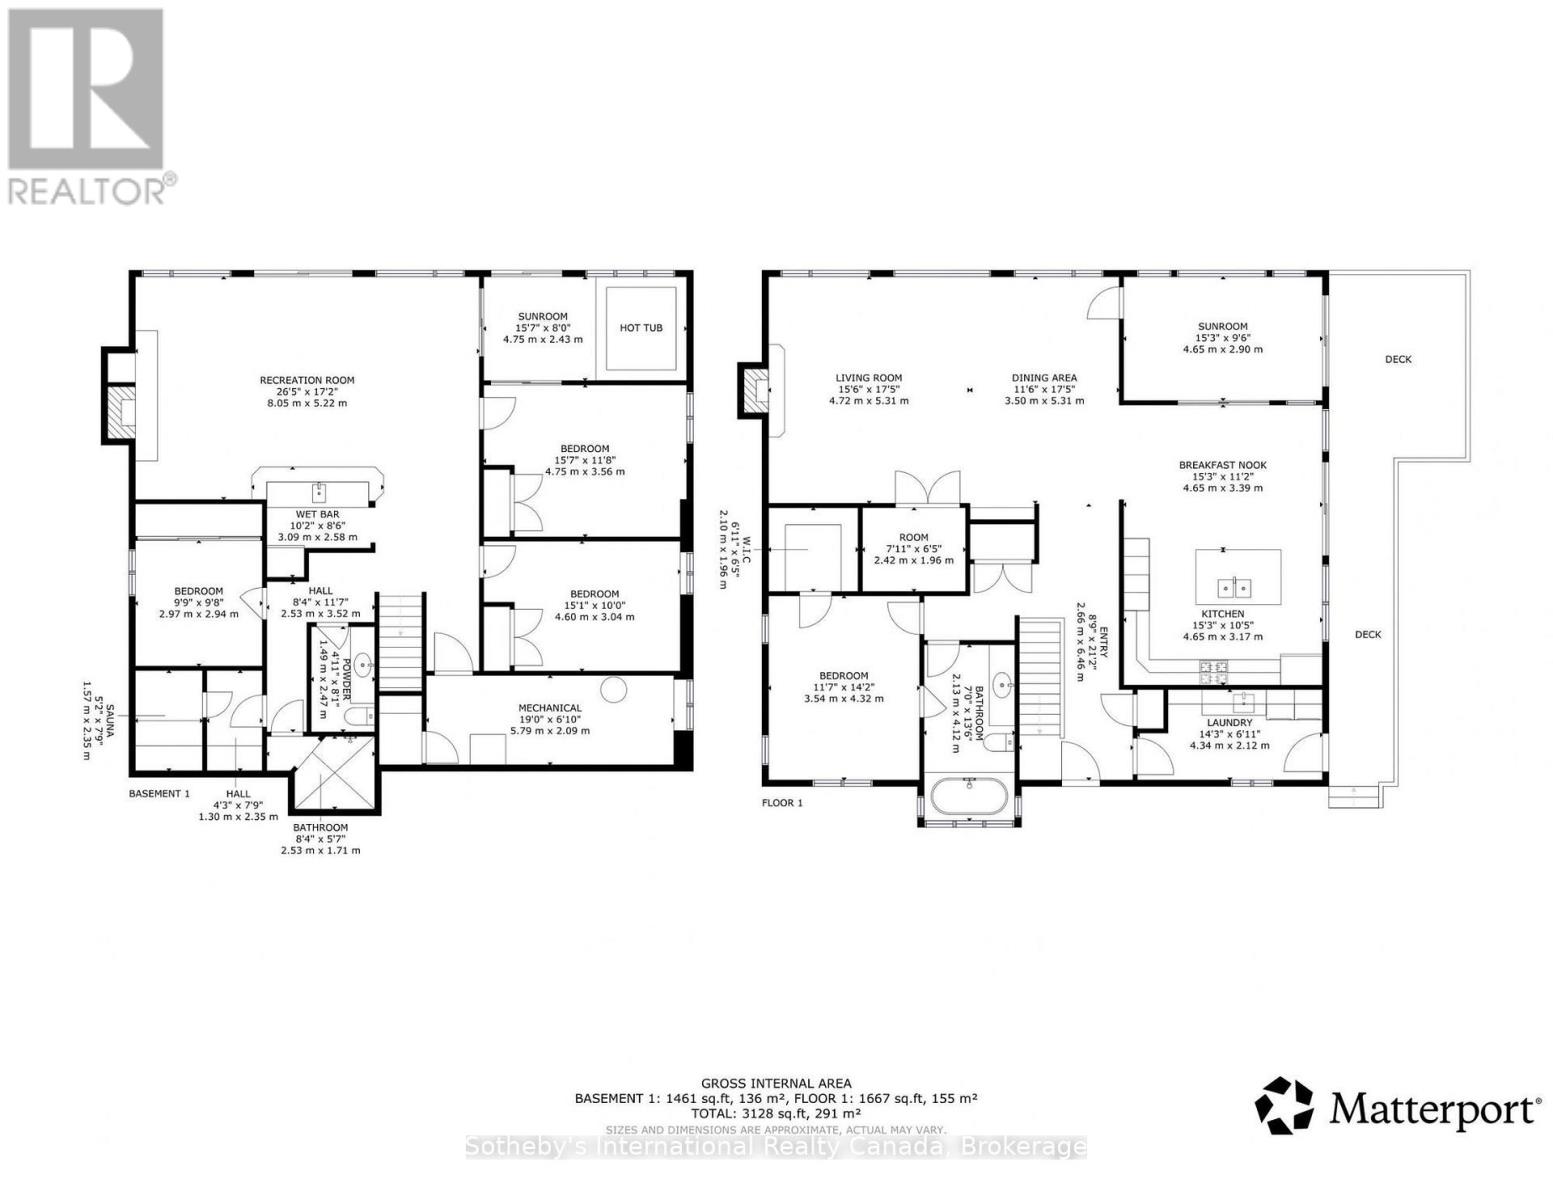
Discover the year-round lake house you've been waiting for on beautiful Eagle Lake. An exceptional retreat offering privacy, comfort and effortless access to everything the lake lifestyle has to offer. Set on a level, beautifully landscaped lot, this property enjoys a sand beach, excellent exposure, a lovely dock and sunshine on the water all day long. The setting is peaceful and private, yet the lake itself is wonderfully expansive, with 44 km of shoreline to explore by boat, Sea-Doo, kayak, canoe or paddleboard. Whether you enjoy wakeboarding, tubing, swimming or simply drifting across a quiet, clean lake, Eagle Lake delivers. Inside, natural light is a defining feature. The sunroom and kitchen are bathed in sunshine, creating the feeling of being outdoors while enjoying the comfort of spacious living areas. With four generous bedrooms and two bathrooms, there is plenty of room for family and guests. The indoor amenities make this home an ideal four-season escape. Enjoy the sauna and indoor hot tub, positioned at the corner of the building to capture beautiful lake views and provide easy access for a refreshing dip in the lake afterward. Downstairs, the spacious recreation room features a wood-burning fireplace, bar and ample room for comfortable seating, games and entertaining. Built to an exceptional standard, this is a solid, well-maintained property with high-end windows and no major projects waiting to be done. Modern conveniences include a generator, furnace, air conditioning and central vacuum. An oversized single-car garage provides valuable storage for vehicles, water toys and recreational equipment. This is far more than a cottage; it is a true lake house and a comfortable year-round home. For buyers willing to venture a little farther north in search of privacy, peace and an authentic escape from the city, this special Eagle Lake property deserves serious consideration. Unplug, unwind and enjoy a place where the pace of life naturally slows down. (id:56248)
Property Details
| MLS® Number | X13832650 |
| Property Type | Single Family |
| Community Name | Machar |
| Amenities Near By | Beach |
| Easement | Unknown |
| Equipment Type | Propane Tank |
| Features | Irregular Lot Size, Sauna |
| Parking Space Total | 6 |
| Rental Equipment Type | Propane Tank |
| Structure | Dock |
| View Type | View, Lake View, Direct Water View, Unobstructed Water View |
| Water Front Name | Eagle Lake |
| Water Front Type | Waterfront On Lake |
Building
| Bathroom Total | 2 |
| Bedrooms Above Ground | 4 |
| Bedrooms Total | 4 |
| Age | 16 To 30 Years |
| Amenities | Fireplace(s) |
| Appliances | Central Vacuum, Dishwasher, Dryer, Water Heater, Stove, Washer, Window Coverings, Refrigerator |
| Architectural Style | Raised Bungalow |
| Basement Features | Walk Out, Separate Entrance |
| Basement Type | N/a, N/a |
| Construction Style Attachment | Detached |
| Cooling Type | Central Air Conditioning, Air Exchanger |
| Exterior Finish | Stone, Vinyl Siding |
| Fire Protection | Alarm System |
| Fireplace Present | Yes |
| Fireplace Total | 2 |
| Foundation Type | Concrete |
| Heating Fuel | Propane, Wood |
| Heating Type | Forced Air |
| Stories Total | 1 |
| Size Interior | 3,000 - 3,500 Sqft |
| Type | House |
| Utility Water | Drilled Well |
Parking
| Detached Garage | |
| Garage |
Land
| Access Type | Year-round Access, Private Docking |
| Acreage | No |
| Land Amenities | Beach |
| Sewer | Septic System |
| Size Depth | 184 Ft ,8 In |
| Size Frontage | 100 Ft |
| Size Irregular | 100 X 184.7 Ft ; Lot Size Irregular |
| Size Total Text | 100 X 184.7 Ft ; Lot Size Irregular|under 1/2 Acre |
| Zoning Description | Sr |
Rooms
| Level | Type | Length | Width | Dimensions |
|---|---|---|---|---|
| Lower Level | Bedroom | 4.75 m | 3.56 m | 4.75 m x 3.56 m |
| Lower Level | Bedroom | 4.6 m | 3.04 m | 4.6 m x 3.04 m |
| Lower Level | Bedroom | 2.97 m | 2.94 m | 2.97 m x 2.94 m |
| Lower Level | Bathroom | 1.49 m | 2.47 m | 1.49 m x 2.47 m |
| Lower Level | Other | 2.53 m | 1.71 m | 2.53 m x 1.71 m |
| Lower Level | Other | 1.57 m | 2.35 m | 1.57 m x 2.35 m |
| Lower Level | Utility Room | 5.79 m | 2.09 m | 5.79 m x 2.09 m |
| Lower Level | Other | 4.75 m | 2.43 m | 4.75 m x 2.43 m |
| Lower Level | Family Room | 8.05 m | 5.22 m | 8.05 m x 5.22 m |
| Lower Level | Other | 3.09 m | 2.58 m | 3.09 m x 2.58 m |
| Main Level | Kitchen | 4.65 m | 6.56 m | 4.65 m x 6.56 m |
| Main Level | Living Room | 4.72 m | 5.31 m | 4.72 m x 5.31 m |
| Main Level | Dining Room | 3.5 m | 5.31 m | 3.5 m x 5.31 m |
| Main Level | Primary Bedroom | 3.54 m | 4.32 m | 3.54 m x 4.32 m |
| Main Level | Bathroom | 4.62 m | 2.89 m | 4.62 m x 2.89 m |
| Main Level | Other | 4.34 m | 2.12 m | 4.34 m x 2.12 m |
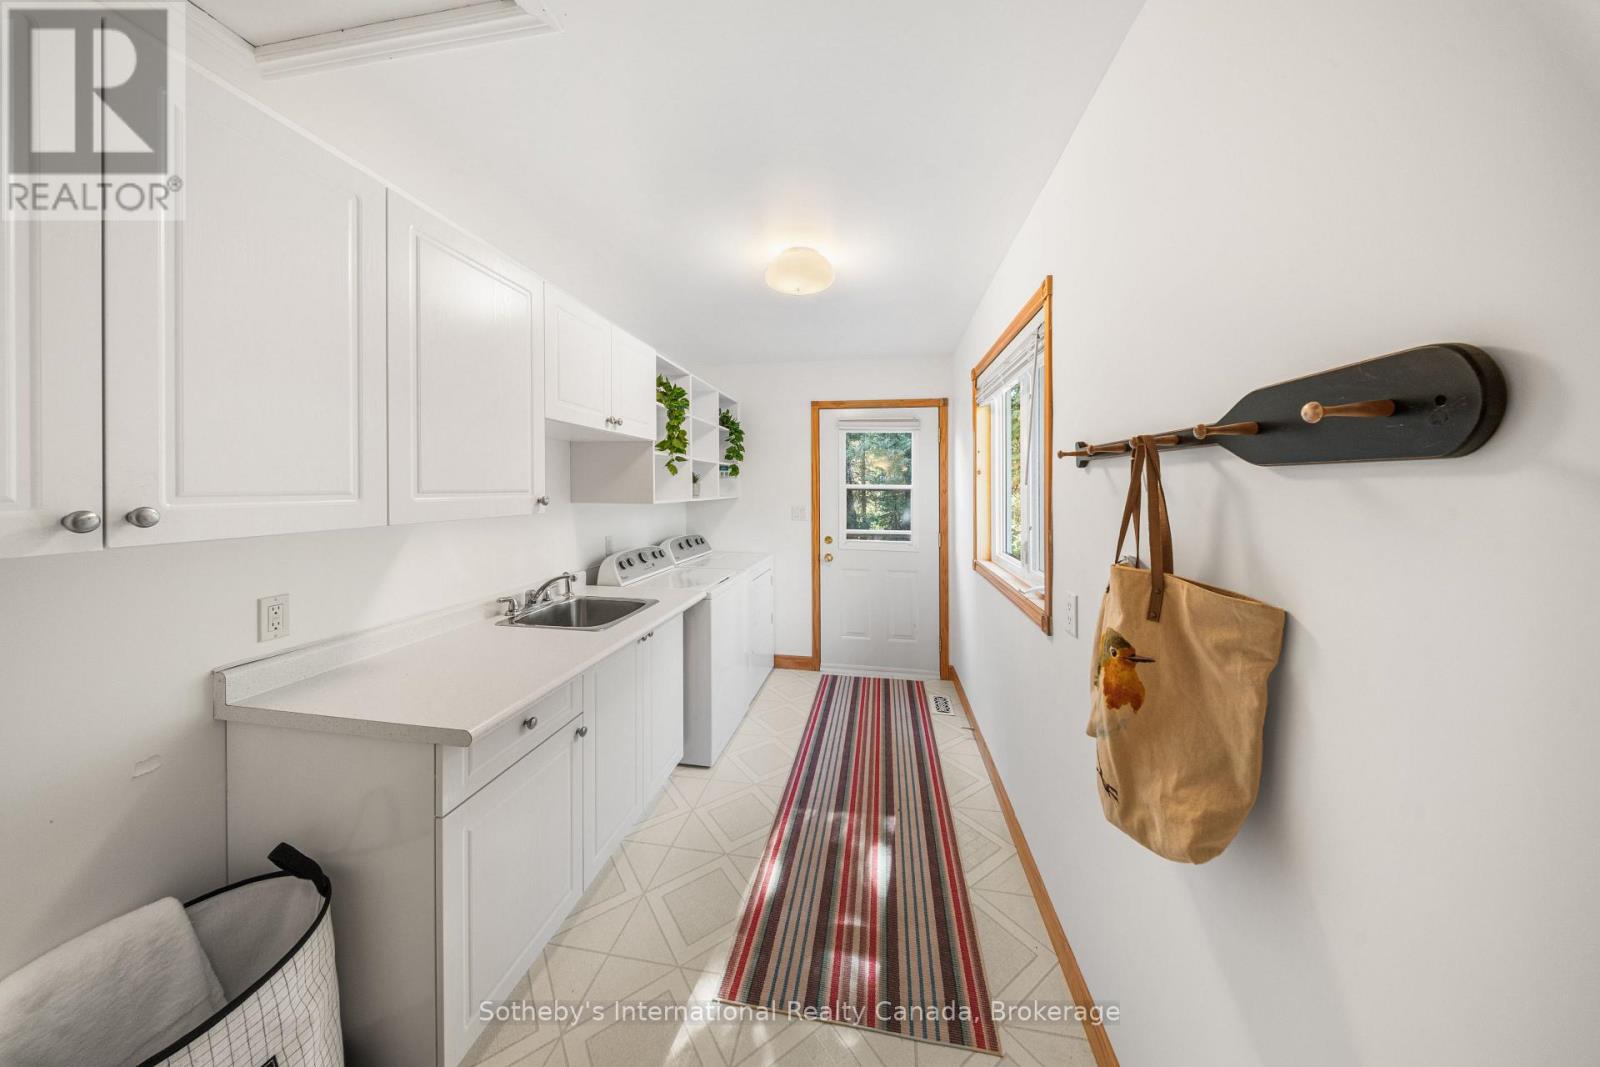
| Main Level | Laundry Room | 4.39 m | 2.13 m | 4.39 m x 2.13 m |
| Main Level | Foyer | 2.66 m | 6.46 m | 2.66 m x 6.46 m |
Utilities
| Electricity | Installed |
| Wireless | Available |
| Electricity Connected | Connected |
| Telephone | Nearby |
https://www.realtor.ca/real-estate/30332779/41-machar-crescent-machar-machar
Interested?


The trademarks REALTOR®, REALTORS®, and the REALTOR® logo are controlled by The Canadian Real Estate Association (CREA) and identify real estate professionals who are members of CREA. The trademarks MLS®, Multiple Listing Service® and the associated logos are owned by The Canadian Real Estate Association (CREA) and identify the quality of services provided by real estate professionals who are members of CREA. The trademark DDF® is owned by The Canadian Real Estate Association (CREA) and identifies CREA's Data Distribution Facility (DDF®)
September 27 2026 03:29:00
The Lakelands Association of REALTORS®
Sotheby's International Realty Canada