
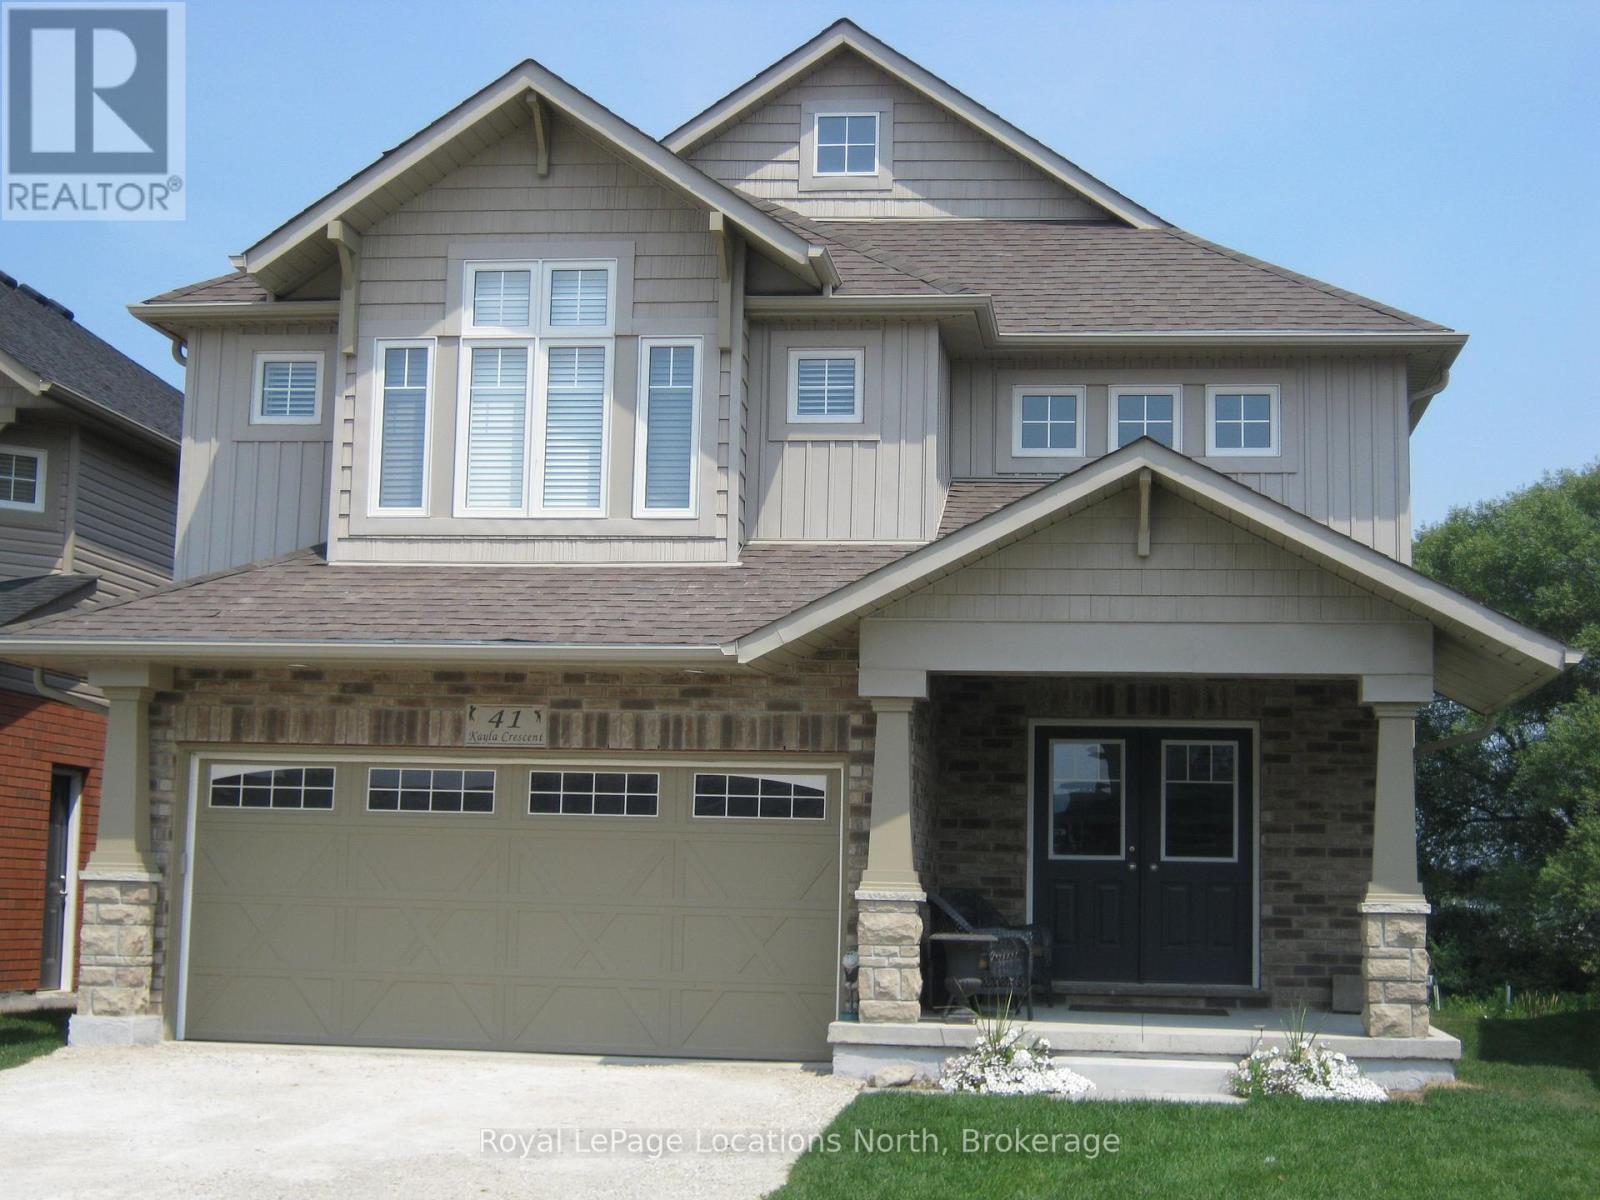
41 Kayla Crescent Collingwood, Ontario L9Y 5K9

$15,000 Monthly
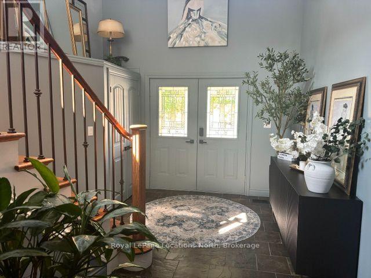
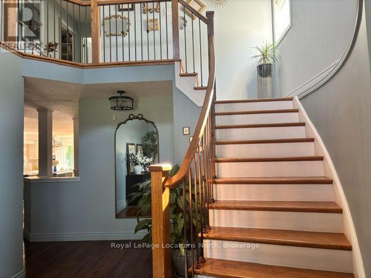
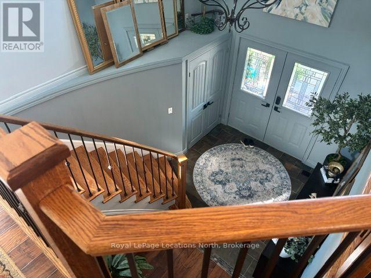
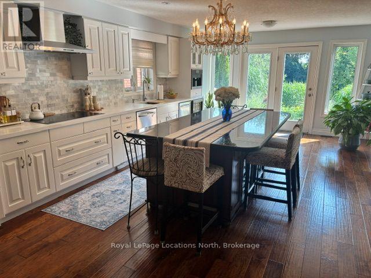
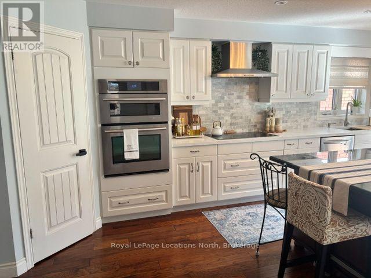
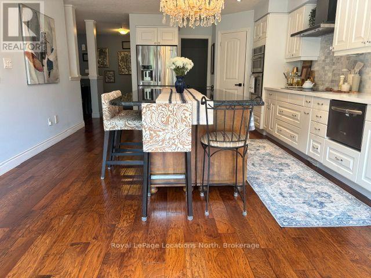
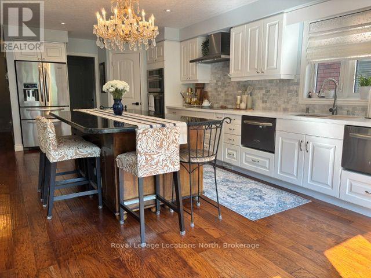
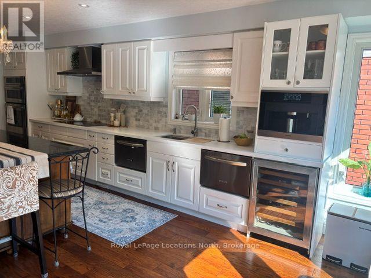
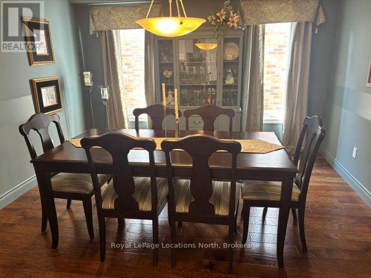
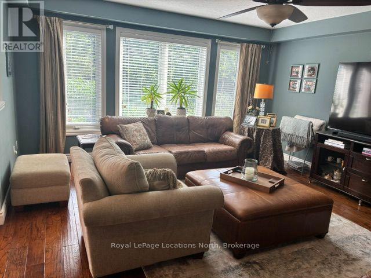
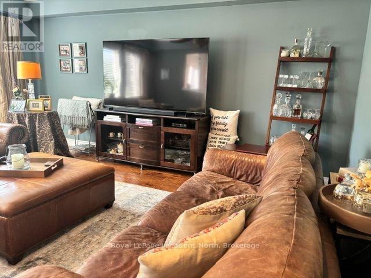
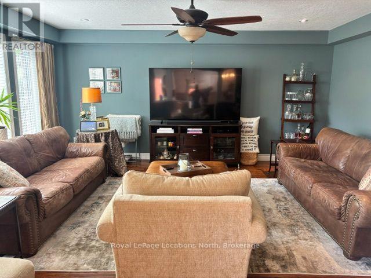
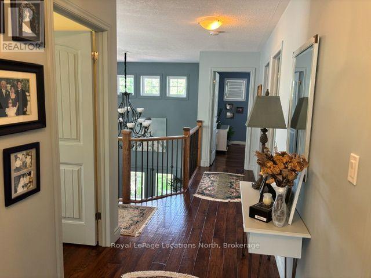
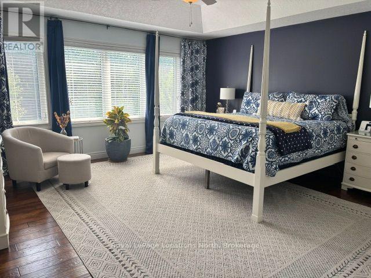
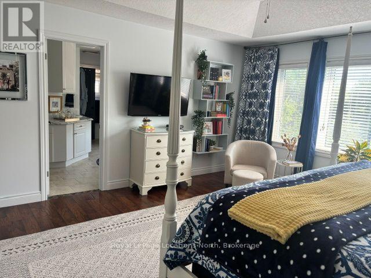
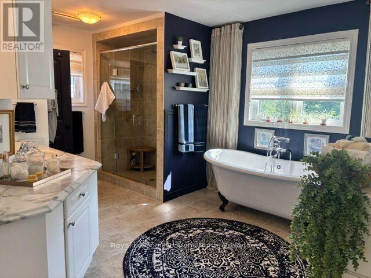
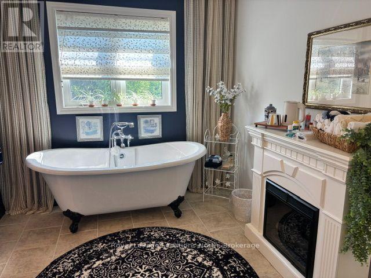
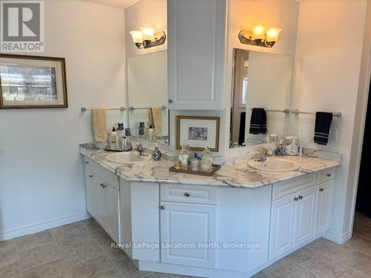
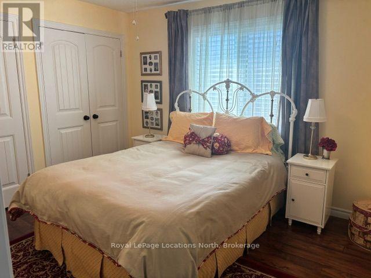
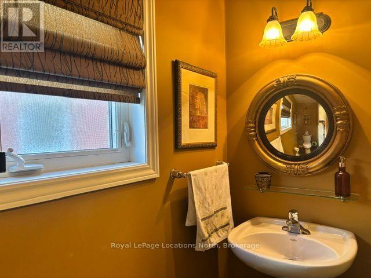
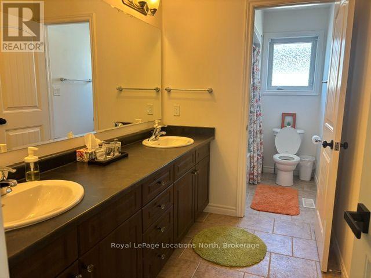
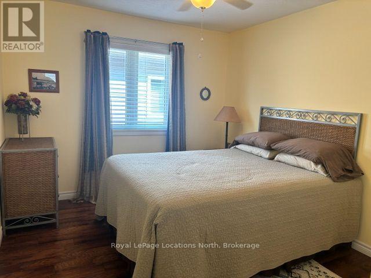
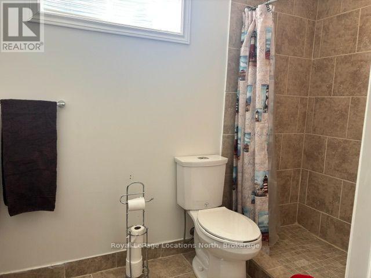
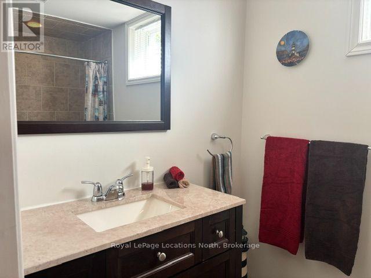
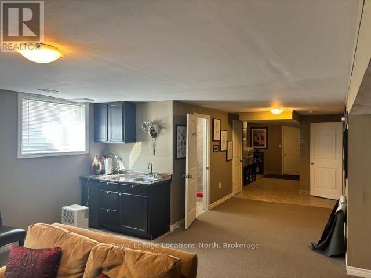
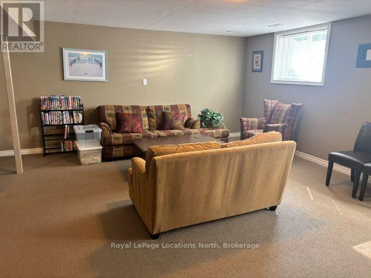
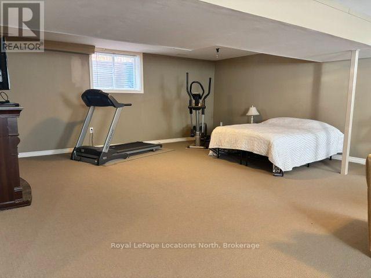
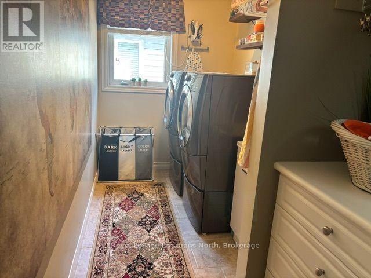
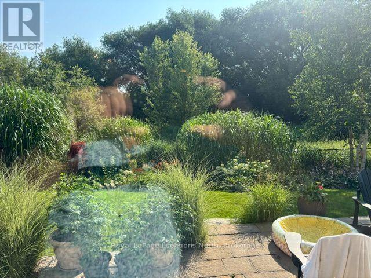
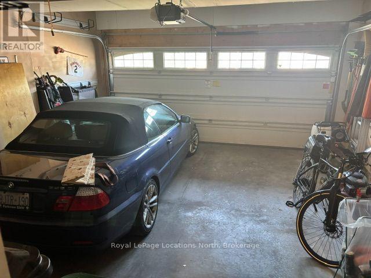
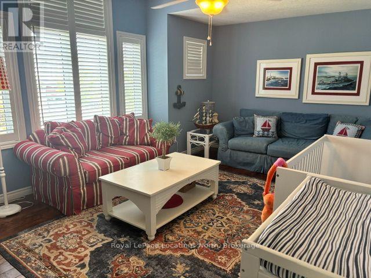
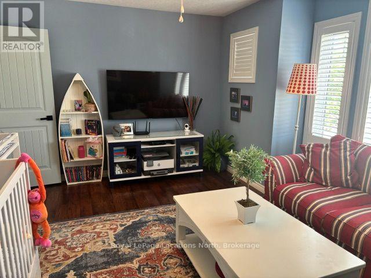
Ski Season Rental available! This 3 Bed (plus extra bed in Recreation Room), 4 bath, detached home is found in a quiet neighborhood, in Collingwood. 10 min to Blue Mountain, 4 min to grocery shopping and 6 min to the historic downtown area of Collingwood for all of the restaurants, boutique shops and theatres. Very private back yard. Convenient Double car Garage. Beautifully decorated with very spacious rooms throughout. Relax by the fire after a day of skiing and enjoy entertaining your friends and family in the gourmet kitchen. This is the perfect Ski Season Rental! Book a showing today! (id:56248)
Property Details
| MLS® Number | S13809736 |
| Property Type | Single Family |
| Community Name | Collingwood |
| Features | Sump Pump |
| Parking Space Total | 4 |
Building
| Bathroom Total | 11 |
| Bedrooms Above Ground | 3 |
| Bedrooms Total | 3 |
| Amenities | Fireplace(s), Separate Electricity Meters |
| Appliances | Water Heater |
| Basement Development | Finished |
| Basement Type | N/a (finished) |
| Construction Style Attachment | Detached |
| Cooling Type | Central Air Conditioning |
| Exterior Finish | Brick Facing |
| Fireplace Present | Yes |
| Fireplace Total | 1 |
| Foundation Type | Poured Concrete |
| Half Bath Total | 5 |
| Heating Fuel | Natural Gas |
| Heating Type | Forced Air |
| Stories Total | 2 |
| Size Interior | 2,500 - 3,000 Sqft |
| Type | House |
| Utility Water | Municipal Water |
Parking
| Attached Garage | |
| Garage |
Land
| Acreage | No |
| Sewer | Sanitary Sewer |
| Size Depth | 120 Ft ,9 In |
| Size Frontage | 39 Ft ,10 In |
| Size Irregular | 39.9 X 120.8 Ft |
| Size Total Text | 39.9 X 120.8 Ft |
Rooms
| Level | Type | Length | Width | Dimensions |
|---|---|---|---|---|
| Second Level | Bedroom 4 | 3.05 m | 3.58 m | 3.05 m x 3.58 m |
| Second Level | Bathroom | 3.96 m | 4.27 m | 3.96 m x 4.27 m |
| Second Level | Bathroom | 4.27 m | 1.68 m | 4.27 m x 1.68 m |
| Second Level | Bedroom 2 | 3.05 m | 3.6 m | 3.05 m x 3.6 m |
| Second Level | Bedroom 3 | 3.66 m | 3.05 m | 3.66 m x 3.05 m |
| Basement | Recreational, Games Room | 8.84 m | 6.02 m | 8.84 m x 6.02 m |
| Basement | Bathroom | 1.46 m | 2.9 m | 1.46 m x 2.9 m |
| Main Level | Kitchen | 4.27 m | 7.39 m | 4.27 m x 7.39 m |
| Main Level | Den | 6.48 m | 4.77 m | 6.48 m x 4.77 m |
| Main Level | Dining Room | 3.66 m | 4.5 m | 3.66 m x 4.5 m |
| Main Level | Den | 4.5 m | 3.29 m | 4.5 m x 3.29 m |
| Upper Level | Primary Bedroom | 6.48 m | 4.67 m | 6.48 m x 4.67 m |
Utilities
| Cable | Installed |
| Electricity | Installed |
| Sewer | Installed |
https://www.realtor.ca/real-estate/30306758/41-kayla-crescent-collingwood-collingwood
Interested?


The trademarks REALTOR®, REALTORS®, and the REALTOR® logo are controlled by The Canadian Real Estate Association (CREA) and identify real estate professionals who are members of CREA. The trademarks MLS®, Multiple Listing Service® and the associated logos are owned by The Canadian Real Estate Association (CREA) and identify the quality of services provided by real estate professionals who are members of CREA. The trademark DDF® is owned by The Canadian Real Estate Association (CREA) and identifies CREA's Data Distribution Facility (DDF®)
September 21 2026 05:58:16
The Lakelands Association of REALTORS®
Royal LePage Locations North