
41 Irene Drive SE Barrie, Ontario L4N 5Z1

$829,000
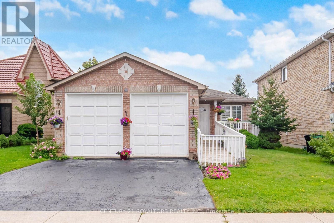
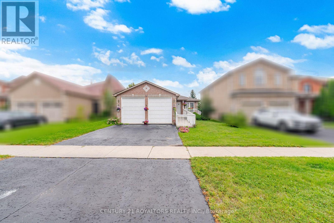
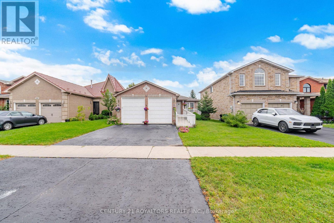
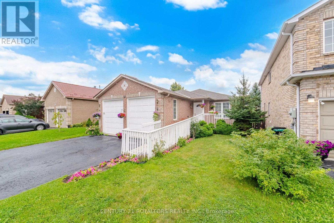
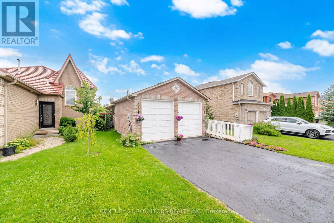
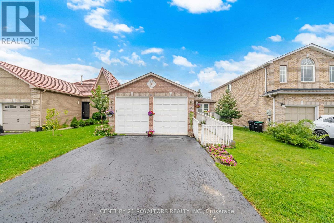
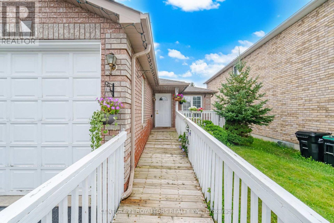
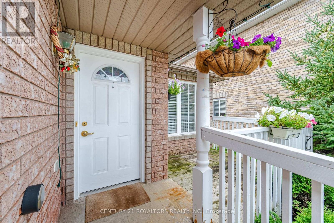
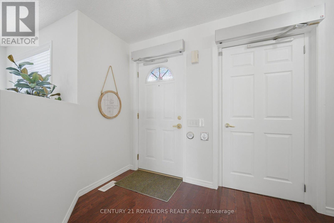
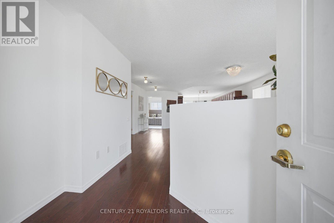
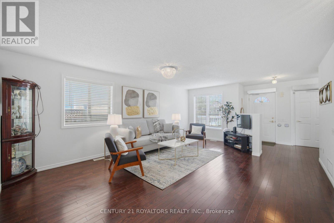
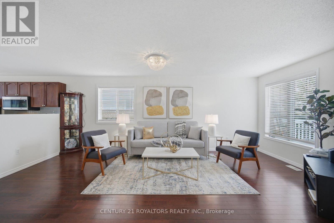
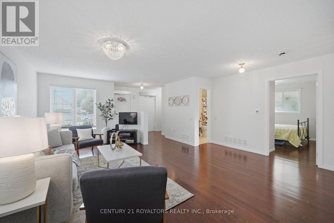
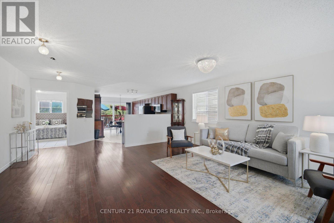
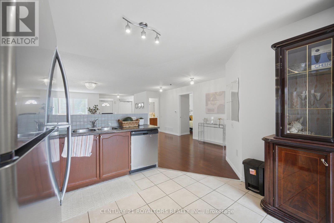
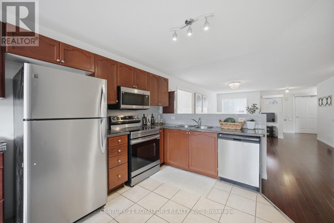
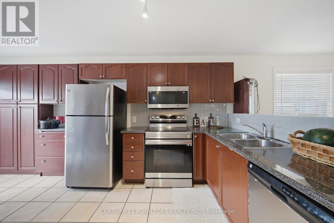
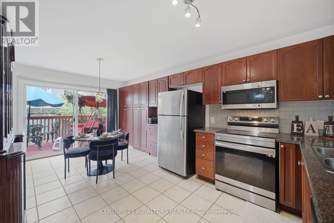
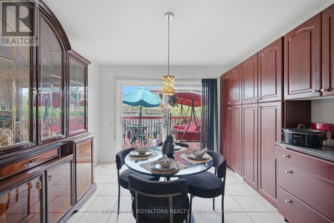
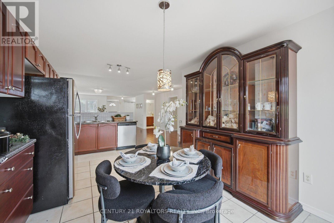
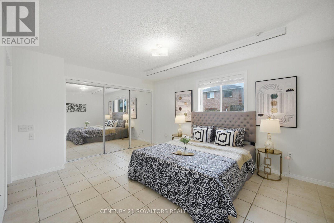
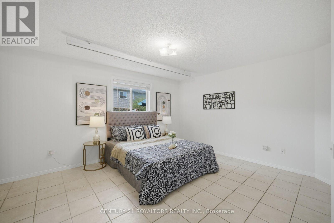
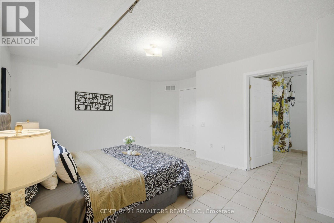
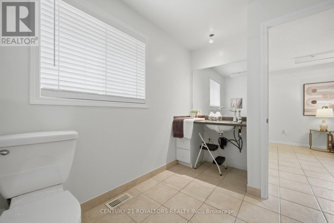
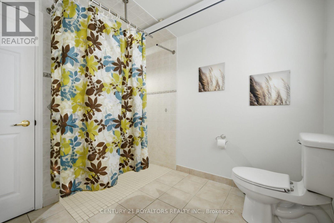
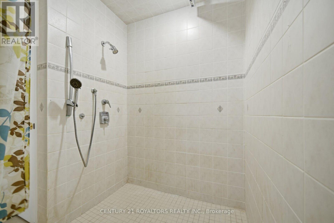
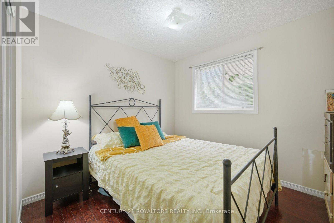
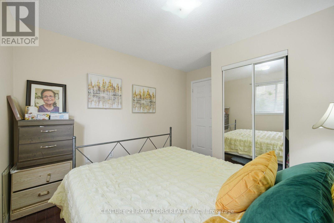
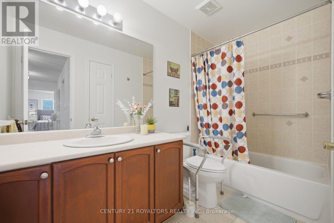
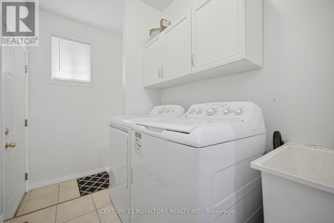
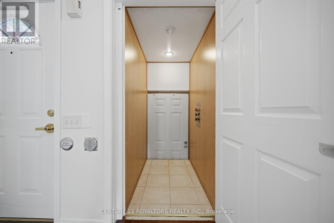
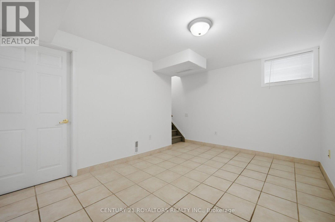
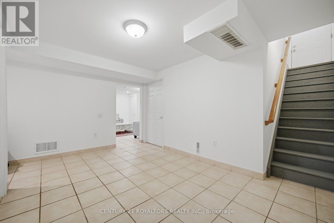
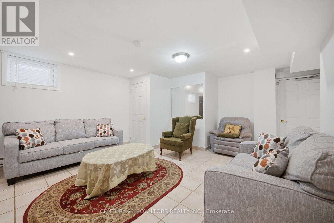
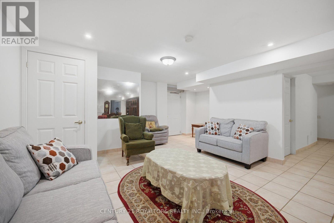
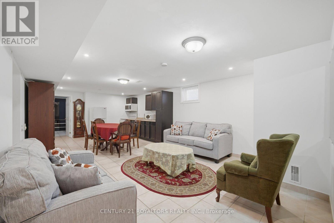
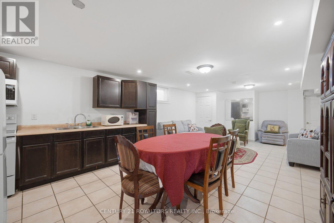
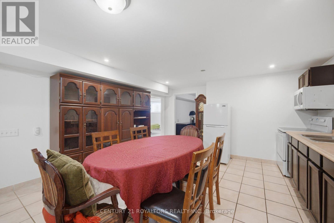
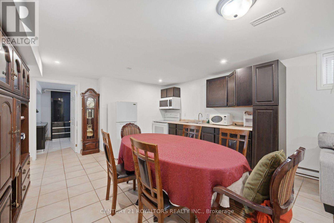
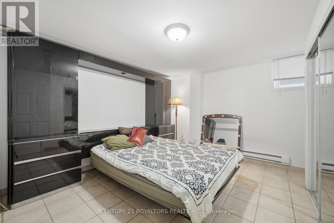
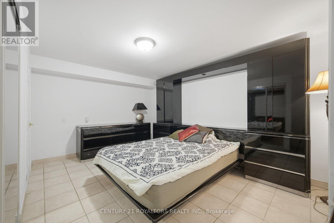
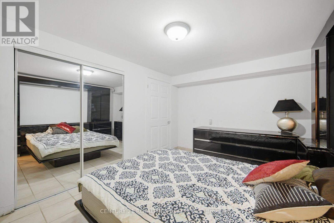
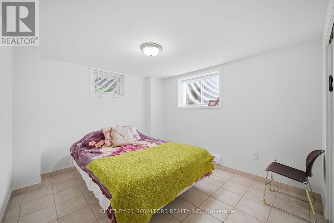
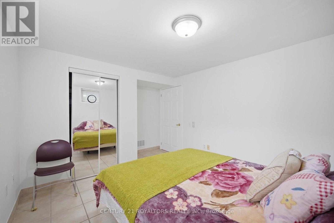
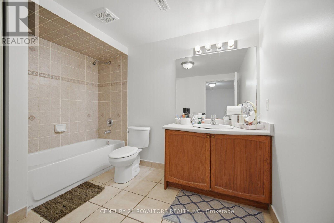
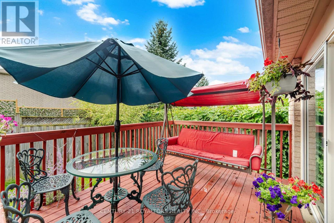
Detached bungalow of its kind in Barrie: 2+2 bedrooms + den in the basement, which is fully finished with a kitchen and appliances. In-house elevator. Fully accessible for wheelchairs! Elevator to all levels (main, basement, and garage). Master bedroom with a roll-in shower. Open concept. Hardwood and ceramic floors throughout. Eat-in kitchen. Garage door height increased to accommodate a full-height van. Separate entrance through the garage for basement. Virtual tour and pictures available. Seller will consider ANY REASONABLE OFFER. Basement can be rented for $2,000.00 per month + utilities. (id:56248)
Property Details
| MLS® Number | S13703824 |
| Property Type | Single Family |
| Community Name | Painswick South |
| Amenities Near By | Beach, Golf Nearby, Hospital, Place Of Worship |
| Easement | None |
| Equipment Type | Water Heater, Air Conditioner, Furnace |
| Features | Level Lot, Irregular Lot Size, Wheelchair Access, Dry, Carpet Free, In-law Suite |
| Parking Space Total | 4 |
| Rental Equipment Type | Water Heater, Air Conditioner, Furnace |
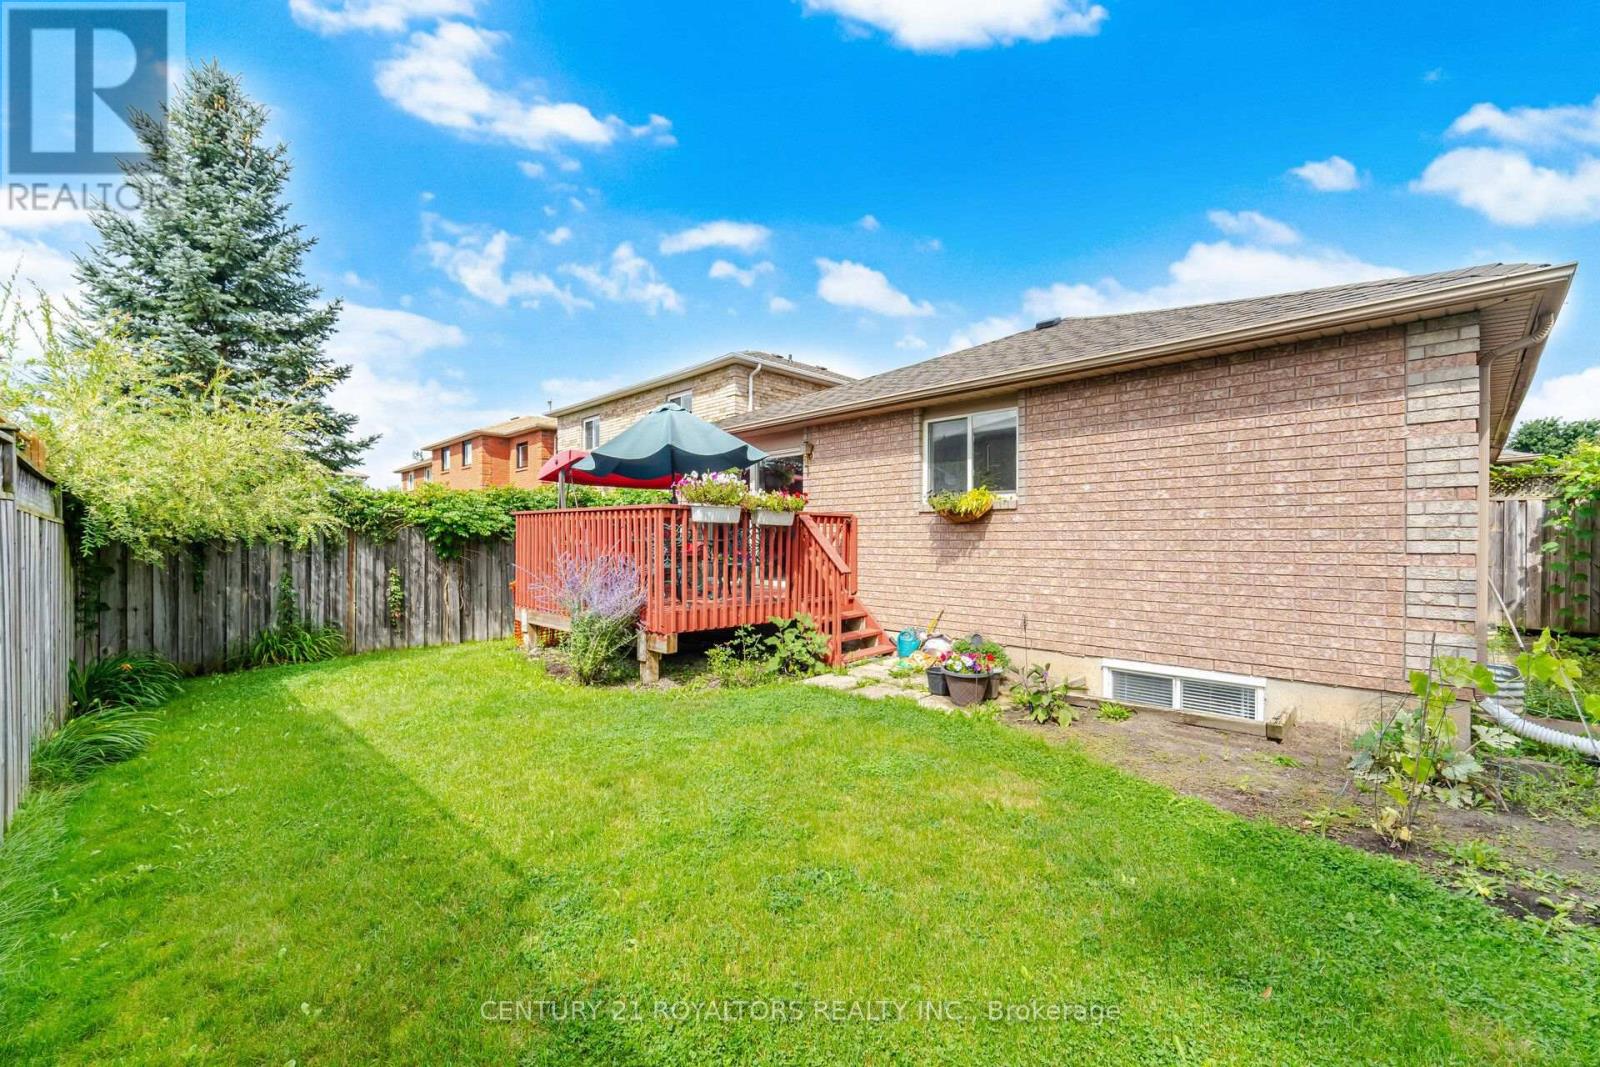
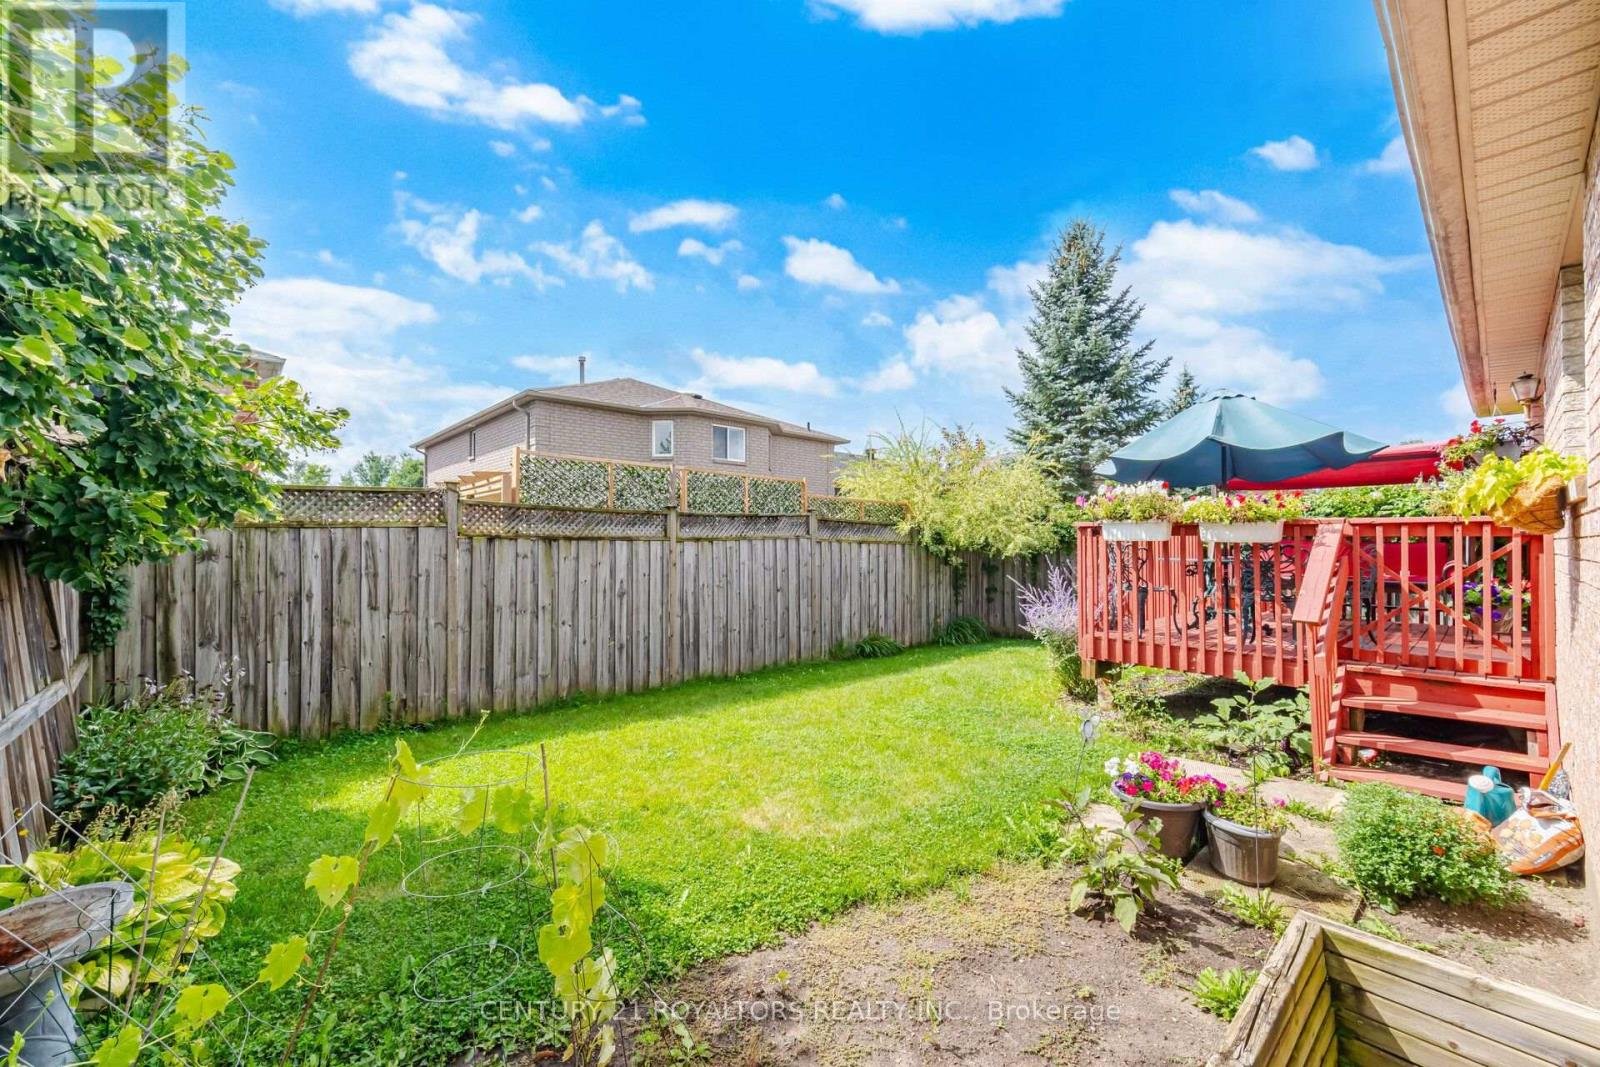
| Structure | Deck |
Building
| Bathroom Total | 3 |
| Bedrooms Above Ground | 2 |
| Bedrooms Below Ground | 2 |
| Bedrooms Total | 4 |
| Age | 31 To 50 Years |
| Appliances | Water Heater, Water Meter |
| Architectural Style | Bungalow |
| Basement Development | Finished |
| Basement Features | Apartment In Basement, Separate Entrance |
| Basement Type | N/a, N/a (finished), N/a |
| Construction Style Attachment | Detached |
| Cooling Type | Central Air Conditioning |
| Exterior Finish | Brick |
| Fire Protection | Smoke Detectors |
| Flooring Type | Hardwood, Ceramic |
| Foundation Type | Concrete |
| Heating Fuel | Electric |
| Heating Type | Forced Air |
| Stories Total | 1 |
| Size Interior | 3,500 - 5,000 Sqft |
| Type | House |
| Utility Water | Municipal Water |
Parking
| Attached Garage | |
| Garage |
Land
| Access Type | Highway Access, Public Road |
| Acreage | No |
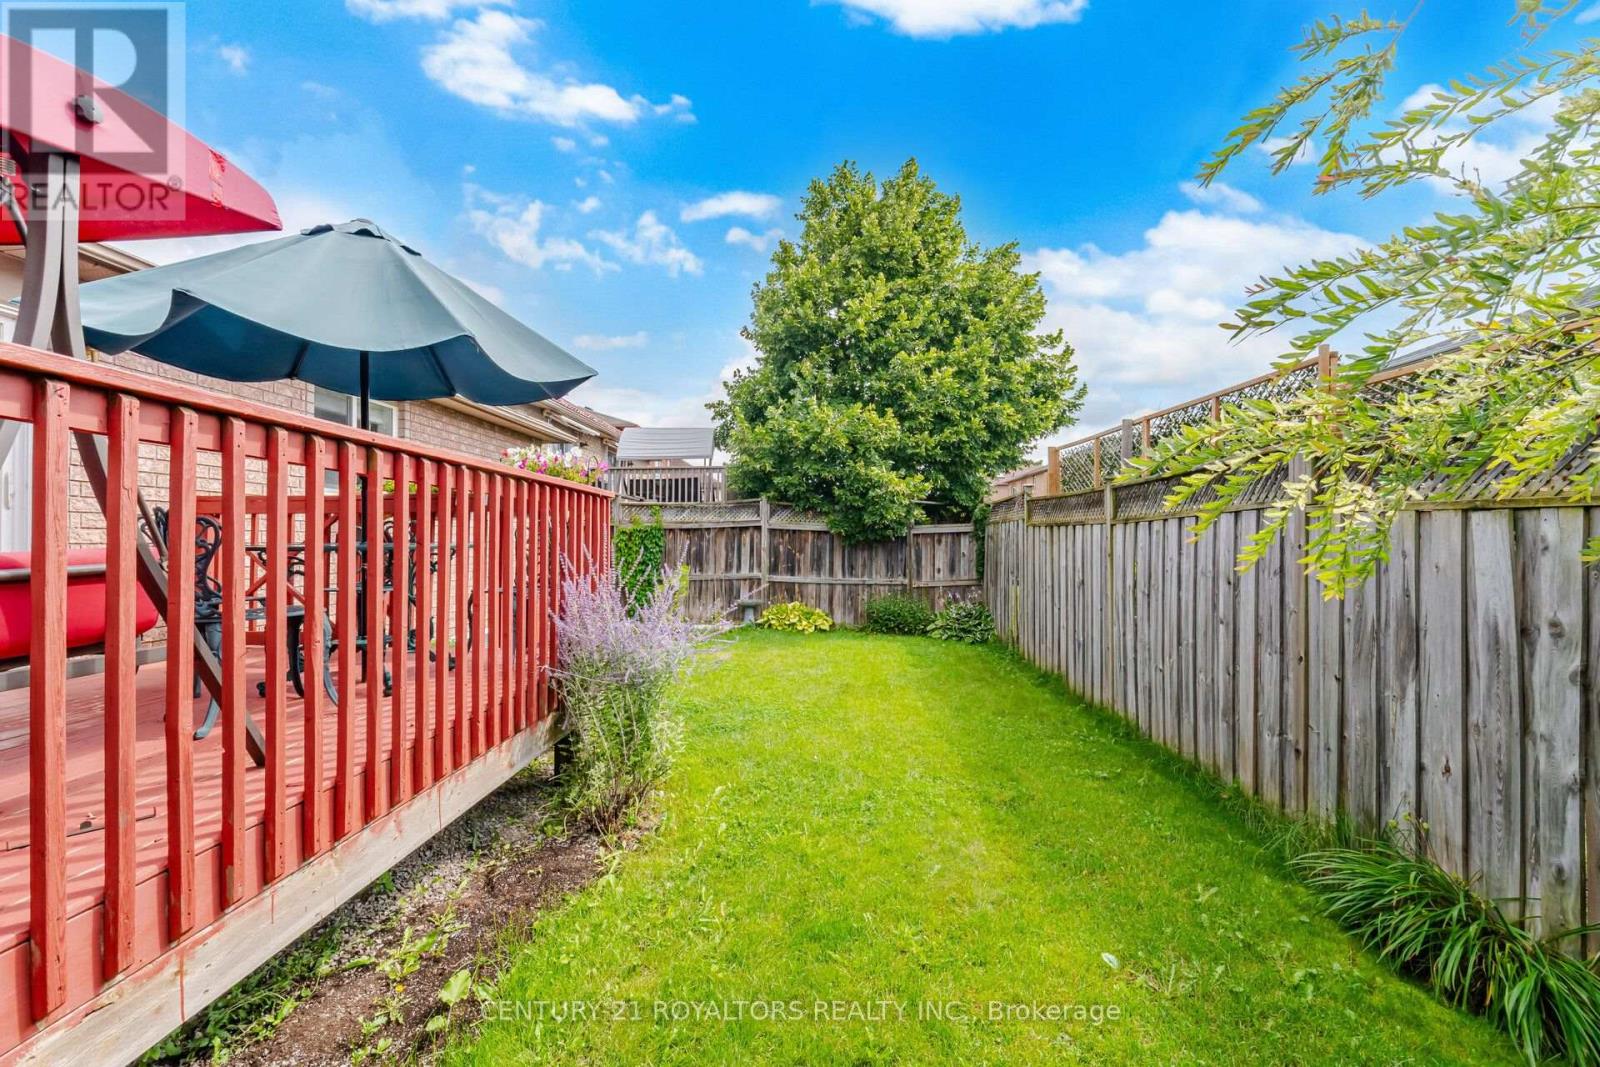
| Fence Type | Fully Fenced |
| Land Amenities | Beach, Golf Nearby, Hospital, Place Of Worship |
| Sewer | Sanitary Sewer |
| Size Depth | 109 Ft ,10 In |
| Size Frontage | 39 Ft ,4 In |
| Size Irregular | 39.4 X 109.9 Ft |
| Size Total Text | 39.4 X 109.9 Ft|under 1/2 Acre |
| Zoning Description | R2, R3 |
Rooms
| Level | Type | Length | Width | Dimensions |
|---|---|---|---|---|
| Basement | Bedroom 3 | 3.5 m | 3.2 m | 3.5 m x 3.2 m |
| Basement | Bedroom 4 | 4.37 m | 3.76 m | 4.37 m x 3.76 m |
| Basement | Recreational, Games Room | 8.81 m | 4.37 m | 8.81 m x 4.37 m |
| Basement | Office | 4.2 m | 2.92 m | 4.2 m x 2.92 m |
| Main Level | Living Room | 6.19 m | 4.39 m | 6.19 m x 4.39 m |
| Main Level | Kitchen | 5 m | 3.3 m | 5 m x 3.3 m |
| Main Level | Primary Bedroom | 4.41 m | 3.63 m | 4.41 m x 3.63 m |
| Main Level | Bedroom 2 | 2.97 m | 2.82 m | 2.97 m x 2.82 m |
Utilities
| Cable | Installed |
| Electricity | Installed |
| Electricity Connected | Connected |
| Electricity Available | Nearby |
| Water Available | At Lot Line |
| Telephone | Nearby |
| Sewer | Installed |
https://www.realtor.ca/real-estate/30187391/41-irene-drive-se-barrie-painswick-south-painswick-south
Interested?


The trademarks REALTOR®, REALTORS®, and the REALTOR® logo are controlled by The Canadian Real Estate Association (CREA) and identify real estate professionals who are members of CREA. The trademarks MLS®, Multiple Listing Service® and the associated logos are owned by The Canadian Real Estate Association (CREA) and identify the quality of services provided by real estate professionals who are members of CREA. The trademark DDF® is owned by The Canadian Real Estate Association (CREA) and identifies CREA's Data Distribution Facility (DDF®)
August 22 2026 06:33:34
Toronto Regional Real Estate Board
Century 21 Royaltors Realty Inc.