
409 Alex Doner Drive Newmarket, Ontario L3X 1C6

$1,940,000
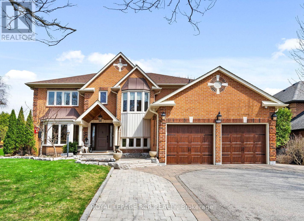
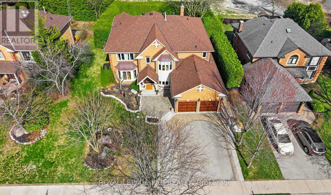
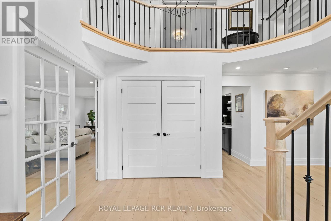
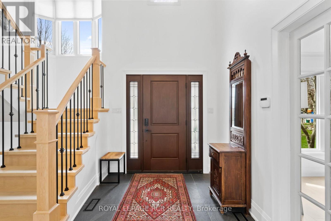
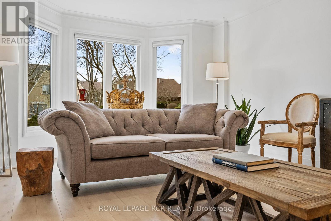
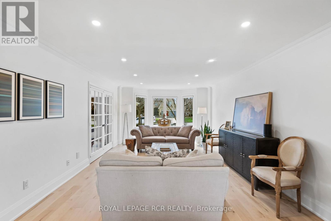
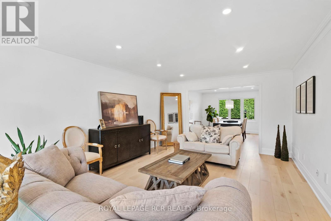
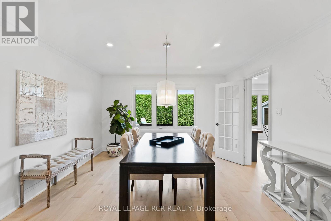
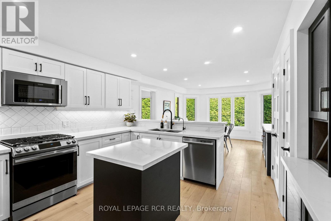
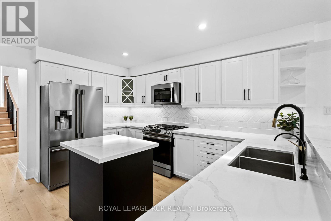
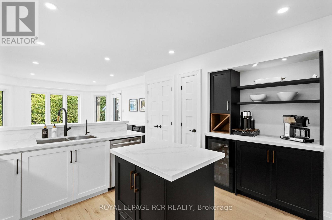
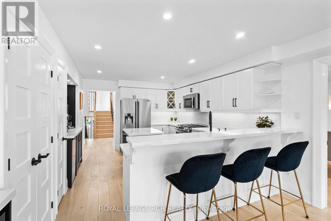
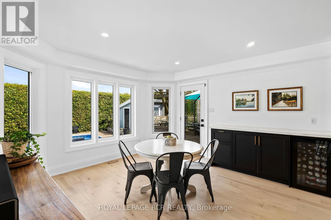
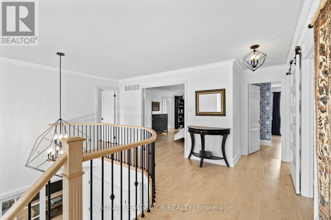
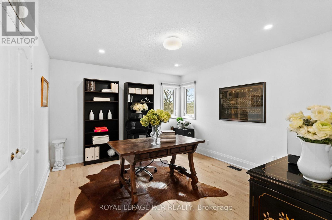
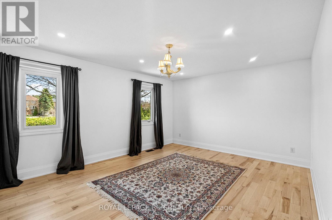
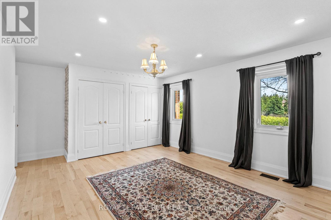
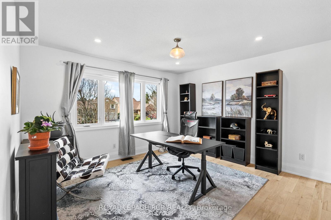
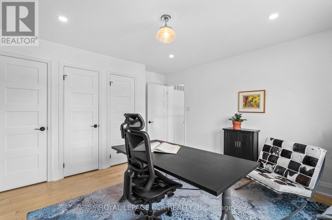
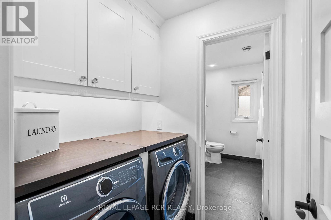
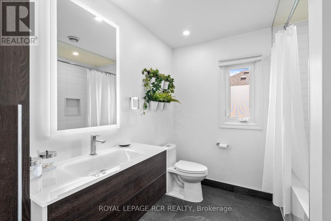
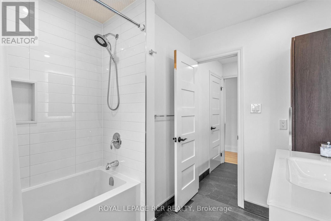
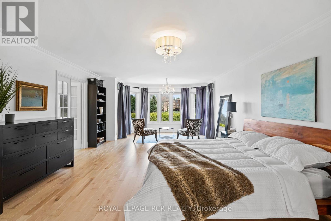
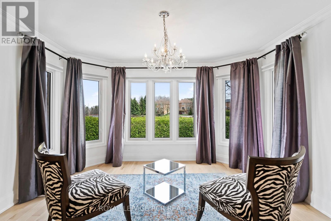
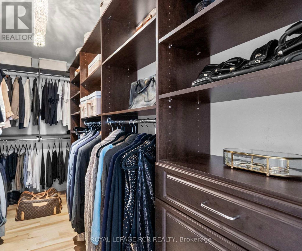
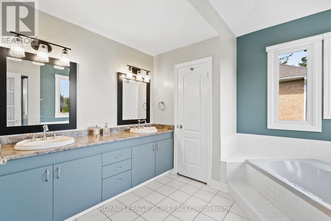
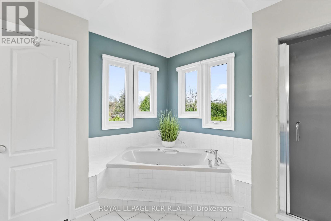
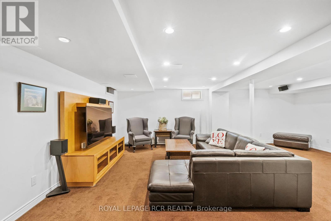
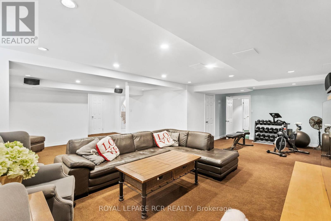
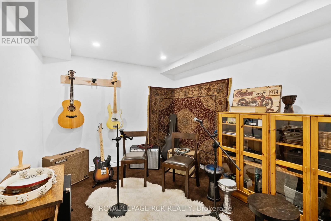
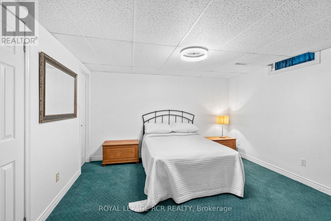
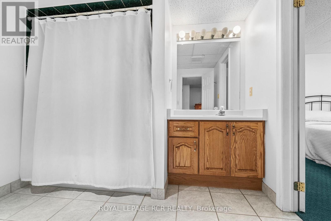
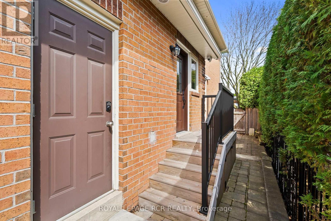
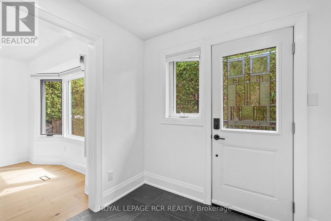
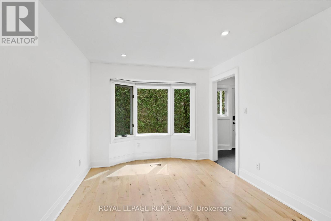
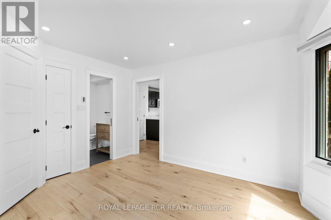
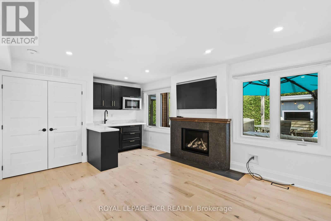
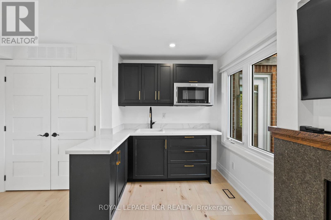
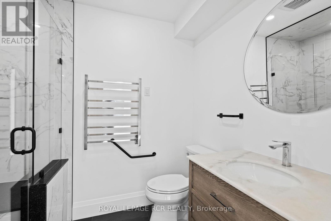
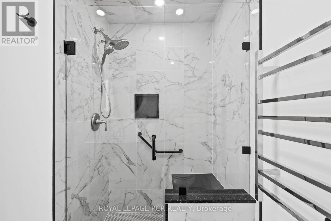
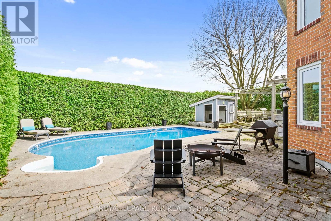
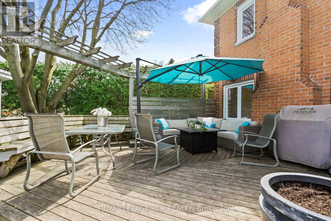
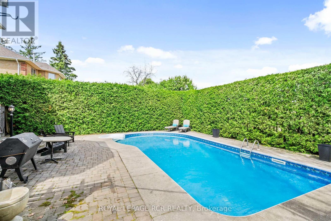
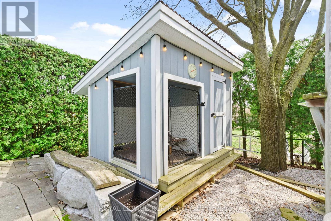
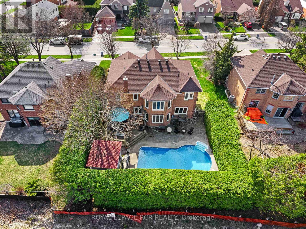
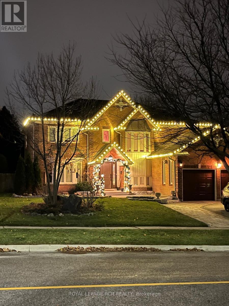
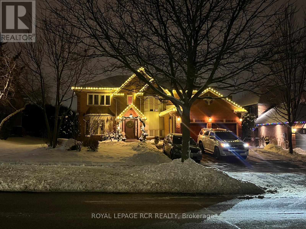
Relax into 5,200 sq ft of finished living space over 3 floors in this beautifully upgraded home. This property offers scale, privacy, and luxury for multi-generational living and is priced at only $545 per sq ft. The main floor is split to add an apartment/studio built with town permit. The self-contained main-floor studio includes a private side entrance, fire-rated door to the main floor, kitchenette, private washroom, gas fireplace, separate electrical panel, and sound-dampened, fire-rated separation. Great for business or parent's independent living on the main level. The rest of the home is equipped with 4+1 bedrooms and 5 more washrooms. This home is designed to adapt to how families live today and grow over time. Maple hardwood floors, porcelain tile entry, and ample closet space provide great function for family and entertaining. Kitchen is refined with quartz counter tops, stainless appliances, gas range, coffee and wine station, dual beverage fridges, and reverse osmosis drinking system. Upstairs offers 4 spacious bedrooms. Each bedroom is equipped with custom closet organizers. The finished basement adds versatility with a sound-dampened music room, a workshop, food pantry, cold cellar, guest bedroom with en suite, and more storage. The private backyard is enclosed by mature 10 ft hedges for privacy rarely found in a suburban setting. The fenced yard features a raised cedar deck and shed/kennel both built on helical peers, an in-ground pool with a chlorine-free copper ionization system, new heater (2025), new pump motor (2026), and robotic cleaner (2023). The attached 2-car garage has storage loft with pull-down stairs and switched lighting. Includes custom-cut LED Christmas lights. This is a home for families who need space, multi-generational living and work flexibility built in. (id:56248)
Property Details
| MLS® Number | N13061594 |
| Property Type | Single Family |
| Community Name | Glenway Estates |
| Amenities Near By | Public Transit |
| Equipment Type | Water Heater - Gas, Water Heater |
| Features | Dry, Carpet Free, Sump Pump, In-law Suite |
| Parking Space Total | 5 |
| Pool Type | Inground Pool |
| Rental Equipment Type | Water Heater - Gas, Water Heater |
| Structure | Deck, Shed |
Building
| Bathroom Total | 6 |
| Bedrooms Above Ground | 4 |
| Bedrooms Below Ground | 1 |
| Bedrooms Total | 5 |
| Amenities | Fireplace(s) |
| Appliances | Garage Door Opener Remote(s), Central Vacuum, Water Heater, Water Purifier, Water Meter, Blinds, Garage Door Opener |
| Basement Development | Finished |
| Basement Type | Full (finished) |
| Construction Status | Insulation Upgraded |
| Construction Style Attachment | Detached |
| Cooling Type | Central Air Conditioning |
| Exterior Finish | Brick |
| Fire Protection | Alarm System, Smoke Detectors |
| Fireplace Present | Yes |
| Fireplace Total | 1 |
| Flooring Type | Hardwood, Tile, Carpeted |
| Foundation Type | Concrete |
| Half Bath Total | 2 |
| Heating Fuel | Natural Gas |
| Heating Type | Forced Air |
| Stories Total | 2 |
| Size Interior | 3,500 - 5,000 Sqft |
| Type | House |
| Utility Water | Municipal Water |
Parking
| Attached Garage | |
| Garage |
Land
| Acreage | No |
| Fence Type | Fully Fenced |
| Land Amenities | Public Transit |
| Sewer | Sanitary Sewer |
| Size Depth | 126 Ft ,3 In |
| Size Frontage | 65 Ft ,7 In |
| Size Irregular | 65.6 X 126.3 Ft |
| Size Total Text | 65.6 X 126.3 Ft|under 1/2 Acre |
| Zoning Description | Residential |
Rooms
| Level | Type | Length | Width | Dimensions |
|---|---|---|---|---|
| Second Level | Primary Bedroom | 7.87 m | 4.5 m | 7.87 m x 4.5 m |
| Second Level | Bathroom | 3.78 m | 3.4 m | 3.78 m x 3.4 m |
| Second Level | Bathroom | 2.59 m | 2.34 m | 2.59 m x 2.34 m |
| Second Level | Bedroom | 4.78 m | 3.91 m | 4.78 m x 3.91 m |
| Second Level | Bedroom | 4.24 m | 3.63 m | 4.24 m x 3.63 m |
| Second Level | Bedroom | 3.66 m | 3.94 m | 3.66 m x 3.94 m |
| Basement | Recreational, Games Room | 7.01 m | 4.78 m | 7.01 m x 4.78 m |
| Main Level | Foyer | 6.4 m | 3.6 m | 6.4 m x 3.6 m |
| Main Level | Living Room | 5.77 m | 3.94 m | 5.77 m x 3.94 m |
| Main Level | Dining Room | 4.22 m | 3.94 m | 4.22 m x 3.94 m |
| Main Level | Kitchen | 4.27 m | 3.91 m | 4.27 m x 3.91 m |
| Main Level | Eating Area | 4.22 m | 3.94 m | 4.22 m x 3.94 m |
| Main Level | Mud Room | 2.24 m | 1.57 m | 2.24 m x 1.57 m |
| Main Level | Other | 3.58 m | 2.97 m | 3.58 m x 2.97 m |
| Main Level | Other | 5.46 m | 3.91 m | 5.46 m x 3.91 m |
| Main Level | Bathroom | 2.44 m | 1.75 m | 2.44 m x 1.75 m |
| Main Level | Bathroom | 2.08 m | 0.91 m | 2.08 m x 0.91 m |
Utilities
| Cable | Installed |
| Electricity | Installed |
| Sewer | Installed |
Interested?


The trademarks REALTOR®, REALTORS®, and the REALTOR® logo are controlled by The Canadian Real Estate Association (CREA) and identify real estate professionals who are members of CREA. The trademarks MLS®, Multiple Listing Service® and the associated logos are owned by The Canadian Real Estate Association (CREA) and identify the quality of services provided by real estate professionals who are members of CREA. The trademark DDF® is owned by The Canadian Real Estate Association (CREA) and identifies CREA's Data Distribution Facility (DDF®)
September 02 2026 03:56:19
Toronto Regional Real Estate Board
Royal LePage Rcr Realty