
4080 Parkside Village Drive Unit# 3 Mississauga, Ontario L5B 0K2

$4,000 MonthlyInsurance, Landscaping, WaterMaintenance, Insurance, Landscaping, Water
$962.86 Monthly
Maintenance, Insurance, Landscaping, Water
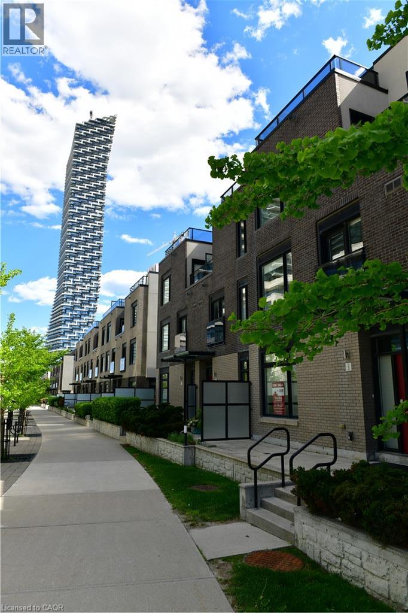
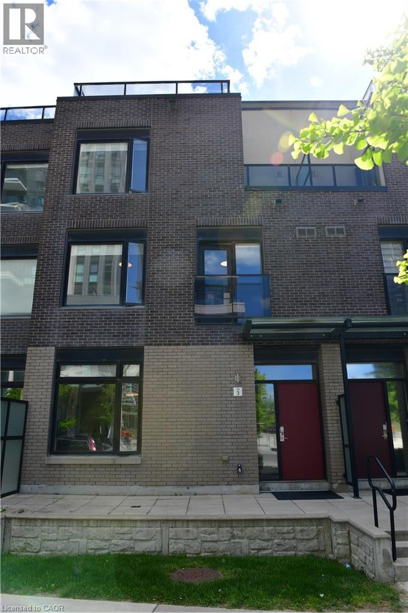
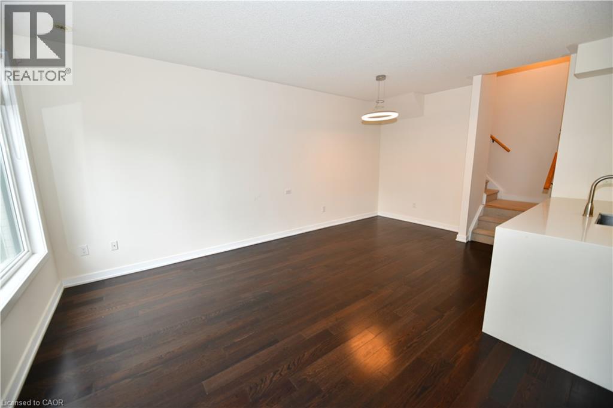
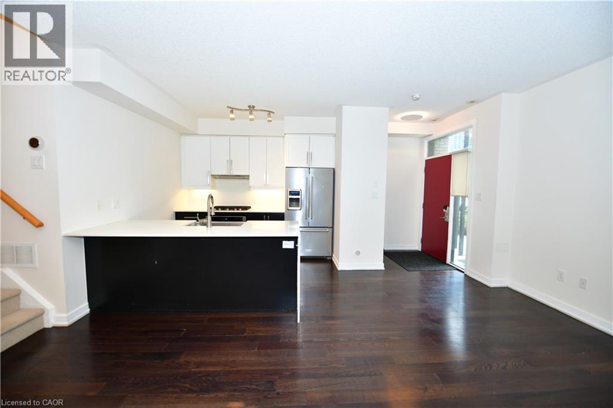
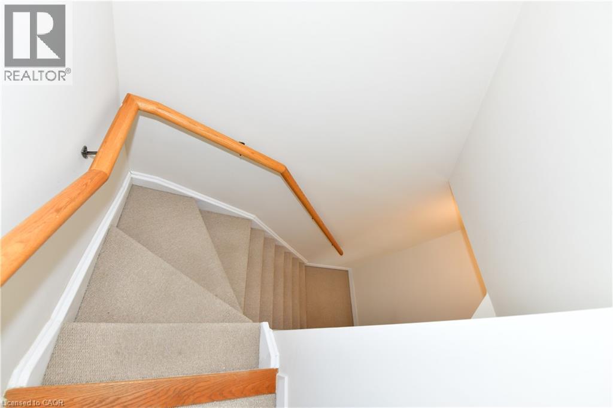
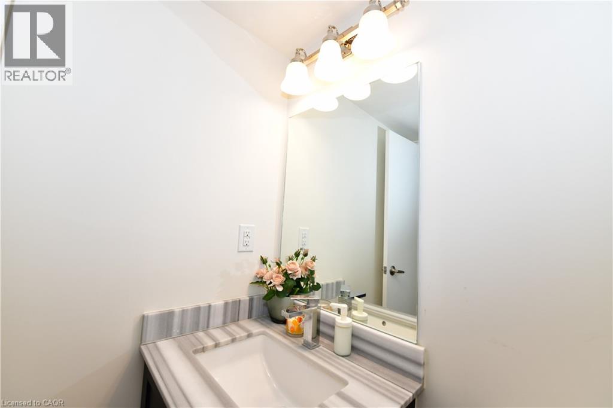
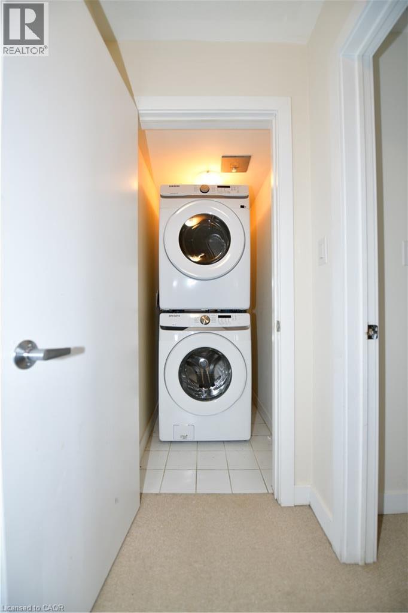
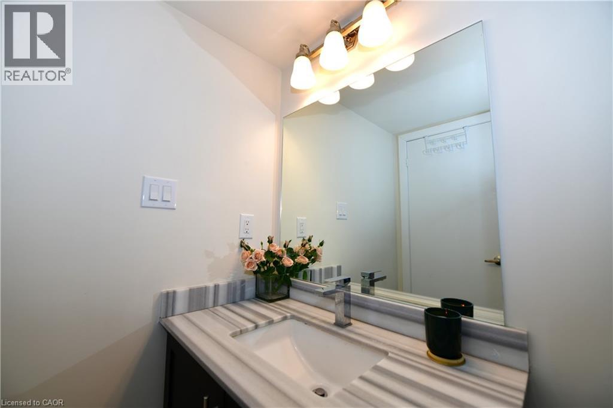
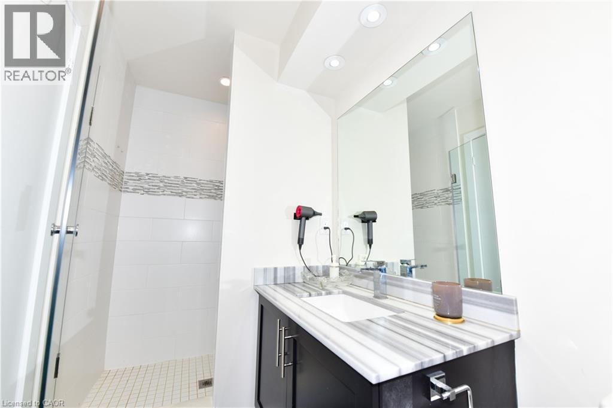
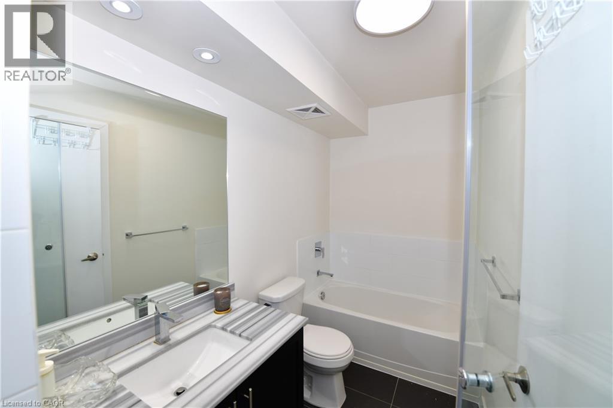
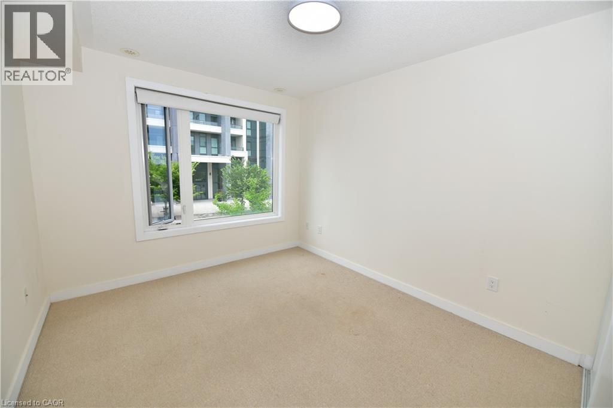
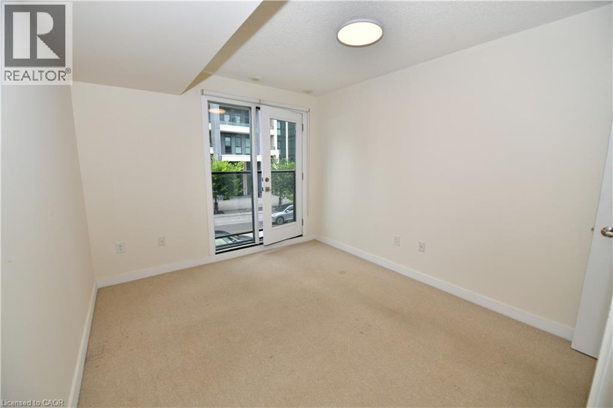
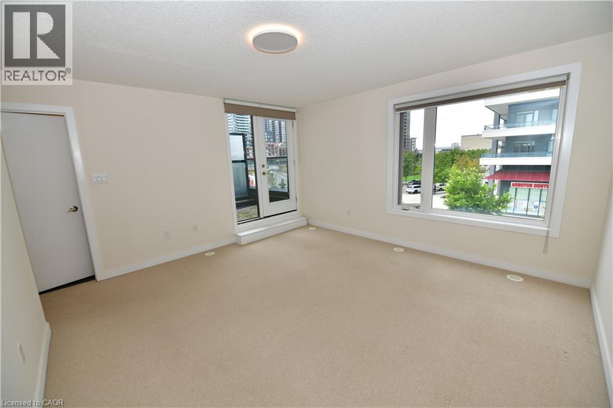
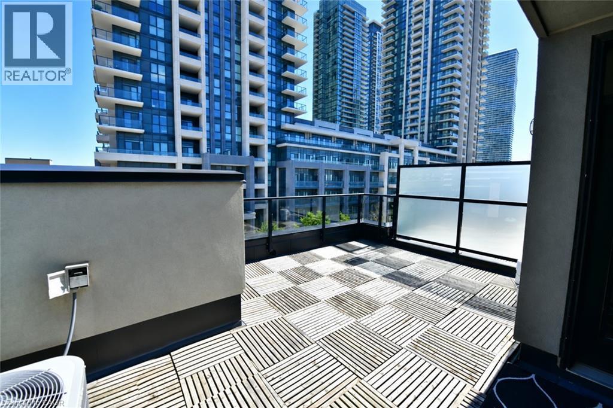
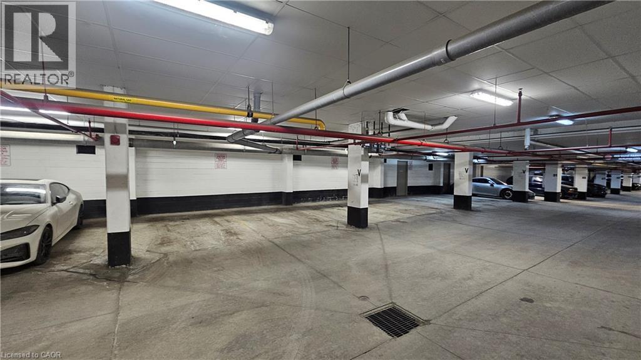
$962.86 MonthlyEnjoy townhouse living in the heart of Mississauga! This three-storey home offers 3 bedrooms, 3 bathrooms and a practical layout close to Square One, parks and schools. The main floor features a spacious kitchen, dining area and living room with 9-foot ceilings. Two bright bedrooms with oversized windows occupy the second floor, while the third-floor primary suite offers a 4-piece ensuite and private balcony. A rooftop deck provides additional outdoor space. Two underground parking spaces and a large locker located directly behind the parking area are included. A comfortable home with room to spread out in a convenient central location. (id:56248)
Property Details
| MLS® Number | 40866072 |
| Property Type | Single Family |
| Amenities Near By | Shopping |
| Community Features | Community Centre |
| Equipment Type | Water Heater |
| Features | Balcony |
| Parking Space Total | 2 |
| Rental Equipment Type | Water Heater |
| Storage Type | Locker |
| Structure | Porch |
| View Type | City View |
Building
| Bathroom Total | 3 |
| Bedrooms Above Ground | 3 |
| Bedrooms Total | 3 |
| Appliances | Dishwasher, Dryer, Oven - Built-in, Refrigerator, Washer, Microwave Built-in, Hood Fan, Window Coverings, Garage Door Opener |
| Architectural Style | Other |
| Basement Type | None |
| Constructed Date | 2015 |
| Construction Style Attachment | Attached |
| Cooling Type | Central Air Conditioning |
| Exterior Finish | Brick Veneer |
| Half Bath Total | 1 |
| Heating Type | Forced Air |
| Stories Total | 3 |
| Size Interior | 1,675 Sqft |
| Type | Row / Townhouse |
| Utility Water | Municipal Water |
Parking
| Underground | |
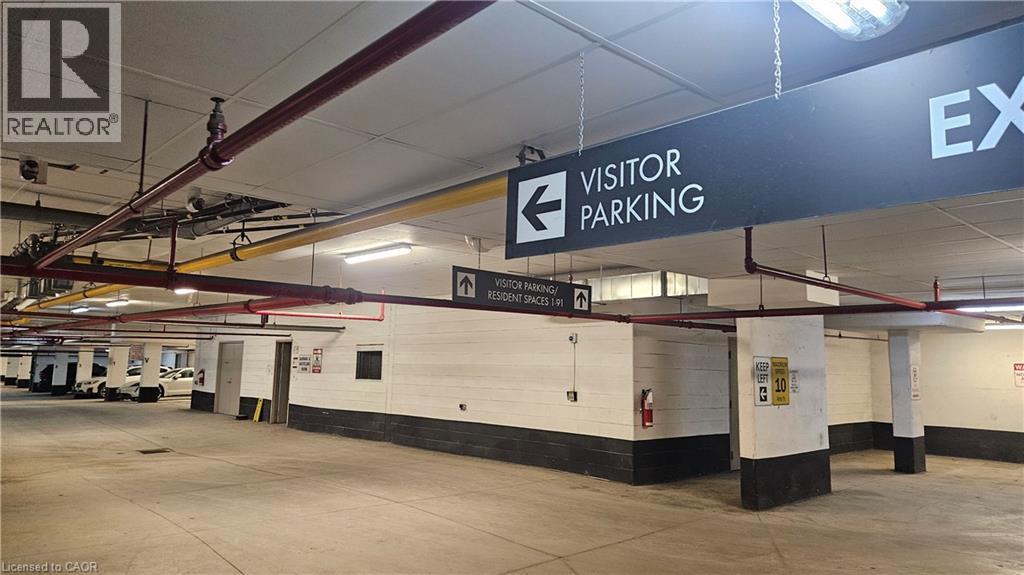
| Visitor Parking |
Land
| Access Type | Road Access |
| Acreage | No |
| Land Amenities | Shopping |
| Sewer | Municipal Sewage System |
| Size Total Text | Under 1/2 Acre |
| Zoning Description | Cc4-5 |
Rooms
| Level | Type | Length | Width | Dimensions |
|---|---|---|---|---|
| Second Level | 4pc Bathroom | Measurements not available | ||
| Second Level | Bedroom | 13'2'' x 10'0'' | ||
| Second Level | Bedroom | 13'1'' x 10'0'' | ||
| Third Level | 4pc Ensuite Bath | 12'0'' x 4'11'' | ||
| Third Level | Primary Bedroom | 17'11'' x 14'2'' | ||
| Main Level | 2pc Bathroom | Measurements not available | ||
| Main Level | Living Room/dining Room | 19'3'' x 10'6'' | ||
| Main Level | Kitchen | 12'6'' x 9'6'' |
https://www.realtor.ca/real-estate/30320466/4080-parkside-village-drive-unit-3-mississauga
Interested?


The trademarks REALTOR®, REALTORS®, and the REALTOR® logo are controlled by The Canadian Real Estate Association (CREA) and identify real estate professionals who are members of CREA. The trademarks MLS®, Multiple Listing Service® and the associated logos are owned by The Canadian Real Estate Association (CREA) and identify the quality of services provided by real estate professionals who are members of CREA. The trademark DDF® is owned by The Canadian Real Estate Association (CREA) and identifies CREA's Data Distribution Facility (DDF®)
September 24 2026 01:38:17
REALTORS® Association of Hamilton-Burlington
Red And White Realty Inc.