
408 - 22 St Andrew Street N St. Marys, Ontario N4X 1B1
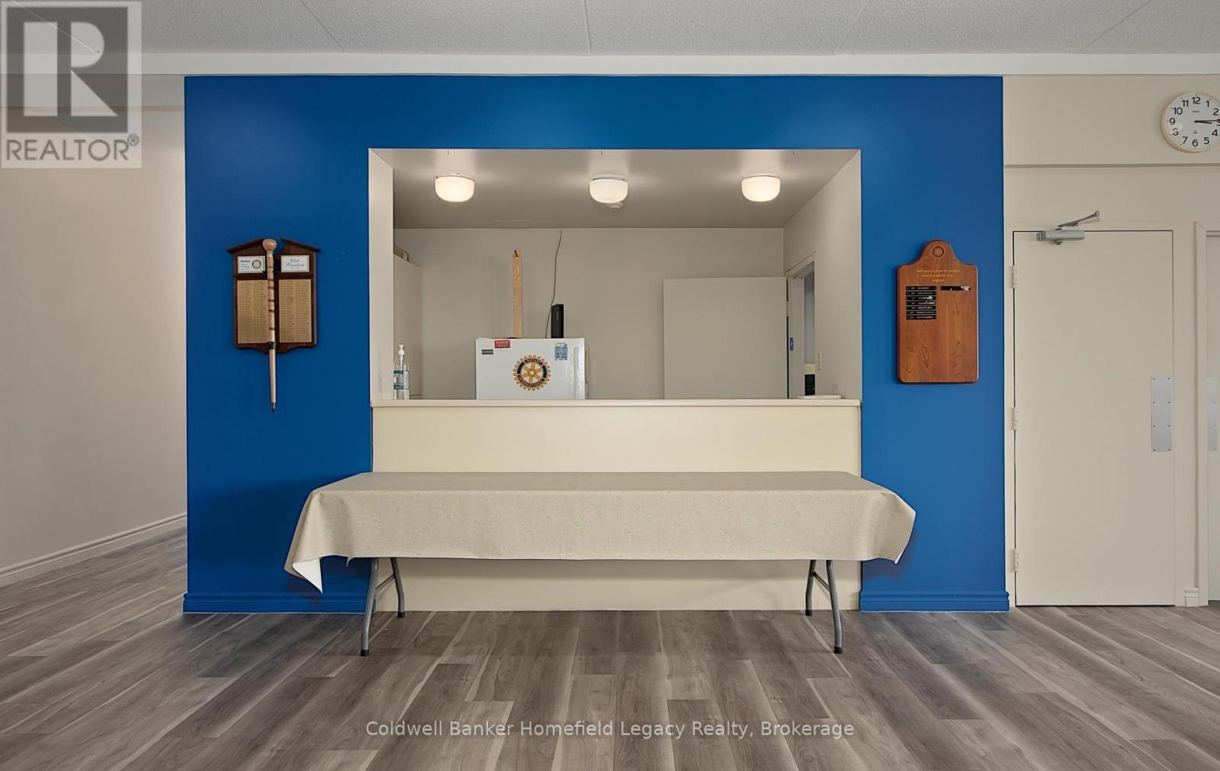
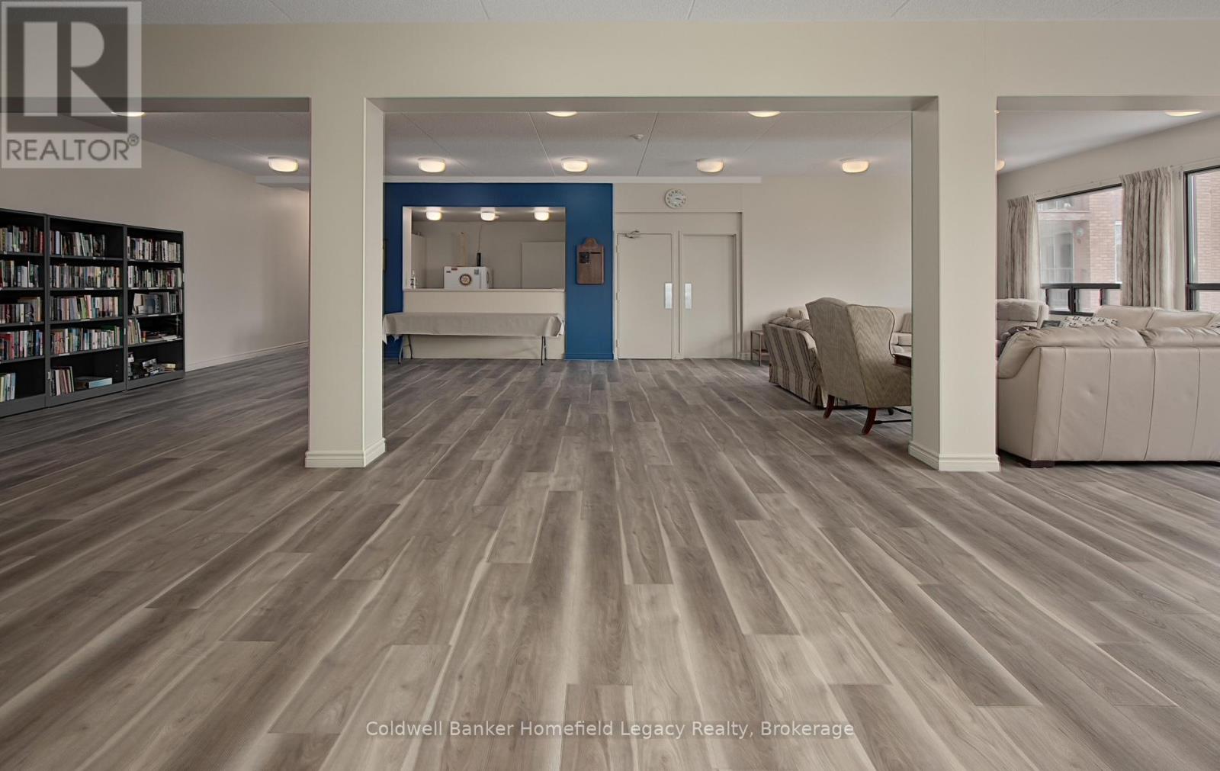
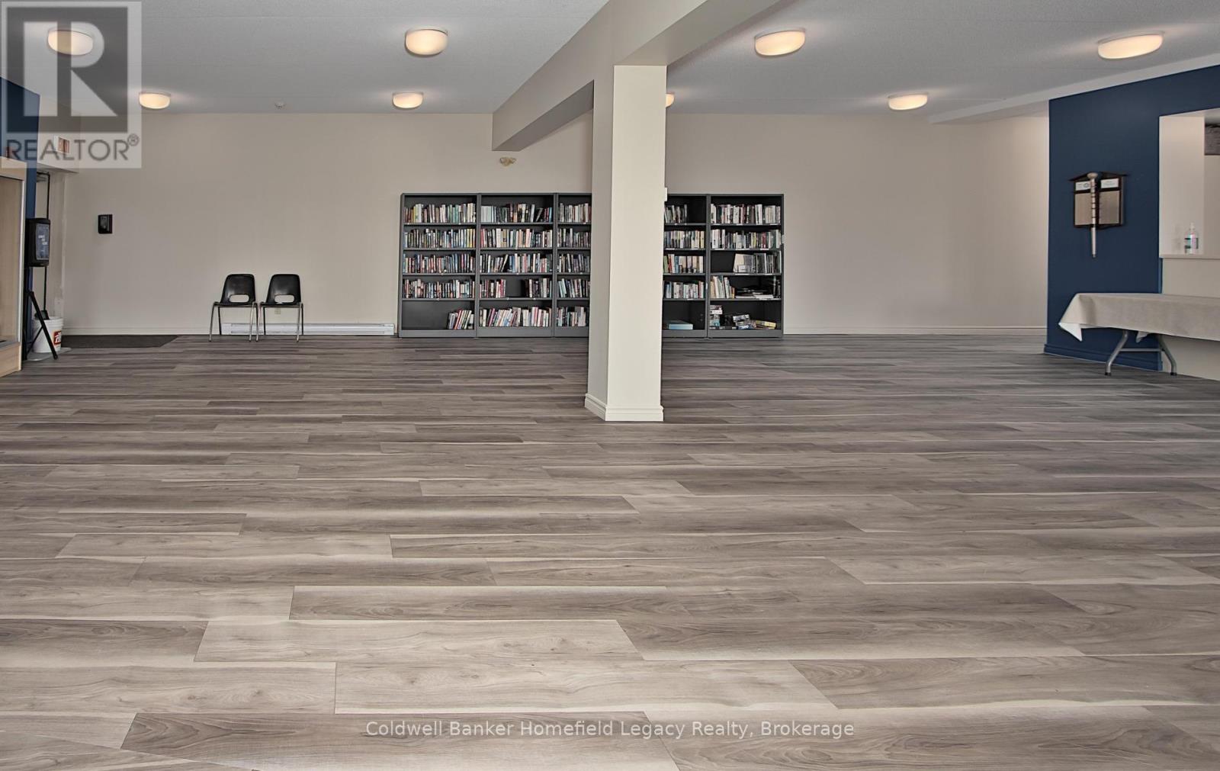
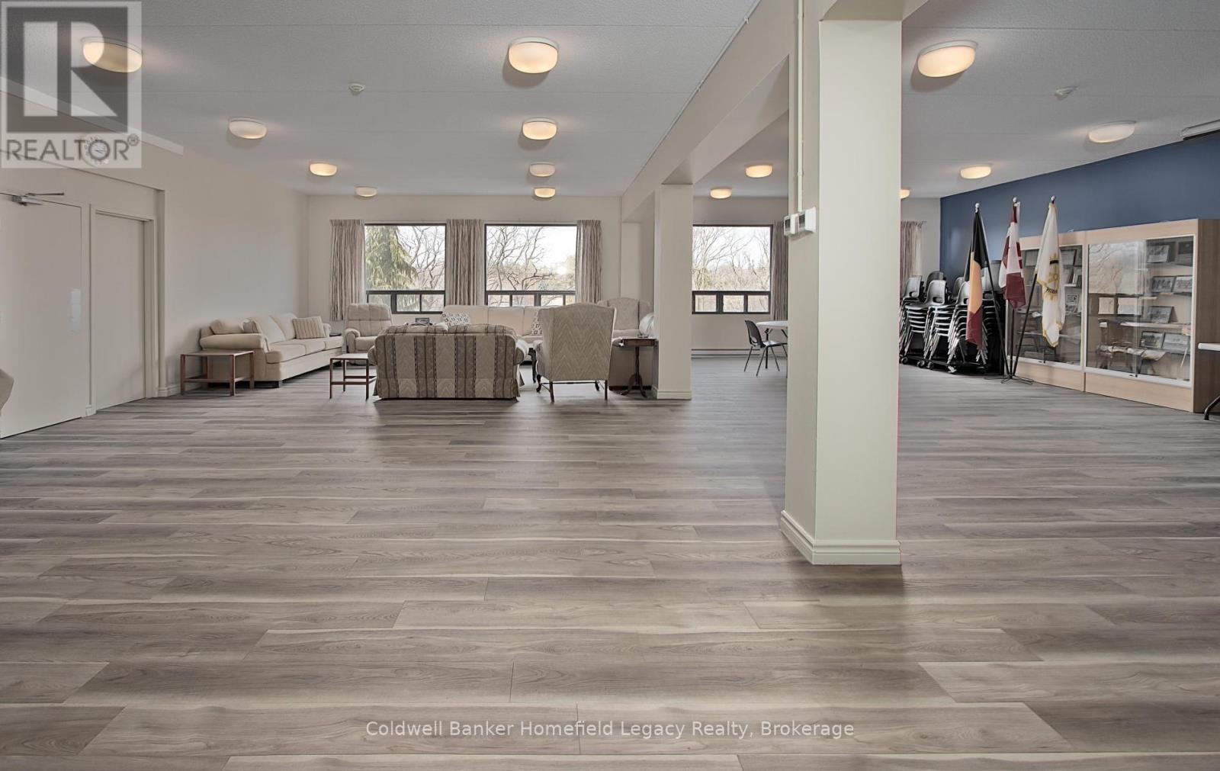

$265,000Maintenance, Water, Insurance, Common Area Maintenance
$801.01 Monthly
Maintenance, Water, Insurance, Common Area Maintenance
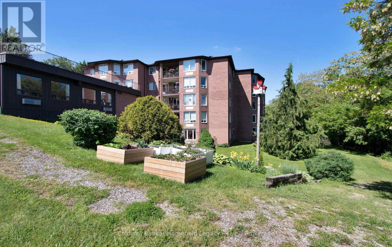
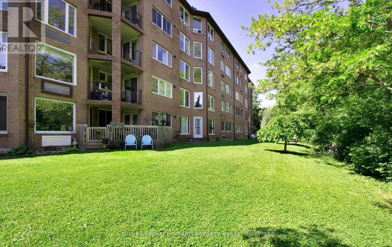
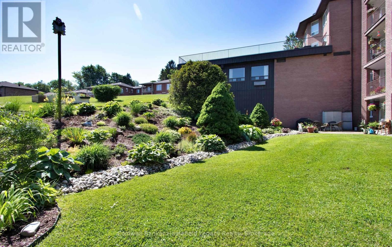
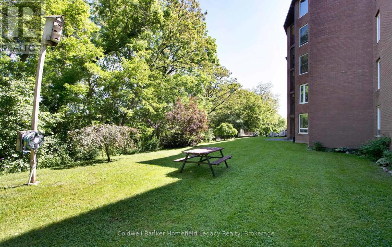
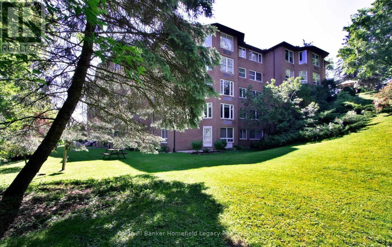
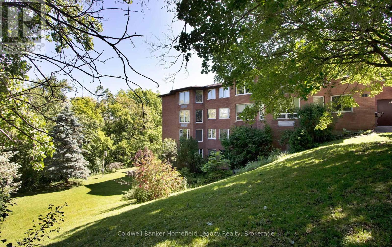
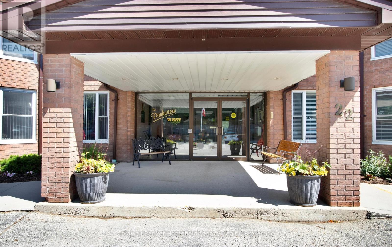
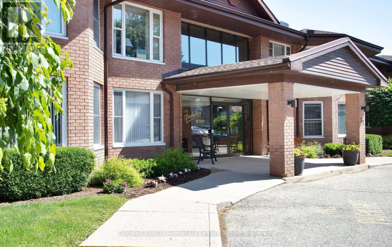
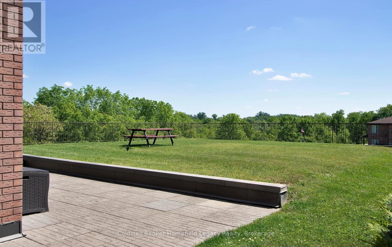
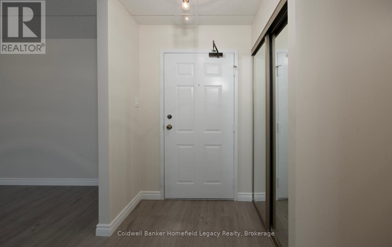
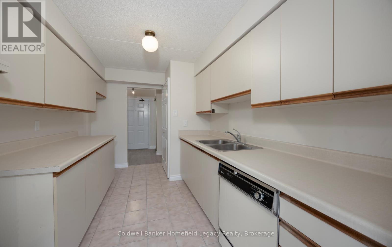
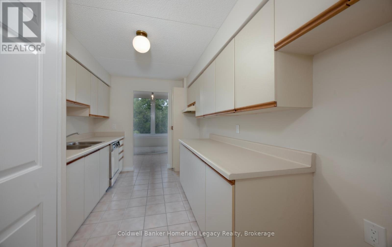
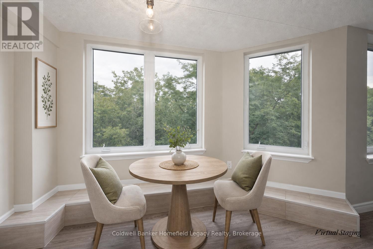
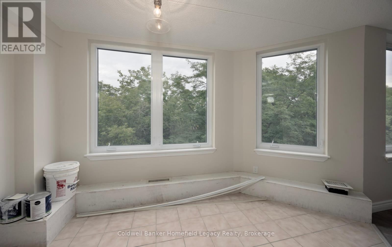
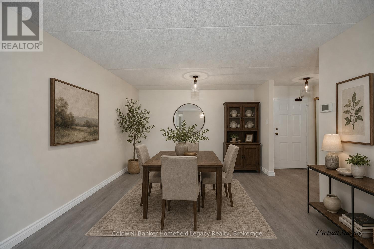
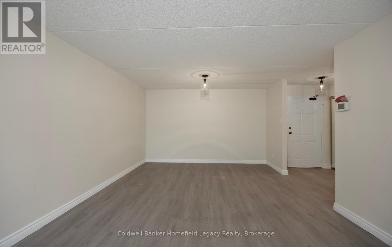
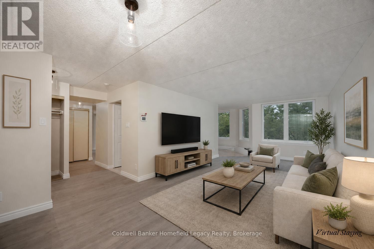
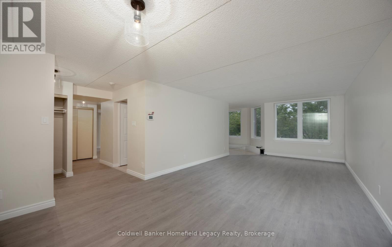
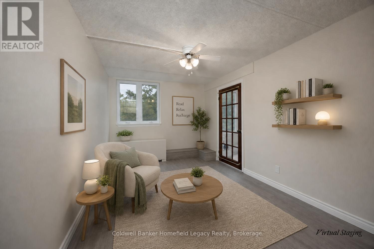
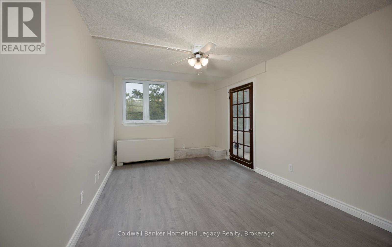
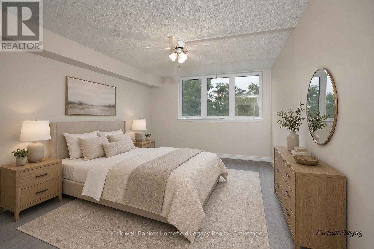
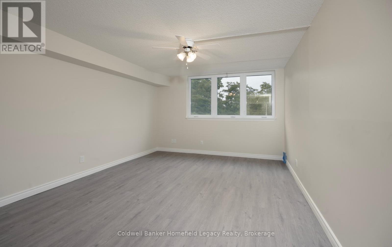
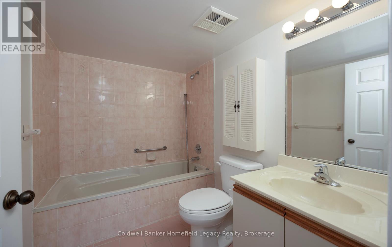
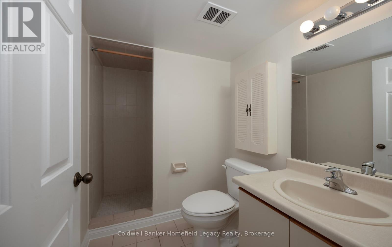
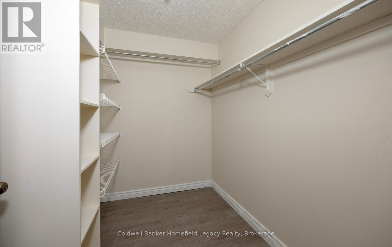
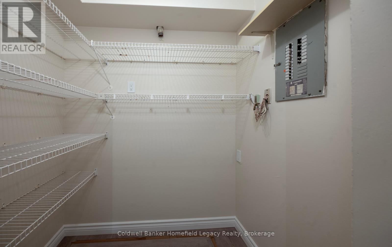
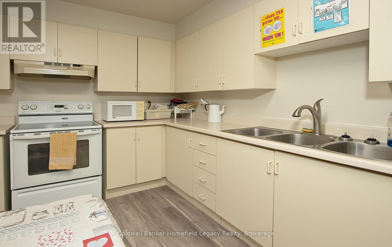
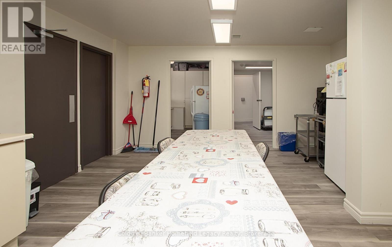
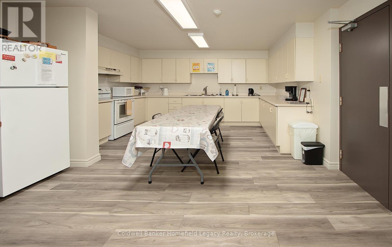
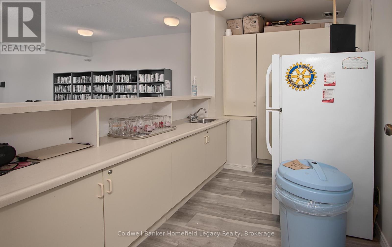
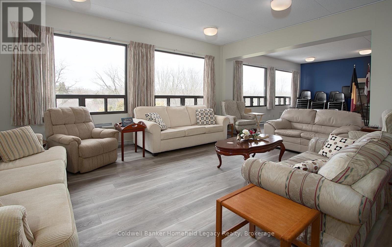
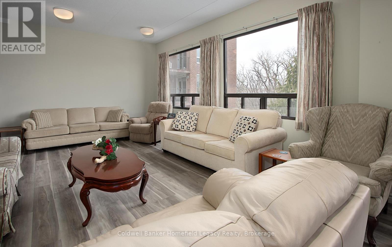
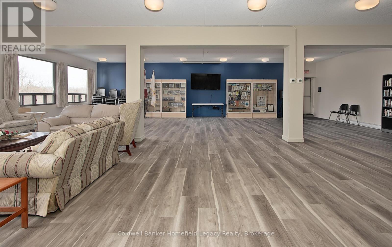
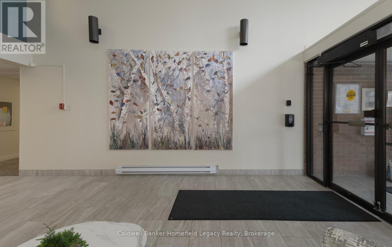
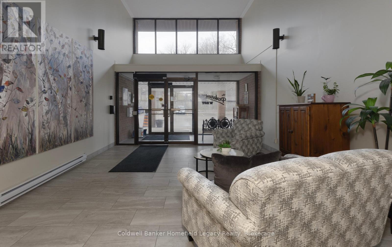
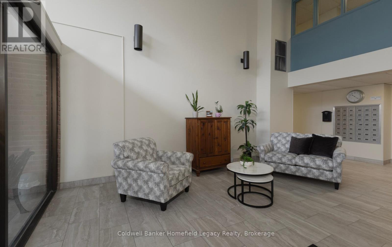
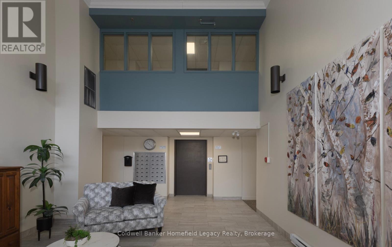
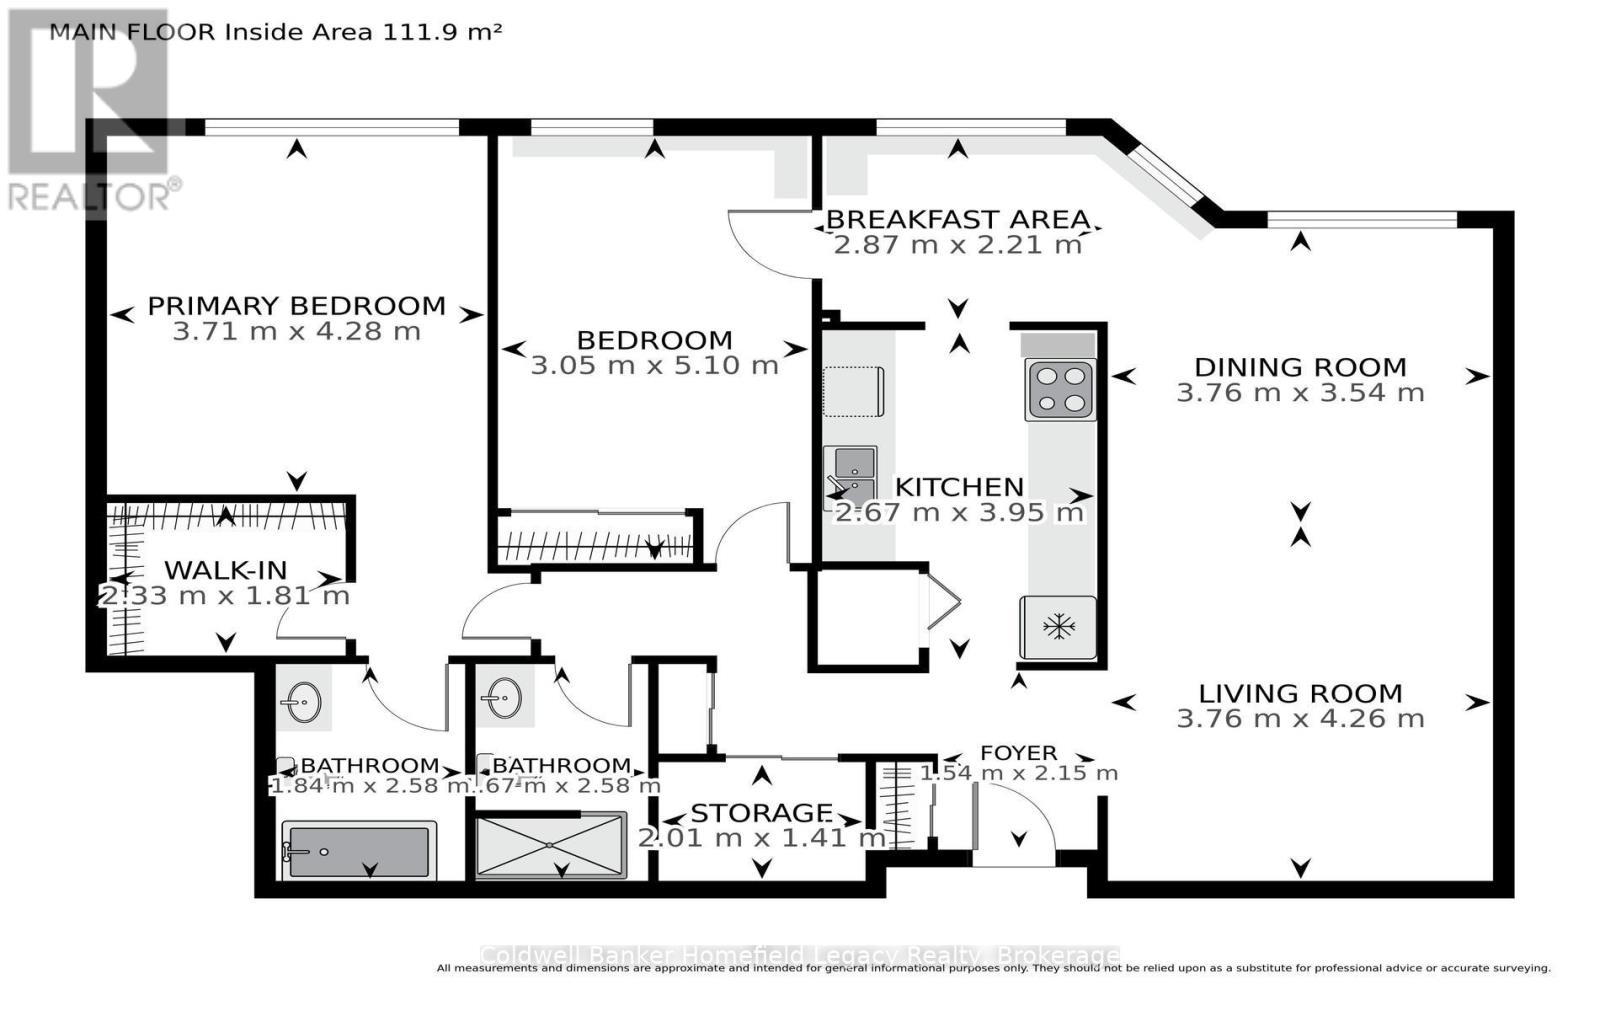
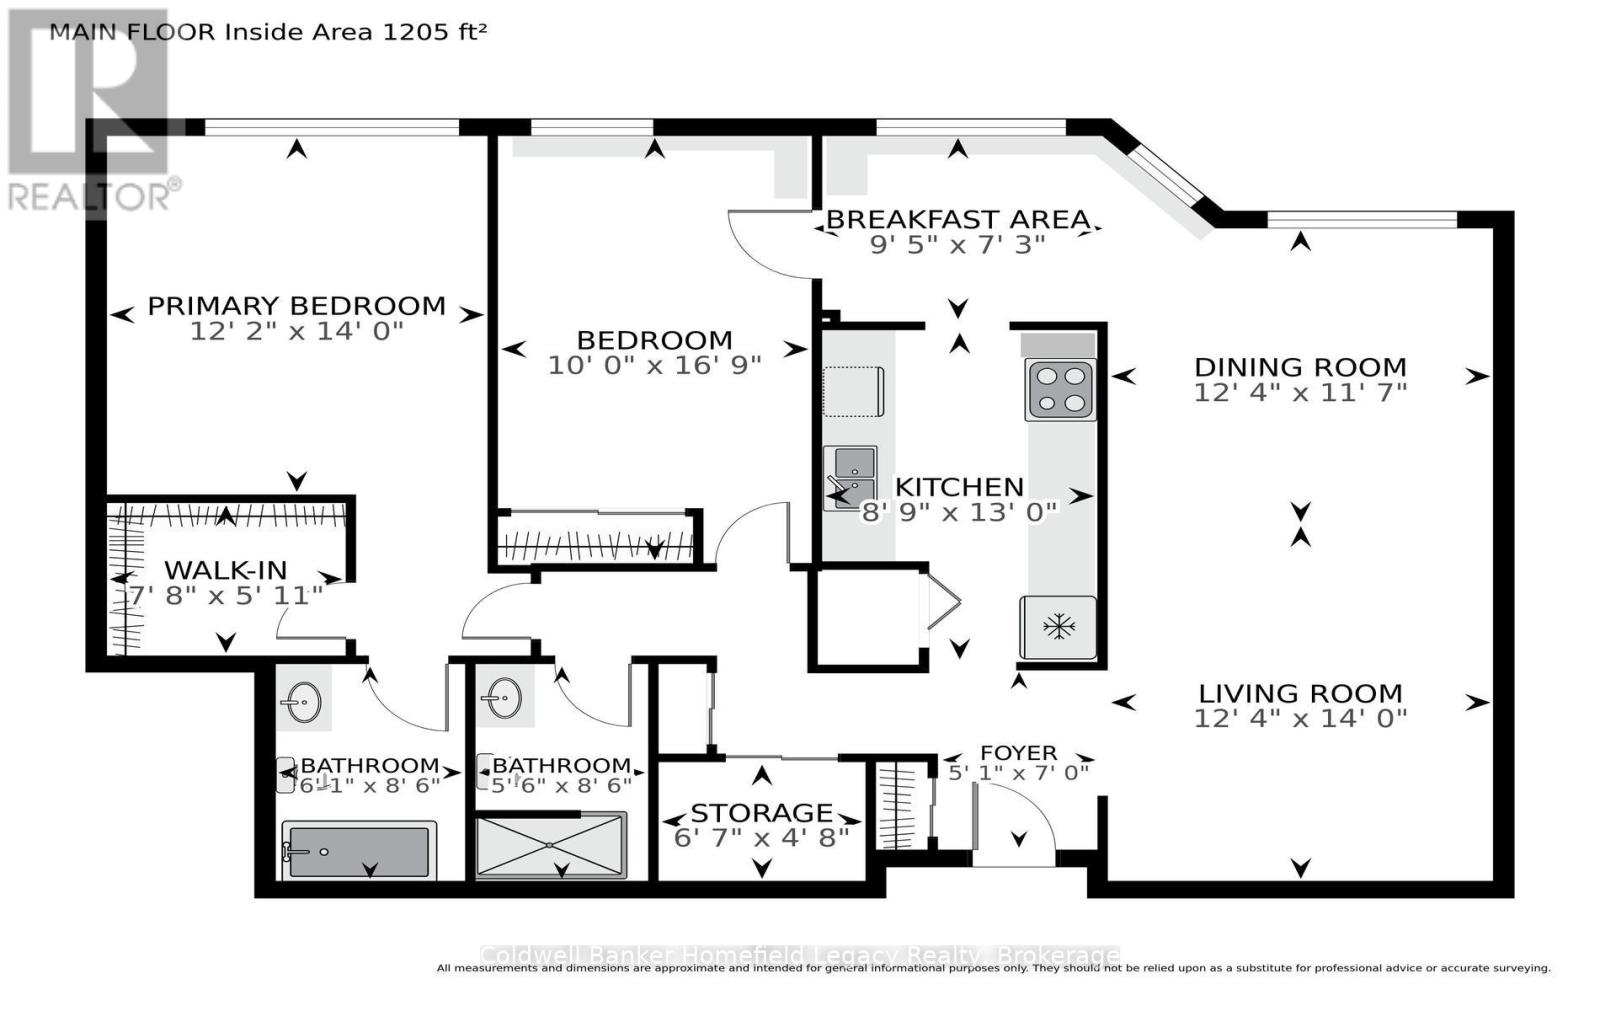
$801.01 MonthlyUnit 408 , . A life lease unit in the St Marys Rotary Parkview West Non-Profit Adult apartments Inc. This main floor 1200 square foot unit features two baths and Two bedroom or 1 bedroom plus den configuration possible . Open concept living room and dining room combination 3 and 4 piece ensuite bath . In suite laundry , Large galley kitchen with solarium eating area or sunroom adjoining . Beautiful views from every window all year long of the Trout Creek valley and surrounding area . Windows have been updated and most all flooring in the unit and the unit has been recently repainted . Ready for your personal decorating ideas to take shape . Located on the main level near the main entrance to the building . Monthly fees for this unit are $801.09 and include property taxes for the unit as well as hot and cold softened water, exclusive parking spot , common area maintenance and general building upkeep and outside maintenance including snow removal , and lawn and garden upkeep . Enjoy this carefree lifestyle that affords you time to concentrate on living life on your terms (id:56248)
Property Details
| MLS® Number | X13811448 |
| Property Type | Single Family |
| Community Name | St. Marys |
| Community Features | Pets Allowed With Restrictions |
| Easement | Unknown, None |
| Features | Wooded Area, Sloping |
| Parking Space Total | 1 |
| Water Front Name | Trout Creek |
| Water Front Type | Waterfront |
Building
| Bathroom Total | 2 |
| Bedrooms Above Ground | 2 |
| Bedrooms Total | 2 |
| Amenities | Storage - Locker |
| Basement Type | None |
| Cooling Type | Central Air Conditioning |
| Exterior Finish | Brick |
| Heating Fuel | Electric |
| Heating Type | Baseboard Heaters, Forced Air |
| Size Interior | 1,200 - 1,399 Sqft |
| Type | Apartment |
Parking
| No Garage |
Land
| Access Type | Public Road |
| Acreage | No |
| Size Irregular | . |
| Size Total Text | . |
| Zoning Description | R-3 |
Rooms
| Level | Type | Length | Width | Dimensions |
|---|---|---|---|---|
| Main Level | Living Room | 3.76 m | 4.26 m | 3.76 m x 4.26 m |
| Main Level | Dining Room | 3.76 m | 3.54 m | 3.76 m x 3.54 m |
| Main Level | Kitchen | 2.67 m | 3.96 m | 2.67 m x 3.96 m |
| Main Level | Eating Area | 2.87 m | 2.21 m | 2.87 m x 2.21 m |
| Main Level | Foyer | 1.54 m | 2.15 m | 1.54 m x 2.15 m |
| Main Level | Utility Room | 2.01 m | 1.41 m | 2.01 m x 1.41 m |
| Main Level | Bathroom | 1.67 m | 2.58 m | 1.67 m x 2.58 m |
| Main Level | Bedroom 2 | 3.05 m | 5.1 m | 3.05 m x 5.1 m |
| Main Level | Bedroom | 3.71 m | 4.28 m | 3.71 m x 4.28 m |
https://www.realtor.ca/real-estate/30308619/408-22-st-andrew-street-n-st-marys-st-marys
Interested?


The trademarks REALTOR®, REALTORS®, and the REALTOR® logo are controlled by The Canadian Real Estate Association (CREA) and identify real estate professionals who are members of CREA. The trademarks MLS®, Multiple Listing Service® and the associated logos are owned by The Canadian Real Estate Association (CREA) and identify the quality of services provided by real estate professionals who are members of CREA. The trademark DDF® is owned by The Canadian Real Estate Association (CREA) and identifies CREA's Data Distribution Facility (DDF®)
September 21 2026 10:00:01
The Lakelands Association of REALTORS®
Coldwell Banker Homefield Legacy Realty