
406 Vermont Avenue London South, Ontario N5Z 3E5

$2,599 Monthly
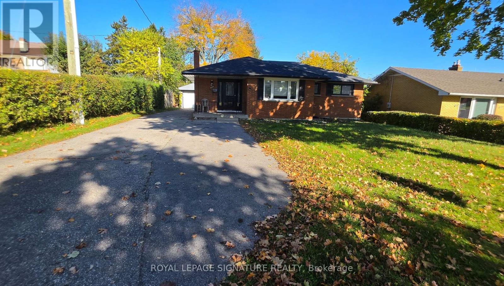
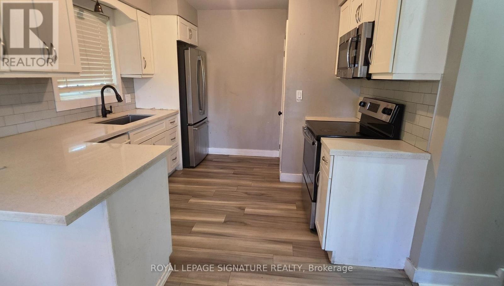
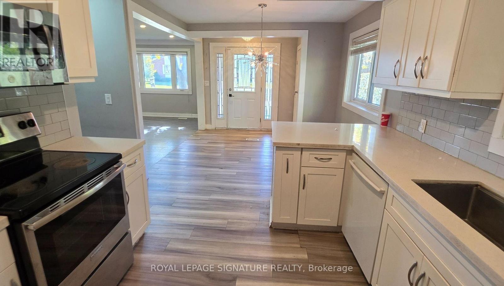
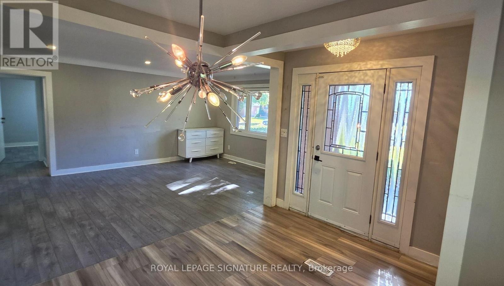
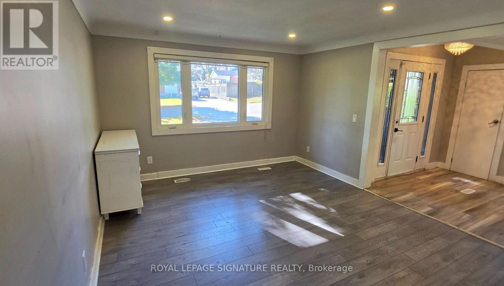
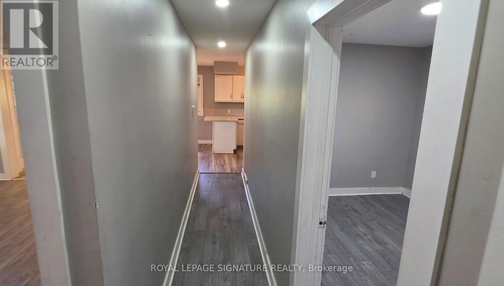
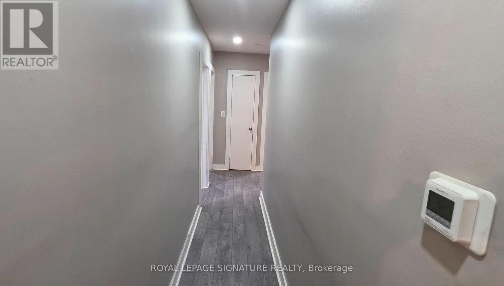
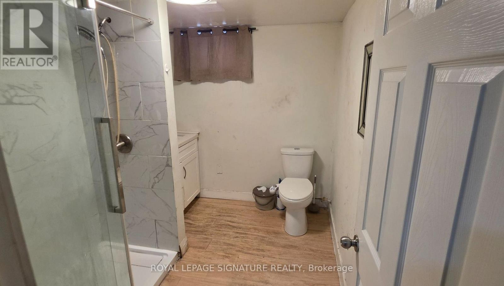
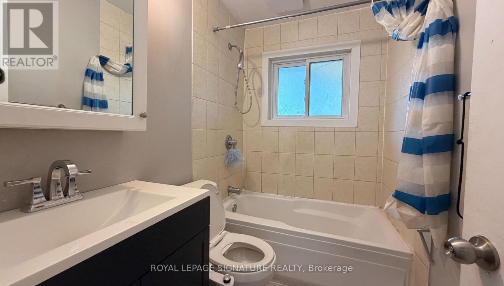
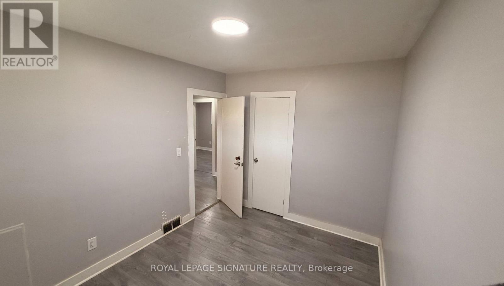
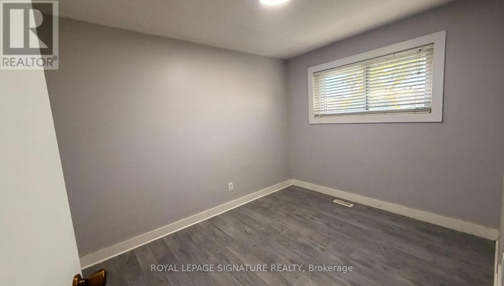
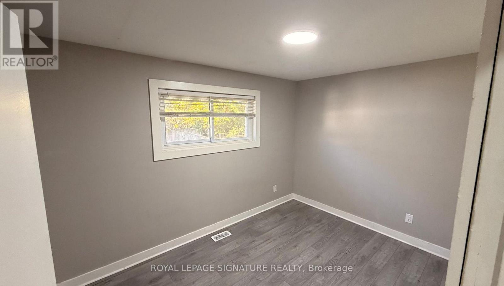
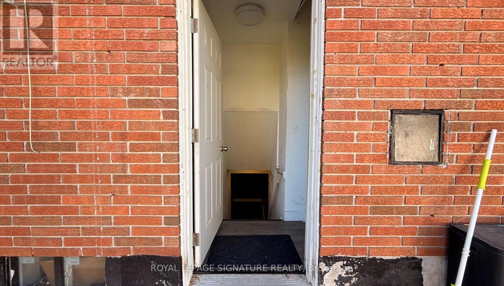
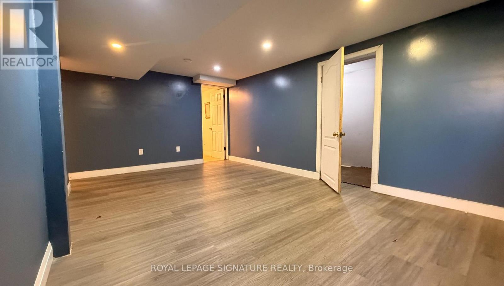
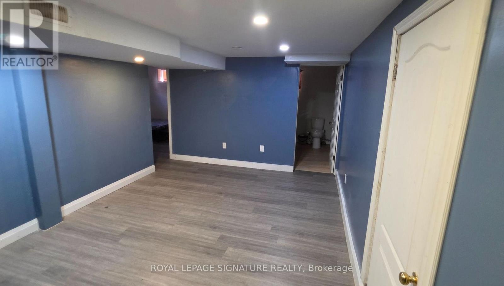
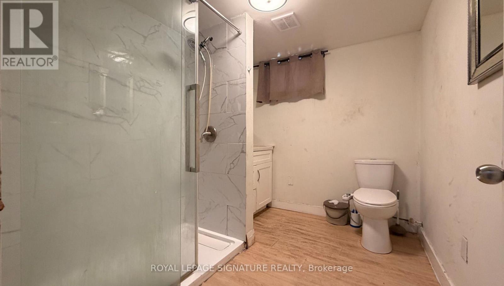
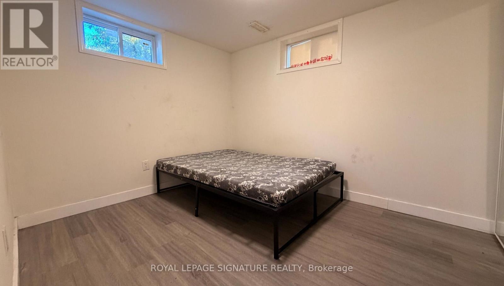
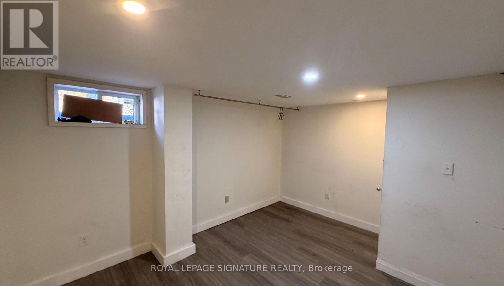
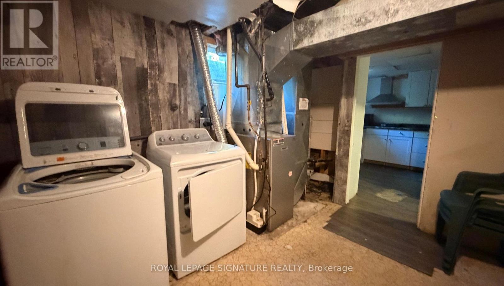
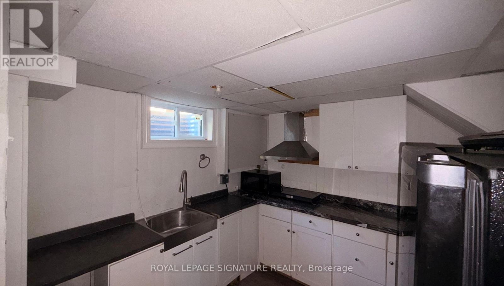
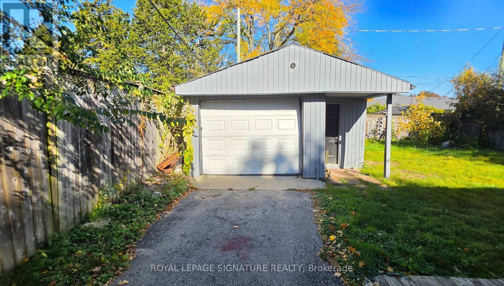
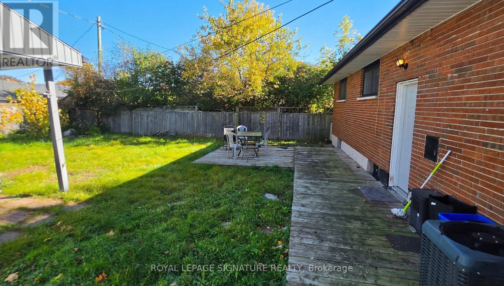
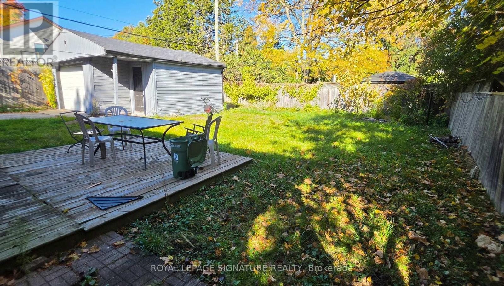
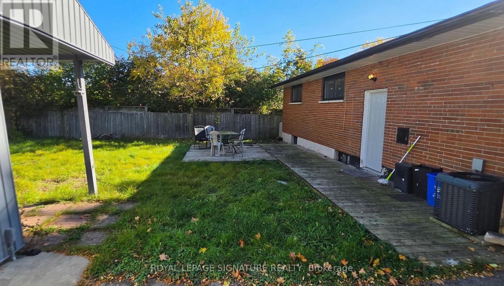
Welcome to this inviting bungalow, offering comfortable living space and excellent flexibility for families or multi-generational households. Set on a generous lot, the home features a sun-filled kitchen with elegant quartz countertops and a spacious living and dining area finished with durable laminate flooring. The main floor offers three well-sized bedrooms and a stylish 4-piece bathroom. The fully finished lower level, complete with a separate entrance, provides excellent in-law suite potential, featuring an eat-in kitchen, a large living area, a generously sized bedroom, and a 3-piece bathroom. Two additional windowed dens offer versatile space for home offices, guest rooms, or other uses. A detached garage with partial insulation, along with ample parking, adds to the property's convenience. An excellent rental opportunity offering space, versatility, and comfort for a variety of living arrangements! (id:56248)
Property Details
| MLS® Number | X14118272 |
| Property Type | Single Family |
| Community Name | South J |
| Parking Space Total | 9 |
Building
| Bathroom Total | 2 |
| Bedrooms Above Ground | 3 |
| Bedrooms Below Ground | 1 |
| Bedrooms Total | 4 |
| Appliances | Dishwasher, Dryer, Microwave, Stove, Washer, Refrigerator |
| Architectural Style | Bungalow |
| Basement Development | Finished |
| Basement Type | N/a (finished) |
| Construction Style Attachment | Detached |
| Cooling Type | Central Air Conditioning |
| Exterior Finish | Brick |
| Foundation Type | Concrete |
| Heating Fuel | Natural Gas |
| Heating Type | Forced Air |
| Stories Total | 1 |
| Size Interior | 700 - 1,100 Sqft |
| Type | House |
| Utility Water | Municipal Water |
Parking
| Detached Garage | |
| Garage |
Land
| Acreage | No |
| Sewer | Sanitary Sewer |
Rooms
| Level | Type | Length | Width | Dimensions |
|---|---|---|---|---|
| Lower Level | Den | Measurements not available | ||
| Lower Level | Bathroom | Measurements not available | ||
| Main Level | Kitchen | Measurements not available | ||
| Main Level | Dining Room | Measurements not available | ||
| Main Level | Living Room | Measurements not available | ||
| Main Level | Bathroom | Measurements not available | ||
| Main Level | Bedroom | Measurements not available | ||
| Main Level | Bedroom | Measurements not available | ||
| Main Level | Bedroom | Measurements not available |
https://www.realtor.ca/real-estate/30445488/406-vermont-avenue-london-south-south-j-south-j
Interested?


The trademarks REALTOR®, REALTORS®, and the REALTOR® logo are controlled by The Canadian Real Estate Association (CREA) and identify real estate professionals who are members of CREA. The trademarks MLS®, Multiple Listing Service® and the associated logos are owned by The Canadian Real Estate Association (CREA) and identify the quality of services provided by real estate professionals who are members of CREA. The trademark DDF® is owned by The Canadian Real Estate Association (CREA) and identifies CREA's Data Distribution Facility (DDF®)
October 26 2026 08:40:23
Toronto Regional Real Estate Board
Royal LePage Signature Realty