
406 - 30 North Park Road Vaughan, Ontario L4J 0G8

$2,225 Monthly
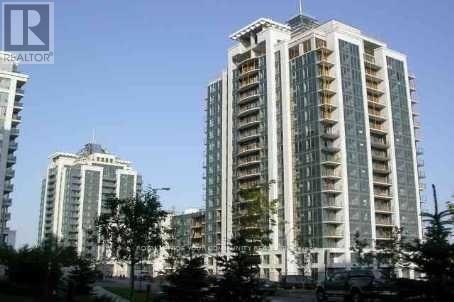
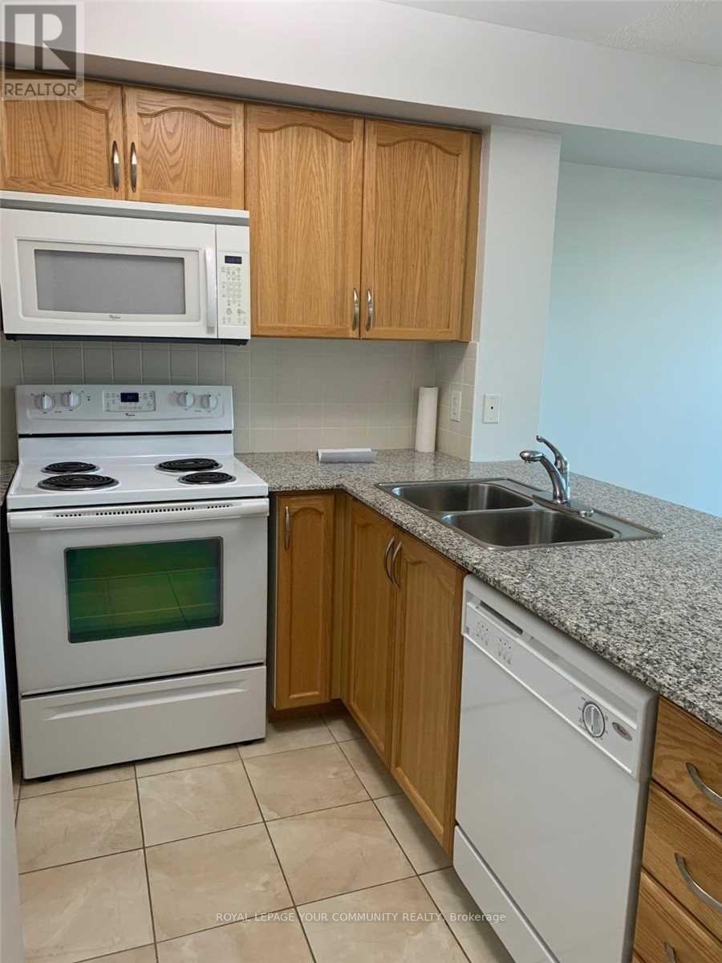
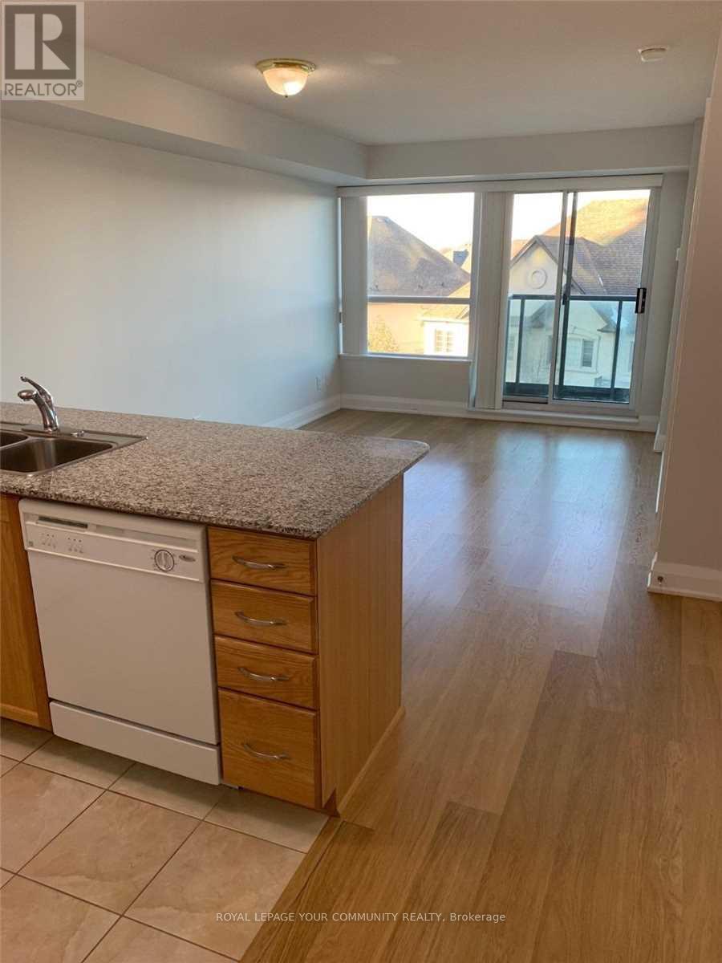
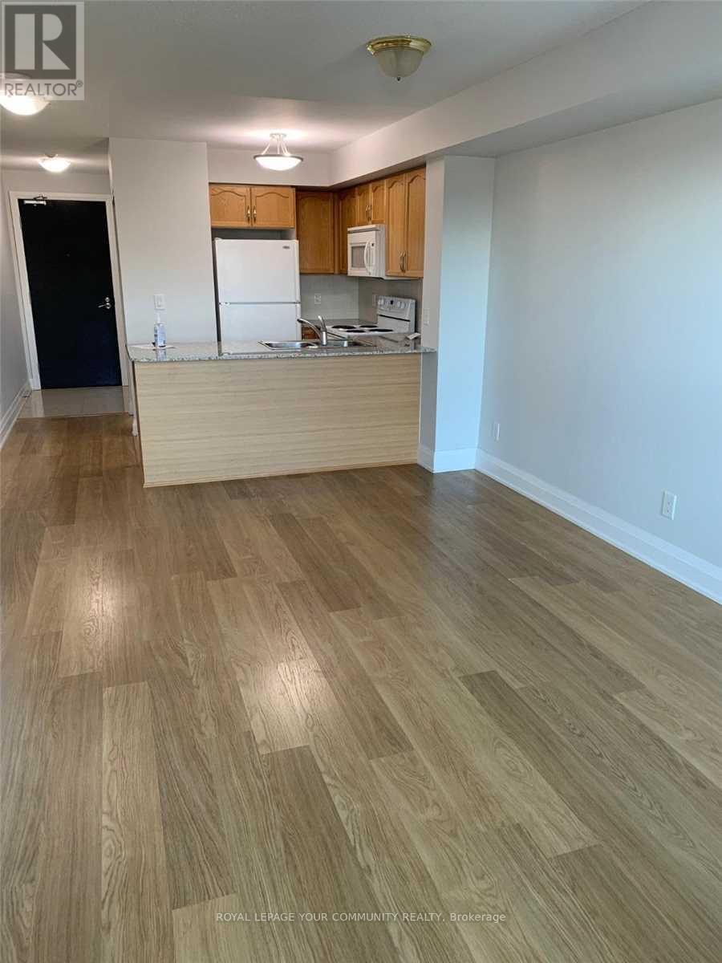
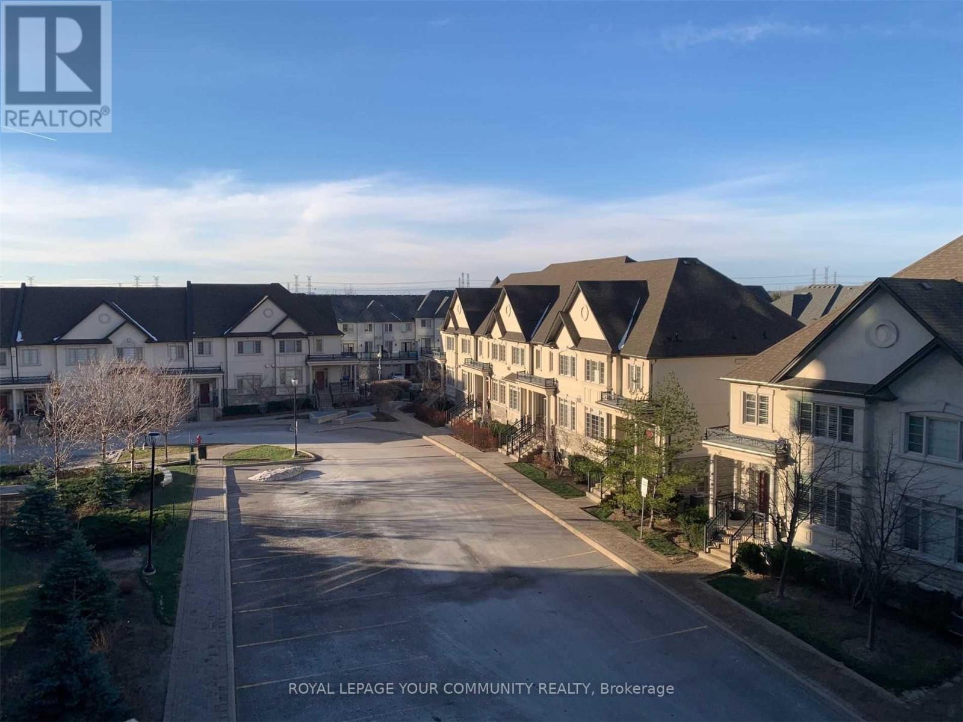
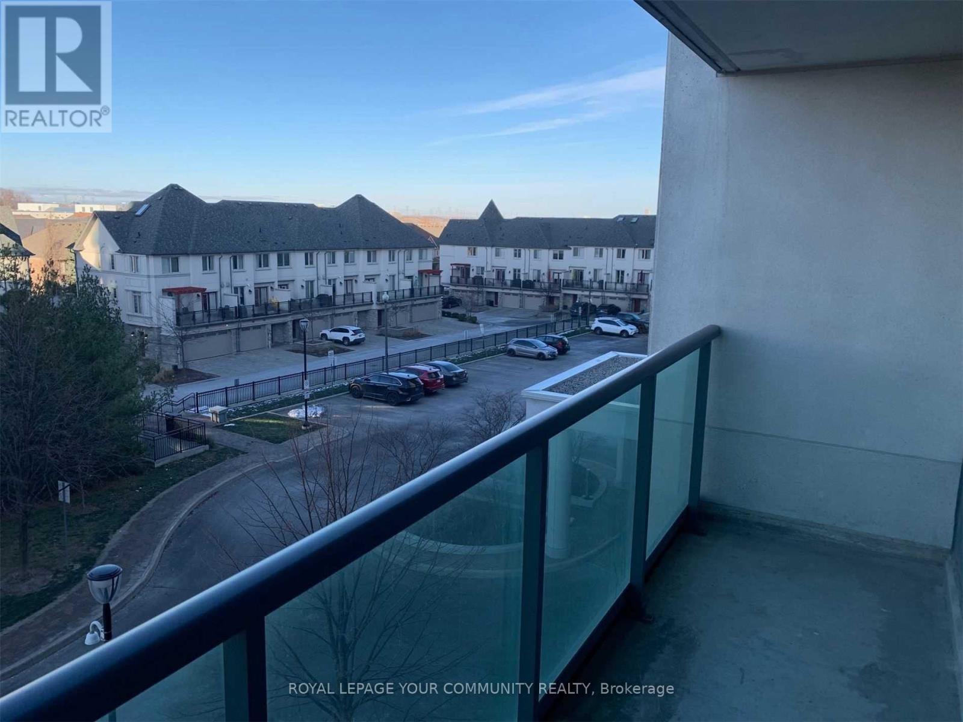
Best Rental Value In The Area! Parking And Locker Inclusive!! The Prestige 'Thornhill City Centre' *Unobstructed Northview, Steps To New Plaza, Walmart, No Frills, Homesense, Schools and Parks. Promenade Mall, Yrt, Public Transit, 1 Bus To York Univ., Very Convenient Place 2 Live! Move In & Enjoy*Lease Term Can Be Ext. Beyond 1Yr *Looking 4 Quality Tenant, Next 2 Municipal Park W/Kids' Grounds, Stadium, Mature Forest-Like Setting (id:56248)
Property Details
| MLS® Number | N13802800 |
| Property Type | Single Family |
| Community Name | Beverley Glen |
| Amenities Near By | Park, Public Transit, Schools |
| Community Features | Pets Not Allowed |
| Features | Cul-de-sac, Balcony |
| Parking Space Total | 1 |
| Pool Type | Indoor Pool |
| View Type | View |
Building
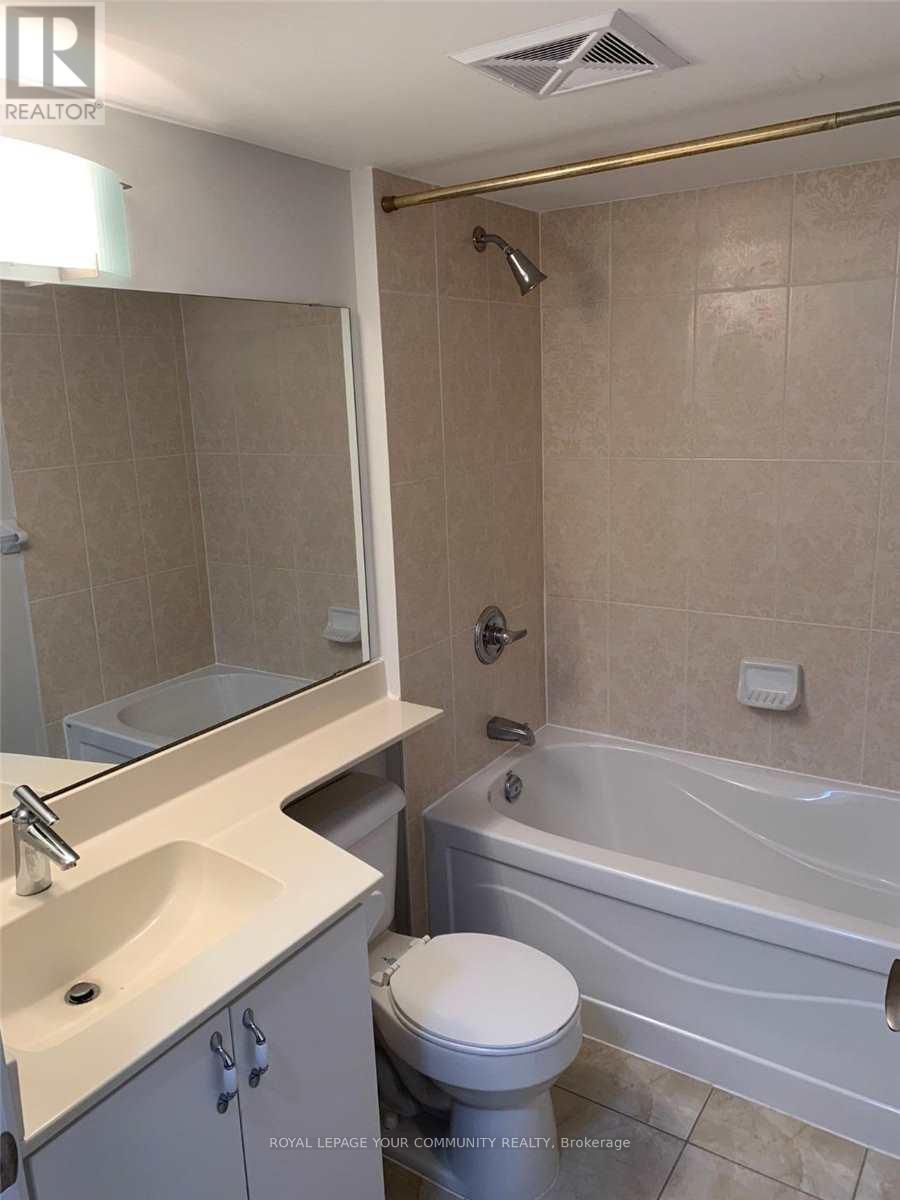
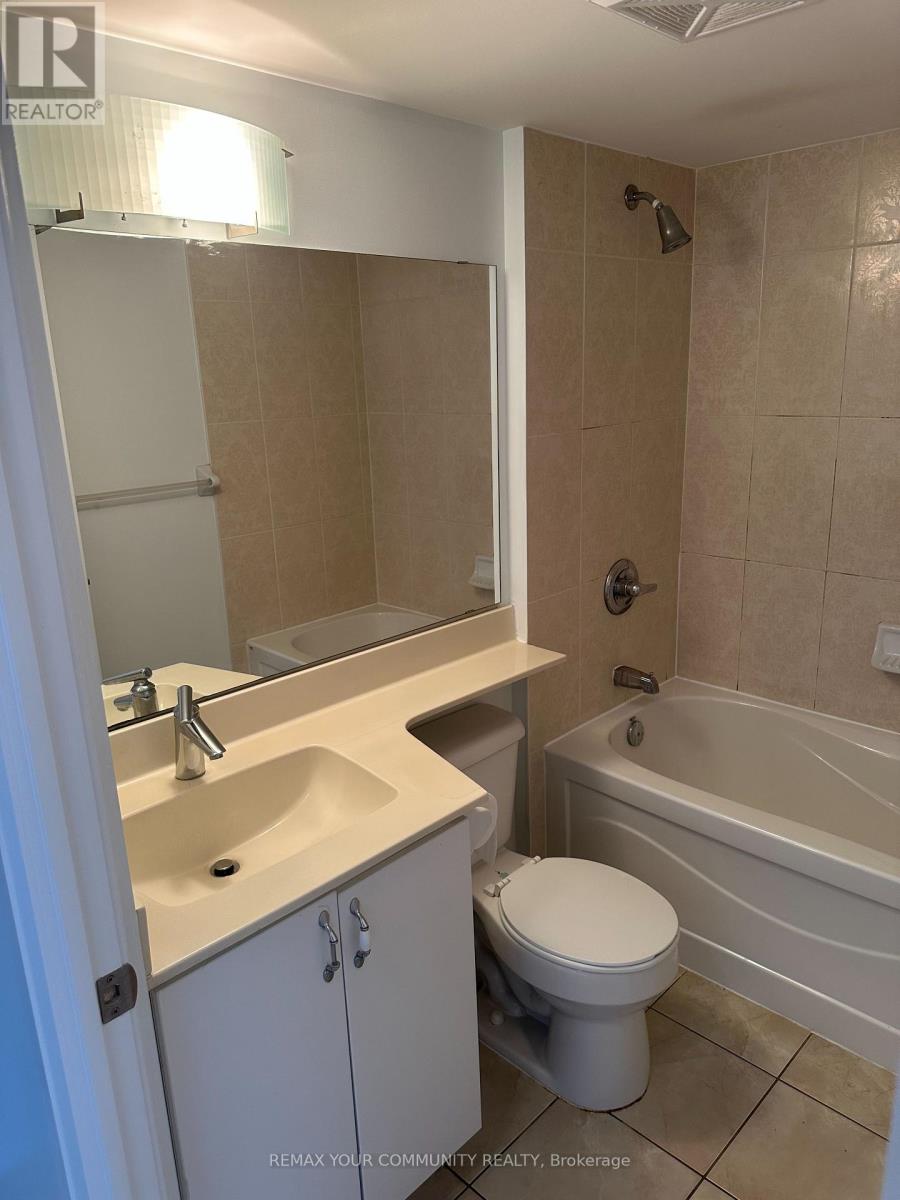
| Bathroom Total | 1 |
| Bedrooms Above Ground | 1 |
| Bedrooms Total | 1 |
| Age | 11 To 15 Years |
| Amenities | Security/concierge, Exercise Centre, Party Room, Visitor Parking, Storage - Locker |
| Basement Type | None |
| Cooling Type | Central Air Conditioning |
| Exterior Finish | Concrete, Steel |
| Fire Protection | Alarm System, Monitored Alarm, Smoke Detectors |
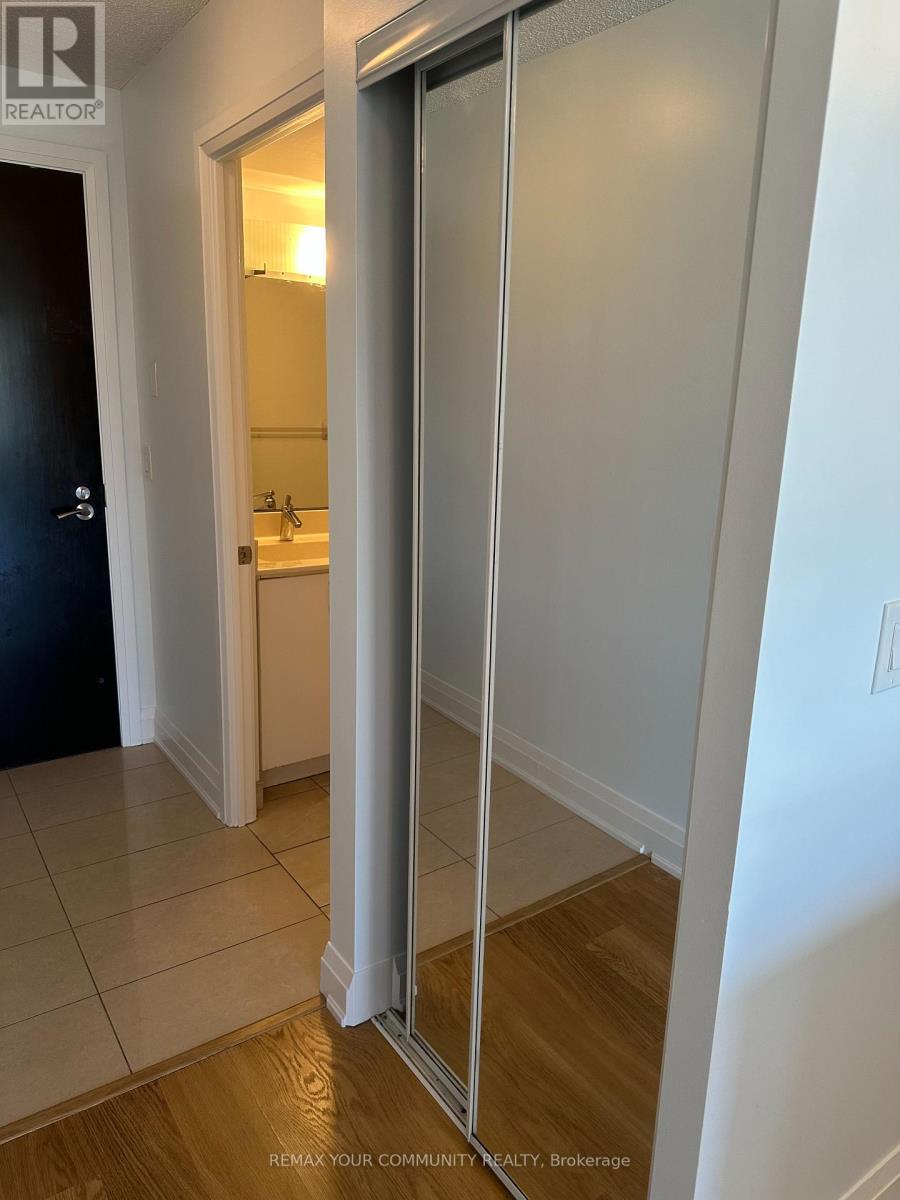
| Flooring Type | Laminate, Ceramic, Carpeted |
| Heating Fuel | Natural Gas |
| Heating Type | Forced Air |
| Size Interior | 500 - 599 Sqft |
| Type | Apartment |
Parking
| Underground | |
| Garage |
Land
| Acreage | No |
| Land Amenities | Park, Public Transit, Schools |
Rooms
| Level | Type | Length | Width | Dimensions |
|---|---|---|---|---|
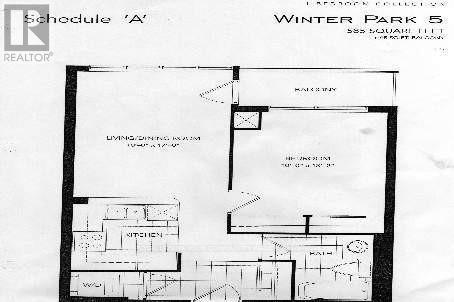
| Ground Level | Living Room | 4.88 m | 3.2 m | 4.88 m x 3.2 m |
| Ground Level | Dining Room | 3.2 m | 4.88 m | 3.2 m x 4.88 m |
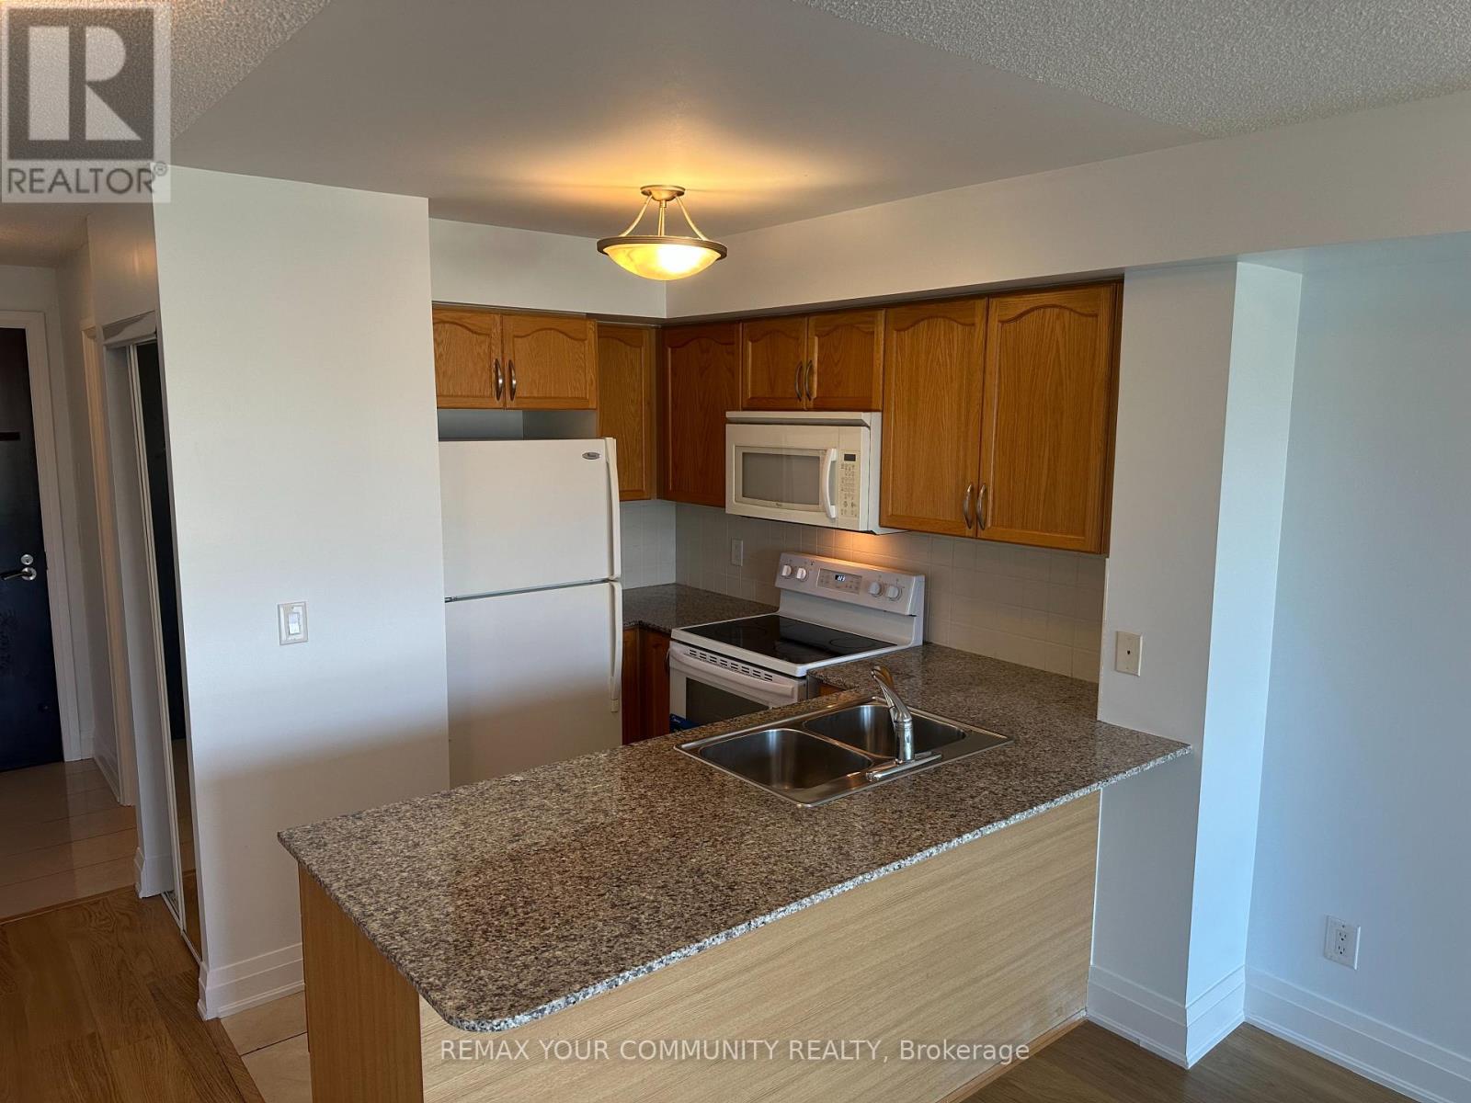
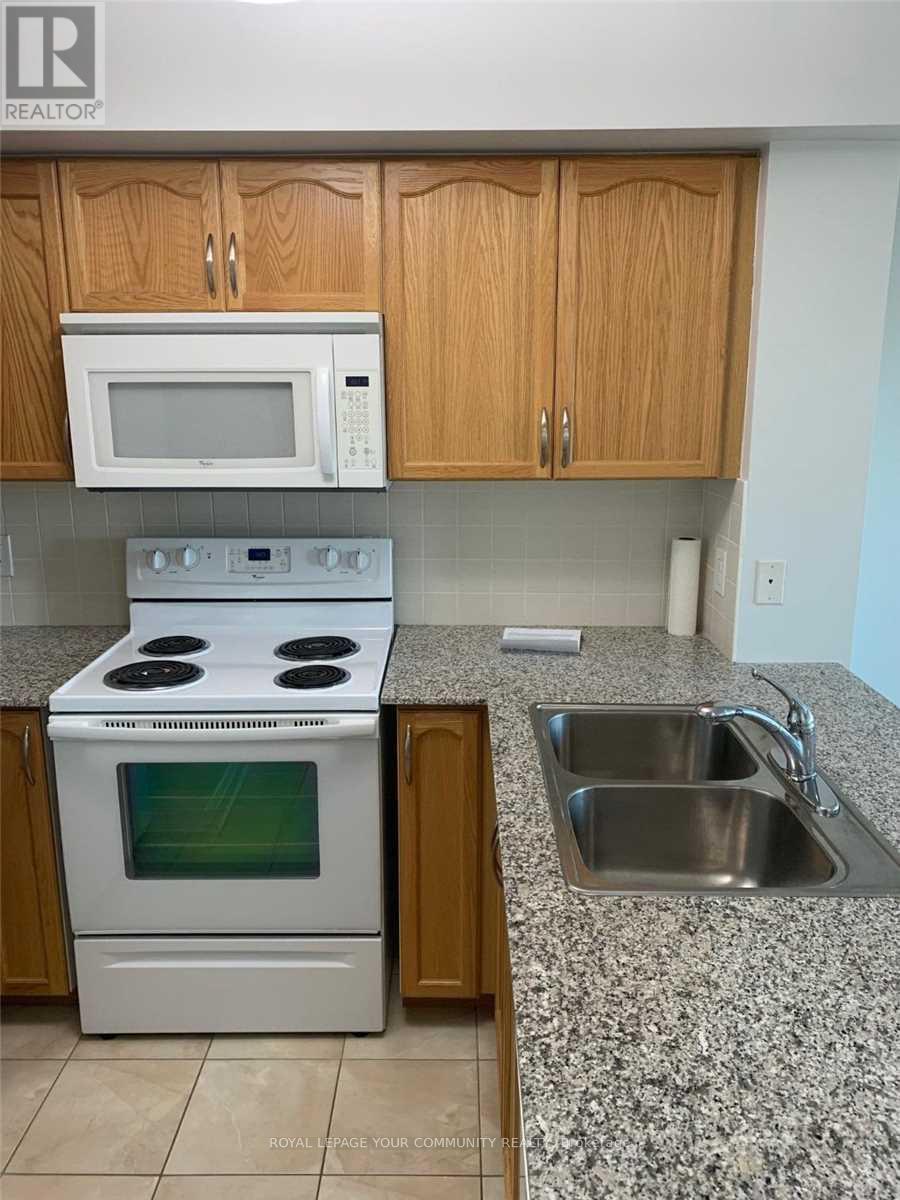
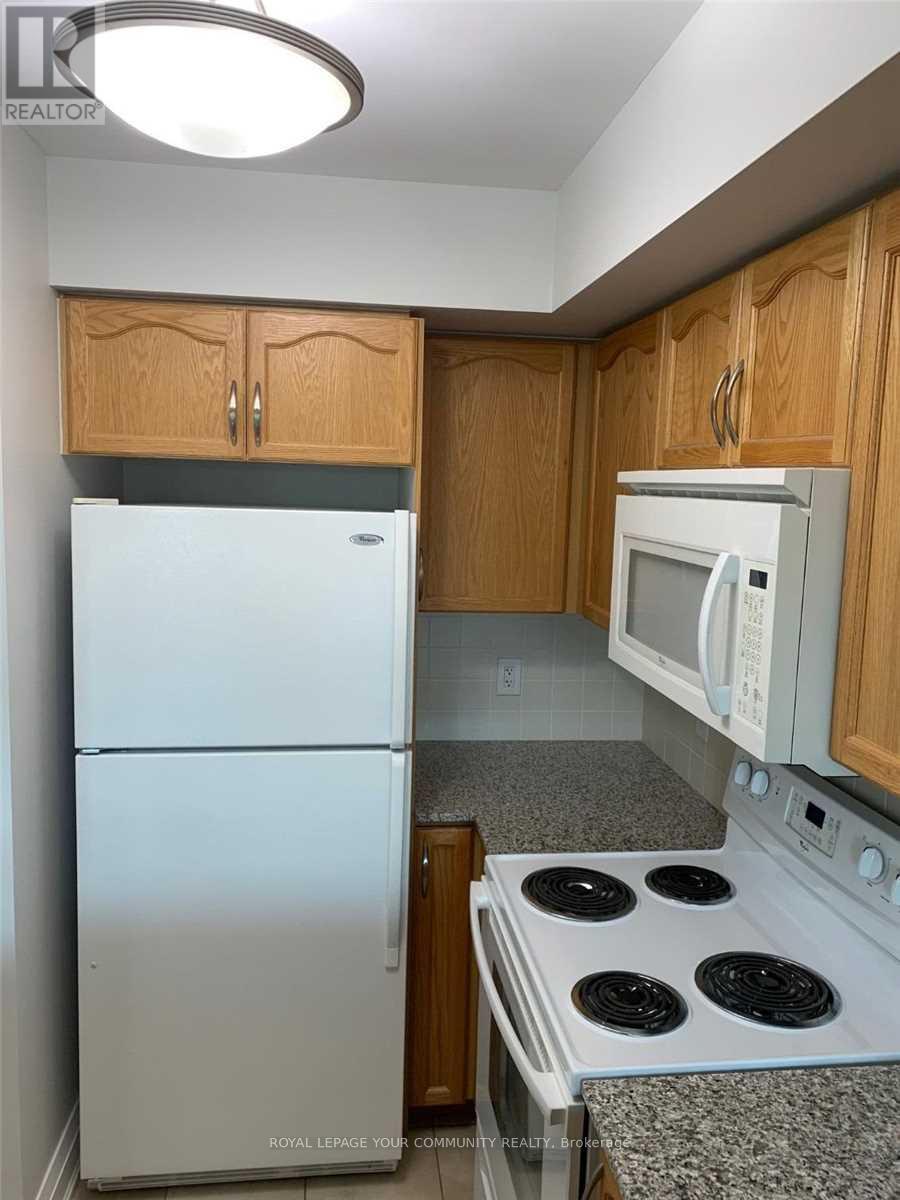
| Ground Level | Kitchen | 2.44 m | 2.13 m | 2.44 m x 2.13 m |
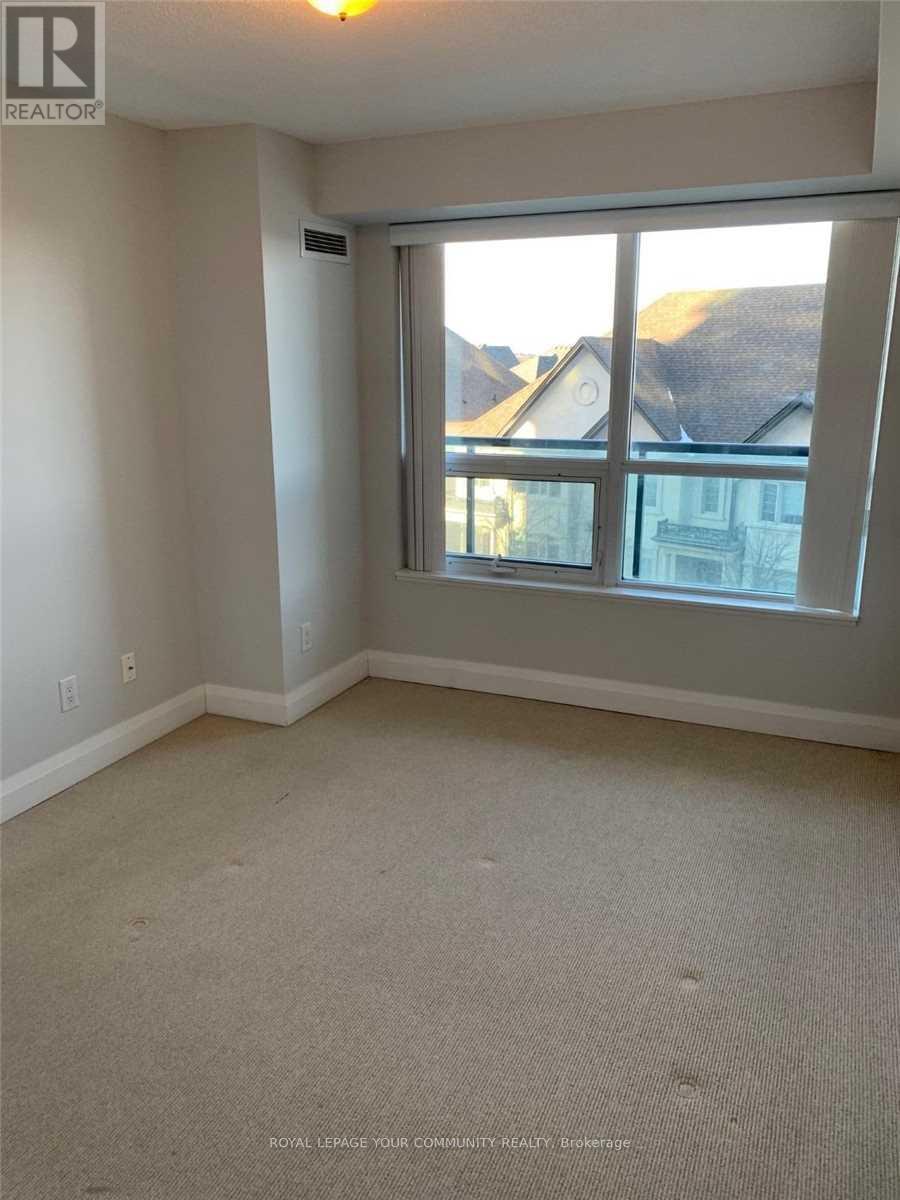
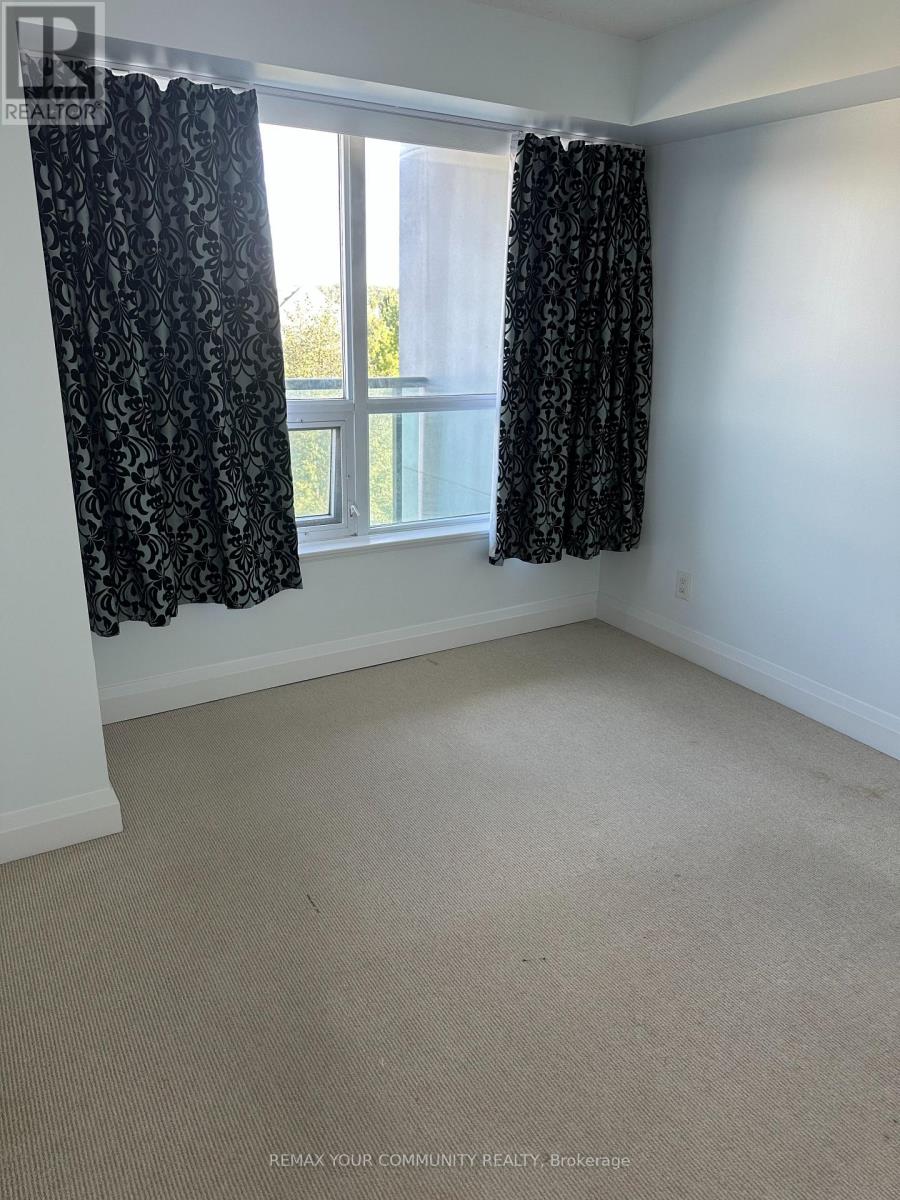
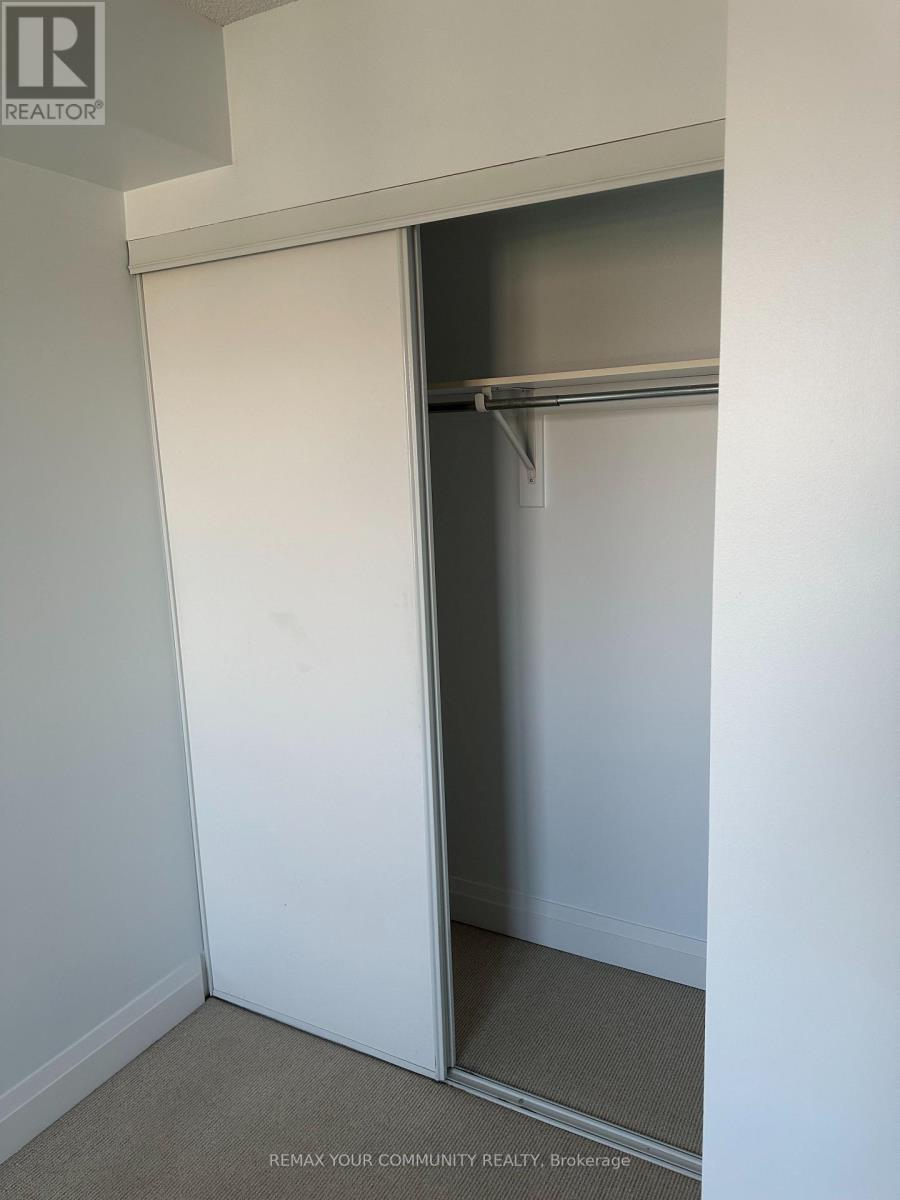
| Ground Level | Primary Bedroom | 3.91 m | 2.75 m | 3.91 m x 2.75 m |
Interested?


The trademarks REALTOR®, REALTORS®, and the REALTOR® logo are controlled by The Canadian Real Estate Association (CREA) and identify real estate professionals who are members of CREA. The trademarks MLS®, Multiple Listing Service® and the associated logos are owned by The Canadian Real Estate Association (CREA) and identify the quality of services provided by real estate professionals who are members of CREA. The trademark DDF® is owned by The Canadian Real Estate Association (CREA) and identifies CREA's Data Distribution Facility (DDF®)
September 18 2026 05:58:09
Toronto Regional Real Estate Board
RE/MAX Your Community Realty