
405 Westcroft Drive Waterloo, Ontario N2T 2Z8

$3,000 Monthly
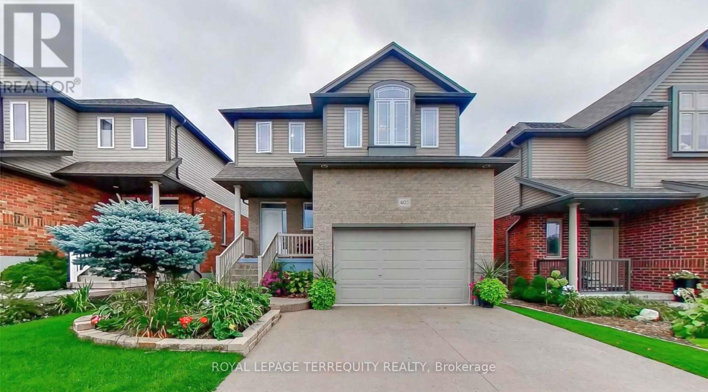
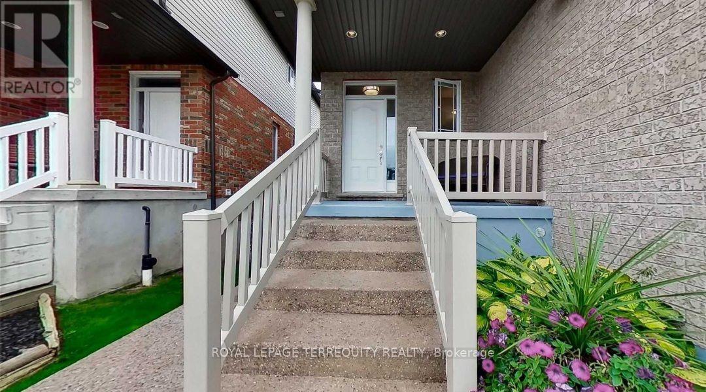
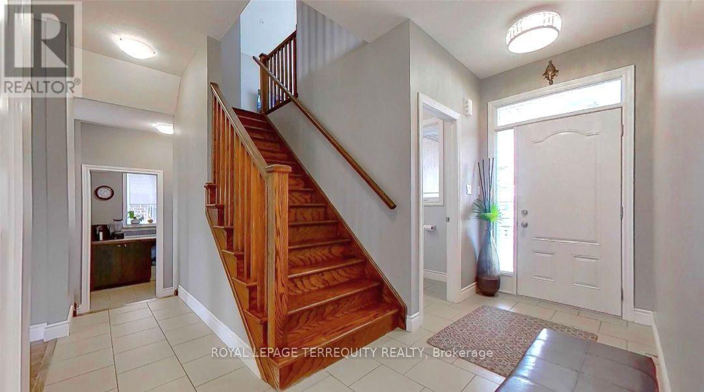
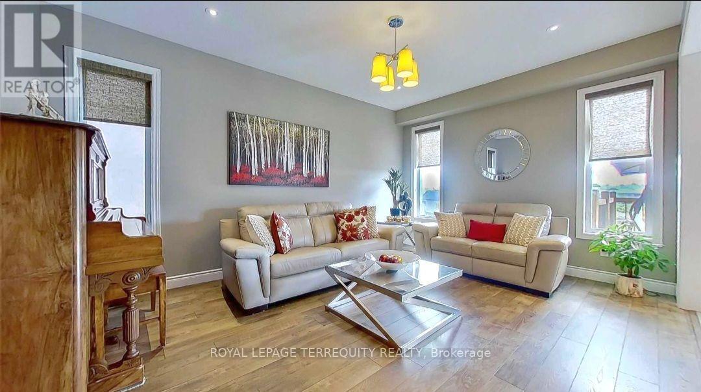
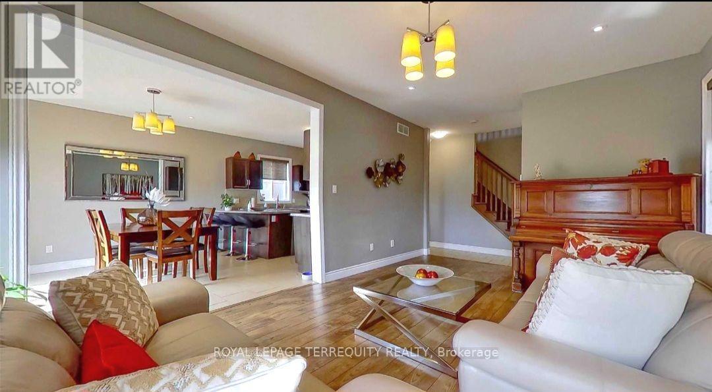
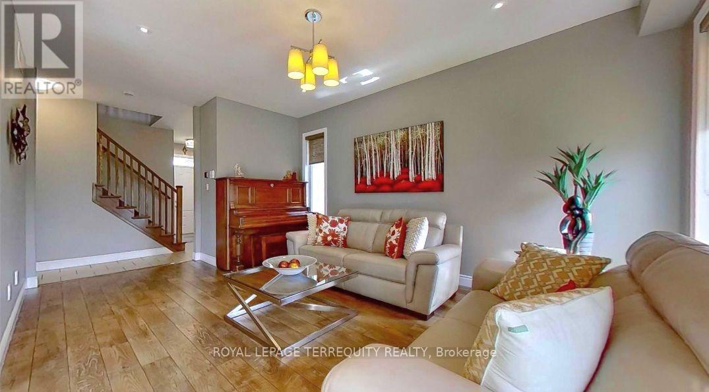
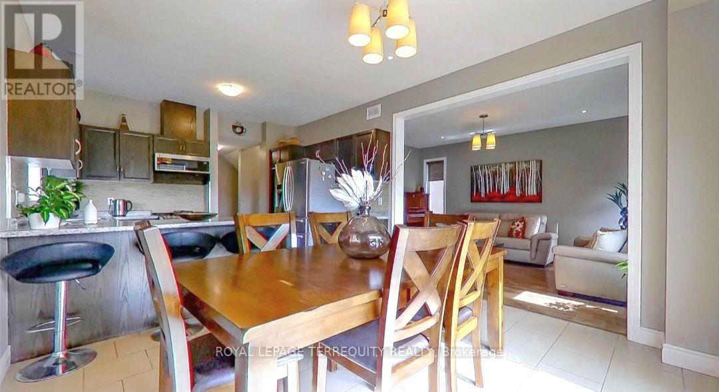
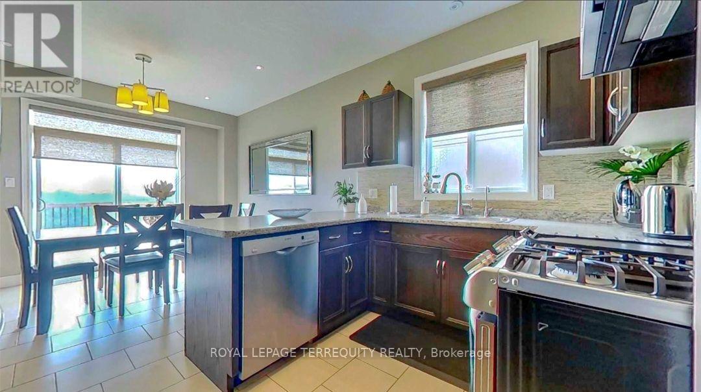
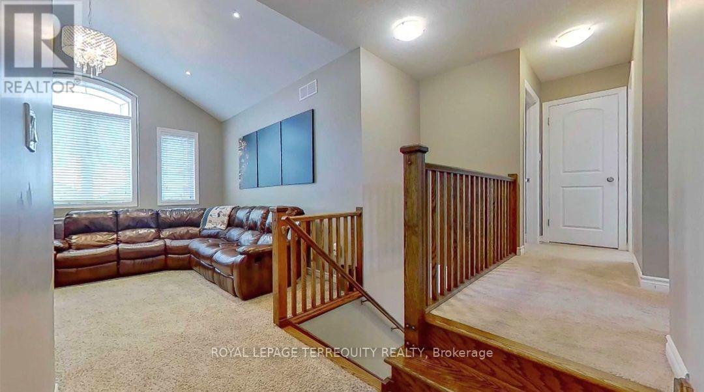
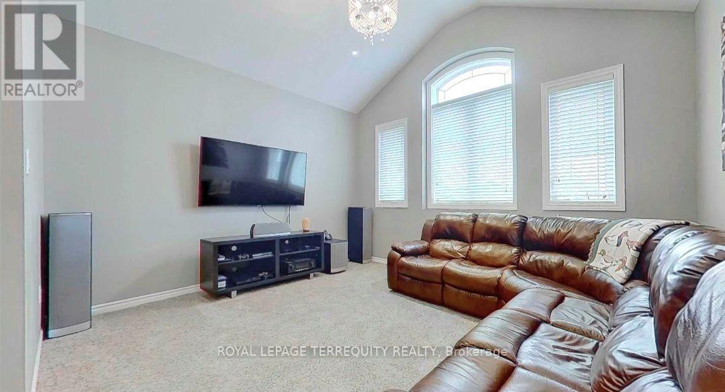
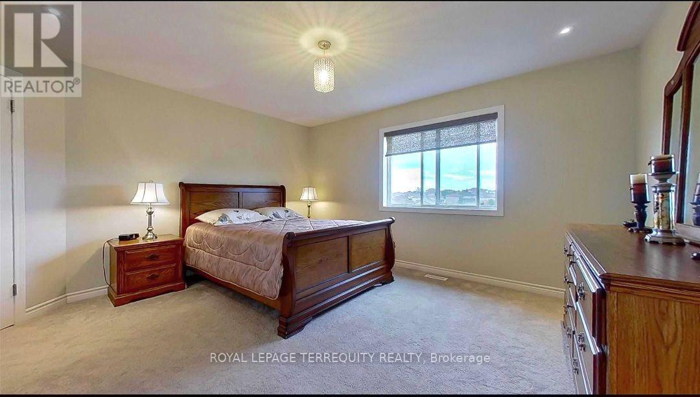
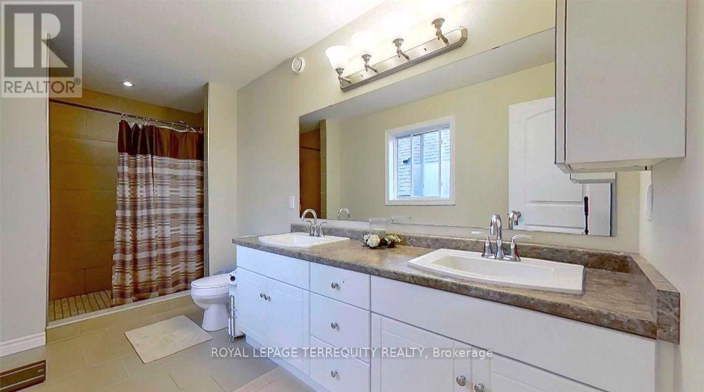
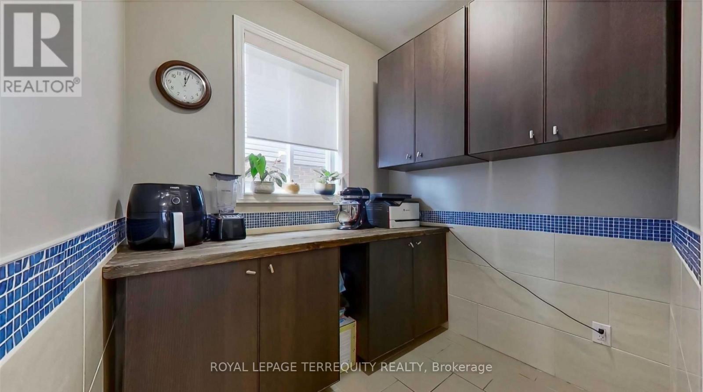
GORGEOUS FULLY FURNISHED TWO-STOREY HOMEExcellent location, beautiful lot, and an exceptional layout! This gorgeous two-story home is fullyfurnished and finished from top to bottom with quality and tasteful finishes. Property Features:3 Spacious Bedrooms, 3 Bathrooms, Fully Furnished Throughout Well-Appointed Kitchen Open tothe Dining Room, Walkout to a Large Deck Overlooking open Space, Bright and Airy Living Room,9-Foot Ceilings, Upgraded Wood Staircase, Second-Floor Family Room with Vaulted Ceiling.Enjoy the perfect blend of comfort, style, and functionality in this beautifully maintained home. Thefully furnished interior offers convenience and a welcoming atmosphere, making it an excellentchoice for those seeking a comfortable, move-in-ready living experience. (id:56248)
Property Details
| MLS® Number | X14109234 |
| Property Type | Single Family |
| Neigbourhood | Rummelhardt |
| Amenities Near By | Public Transit, Park |
| Features | Flat Site |
| Parking Space Total | 4 |
Building
| Bathroom Total | 3 |
| Bedrooms Above Ground | 3 |
| Bedrooms Total | 3 |
| Age | 16 To 30 Years |
| Basement Features | Apartment In Basement |
| Basement Type | N/a |
| Construction Style Attachment | Detached |
| Cooling Type | Central Air Conditioning |
| Exterior Finish | Brick |
| Fire Protection | Smoke Detectors |
| Foundation Type | Concrete |
| Half Bath Total | 1 |
| Heating Fuel | Natural Gas |
| Heating Type | Forced Air |
| Stories Total | 2 |
| Size Interior | 1,500 - 2,000 Sqft |
| Type | House |
| Utility Water | Municipal Water |
Parking
| Attached Garage | |
| Garage |
Land
| Acreage | No |
| Land Amenities | Public Transit, Park |
| Sewer | Sanitary Sewer |
| Size Depth | 111 Ft ,7 In |
| Size Frontage | 34 Ft ,2 In |
| Size Irregular | 34.2 X 111.6 Ft |
| Size Total Text | 34.2 X 111.6 Ft |
Rooms
| Level | Type | Length | Width | Dimensions |
|---|---|---|---|---|
| Second Level | Family Room | 5.21 m | 4.19 m | 5.21 m x 4.19 m |
| Second Level | Primary Bedroom | 4.42 m | 3.96 m | 4.42 m x 3.96 m |
| Second Level | Bedroom 2 | 3.05 m | 3.51 m | 3.05 m x 3.51 m |
| Second Level | Bedroom 3 | 3.05 m | 3.05 m | 3.05 m x 3.05 m |
| Main Level | Great Room | 3.66 m | 5.03 m | 3.66 m x 5.03 m |
| Main Level | Dining Room | 3.66 m | 3.05 m | 3.66 m x 3.05 m |
| Main Level | Kitchen | 3.66 m | 2.74 m | 3.66 m x 2.74 m |
Utilities
| Electricity | Available |
| Sewer | Available |
https://www.realtor.ca/real-estate/30435624/405-westcroft-drive-waterloo
Interested?


The trademarks REALTOR®, REALTORS®, and the REALTOR® logo are controlled by The Canadian Real Estate Association (CREA) and identify real estate professionals who are members of CREA. The trademarks MLS®, Multiple Listing Service® and the associated logos are owned by The Canadian Real Estate Association (CREA) and identify the quality of services provided by real estate professionals who are members of CREA. The trademark DDF® is owned by The Canadian Real Estate Association (CREA) and identifies CREA's Data Distribution Facility (DDF®)
October 23 2026 01:35:37
Toronto Regional Real Estate Board
Royal LePage Terrequity Realty