
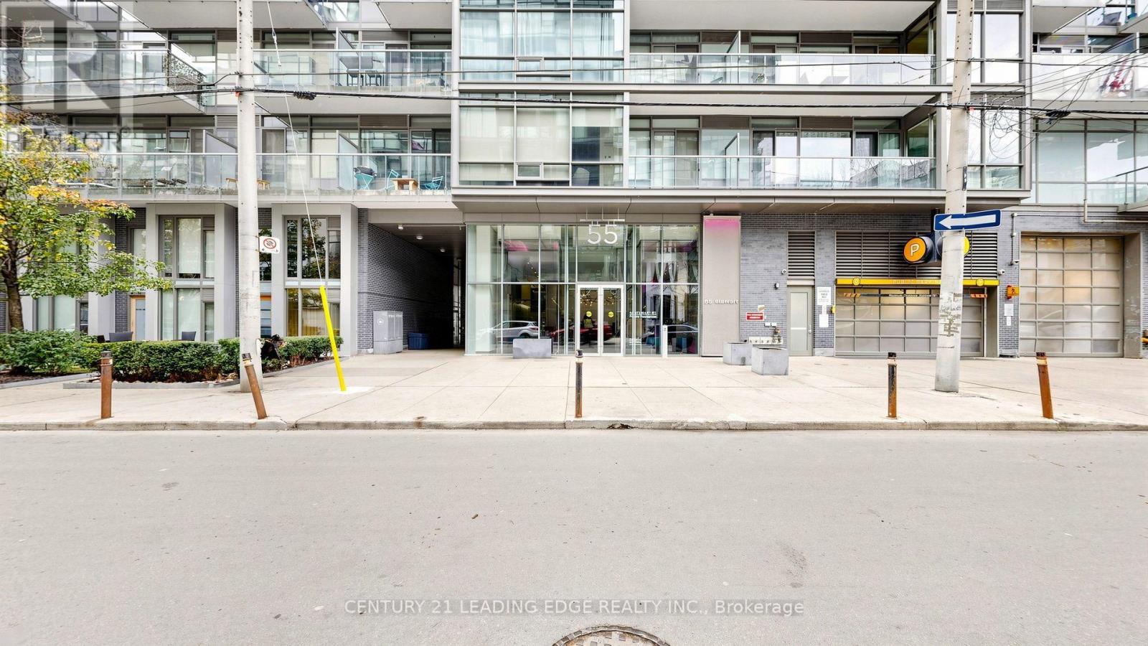
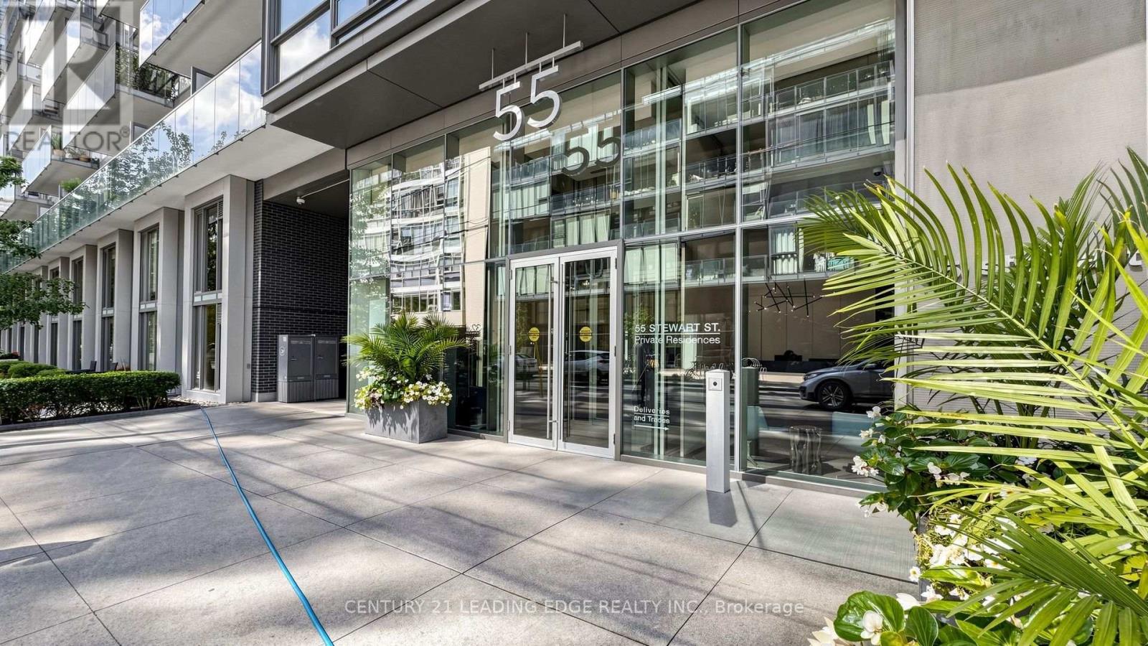
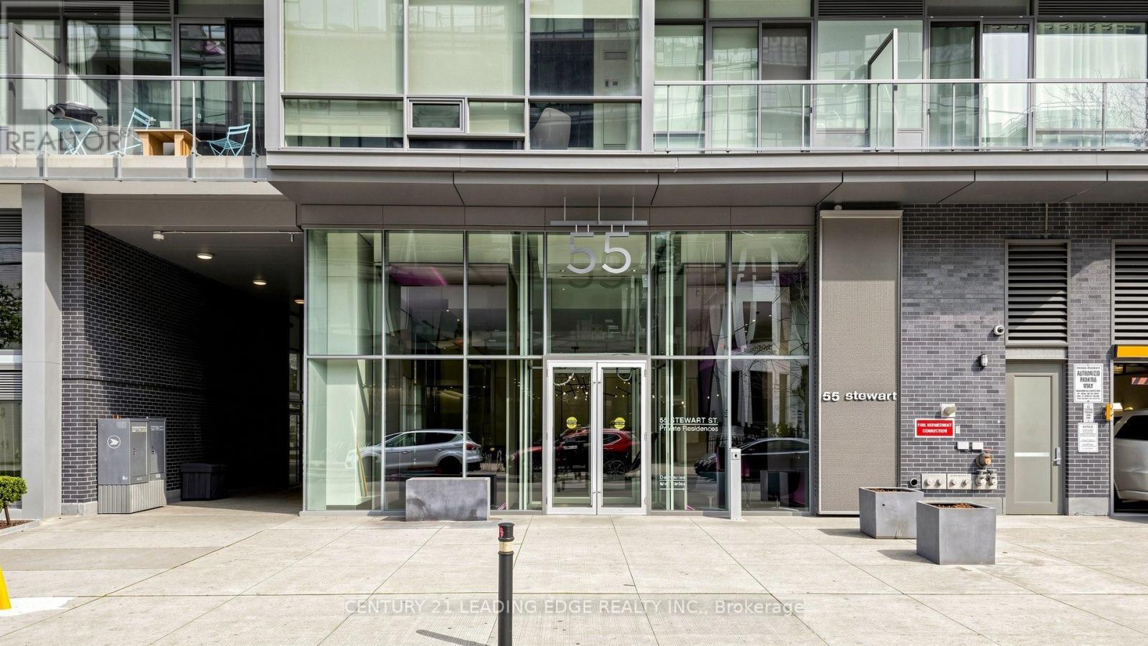
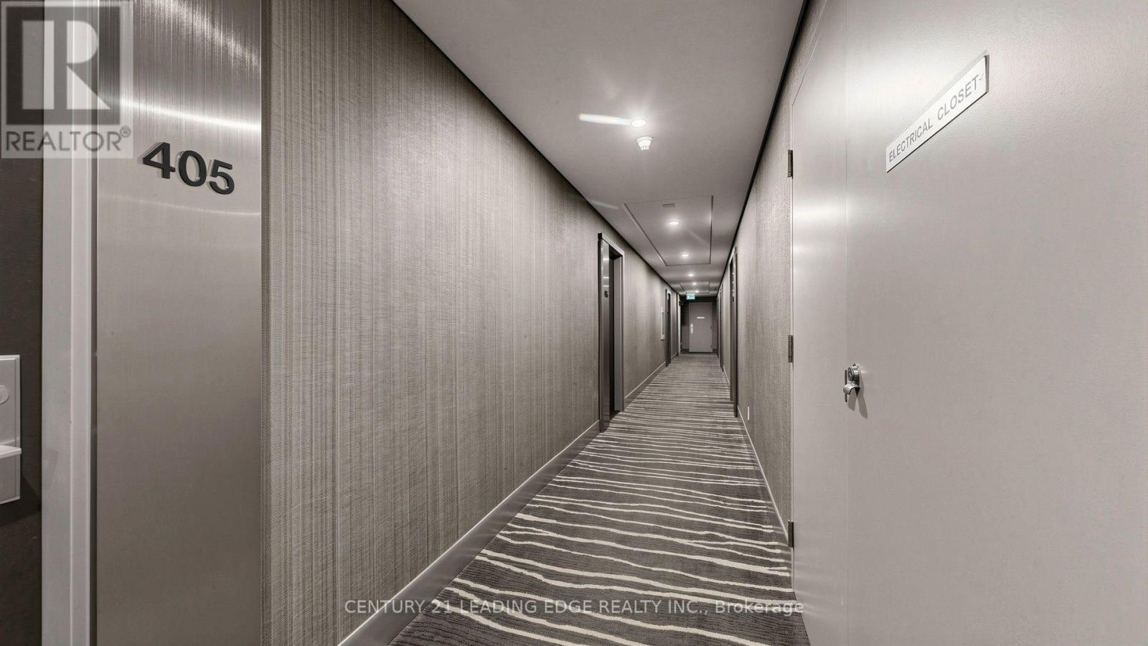
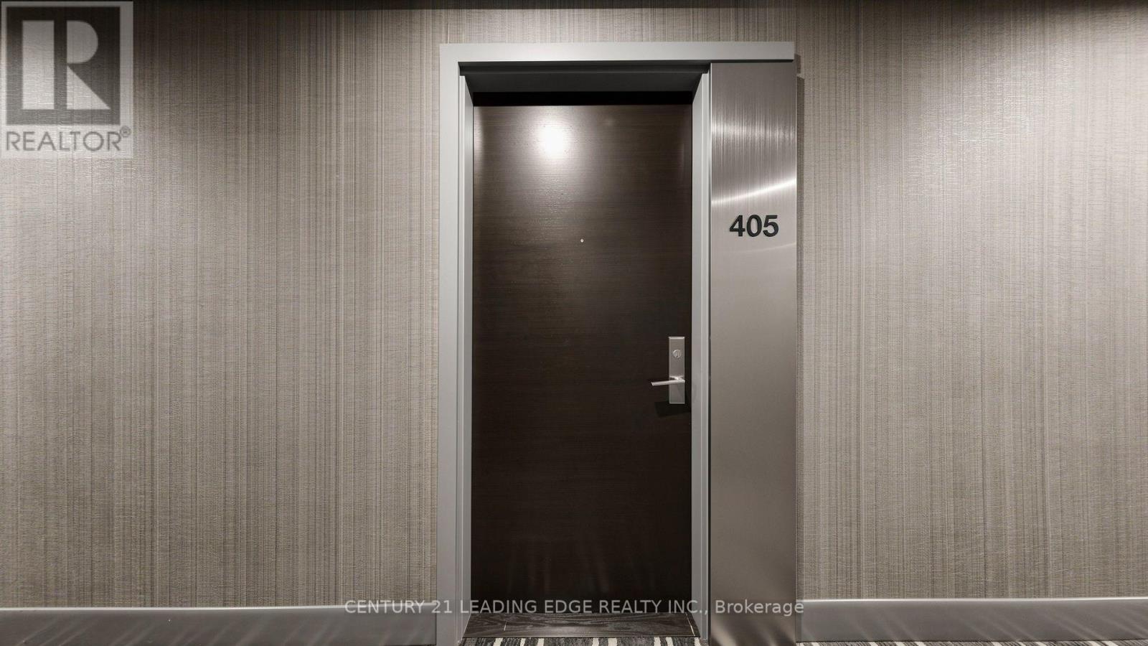
405 - 55 Stewart Street Toronto, Ontario M5V 2V1

$448,000Maintenance, Heat, Water, Common Area Maintenance, Insurance
$512.26 Monthly
Maintenance, Heat, Water, Common Area Maintenance, Insurance
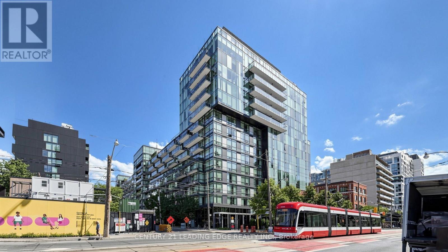
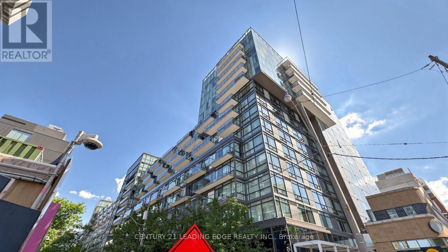
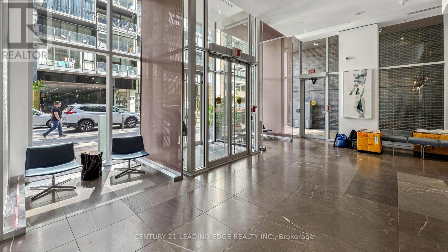
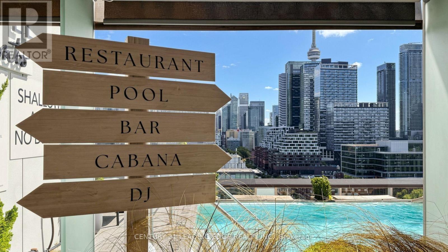
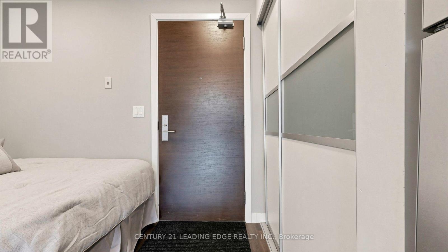
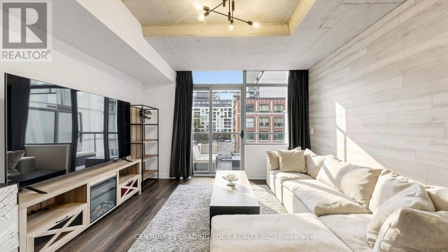
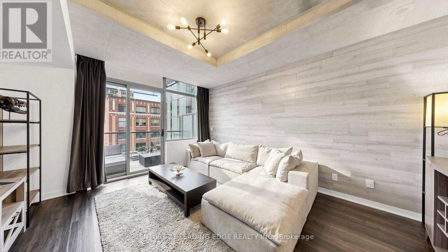
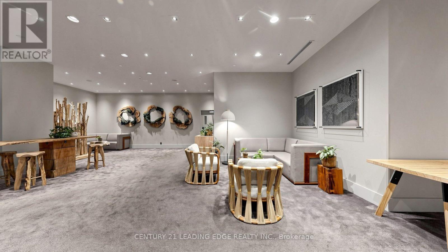
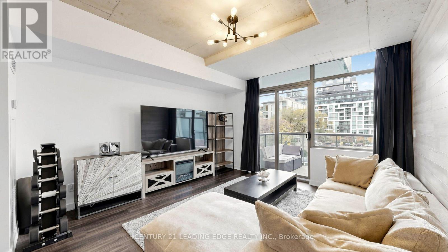
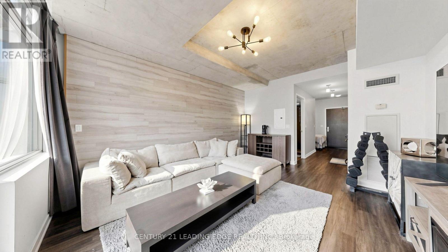
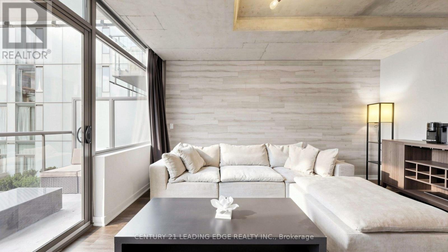
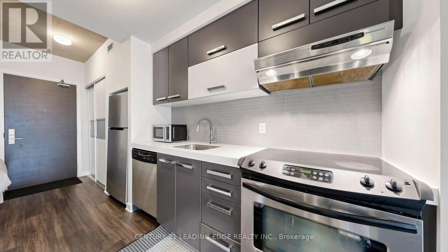
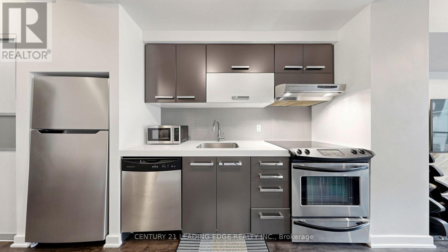
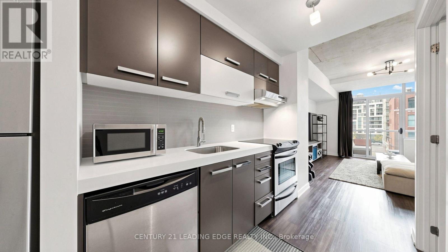
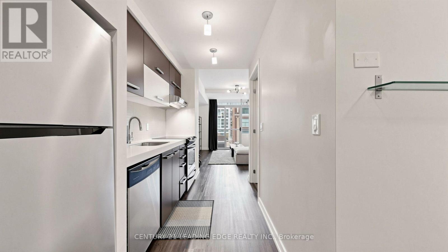
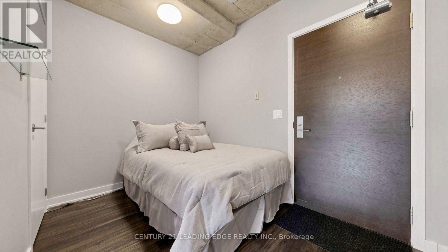
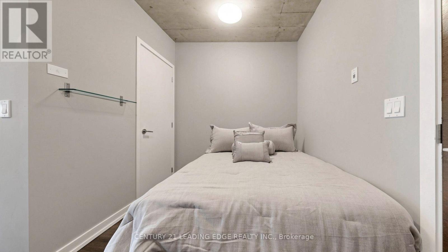
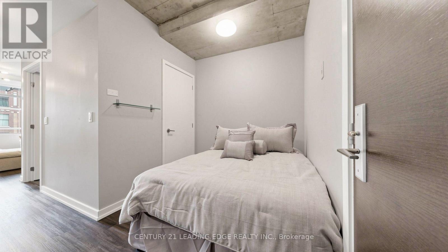
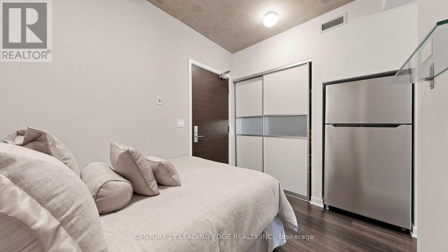
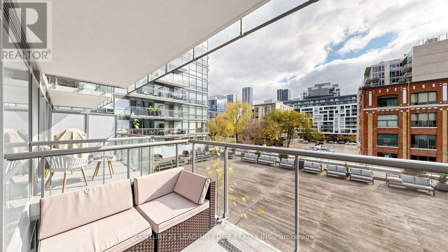
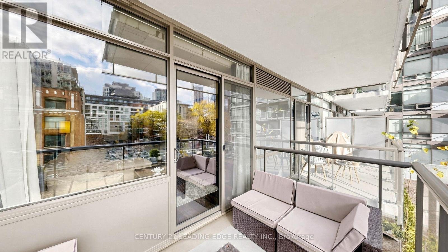
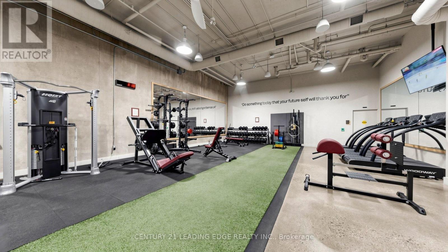
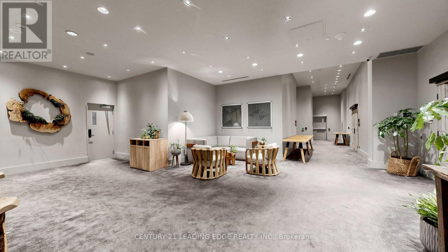
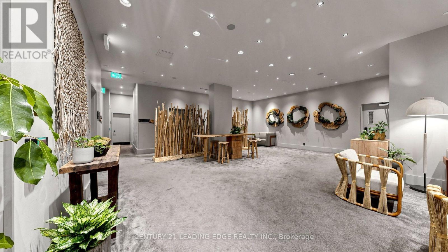
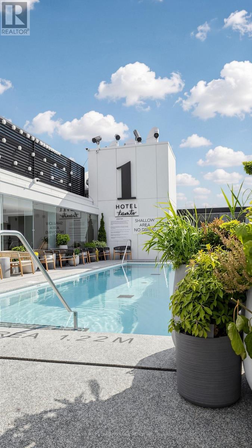
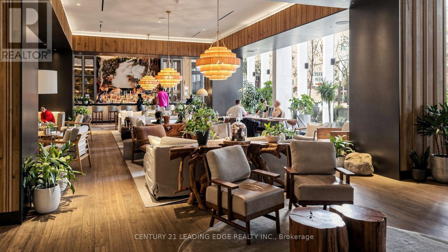
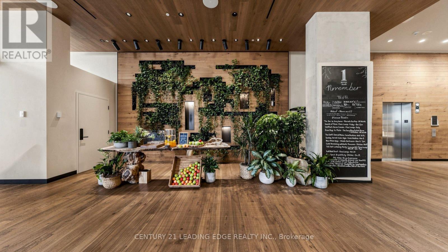
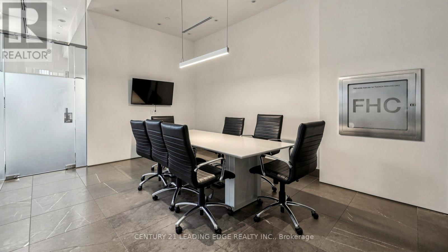
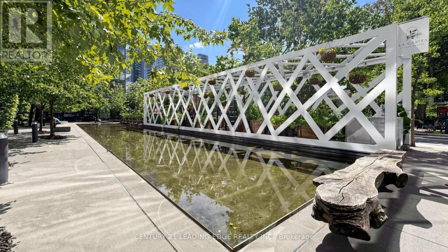
$512.26 MonthlyWake up where the world checks in - Thompson Residences at 55 Stewart St, beside the iconic 1 Hotel Toronto.Live the hotel lifestyle every day. This bachelor suite sits in a boutique residence sharing amenities with the world-class 1 Hotel Toronto - a favourite of discerning travellers from around the globe, and your everyday reality.Inside, soaring 9-foot-plus exposed concrete ceilings and floor-to-ceiling windows flood the space with natural light, courtesy of a beautiful southern exposure that keeps it bright from morning to evening. Step onto your private balcony and take in the building's seated rooftop terrace - made for entertaining, gathering, and golden-hour evenings with guests.Location does all the work here: King and Bathurst streetcars at your door, and Restaurant Row, Queen West, the Theatre District, TIFF Bell Lightbox, Rogers Centre, Scotiabank Arena, the CN Tower, Harbourfront, the lake, Exhibition GO, and Billy Bishop Airport all an easy walk away. Cafés, groceries, nightlife, parks - it's all right here.Downtown living, elevated. Perfect as a city home, pied-à-terre, or high-demand rental in the heart of it all. (id:56248)
Property Details
| MLS® Number | C14191860 |
| Property Type | Single Family |
| Community Name | Waterfront Communities C1 |
| Amenities Near By | Hospital, Park, Place Of Worship, Public Transit, Schools |
| Community Features | Pets Allowed With Restrictions, Community Centre |
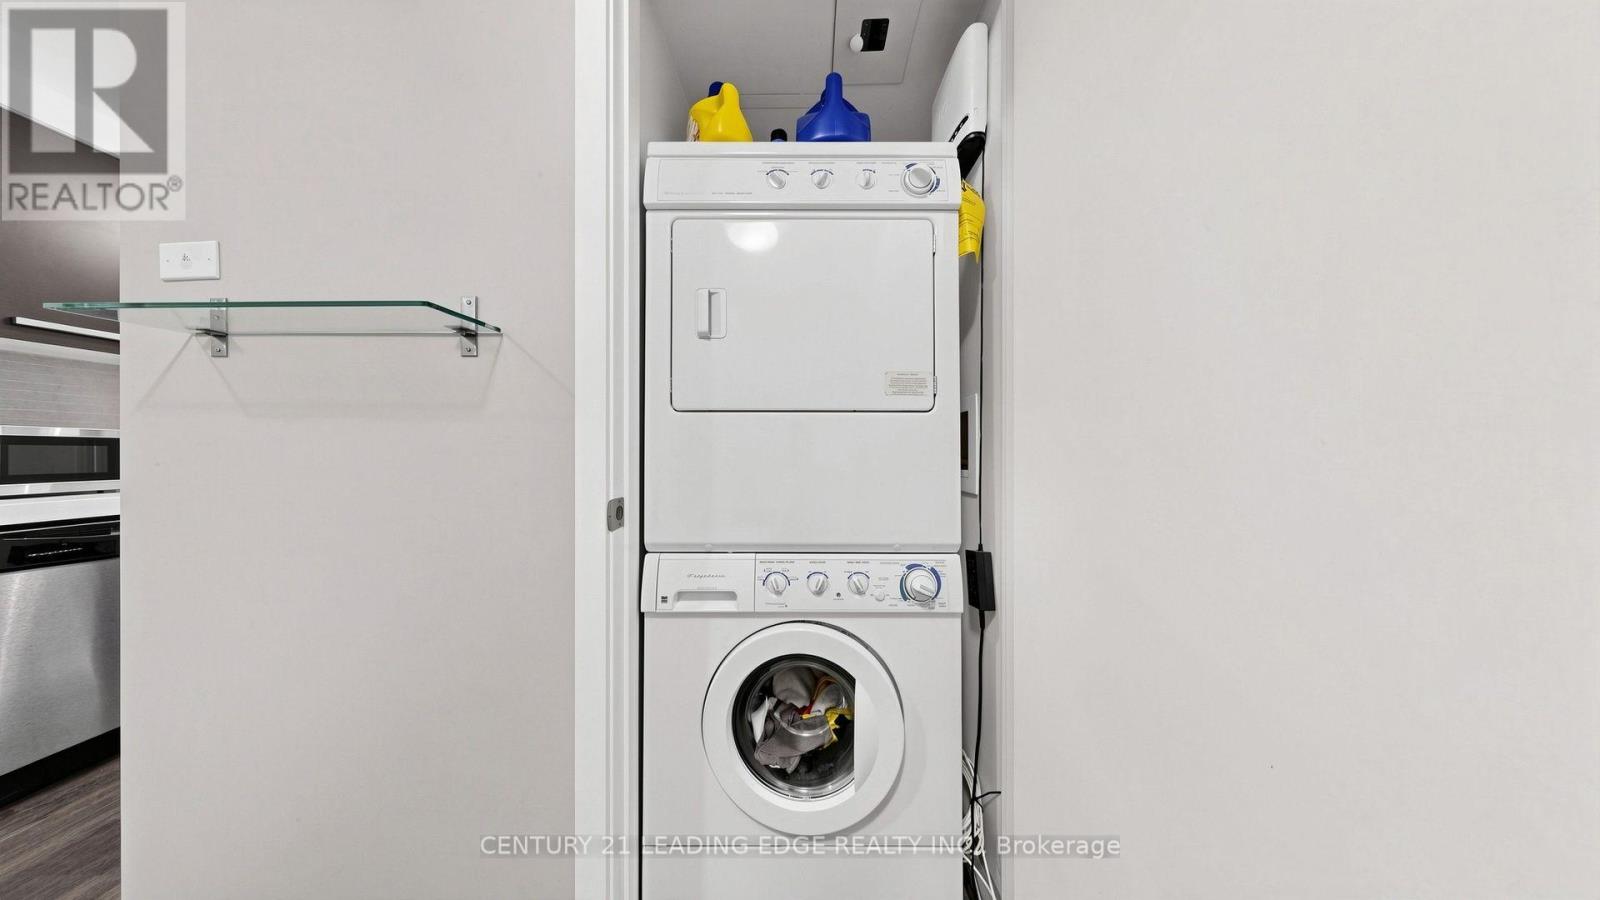
| Features | Balcony, Carpet Free, In Suite Laundry |
| Pool Type | Outdoor Pool |
| View Type | City View |
Building
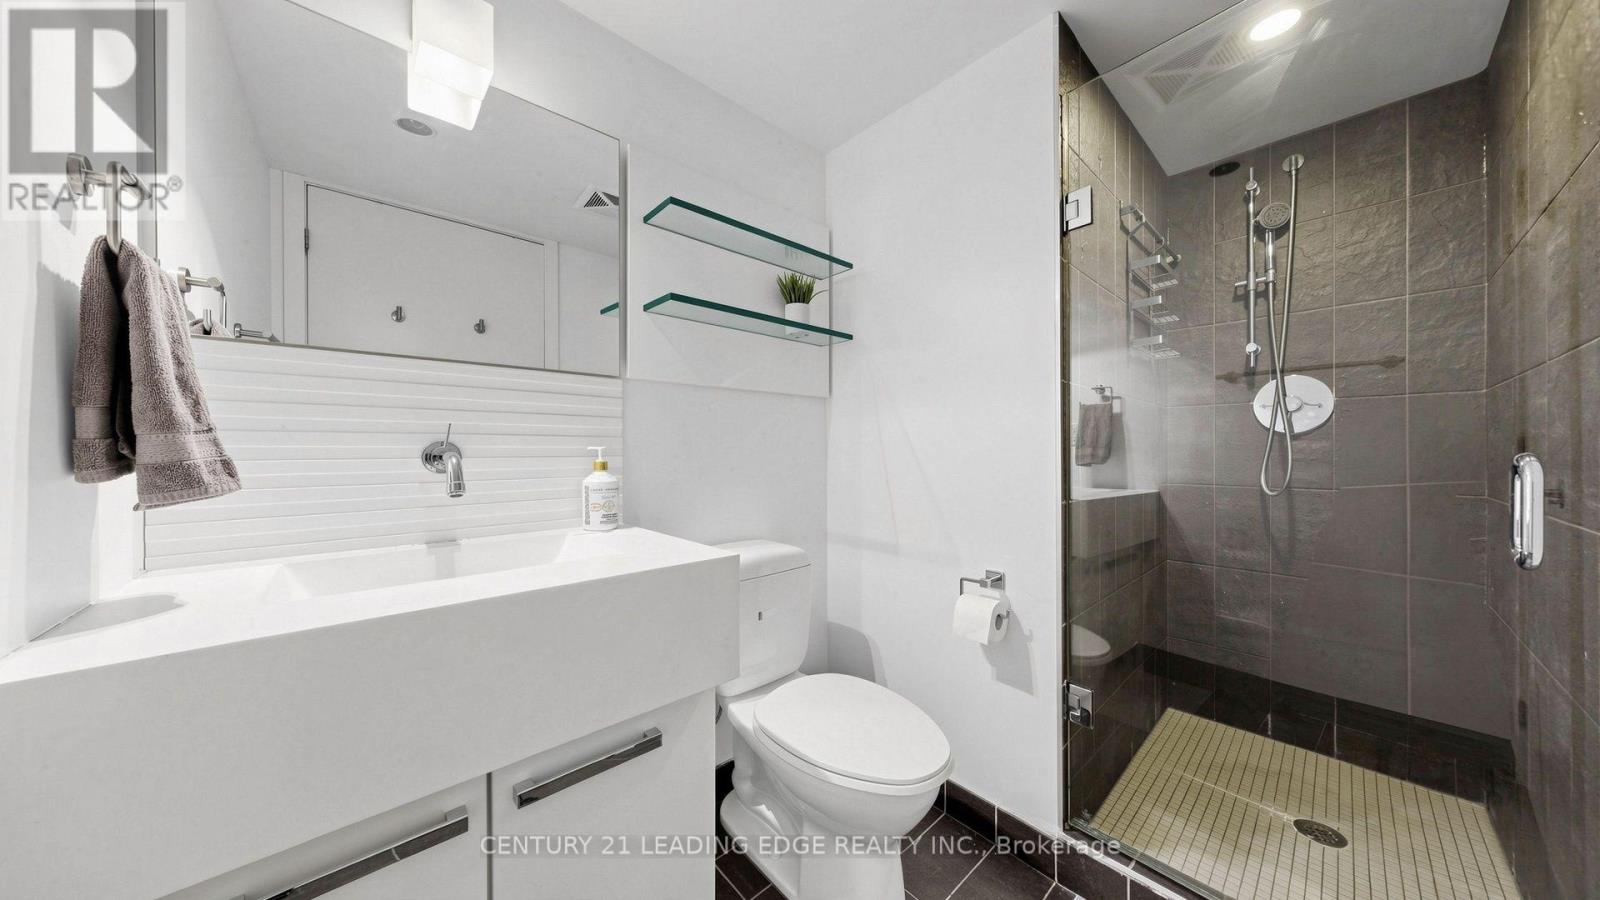
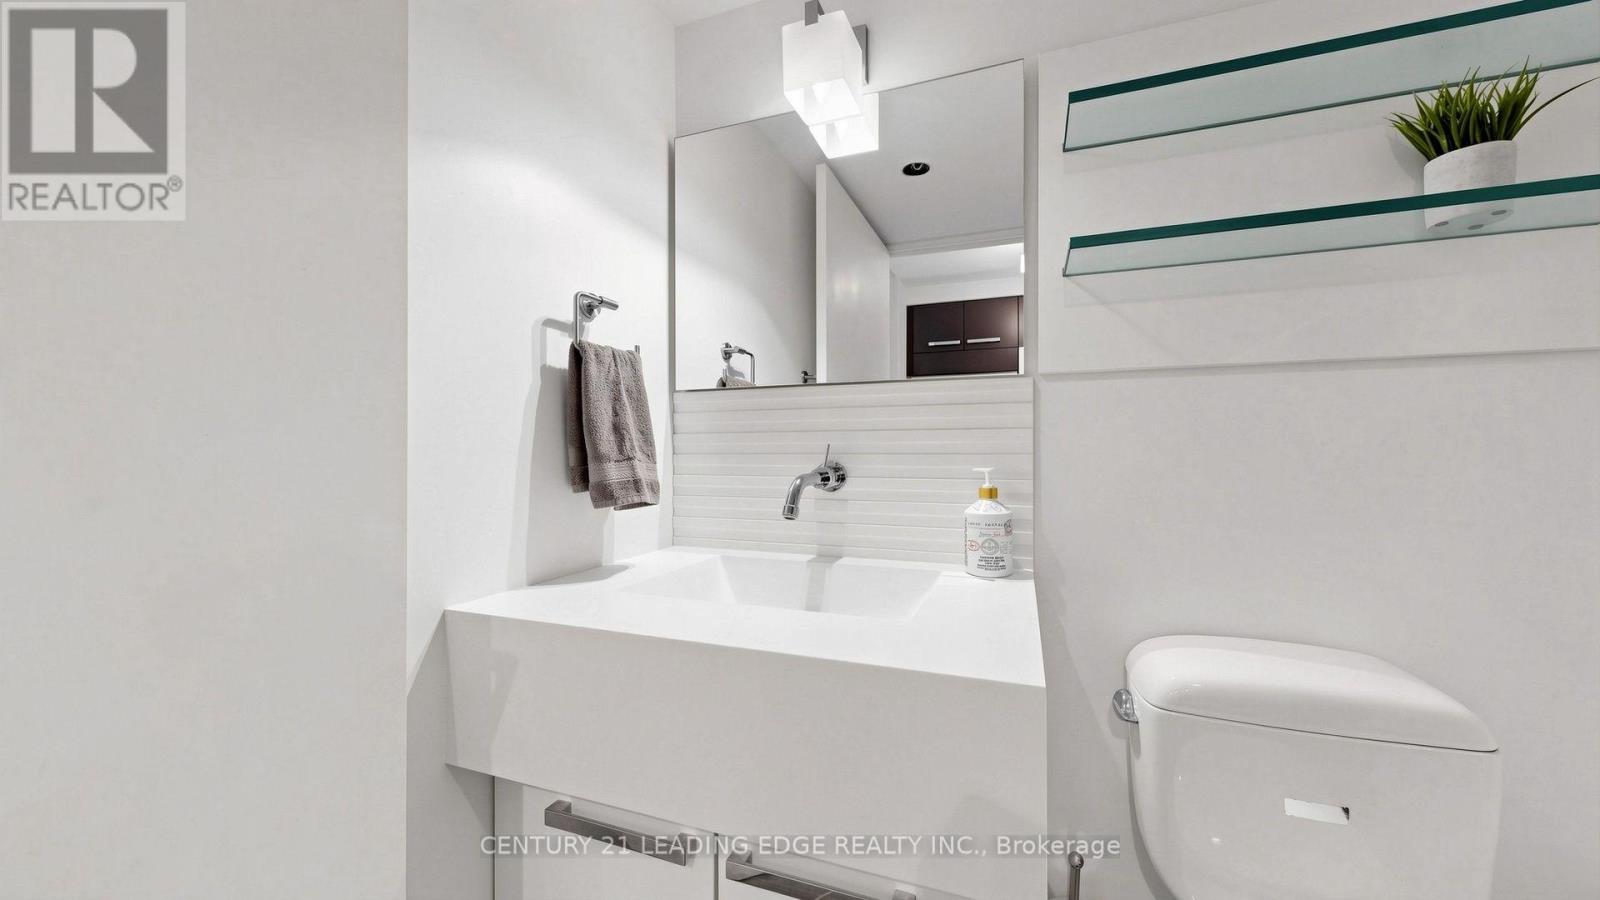
| Bathroom Total | 1 |
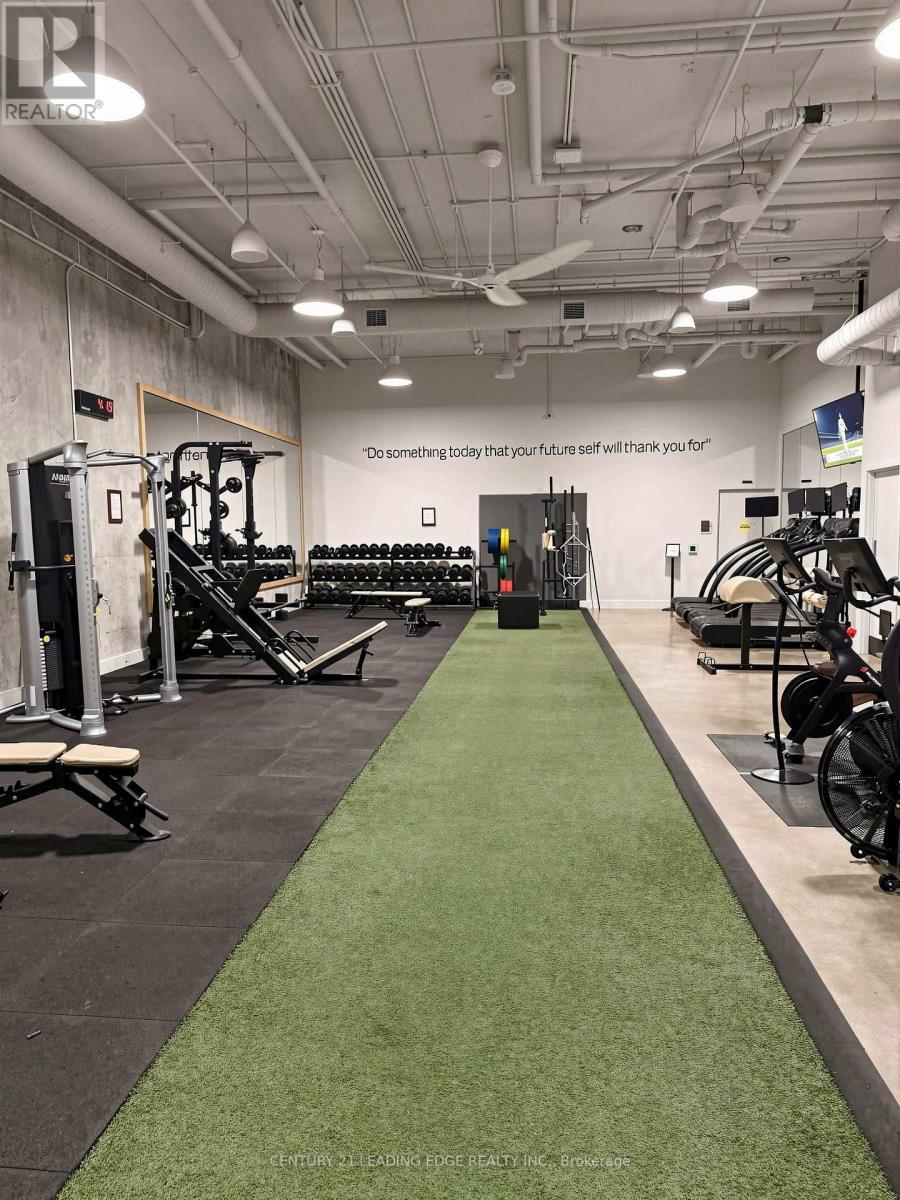
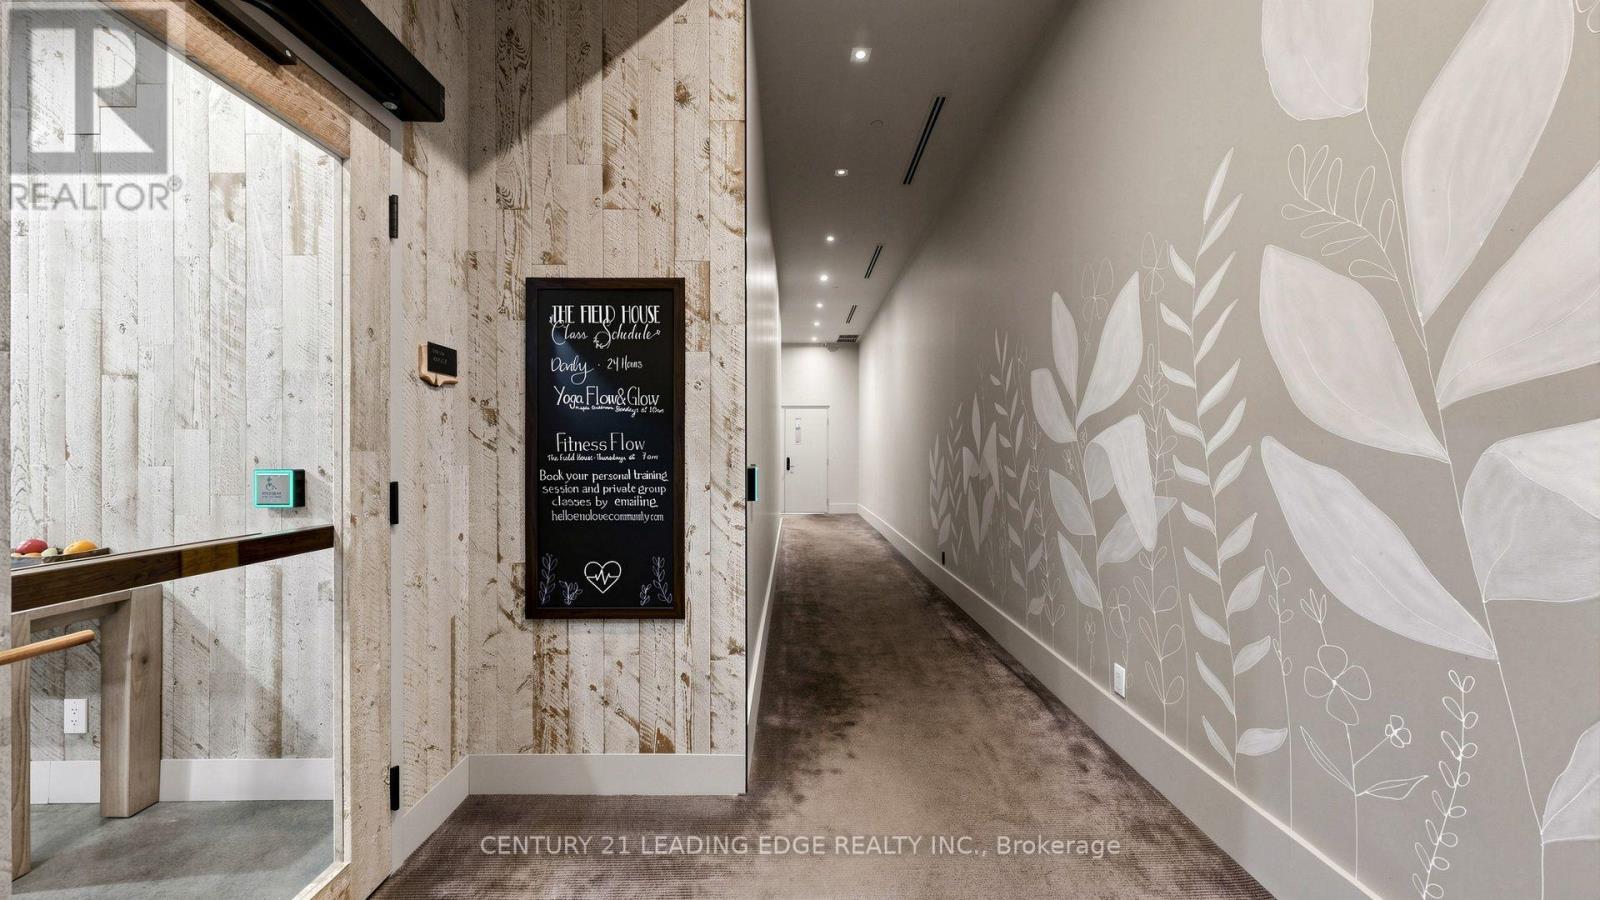
| Amenities | Security/concierge, Exercise Centre, Storage - Locker |
| Appliances | Dishwasher, Dryer, Microwave, Oven, Hood Fan, Stove, Washer, Window Coverings, Refrigerator |
| Basement Type | None |
| Cooling Type | Central Air Conditioning |
| Exterior Finish | Concrete |
| Flooring Type | Laminate |
| Heating Fuel | Natural Gas |
| Heating Type | Forced Air |
| Size Interior | 0 - 499 Sqft |
| Type | Apartment |
Parking
| Underground | |
| Garage |
Land
| Acreage | No |
| Land Amenities | Hospital, Park, Place Of Worship, Public Transit, Schools |
Rooms
| Level | Type | Length | Width | Dimensions |
|---|---|---|---|---|
| Flat | Living Room | 4.84 m | 3.89 m | 4.84 m x 3.89 m |
| Flat | Dining Room | 4.84 m | 3.89 m | 4.84 m x 3.89 m |
| Flat | Kitchen | 2.54 m | 1.81 m | 2.54 m x 1.81 m |
| Flat | Bedroom | 3 m | 2.19 m | 3 m x 2.19 m |
| Flat | Laundry Room | 0.8 m | 0.75 m | 0.8 m x 0.75 m |
Interested?


The trademarks REALTOR®, REALTORS®, and the REALTOR® logo are controlled by The Canadian Real Estate Association (CREA) and identify real estate professionals who are members of CREA. The trademarks MLS®, Multiple Listing Service® and the associated logos are owned by The Canadian Real Estate Association (CREA) and identify the quality of services provided by real estate professionals who are members of CREA. The trademark DDF® is owned by The Canadian Real Estate Association (CREA) and identifies CREA's Data Distribution Facility (DDF®)
November 18 2026 06:01:09
Toronto Regional Real Estate Board
Century 21 Leading Edge Realty Inc.