
405 - 156 Portland Street Toronto, Ontario M5V 0G1

$2,500 Monthly
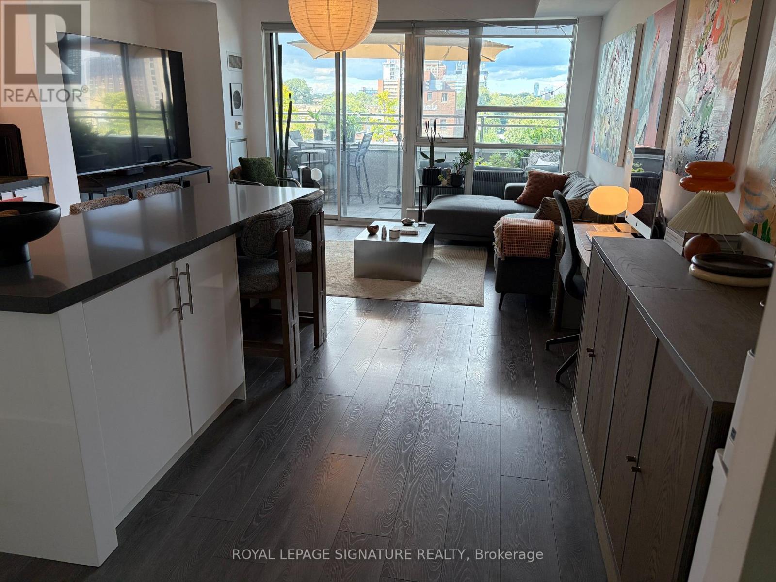
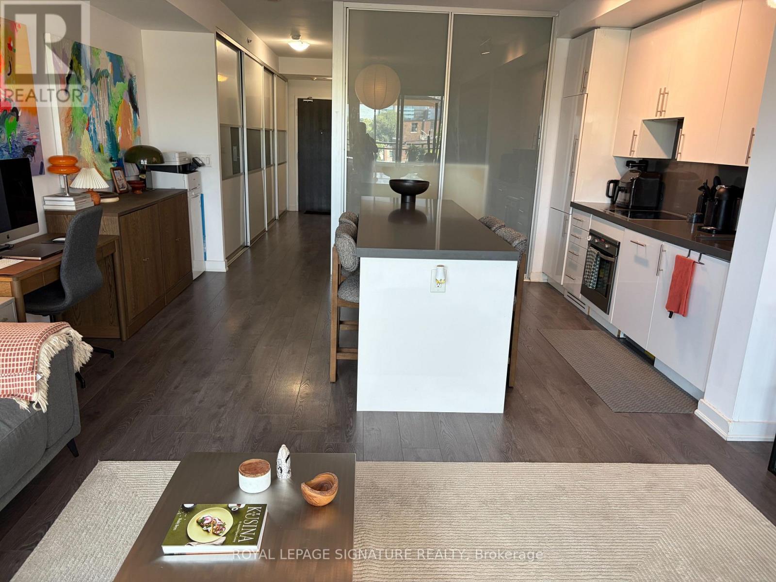
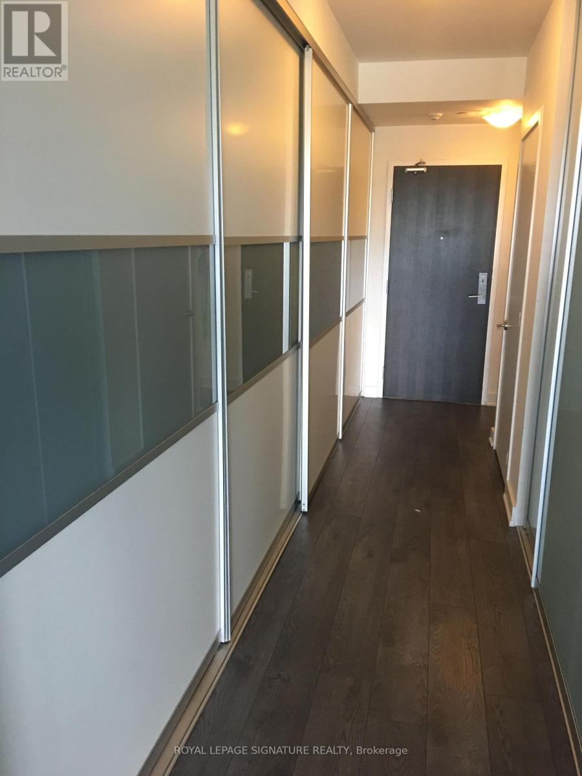
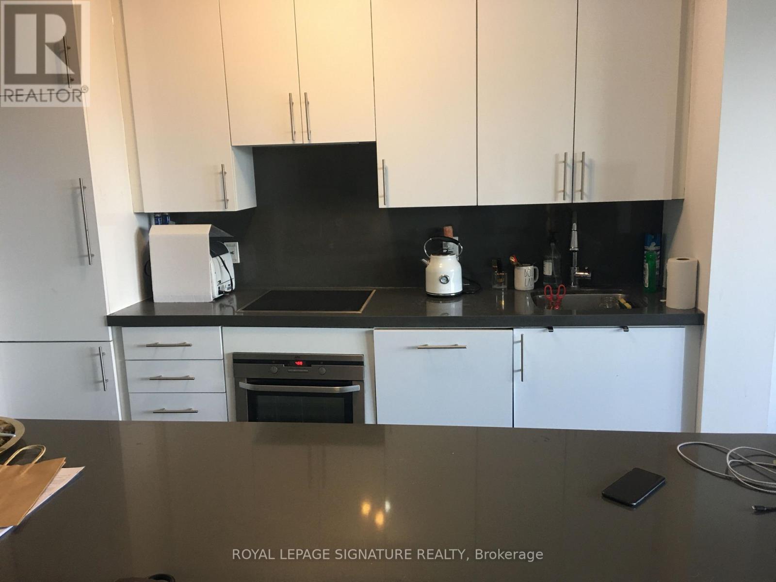
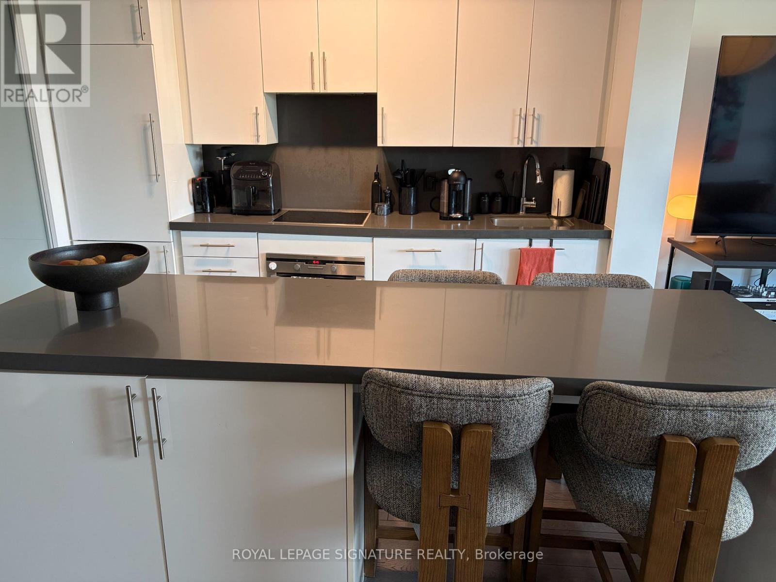
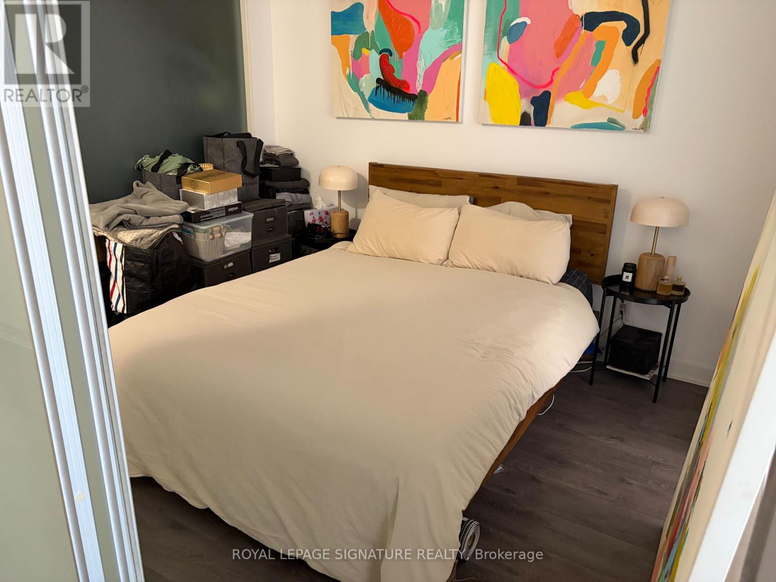
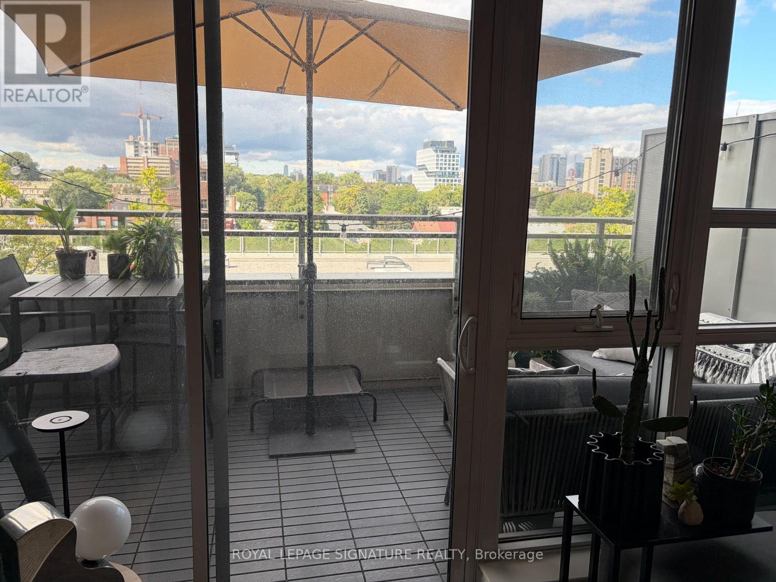
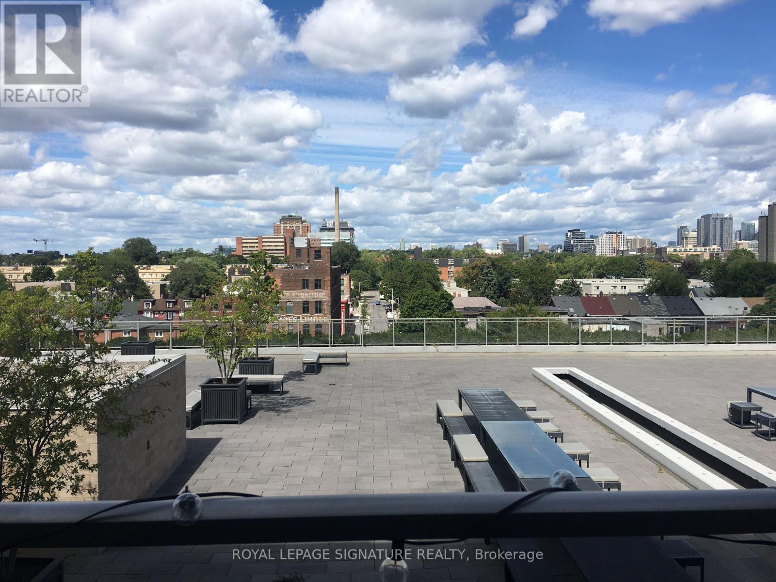
Beautiful Boutique building in the heart of downtown, Queen West. Spacious, open concept one bedroom suite with 9 foot ceilings & walk out to a expansive terrace. Kitchen with large center island open to the dining area. Floor to ceiling, wall to wall windows overlook the terrace. There is 18 feet of closets in the hall, ensuite laundry & 4 piece bathroom. There is also a locker. This suite is great for entertaining. Building amenities include a Gym, Concierge, Party/meeting room, Bicycle storage, games room and fabulous, panoramic Rooftop Terrace. Close to T T C, restaurants & shops . (id:56248)
Property Details
| MLS® Number | C13751634 |
| Property Type | Single Family |
| Community Name | Waterfront Communities C1 |
| Amenities Near By | Hospital, Park, Public Transit |
| Community Features | Pets Not Allowed |
| Features | Carpet Free, In Suite Laundry |
| View Type | City View |
Building
| Bathroom Total | 1 |
| Bedrooms Above Ground | 1 |
| Bedrooms Total | 1 |
| Amenities | Exercise Centre, Party Room, Visitor Parking, Recreation Centre, Storage - Locker, Security/concierge |
| Appliances | Dishwasher, Dryer, Microwave, Oven, Stove, Washer, Window Coverings, Refrigerator |
| Basement Type | None |
| Cooling Type | Central Air Conditioning |
| Exterior Finish | Brick |
| Fire Protection | Security System |
| Flooring Type | Laminate |
| Heating Fuel | Natural Gas |
| Heating Type | Coil Fan |
| Size Interior | 600 - 699 Sqft |
| Type | Apartment |
Parking
| Underground | |
| Garage |
Land
| Acreage | No |
| Land Amenities | Hospital, Park, Public Transit |
Rooms
| Level | Type | Length | Width | Dimensions |
|---|---|---|---|---|
| Flat | Living Room | 4.7331 m | 3.19 m | 4.7331 m x 3.19 m |
| Flat | Kitchen | 4.72 m | 3.5 m | 4.72 m x 3.5 m |
| Flat | Bedroom | 3.11 m | 2.82 m | 3.11 m x 2.82 m |
| Flat | Dining Room | Measurements not available | ||
| Flat | Foyer | 2.7 m | 2.3 m | 2.7 m x 2.3 m |
Interested?


The trademarks REALTOR®, REALTORS®, and the REALTOR® logo are controlled by The Canadian Real Estate Association (CREA) and identify real estate professionals who are members of CREA. The trademarks MLS®, Multiple Listing Service® and the associated logos are owned by The Canadian Real Estate Association (CREA) and identify the quality of services provided by real estate professionals who are members of CREA. The trademark DDF® is owned by The Canadian Real Estate Association (CREA) and identifies CREA's Data Distribution Facility (DDF®)
September 08 2026 05:54:56
Toronto Regional Real Estate Board
Royal LePage Signature Realty