
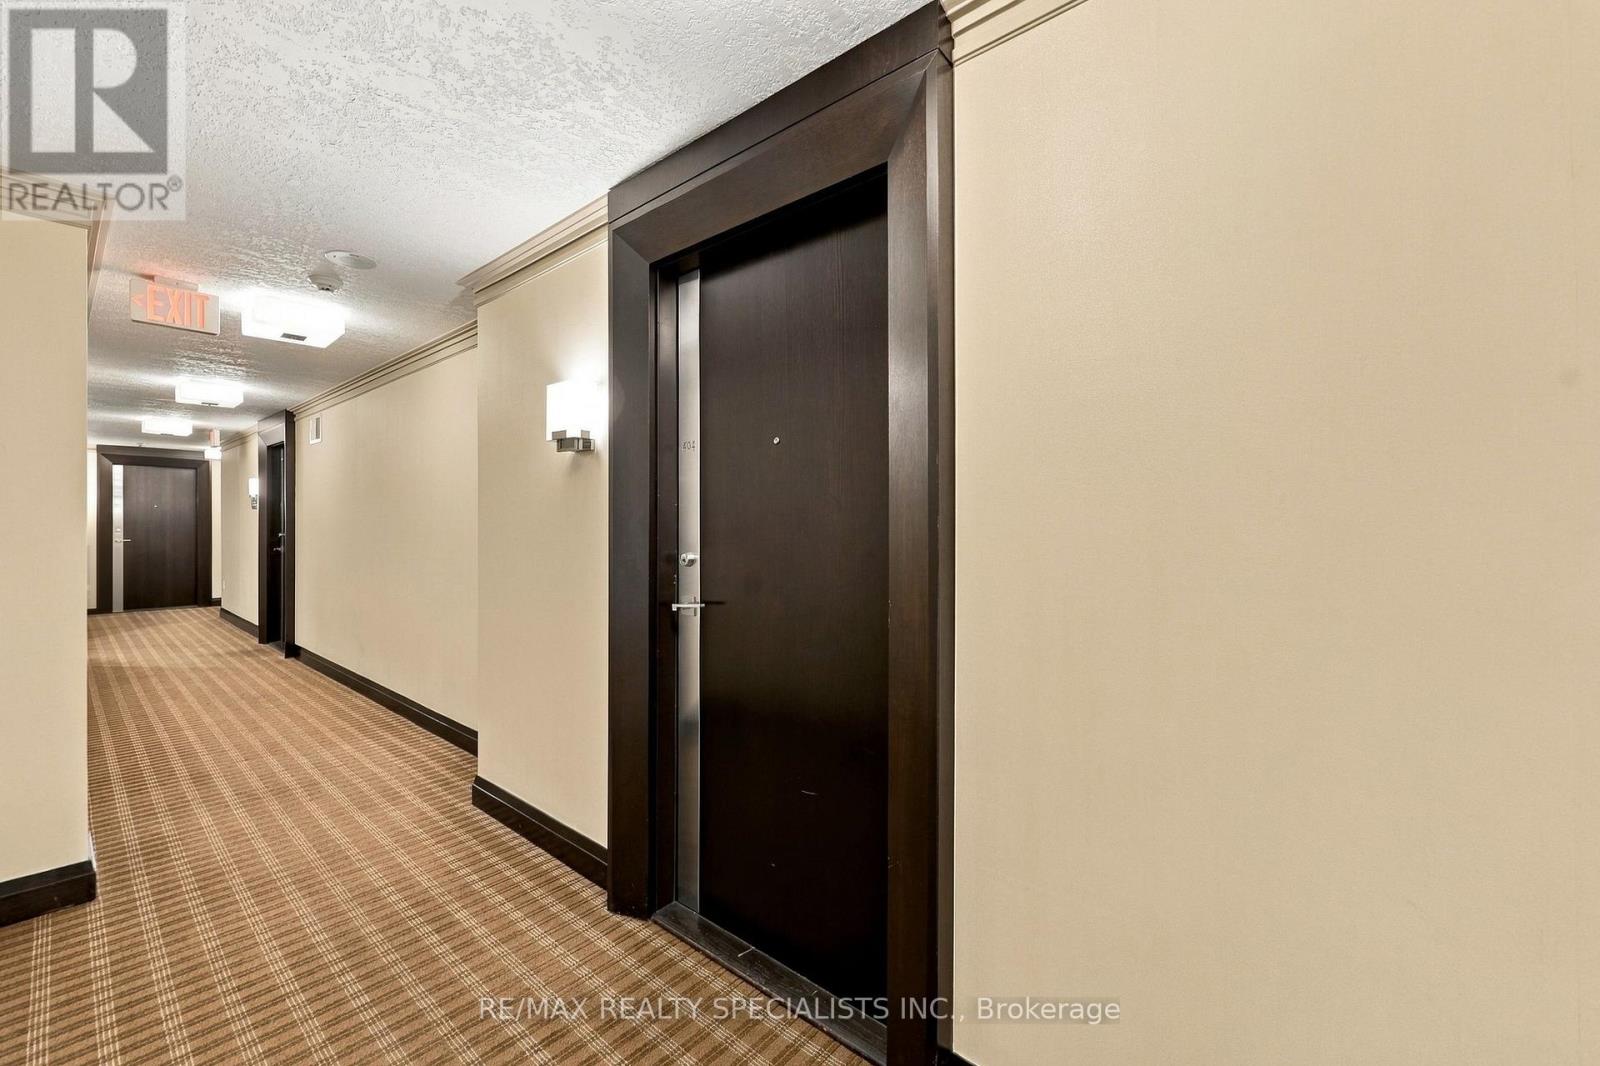
404 - 15 Viking Lane Toronto, Ontario M9B 0A4

$2,800 Monthly
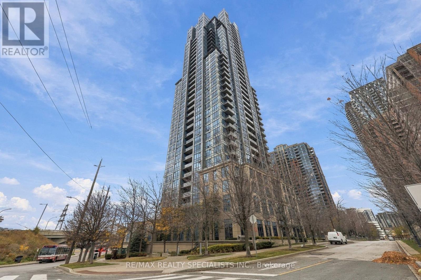
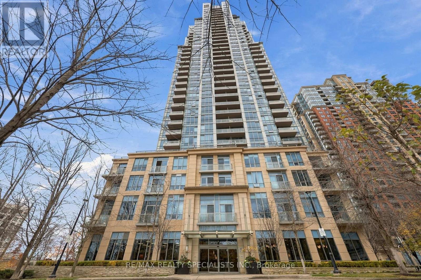
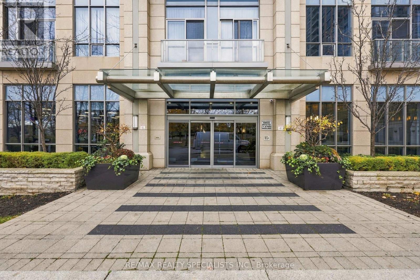
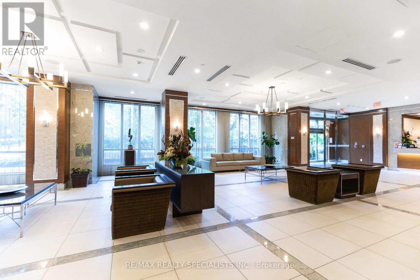
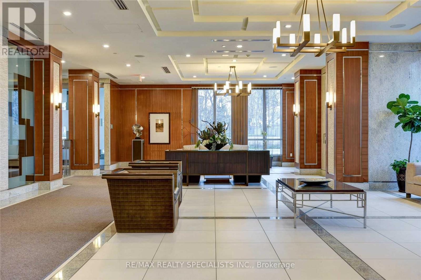
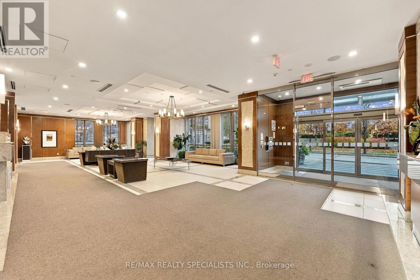
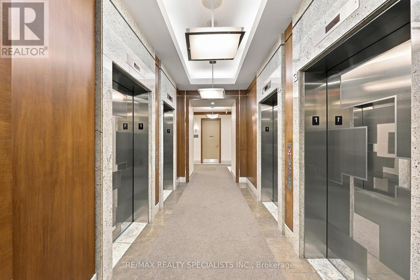
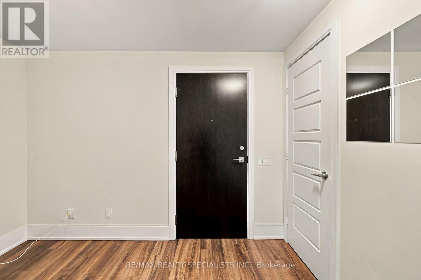
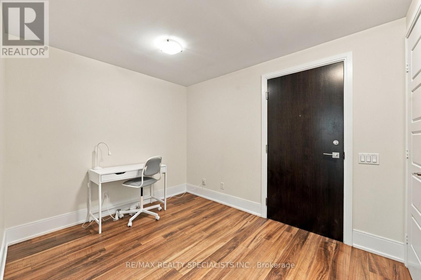
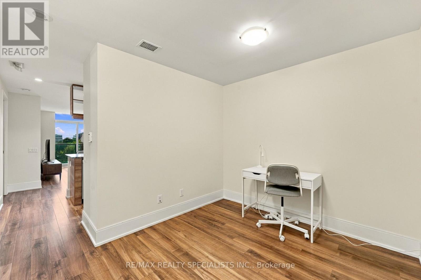
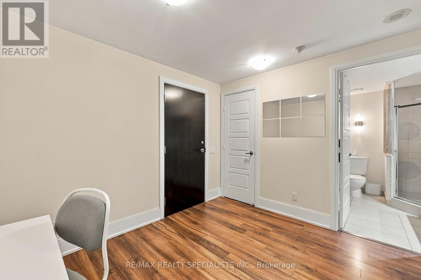
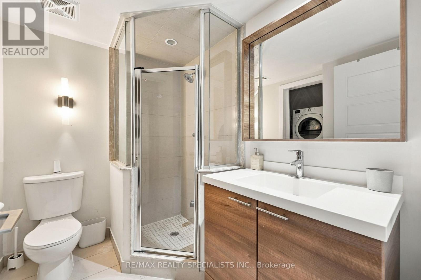
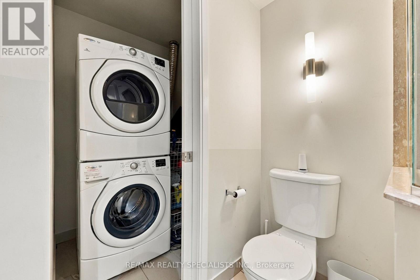
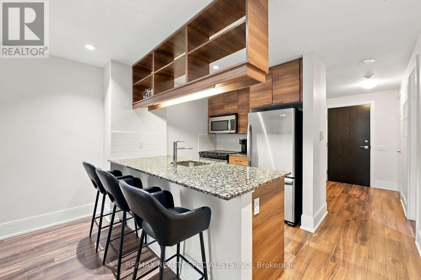
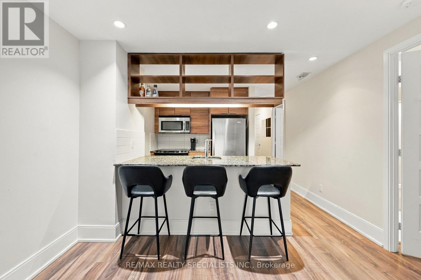
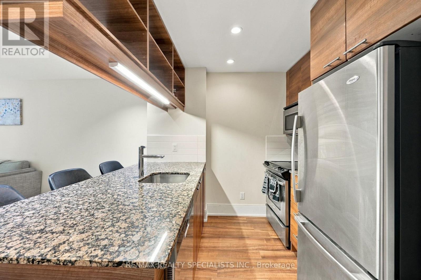
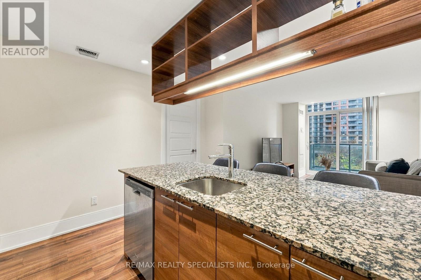
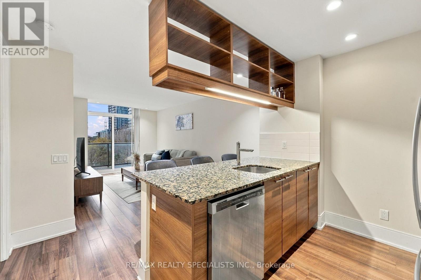
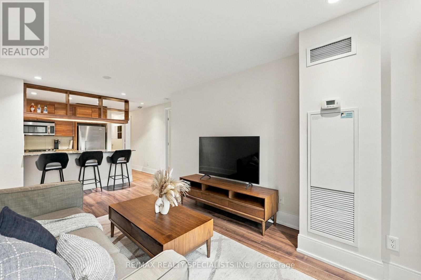
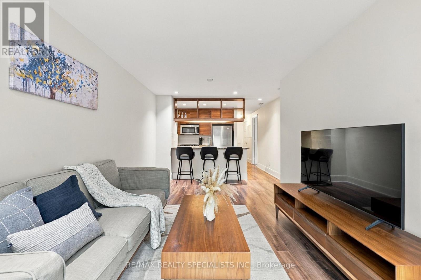
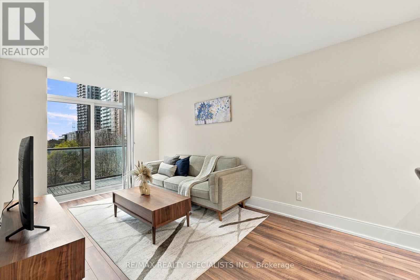
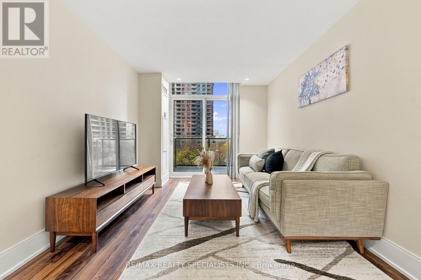
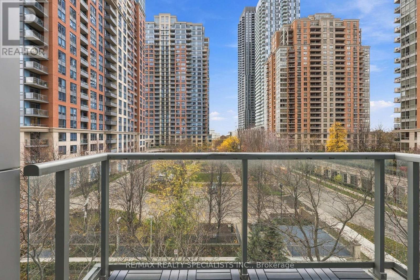
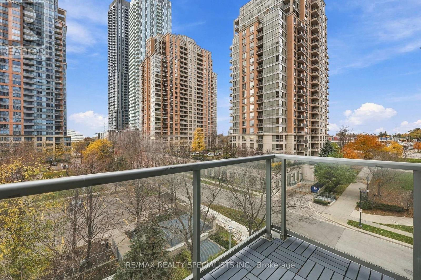
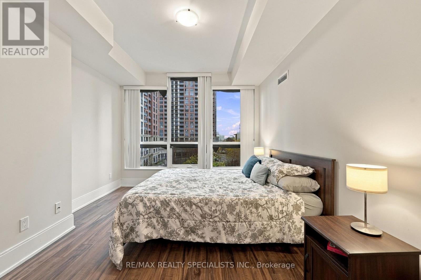
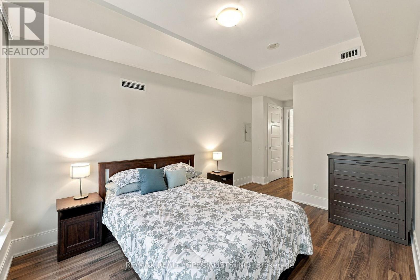
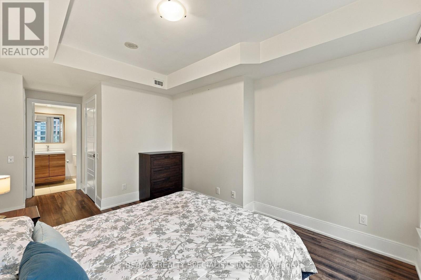
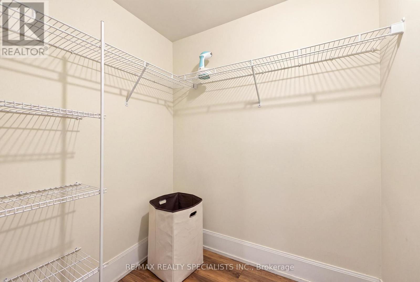
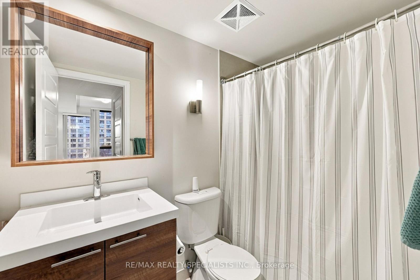
Steps to Kipling Transit Hub! Spacious and well-kept approx. 770 sq. ft. 1-bedroom + den, 2-bathroom condo at Tridel's Parc Nuvo, with 1 parking space and 1 locker included. The unit features an open-concept kitchen with stainless steel appliances and a breakfast bar, a living area with balcony walkout, and in-suite laundry. The primary bedroom offers a large walk-in closet and private 4-piece ensuite. The versatile open den is ideal for a home office or fold-out sofa bed. Enjoy resort-style amenities: indoor pool, fitness centre, theatre room, party room, fireplace lounge, billiards room, boardroom, 24-hour concierge and BBQ terrace. Kipling Station connects you to TTC subway, GO train, MiWay and TTC 900 Airport Express service to Pearson. Close to Farm Boy, cafes and restaurants; enjoy easy access to Hwys 427, 401 and the Gardiner. (id:56248)
Property Details
| MLS® Number | W14160618 |
| Property Type | Single Family |
| Community Name | Islington-City Centre West |
| Amenities Near By | Park, Public Transit |
| Community Features | Pets Allowed With Restrictions |
| Features | Balcony, Carpet Free, In Suite Laundry |
| Parking Space Total | 1 |
| Pool Type | Indoor Pool |
Building
| Bathroom Total | 2 |
| Bedrooms Above Ground | 1 |
| Bedrooms Below Ground | 1 |
| Bedrooms Total | 2 |
| Amenities | Security/concierge, Exercise Centre, Party Room, Visitor Parking, Storage - Locker |
| Appliances | Dishwasher, Dryer, Microwave, Stove, Washer, Window Coverings, Refrigerator |
| Basement Type | None |
| Cooling Type | Central Air Conditioning |
| Exterior Finish | Concrete |
| Fire Protection | Security Guard, Monitored Alarm, Smoke Detectors |
| Flooring Type | Laminate |
| Heating Fuel | Natural Gas |
| Heating Type | Forced Air |
| Size Interior | 700 - 799 Sqft |
| Type | Apartment |
Parking
| Underground | |
| Garage |
Land
| Acreage | No |
| Land Amenities | Park, Public Transit |
Rooms
| Level | Type | Length | Width | Dimensions |
|---|---|---|---|---|
| Flat | Kitchen | 2.28 m | 2.28 m | 2.28 m x 2.28 m |
| Flat | Living Room | 5.41 m | 3.05 m | 5.41 m x 3.05 m |
| Flat | Primary Bedroom | 3.28 m | 2.89 m | 3.28 m x 2.89 m |
| Flat | Den | 3.35 m | 2.59 m | 3.35 m x 2.59 m |
Interested?


The trademarks REALTOR®, REALTORS®, and the REALTOR® logo are controlled by The Canadian Real Estate Association (CREA) and identify real estate professionals who are members of CREA. The trademarks MLS®, Multiple Listing Service® and the associated logos are owned by The Canadian Real Estate Association (CREA) and identify the quality of services provided by real estate professionals who are members of CREA. The trademark DDF® is owned by The Canadian Real Estate Association (CREA) and identifies CREA's Data Distribution Facility (DDF®)
November 07 2026 09:34:37
Toronto Regional Real Estate Board
RE/MAX Realty Specialists Inc.