
403 - 26 Coles Avenue Vaughan, Ontario L4L 0J1

$2,950 Monthly
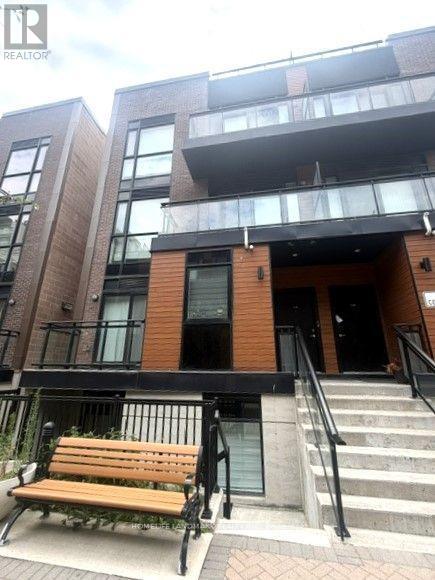
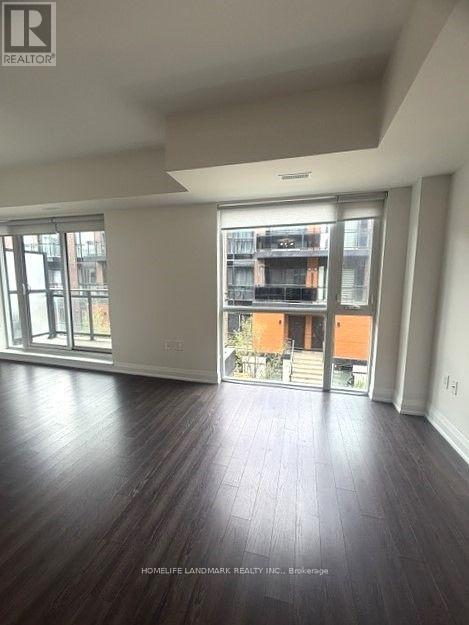
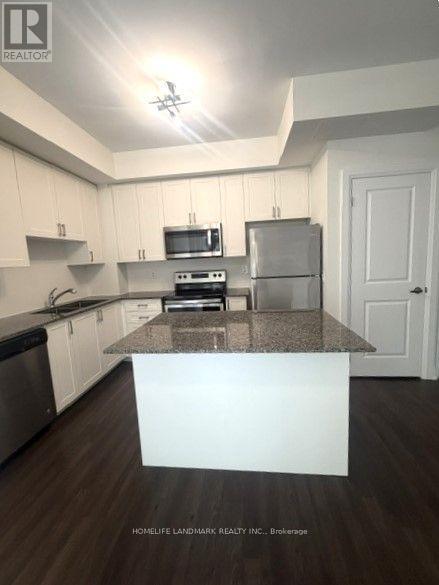
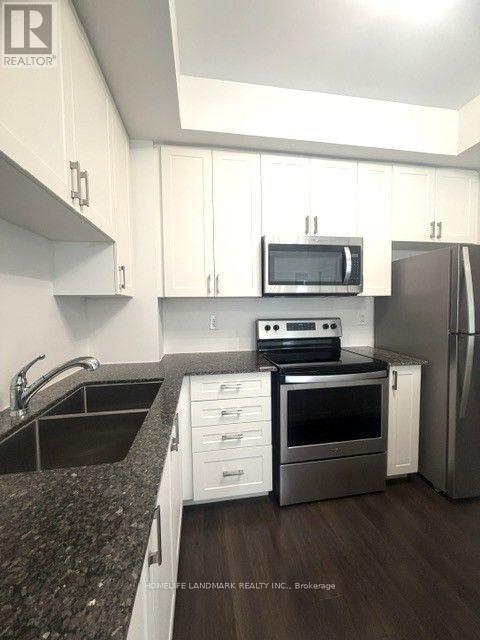
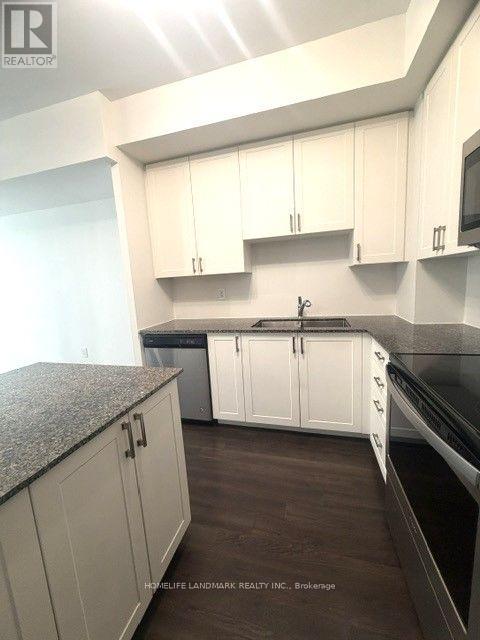
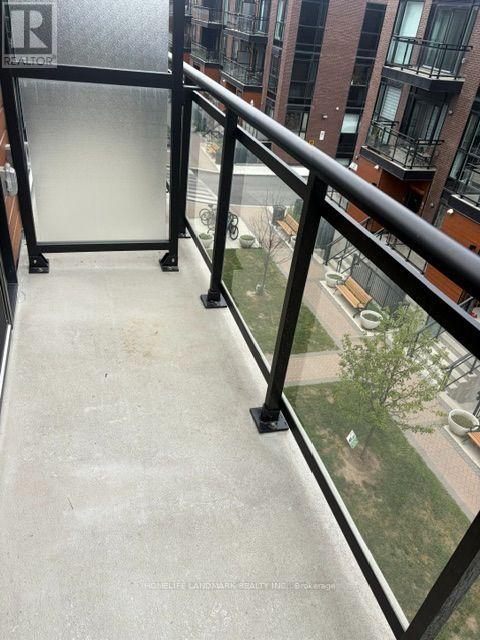
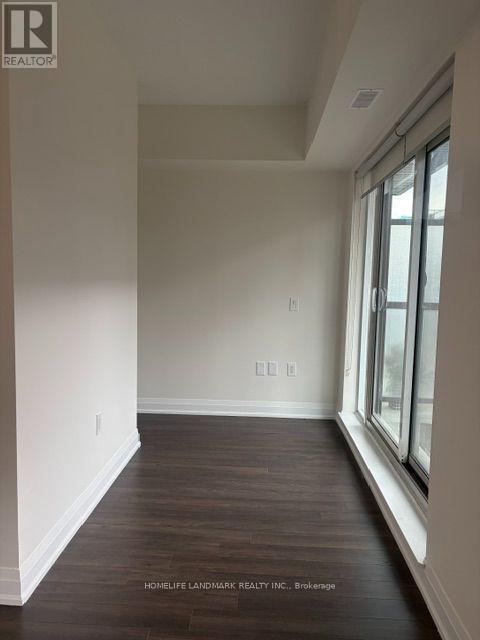
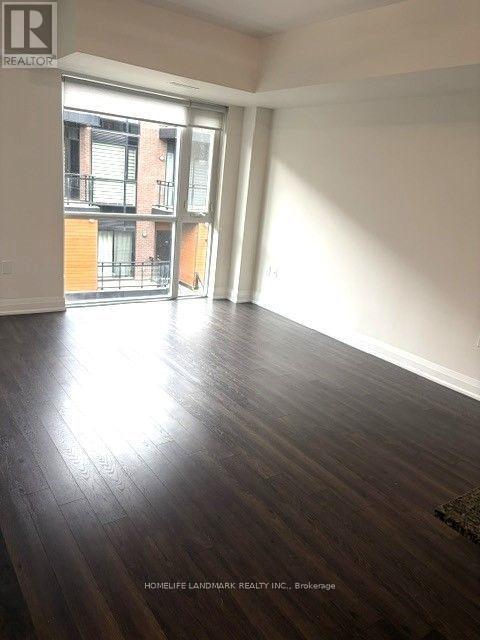
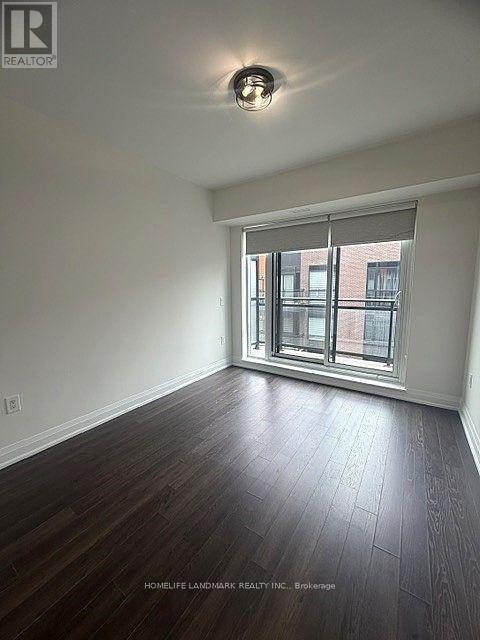
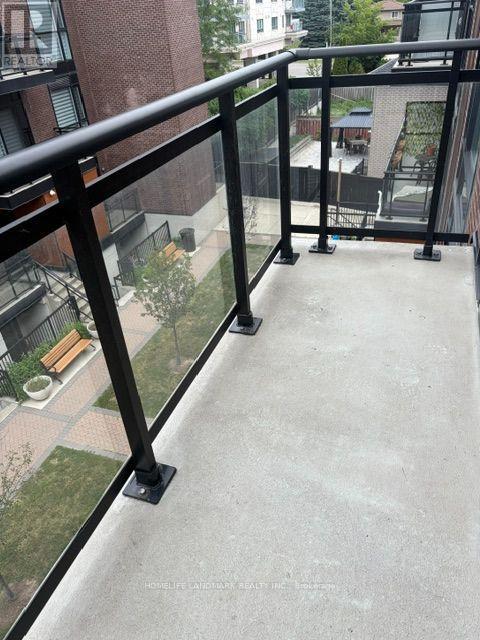
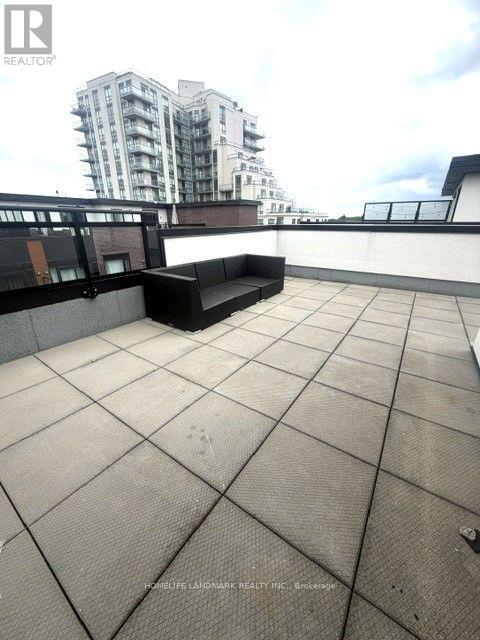
Beautiful And Modern 2 Bedrooms Plus Den Townhome In Woodbridge, Vaughan. A Hard-to-find Gem in This Area, Complete With a Two Coveted Underground Parking Spots and Storage Locker. A Stylish, Open Concept Kitchen With Center Island, Granite Countertops. Stainless Steel Appliances. Carpet Free. Great Location Conveniently With Public Transit Steps Away. Easy Access to Hwy 427, 400, 401 And The New Vaughan Metropolitan Centre. Close To All Amenities, Restaurants And Plazas. Oversize Terrace For Enjoying Morning Coffee, Afternoon and Evening Relaxation, And Casual Gatherings. (id:56248)
Property Details
| MLS® Number | N13565854 |
| Property Type | Single Family |
| Community Name | Vaughan Grove |
| Community Features | Pets Allowed With Restrictions |
| Features | Carpet Free |
| Parking Space Total | 2 |
Building
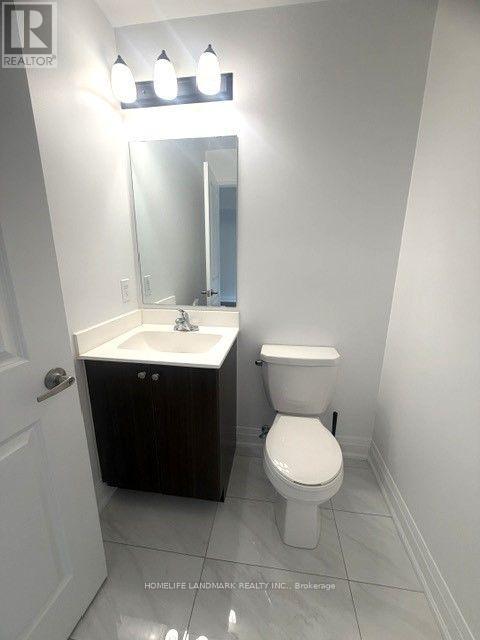
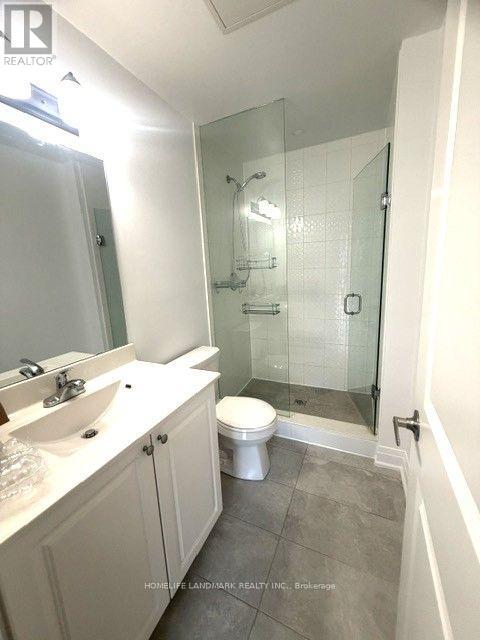
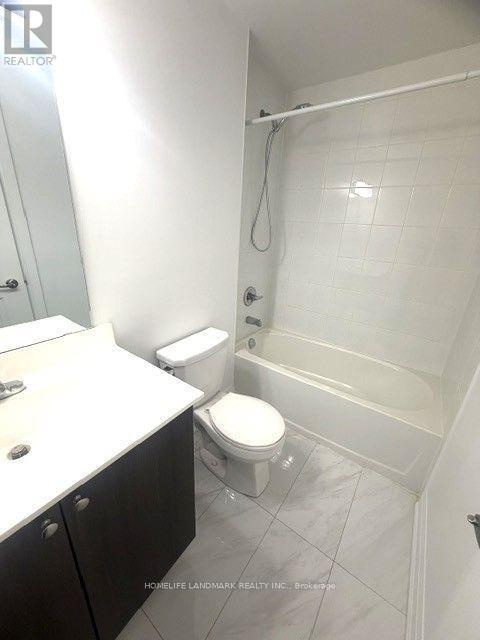
| Bathroom Total | 3 |
| Bedrooms Above Ground | 2 |
| Bedrooms Below Ground | 1 |
| Bedrooms Total | 3 |
| Age | New Building |
| Amenities | Storage - Locker |
| Basement Type | None |
| Cooling Type | Central Air Conditioning |
| Exterior Finish | Brick |
| Half Bath Total | 1 |
| Heating Fuel | Natural Gas |
| Heating Type | Forced Air |
| Size Interior | 1,000 - 1,199 Sqft |
| Type | Row / Townhouse |
Parking
| Underground | |
| Garage |
Land
| Acreage | No |
Rooms
| Level | Type | Length | Width | Dimensions |
|---|---|---|---|---|
| Second Level | Primary Bedroom | 3.04 m | 3.59 m | 3.04 m x 3.59 m |
| Second Level | Bedroom 2 | 3.01 m | 2.77 m | 3.01 m x 2.77 m |
| Main Level | Kitchen | 3.47 m | 2.16 m | 3.47 m x 2.16 m |
| Main Level | Dining Room | 3.04 m | 2.16 m | 3.04 m x 2.16 m |
| Main Level | Living Room | 3.04 m | 3.04 m | 3.04 m x 3.04 m |
| Main Level | Den | 2.68 m | 2.01 m | 2.68 m x 2.01 m |
https://www.realtor.ca/real-estate/30035668/403-26-coles-avenue-vaughan-vaughan-grove-vaughan-grove
Interested?


The trademarks REALTOR®, REALTORS®, and the REALTOR® logo are controlled by The Canadian Real Estate Association (CREA) and identify real estate professionals who are members of CREA. The trademarks MLS®, Multiple Listing Service® and the associated logos are owned by The Canadian Real Estate Association (CREA) and identify the quality of services provided by real estate professionals who are members of CREA. The trademark DDF® is owned by The Canadian Real Estate Association (CREA) and identifies CREA's Data Distribution Facility (DDF®)
July 15 2026 03:06:16
Toronto Regional Real Estate Board
Homelife Landmark Realty Inc.