
4024 Bishopstoke Lane Mississauga, Ontario L4Z 1J2

$1,198,000
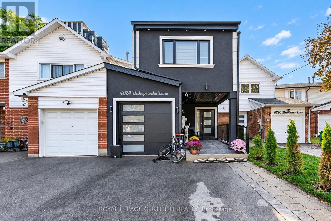
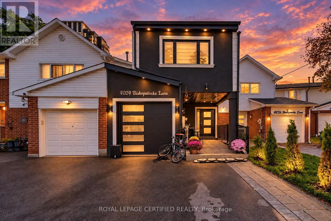
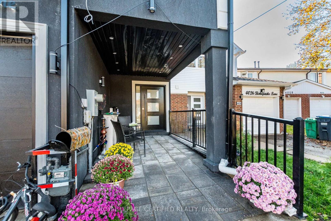
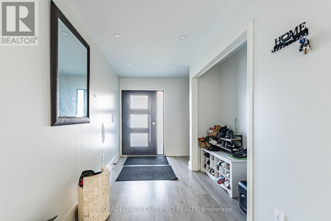
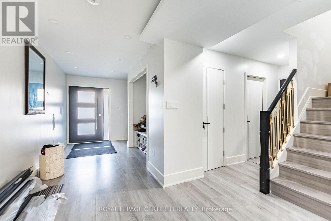
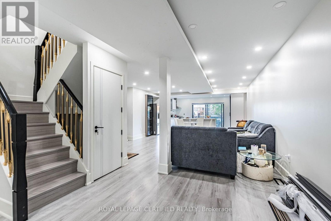
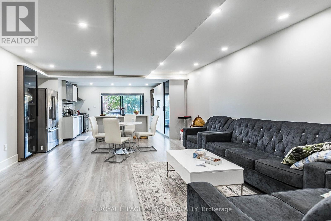
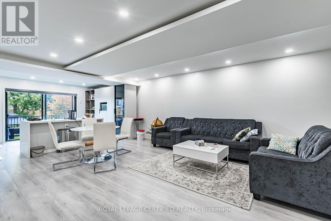
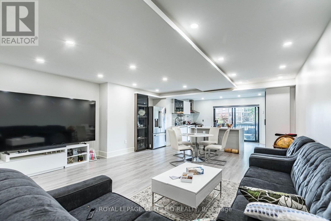
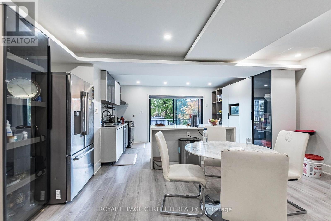
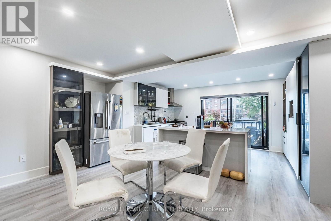
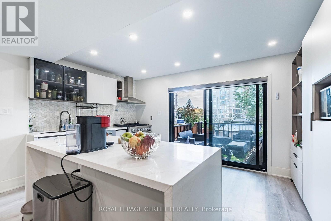
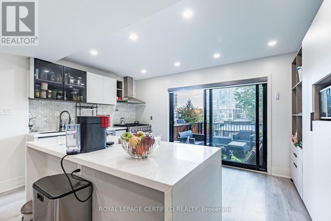
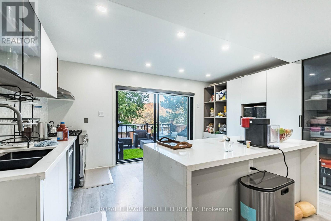
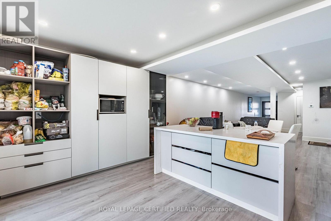
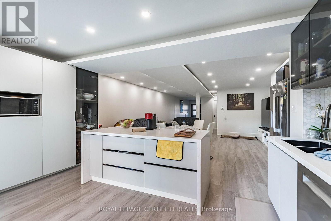
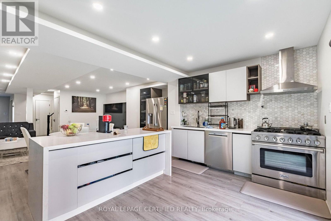
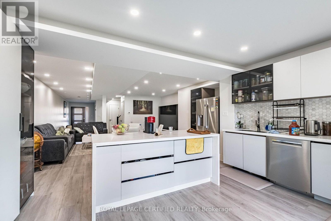
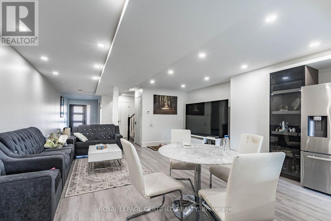
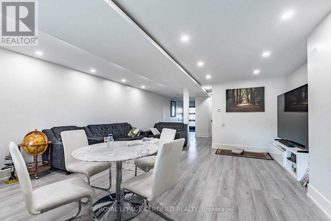
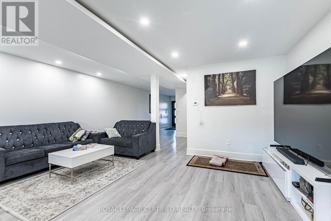
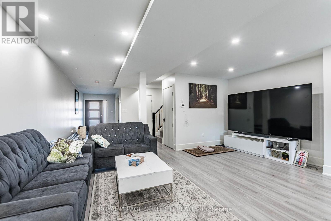
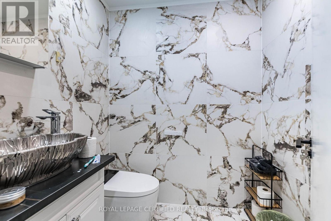
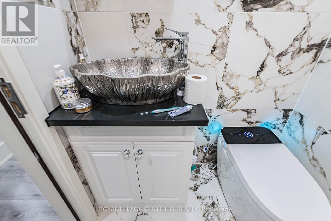
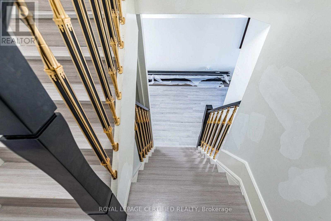
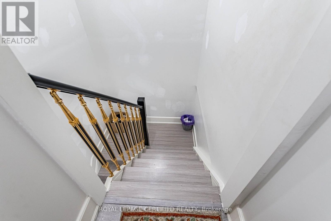
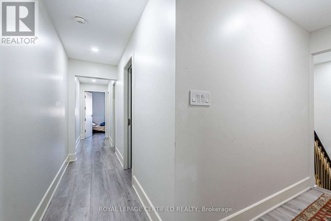
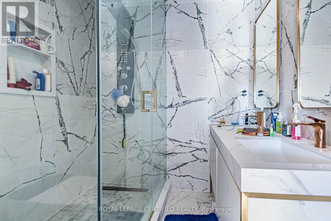
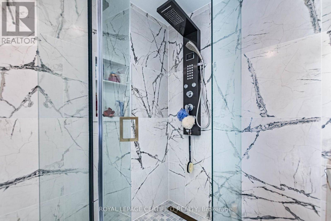
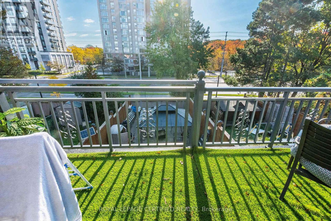
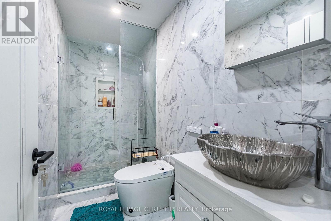
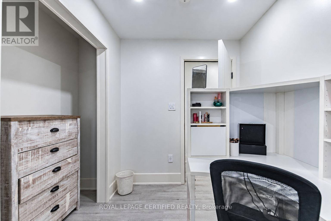
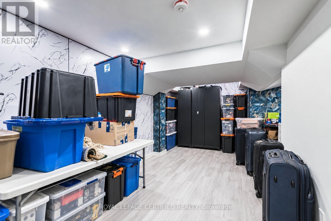
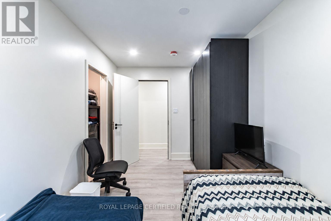
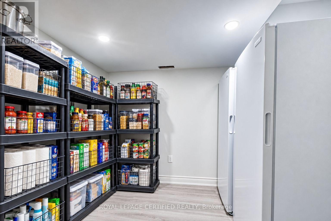
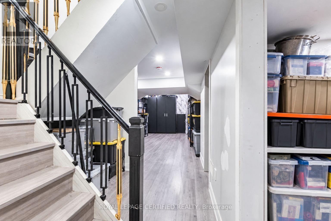
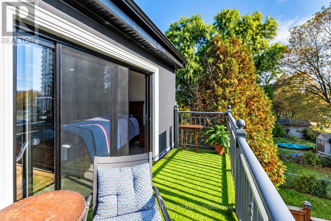
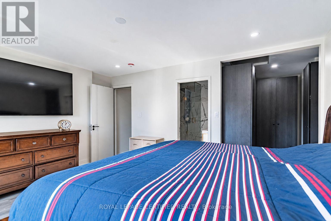
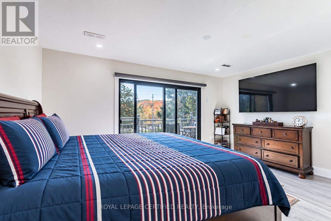
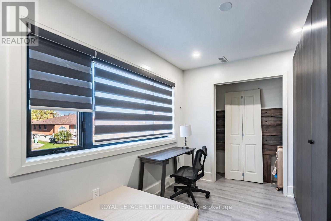
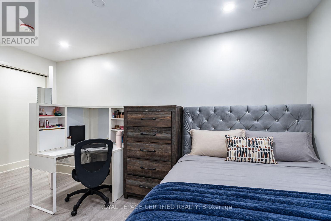
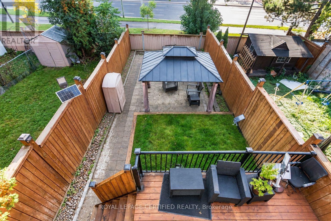
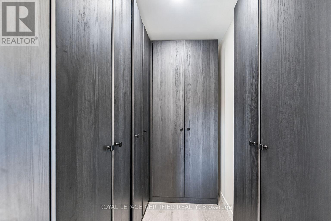
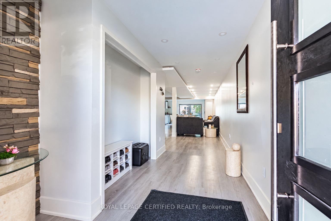
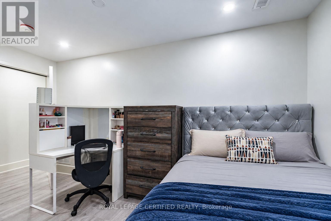
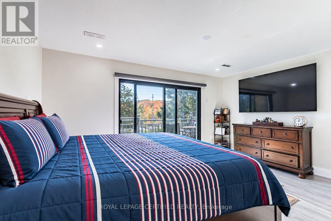
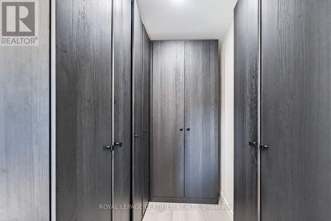
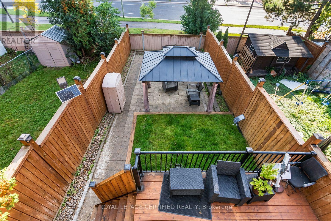
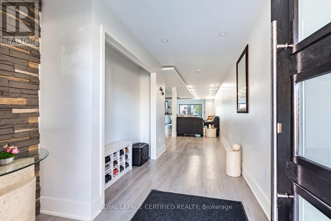
Fully rebuilt under a new building permit, this impressive two-storey home at 4024 Bishopstoke Lane offers approximately 2,081 sq. ft. above grade, four bedrooms and four bathrooms. Thoughtfully designed for everyday living and entertaining, the open-concept main floor brings together spacious living and dining areas with a kitchen featuring a breakfast island. The primary suite offers a walk-in closet, ensuite with double sinks and access to an upper balcony-an inviting spot to unwind. Three additional bedrooms and convenient second-floor laundry with a sink and linen storage complete the upper level. The basement provides additional space with a recreation room, den and bathroom, offering flexibility for a home office, hobbies or family activities. An attached garage, welcoming front porch and rear wood deck complete this beautifully reimagined Mississauga home. (id:56248)
Property Details
| MLS® Number | W14086282 |
| Property Type | Single Family |
| Community Name | Rathwood |
| Equipment Type | Water Heater |
| Parking Space Total | 5 |
| Rental Equipment Type | Water Heater |
Building
| Bathroom Total | 4 |
| Bedrooms Above Ground | 3 |
| Bedrooms Total | 3 |
| Basement Development | Finished |
| Basement Type | N/a (finished) |
| Construction Style Attachment | Semi-detached |
| Cooling Type | Central Air Conditioning |
| Exterior Finish | Stucco |
| Foundation Type | Concrete |
| Heating Fuel | Natural Gas |
| Heating Type | Forced Air |
| Stories Total | 2 |
| Size Interior | 2,000 - 2,500 Sqft |
| Type | House |
| Utility Water | Municipal Water |
Parking
| Attached Garage | |
| Garage |
Land
| Acreage | No |
| Sewer | Sanitary Sewer |
| Size Depth | 148 Ft |
| Size Frontage | 19 Ft ,10 In |
| Size Irregular | 19.9 X 148 Ft |
| Size Total Text | 19.9 X 148 Ft |
Rooms
| Level | Type | Length | Width | Dimensions |
|---|---|---|---|---|
| Second Level | Bedroom 3 | 2.69 m | 4.44 m | 2.69 m x 4.44 m |
| Second Level | Laundry Room | 1.78 m | 3.27 m | 1.78 m x 3.27 m |
| Second Level | Primary Bedroom | 3.4 m | 4.78 m | 3.4 m x 4.78 m |
| Second Level | Bedroom | 2.75 m | 4.26 m | 2.75 m x 4.26 m |
| Second Level | Bedroom 2 | 2.56 m | 3.56 m | 2.56 m x 3.56 m |
| Basement | Recreational, Games Room | 3.13 m | 2.42 m | 3.13 m x 2.42 m |
| Basement | Den | 2.36 m | 2.25 m | 2.36 m x 2.25 m |
| Basement | Bathroom | 1.72 m | 2.3 m | 1.72 m x 2.3 m |
| Basement | Utility Room | 2.97 m | 2.26 m | 2.97 m x 2.26 m |
| Main Level | Living Room | 5.79 m | 5.5 m | 5.79 m x 5.5 m |
| Main Level | Kitchen | 2.91 m | 9.6 m | 2.91 m x 9.6 m |
| Main Level | Partial Bathroom | 1.65 m | 1.86 m | 1.65 m x 1.86 m |
https://www.realtor.ca/real-estate/30410631/4024-bishopstoke-lane-mississauga-rathwood-rathwood
Interested?


The trademarks REALTOR®, REALTORS®, and the REALTOR® logo are controlled by The Canadian Real Estate Association (CREA) and identify real estate professionals who are members of CREA. The trademarks MLS®, Multiple Listing Service® and the associated logos are owned by The Canadian Real Estate Association (CREA) and identify the quality of services provided by real estate professionals who are members of CREA. The trademark DDF® is owned by The Canadian Real Estate Association (CREA) and identifies CREA's Data Distribution Facility (DDF®)
October 16 2026 08:09:21
Toronto Regional Real Estate Board
Royal LePage Certified Realty