
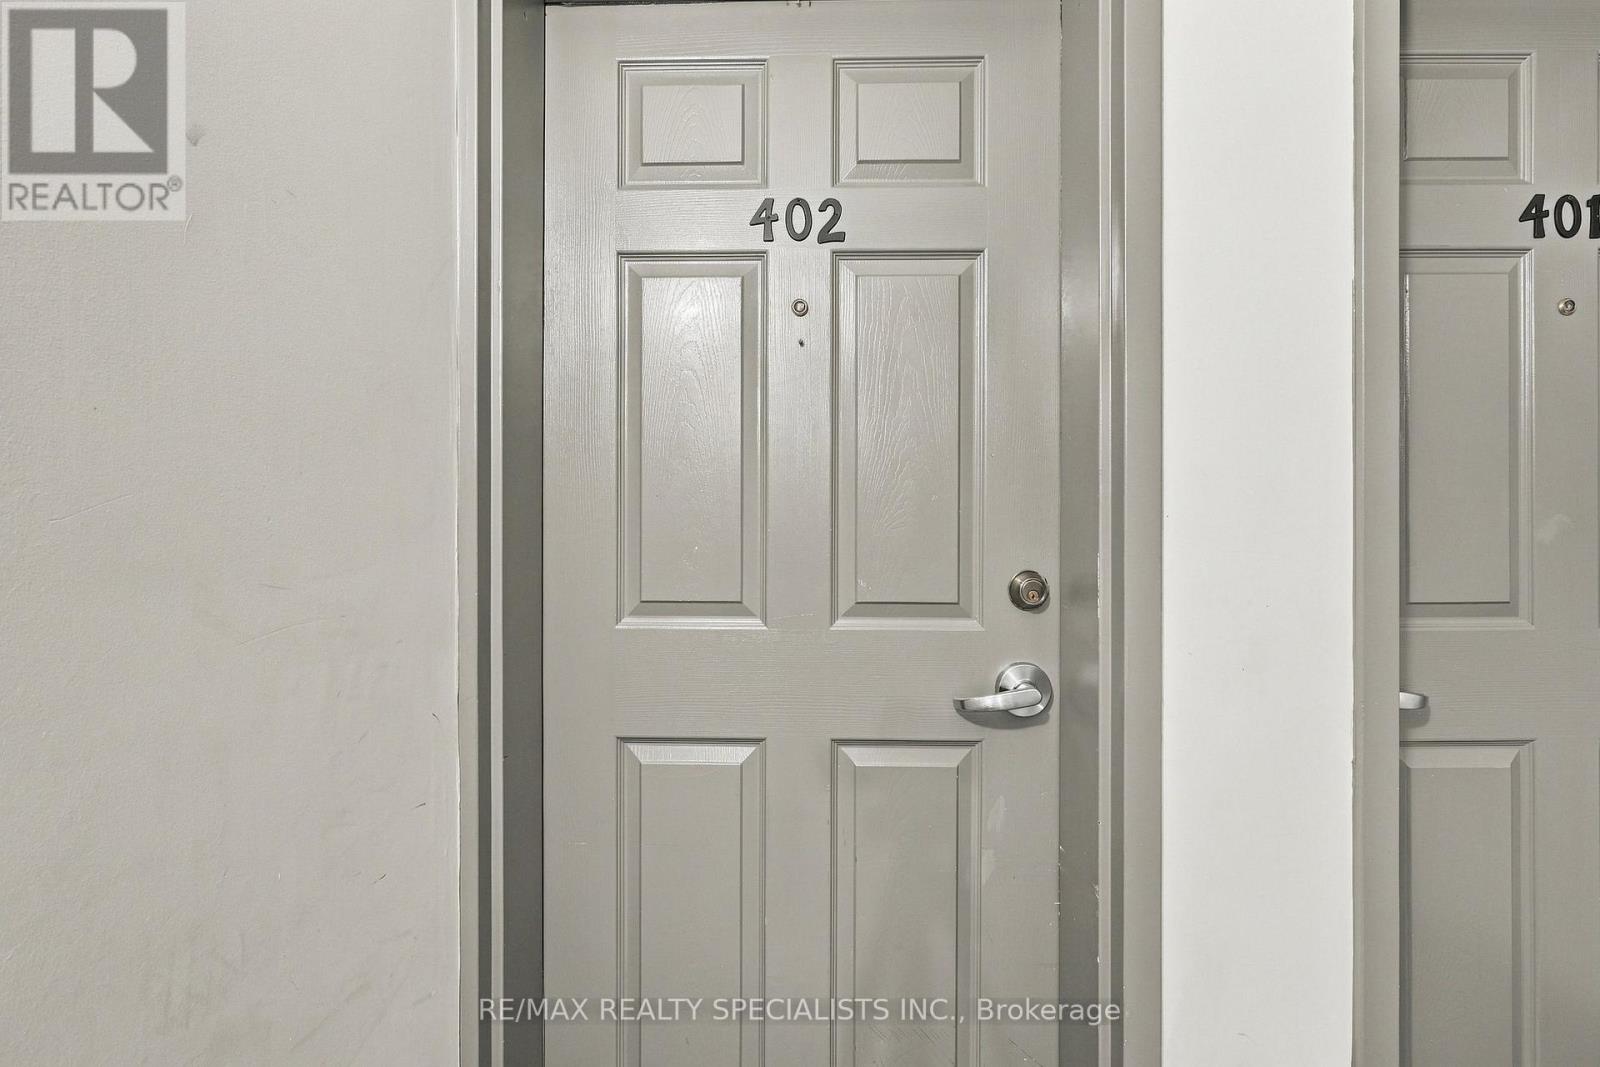
402 - 1470 Bishops Gate Oakville, Ontario L6M 4N2

$2,950 Monthly
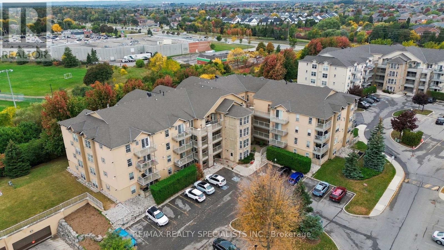
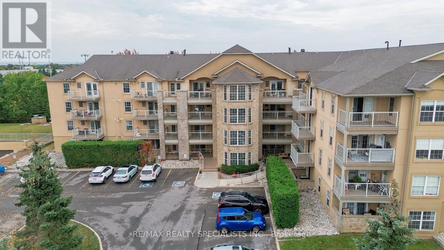
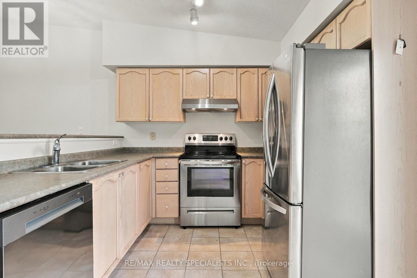
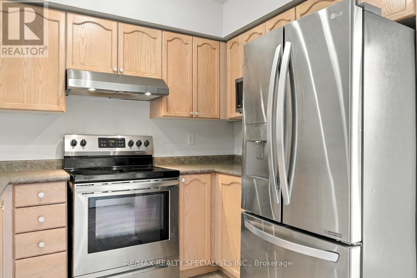
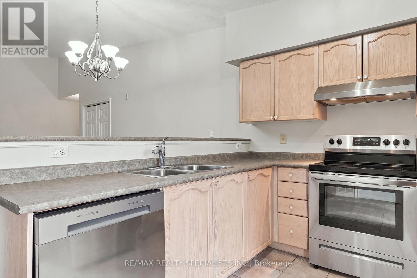
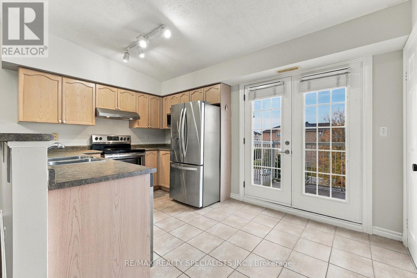
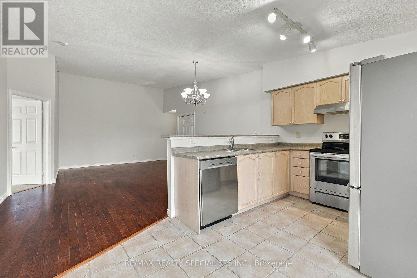
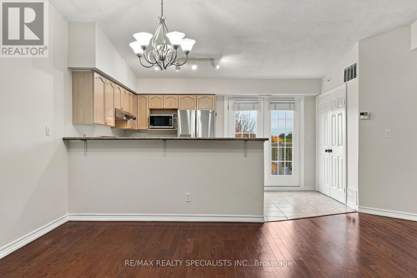
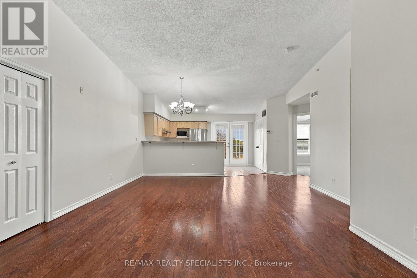
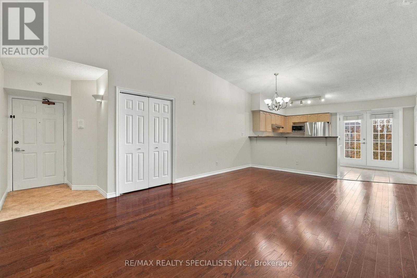
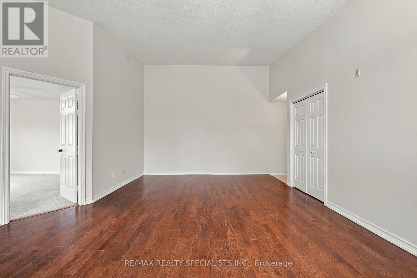
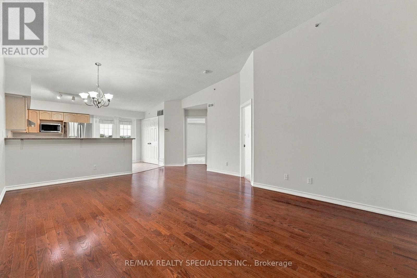
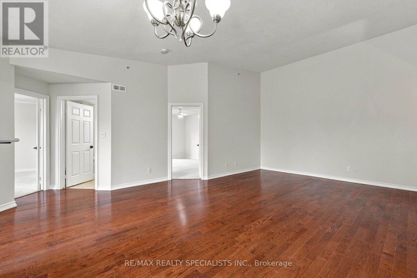
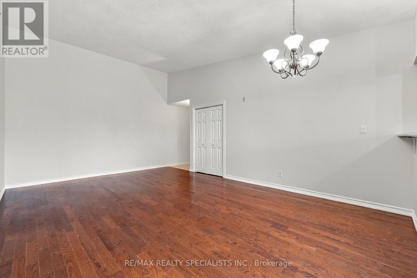
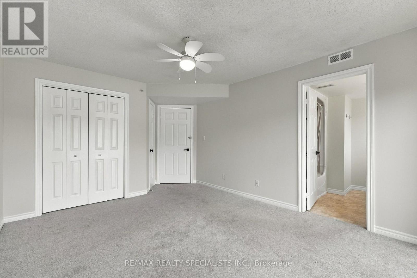
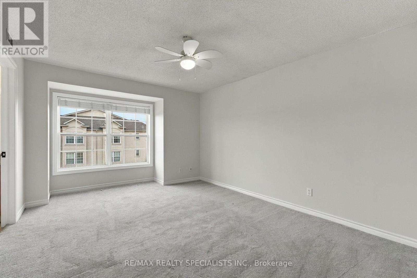
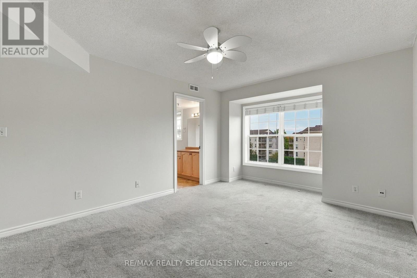
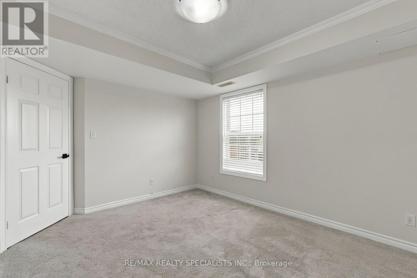
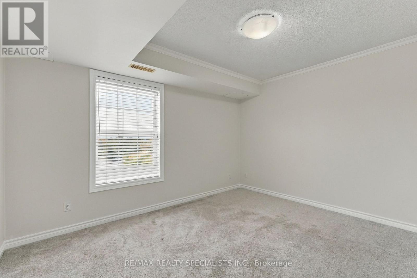
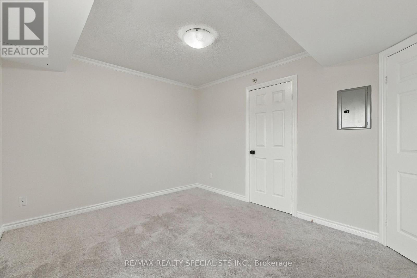
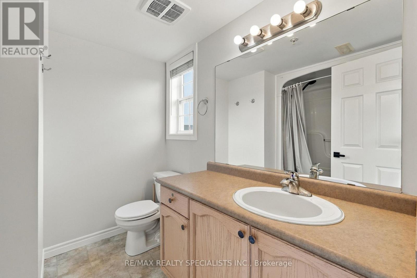
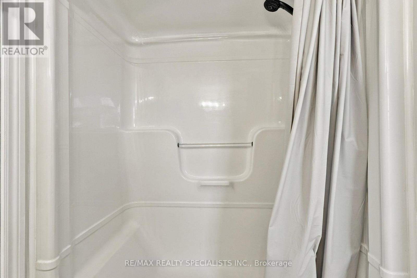
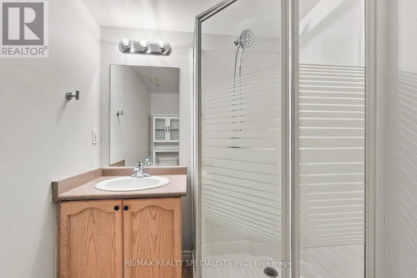
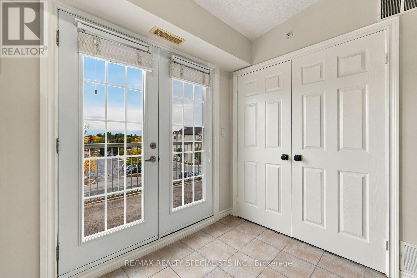
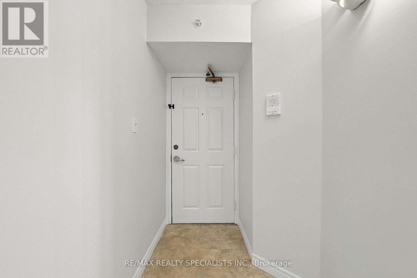
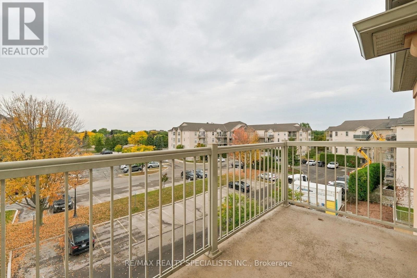
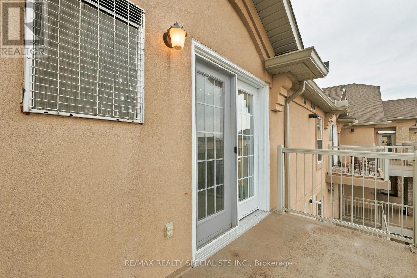
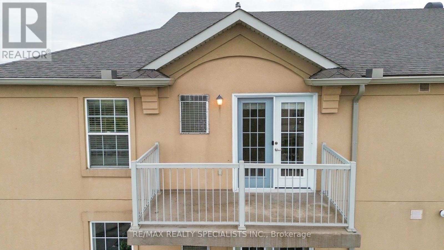
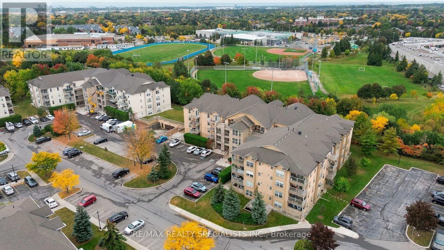
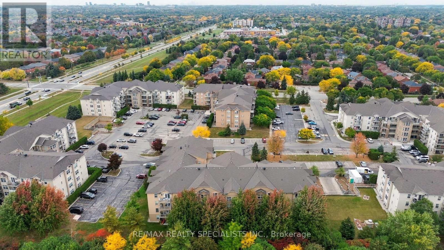
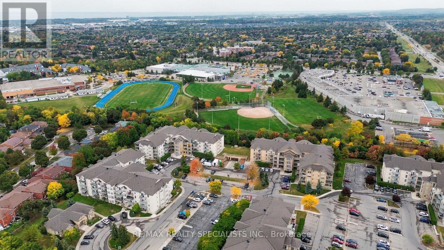
Welcome to elevated living in sought-after Glen Abbey! This bright penthouse suite offers an exceptional combination of space, comfort and convenience, featuring soaring cathedral ceilings, two spacious bedrooms, two full bathrooms and a private balcony. The open-concept design creates an easy flow throughout the main living areas, with an eat-in kitchen complete with a generous breakfast bar and a living room finished with hardwood flooring.Enjoy the added convenience of underground parking, a private storage locker, elevator access and ample visitor parking. Residents also have access to a well-appointed fitness room, sauna and party room, providing options for both everyday living and entertaining.Set in a highly desirable Glen Abbey location, close to Schools, parks, trails, shopping, hospital, library and community centre. With Single digit drive to Go Transit, and 403/QEW, 11 min to 407, under 40 min to Downtown Toronto, this home offers an ideal balance of lifestyle and accessibility. (id:56248)
Property Details
| MLS® Number | W13850432 |
| Property Type | Single Family |
| Community Name | 1007 - GA Glen Abbey |
| Amenities Near By | Hospital, Park, Public Transit, Schools |
| Community Features | Pets Not Allowed, Community Centre |
| Equipment Type | Water Heater |
| Features | Balcony, In Suite Laundry |
| Parking Space Total | 1 |
| Rental Equipment Type | Water Heater |
Building
| Bathroom Total | 2 |
| Bedrooms Above Ground | 2 |
| Bedrooms Total | 2 |
| Amenities | Car Wash, Exercise Centre, Party Room, Sauna, Visitor Parking, Storage - Locker |
| Appliances | Dishwasher, Dryer, Microwave, Stove, Washer, Window Coverings, Refrigerator |
| Basement Type | None |
| Cooling Type | Central Air Conditioning |
| Exterior Finish | Stucco |
| Heating Fuel | Natural Gas |
| Heating Type | Forced Air |
| Size Interior | 1,000 - 1,199 Sqft |
| Type | Apartment |
Parking
| Underground | |
| Garage |
Land
| Acreage | No |
| Land Amenities | Hospital, Park, Public Transit, Schools |
Rooms
| Level | Type | Length | Width | Dimensions |
|---|---|---|---|---|
| Main Level | Living Room | 6.17 m | 4.04 m | 6.17 m x 4.04 m |
| Main Level | Dining Room | 6.17 m | 4.01 m | 6.17 m x 4.01 m |
| Main Level | Kitchen | 4.45 m | 3.1 m | 4.45 m x 3.1 m |
| Main Level | Primary Bedroom | 4.19 m | 3.51 m | 4.19 m x 3.51 m |
| Main Level | Bedroom 2 | 3.63 m | 3 m | 3.63 m x 3 m |
Interested?


The trademarks REALTOR®, REALTORS®, and the REALTOR® logo are controlled by The Canadian Real Estate Association (CREA) and identify real estate professionals who are members of CREA. The trademarks MLS®, Multiple Listing Service® and the associated logos are owned by The Canadian Real Estate Association (CREA) and identify the quality of services provided by real estate professionals who are members of CREA. The trademark DDF® is owned by The Canadian Real Estate Association (CREA) and identifies CREA's Data Distribution Facility (DDF®)
October 01 2026 07:02:11
Toronto Regional Real Estate Board
RE/MAX Realty Specialists Inc.