
401 - 1 Sherwood Street Kawartha Lakes, Ontario K0M 1A0

$948,000Maintenance, Parking
$500 Monthly
Maintenance, Parking
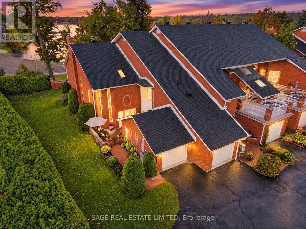
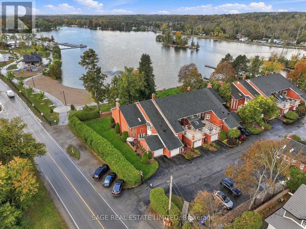
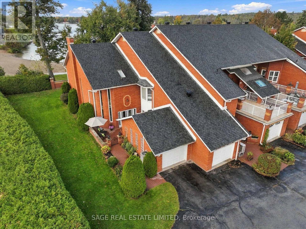
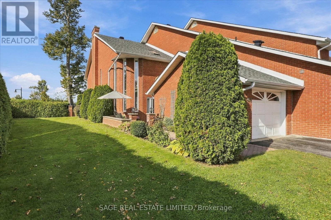
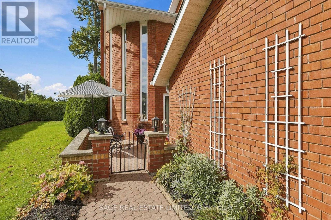
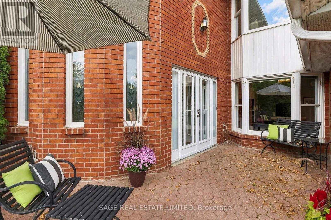
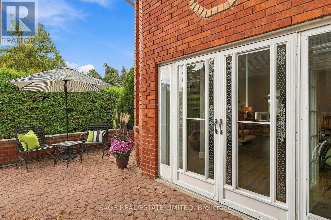
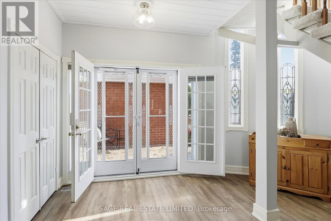
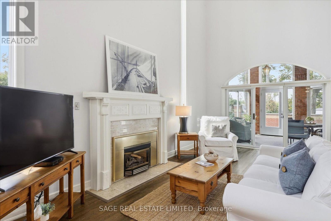
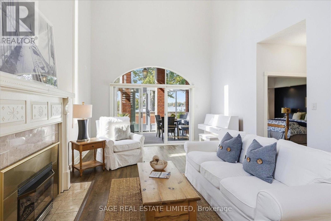
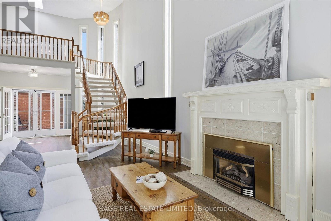
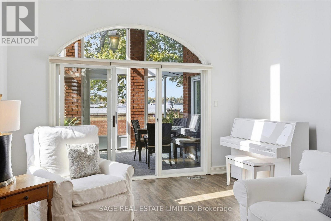
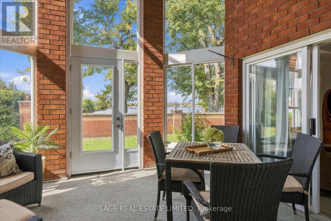
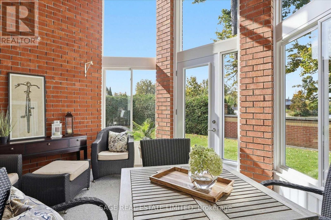
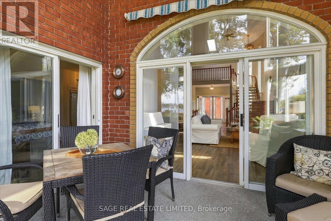
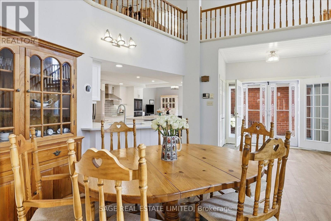
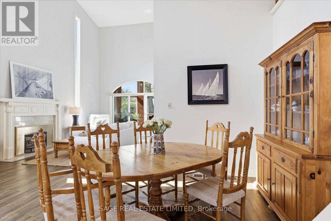
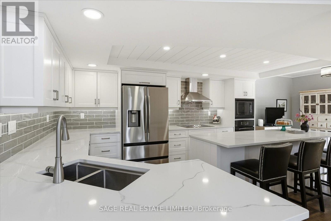
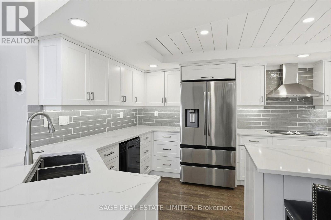
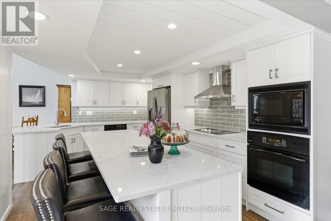
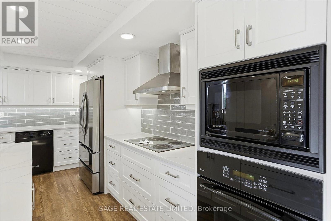
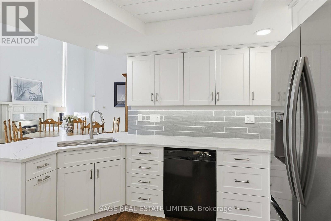
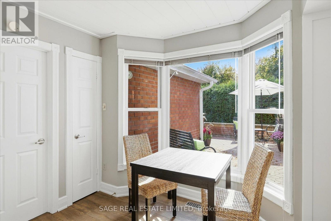
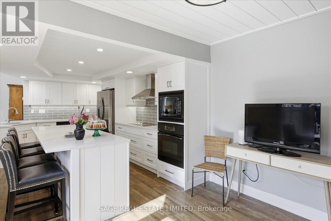
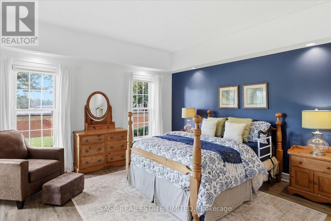
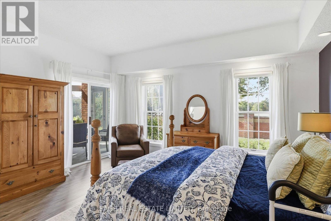
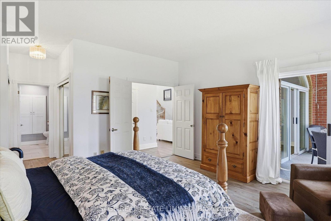
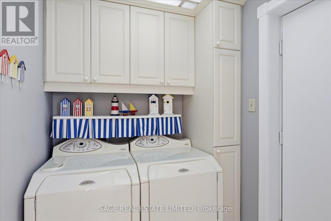
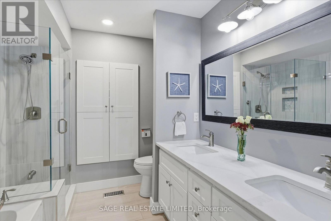
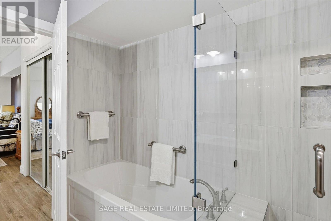
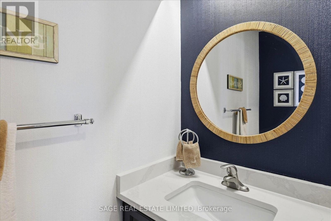
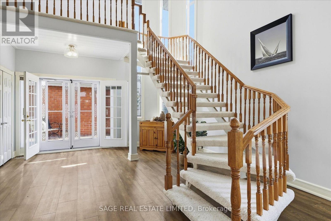
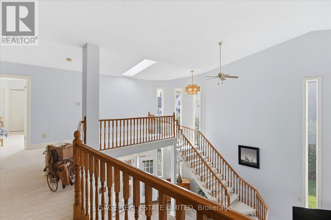
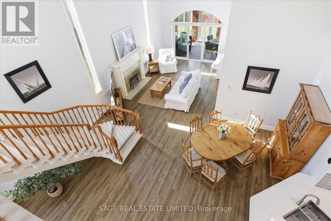
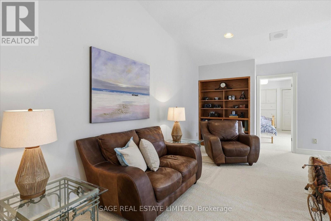
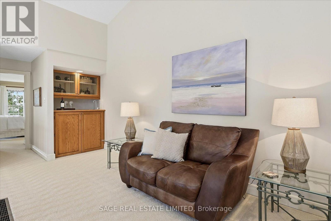
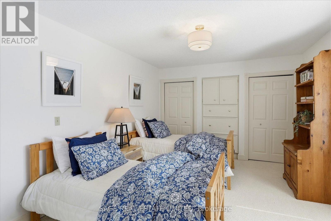
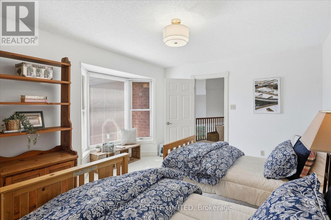
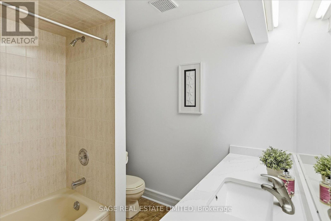
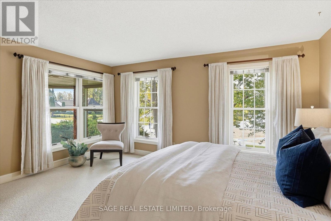
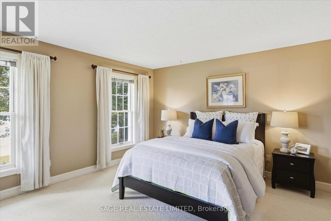
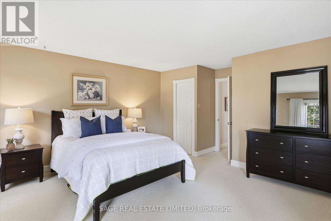
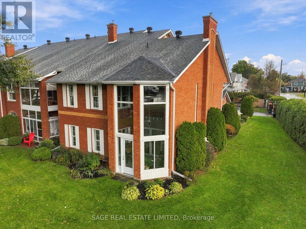
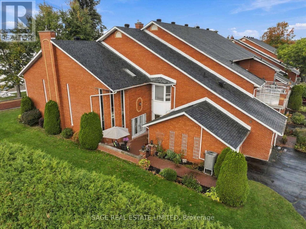
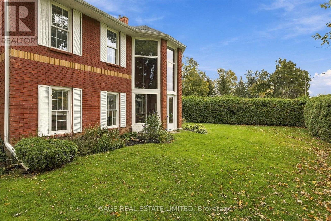
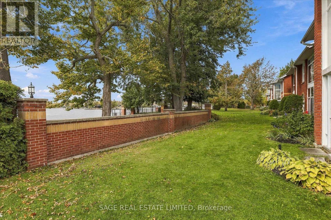
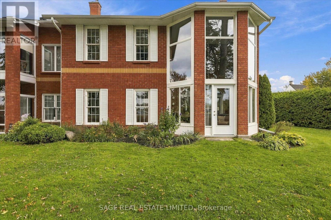
$500 MonthlySherwood on Sturgeon - Imagine waking up to views of Sturgeon Lake, enjoying your morning coffee in the sunroom and watching the boats go by, all without the upkeep and expense of owning a waterfront home. Welcome to Regency Pointe, a sought-after gated condominium community in the heart of Bobcaygeon. With the waterfront, beach, shops and restaurants all close at hand, it's a wonderful way to enjoy the best of village and lake living. This particularly private end unit offers just one adjoining neighbour and a location close to the community gate. A mature cedar hedge and established perennial gardens create a lovely sense of privacy around the front patio. Inside, soaring ceilings and large windows bring in plenty of natural light, while western views over Sturgeon Lake provide a beautiful backdrop to everyday living. The main floor offers a spacious primary bedroom with his-and-hers closets and an updated five-piece ensuite, along with a bright, enclosed sunroom that's perfect for morning coffee or a glass of wine at sunset. The renovated kitchen is designed for real life, with a generous island, ample counter space and plenty of storage. It's a great place to cook, entertain and gather with family and friends. Main floor laundry and direct access to the garage make day-to-day living easy. Upstairs, two additional bedrooms, a full bathroom, a separate sitting area and a wet bar give visiting family and friends their own comfortable space. And then there's Bobcaygeon. Enjoy local restaurants, cafés, golf, live theatre, the summer farmers' market and the many pleasures of life along the Trent-Severn Waterway. Whether you're heading out for lunch, meeting friends or simply watching the boats drift by, there's always something to enjoy. Waterfront living, village convenience and a home that's easy to enjoy. Regency Pointe, One Sherwood, offers the chance to spend less time on maintenance and more time doing the things you love. (id:56248)
Property Details
| MLS® Number | X13881210 |
| Property Type | Single Family |
| Community Name | Bobcaygeon |
| Amenities Near By | Beach, Golf Nearby |
| Communication Type | High Speed Internet |
| Community Features | Pets Allowed With Restrictions |
| Easement | Unknown |
| Equipment Type | Propane Tank |
| Features | In Suite Laundry |
| Parking Space Total | 2 |
| Rental Equipment Type | Propane Tank |
| Structure | Patio(s), Porch |
| View Type | Lake View, Unobstructed Water View |
| Water Front Name | Sturgeon Lake |
| Water Front Type | Waterfront |
Building
| Bathroom Total | 3 |
| Bedrooms Above Ground | 3 |
| Bedrooms Total | 3 |
| Age | 31 To 50 Years |
| Amenities | Visitor Parking, Fireplace(s) |
| Appliances | Garage Door Opener Remote(s), Central Vacuum, Water Heater, Dishwasher, Dryer, Microwave, Oven, Stove, Washer, Window Coverings, Refrigerator |
| Basement Type | None |
| Cooling Type | Central Air Conditioning |
| Exterior Finish | Brick |
| Fire Protection | Smoke Detectors |
| Fireplace Present | Yes |
| Fireplace Total | 1 |
| Half Bath Total | 1 |
| Heating Fuel | Electric |
| Heating Type | Forced Air, Heat Pump |
| Stories Total | 2 |
| Size Interior | 2,250 - 2,499 Sqft |
| Type | Row / Townhouse |
Parking
| Attached Garage | |
| Garage |
Land
| Access Type | Year-round Access |
| Acreage | No |
| Land Amenities | Beach, Golf Nearby |
| Landscape Features | Landscaped |
| Surface Water | Lake/pond |
| Zoning Description | R4-s2 |
Rooms
| Level | Type | Length | Width | Dimensions |
|---|---|---|---|---|
| Main Level | Dining Room | 4.89 m | 6.39 m | 4.89 m x 6.39 m |
| Main Level | Living Room | 4.71 m | 6.07 m | 4.71 m x 6.07 m |
| Main Level | Sunroom | 3.15 m | 3.91 m | 3.15 m x 3.91 m |
| Main Level | Kitchen | 4.8 m | 3.39 m | 4.8 m x 3.39 m |
| Main Level | Eating Area | 2.53 m | 3.91 m | 2.53 m x 3.91 m |
| Main Level | Laundry Room | 2.18 m | 1.75 m | 2.18 m x 1.75 m |
| Main Level | Utility Room | 2.18 m | 1.6 m | 2.18 m x 1.6 m |
| Upper Level | Family Room | 8.4 m | 3.27 m | 8.4 m x 3.27 m |
| Upper Level | Bedroom | 4.51 m | 3.91 m | 4.51 m x 3.91 m |
| Upper Level | Bedroom | 6.21 m | 4.69 m | 6.21 m x 4.69 m |
Utilities
| Telephone | Nearby |
Interested?


The trademarks REALTOR®, REALTORS®, and the REALTOR® logo are controlled by The Canadian Real Estate Association (CREA) and identify real estate professionals who are members of CREA. The trademarks MLS®, Multiple Listing Service® and the associated logos are owned by The Canadian Real Estate Association (CREA) and identify the quality of services provided by real estate professionals who are members of CREA. The trademark DDF® is owned by The Canadian Real Estate Association (CREA) and identifies CREA's Data Distribution Facility (DDF®)
October 09 2026 05:38:24
Toronto Regional Real Estate Board
Sage Real Estate Limited