
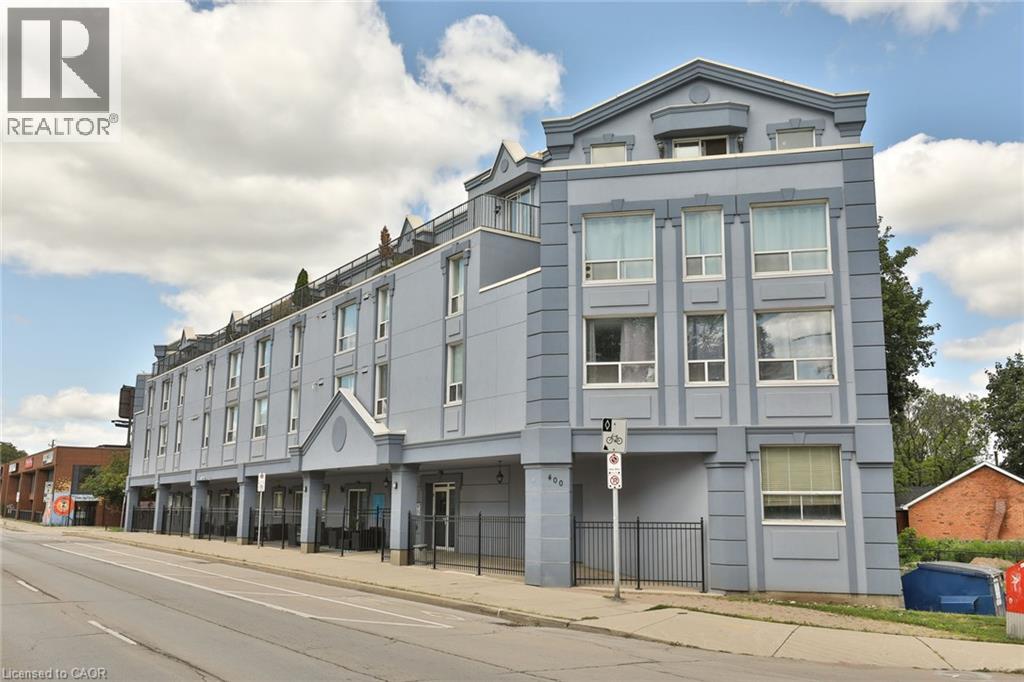
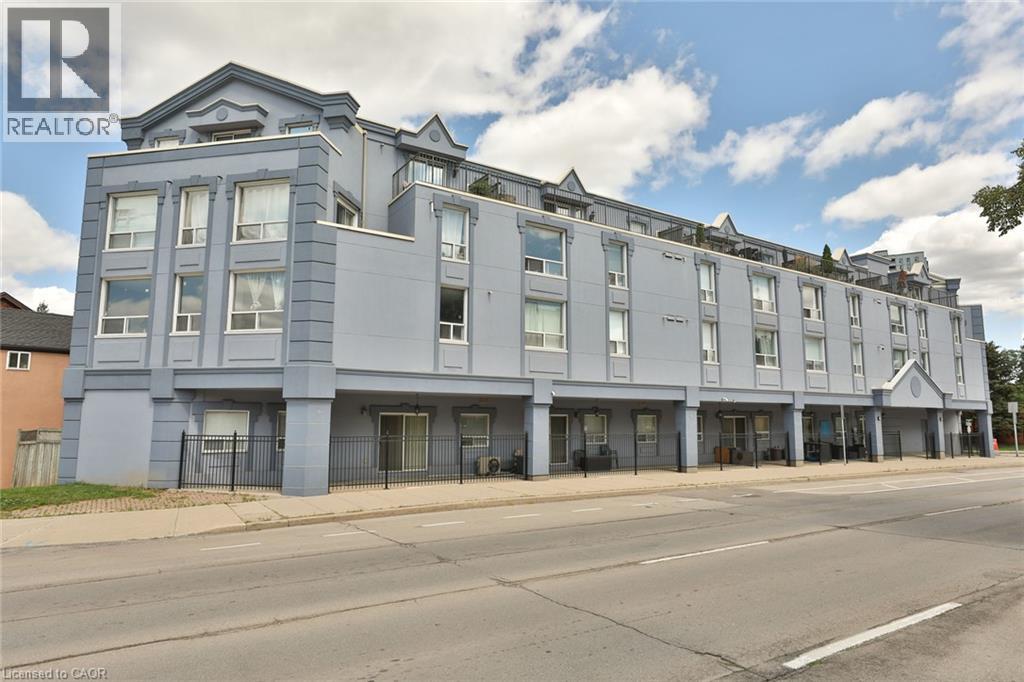
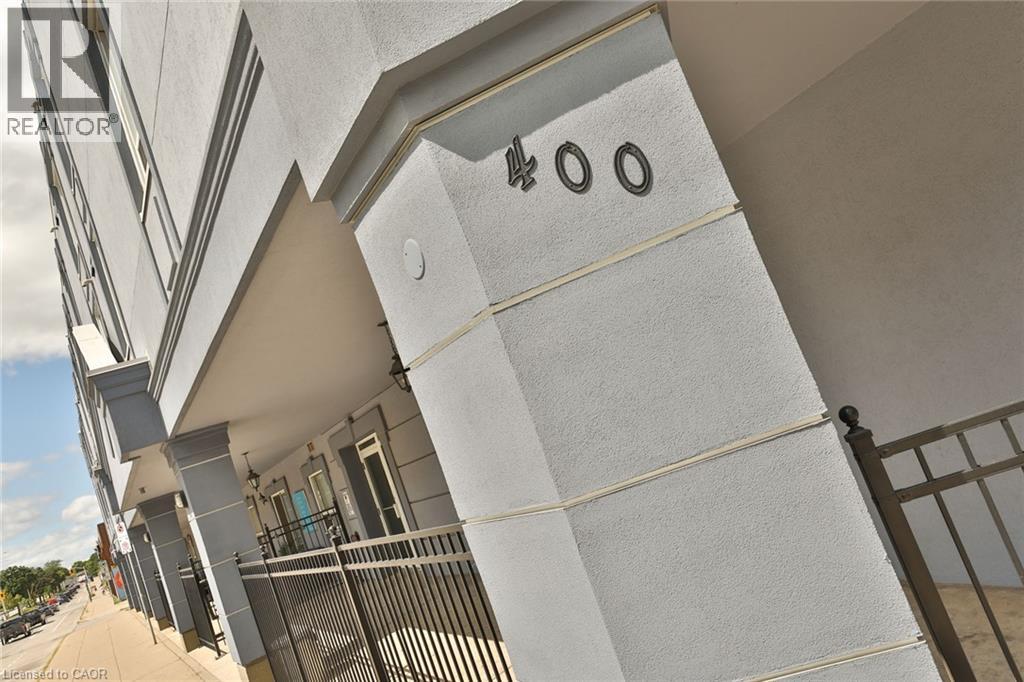
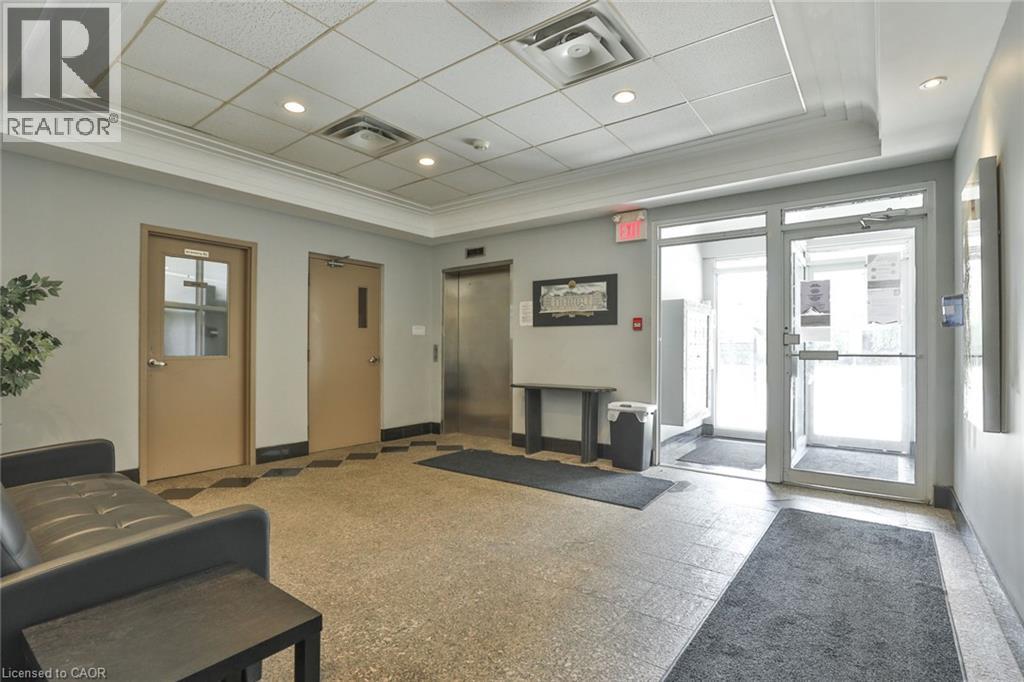
400 York Boulevard Unit# 208 Hamilton, Ontario L8R 3M5

$1,600 MonthlyInsurance, Water
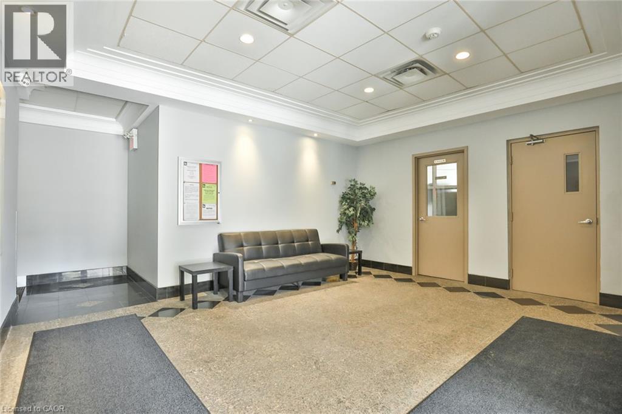
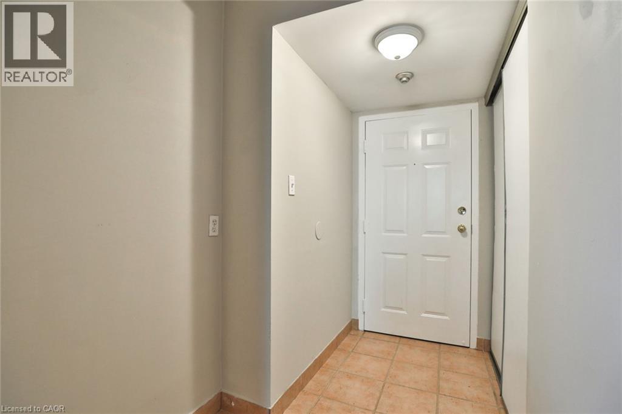
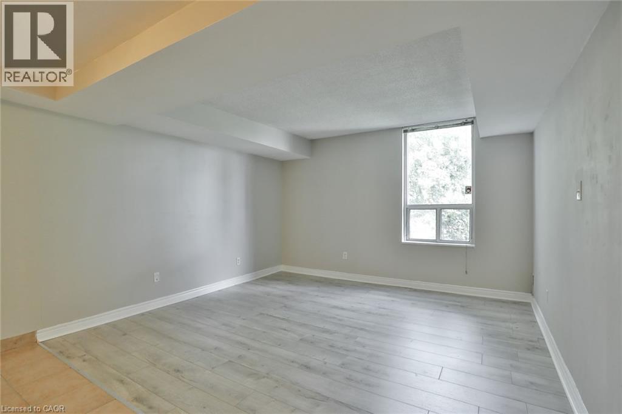
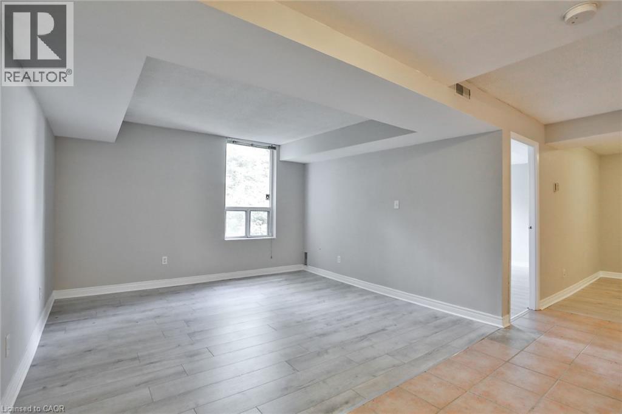
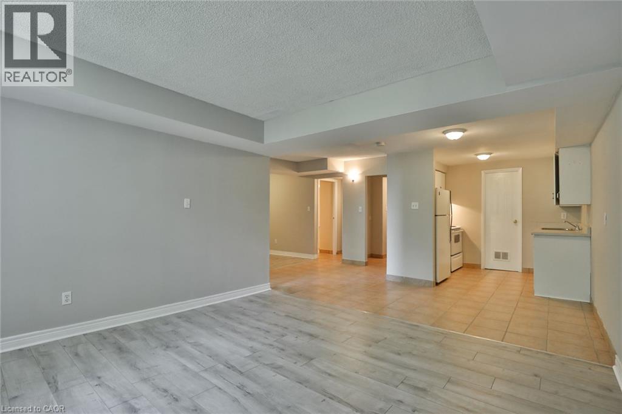
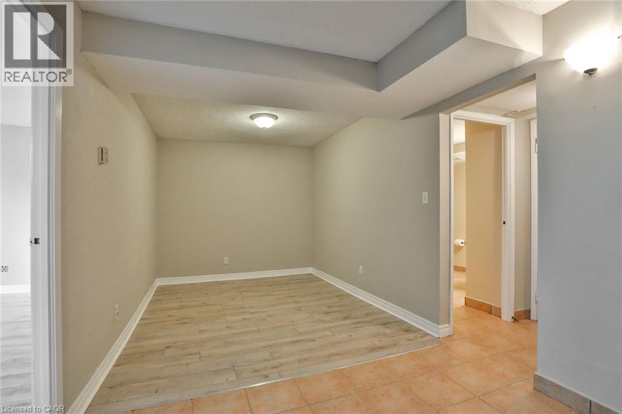
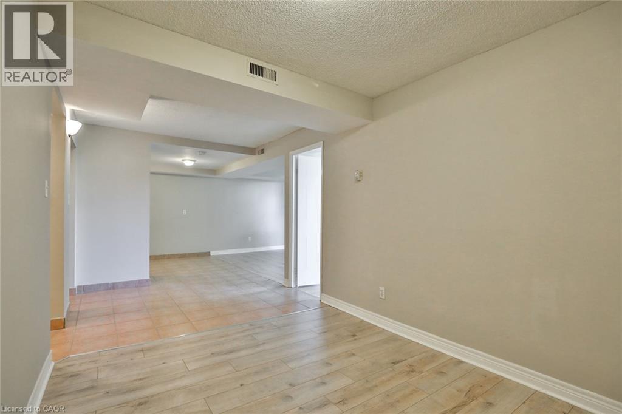
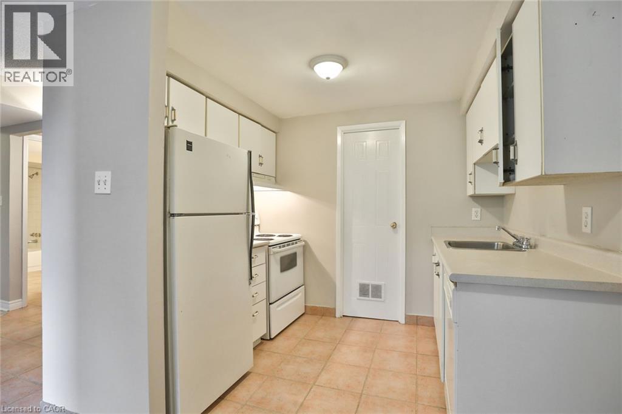
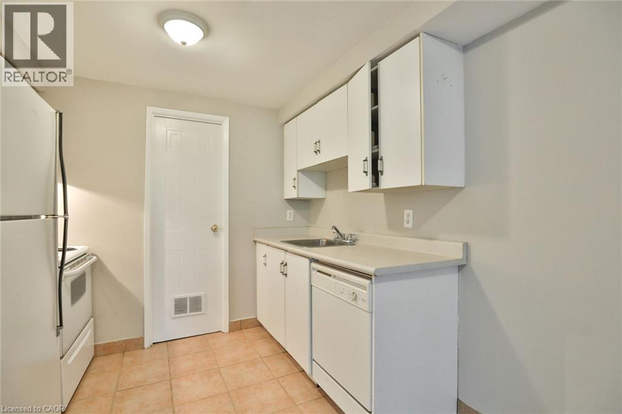
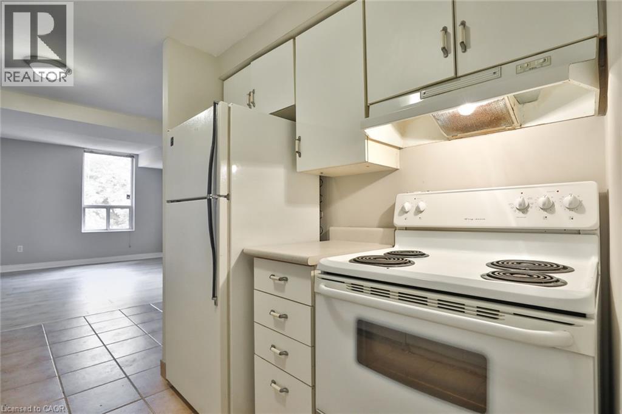
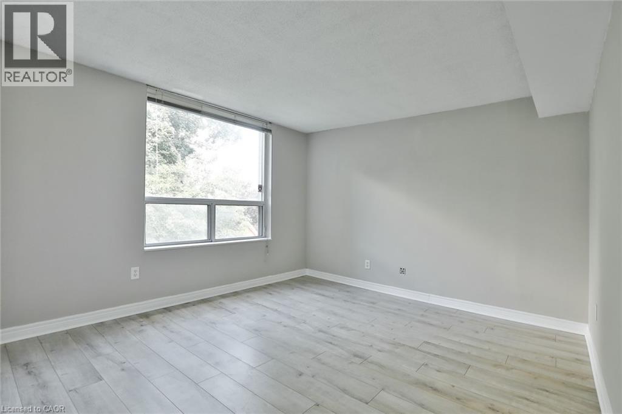
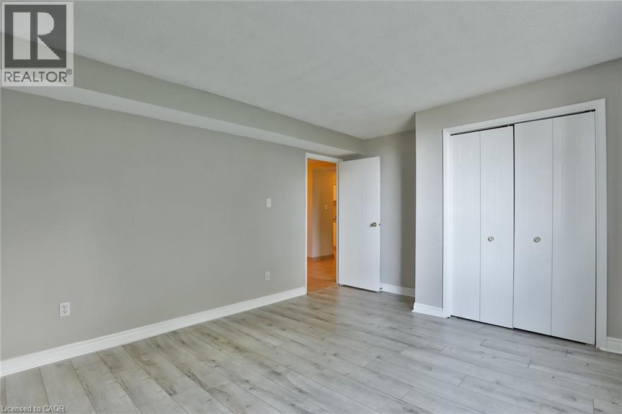
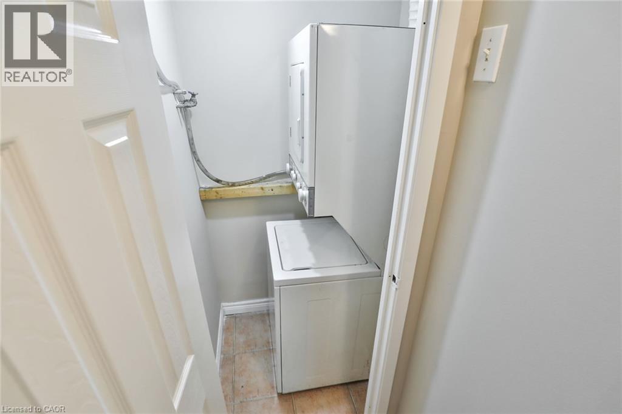
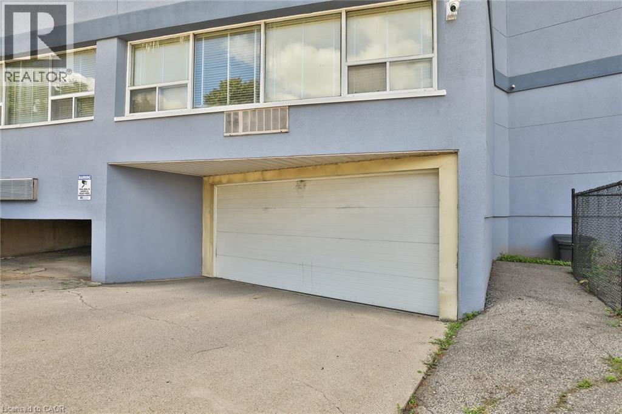
Spacious, 1-Bedroom + Den Condo in the Desirable Strathcona Neighbourhood - Walking Distance to Bayfront Park & Trails, Marina, Dundurn Castle, Royal Botanical Gardens, TD Coliseum & Downtown Restaurants & Amenities. In-suite Laundry & Storage. 1 Underground Parking Spot. Conveniently Located on a Main Transit Route & Walking Distance to the West Harbour GO. Easy Access to Highway 403/QEW. Ideal for Professionals & Mature Students. Available for October 1st Occupancy. Min. 1 Year Lease. Tenant Pays Heat, Hydro & Water Heater Rental. (id:56248)
Property Details
| MLS® Number | 40855359 |
| Property Type | Single Family |
| Neigbourhood | Strathcona |
| Amenities Near By | Marina, Park, Place Of Worship, Public Transit, Shopping |
| Parking Space Total | 1 |
Building
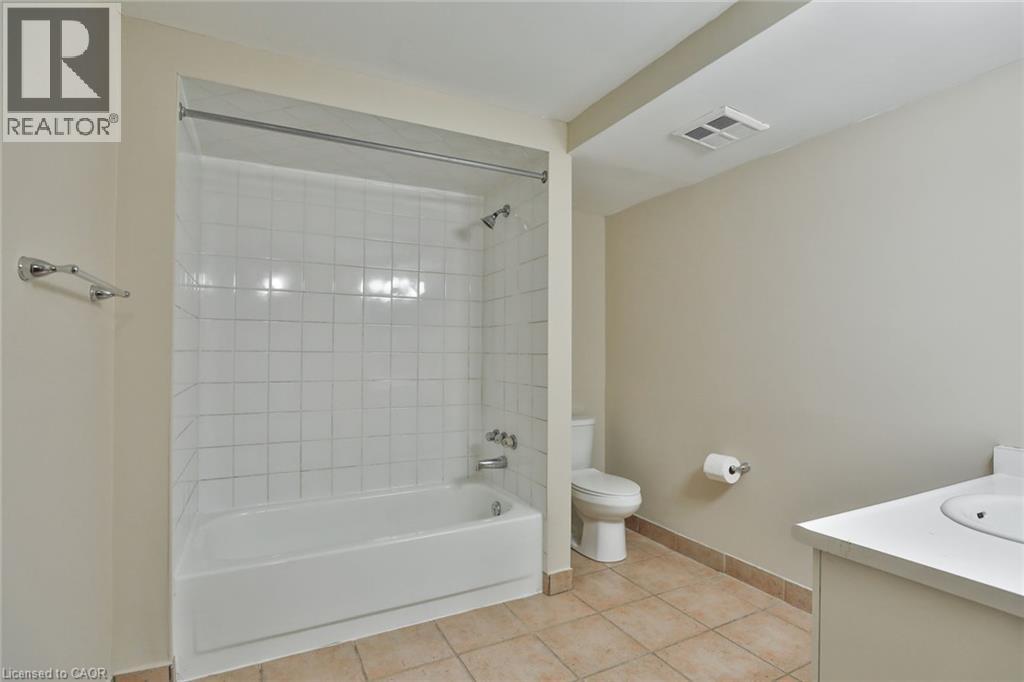
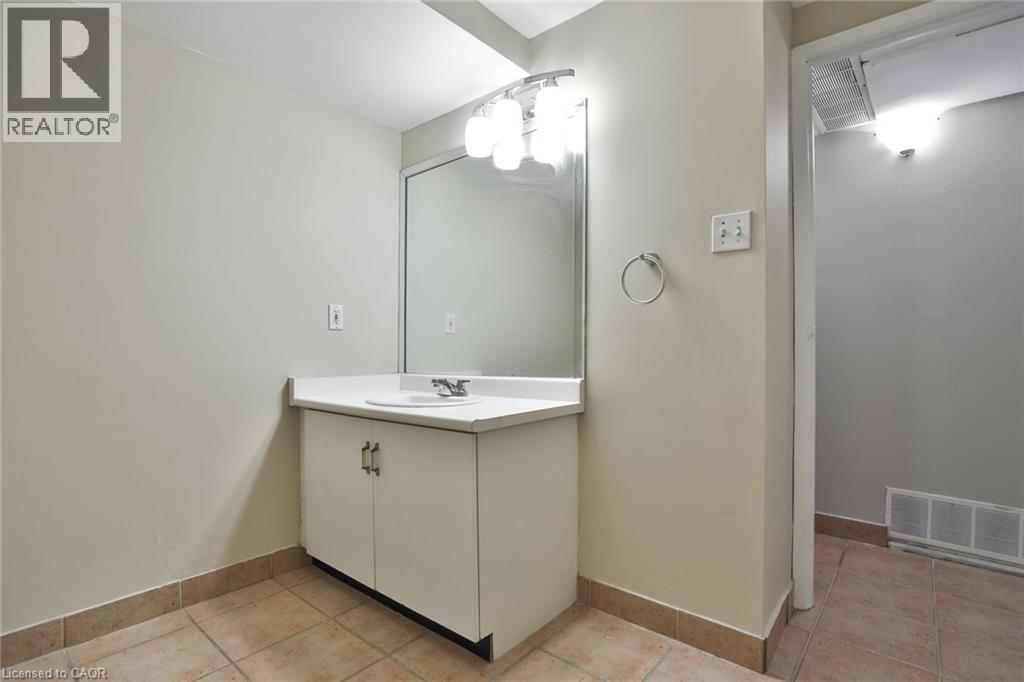
| Bathroom Total | 1 |
| Bedrooms Above Ground | 1 |
| Bedrooms Below Ground | 1 |
| Bedrooms Total | 2 |
| Appliances | Dishwasher, Dryer, Refrigerator, Stove, Washer, Hood Fan, Window Coverings |
| Architectural Style | Other |
| Basement Type | None |
| Construction Style Attachment | Attached |
| Cooling Type | Central Air Conditioning |
| Exterior Finish | Stucco |
| Heating Fuel | Natural Gas |
| Heating Type | Forced Air |
| Stories Total | 1 |
| Size Interior | 800 Sqft |
| Type | Apartment |
| Utility Water | Municipal Water |
Parking
| Underground | |
| None |
Land
| Access Type | Highway Access |
| Acreage | No |
| Land Amenities | Marina, Park, Place Of Worship, Public Transit, Shopping |
| Sewer | Municipal Sewage System |
| Size Total Text | Unknown |
| Zoning Description | E/s-481, G-3 |
Rooms
| Level | Type | Length | Width | Dimensions |
|---|---|---|---|---|
| Main Level | Utility Room | Measurements not available | ||
| Main Level | Laundry Room | Measurements not available | ||
| Main Level | 4pc Bathroom | Measurements not available | ||
| Main Level | Den | 10'5'' x 10'0'' | ||
| Main Level | Bedroom | 13'0'' x 9'0'' | ||
| Main Level | Eat In Kitchen | Measurements not available | ||
| Main Level | Living Room | 11'5'' x 9'0'' |
https://www.realtor.ca/real-estate/30151942/400-york-boulevard-unit-208-hamilton
Interested?


The trademarks REALTOR®, REALTORS®, and the REALTOR® logo are controlled by The Canadian Real Estate Association (CREA) and identify real estate professionals who are members of CREA. The trademarks MLS®, Multiple Listing Service® and the associated logos are owned by The Canadian Real Estate Association (CREA) and identify the quality of services provided by real estate professionals who are members of CREA. The trademark DDF® is owned by The Canadian Real Estate Association (CREA) and identifies CREA's Data Distribution Facility (DDF®)
August 13 2026 05:38:14
REALTORS® Association of Hamilton-Burlington
Royal LePage State Realty Inc.