
400 Stonehenge Drive Unit# 8 Ancaster, Ontario L9K 0A2

$719,999Maintenance,
$206.10 Monthly
Maintenance,
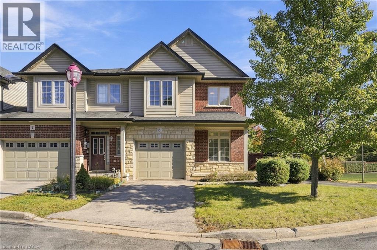
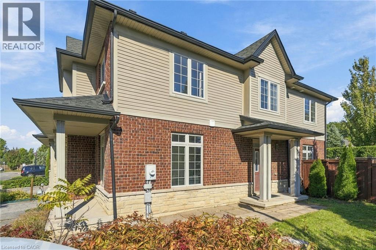
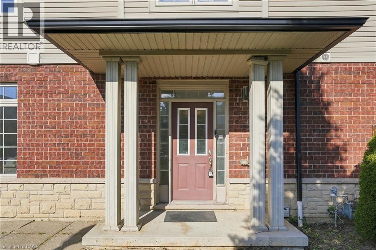
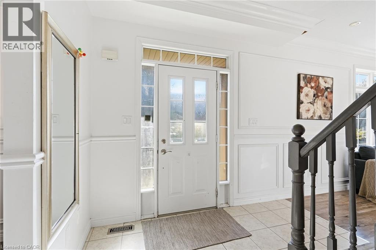
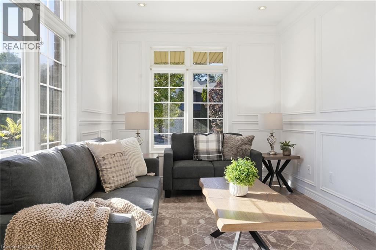
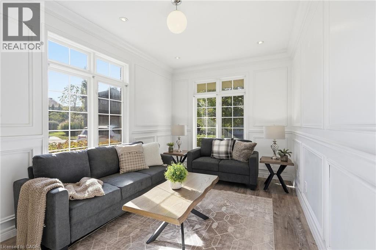
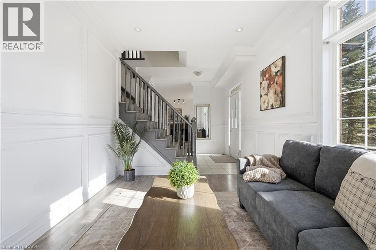
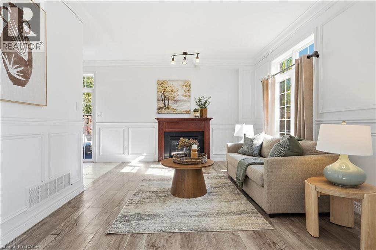
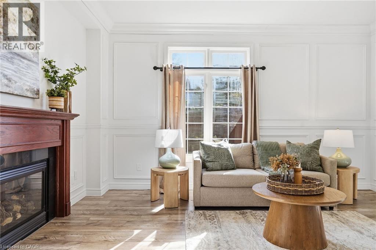
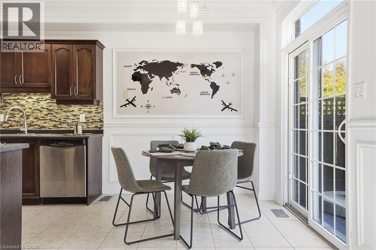
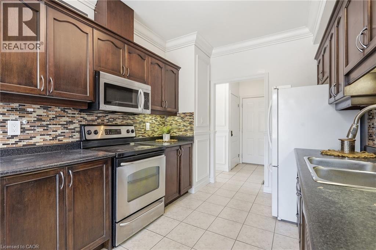
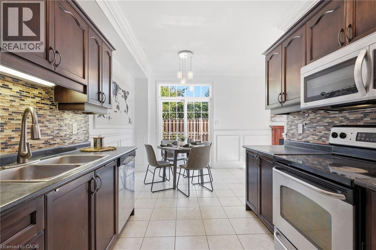
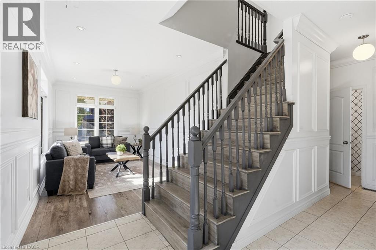
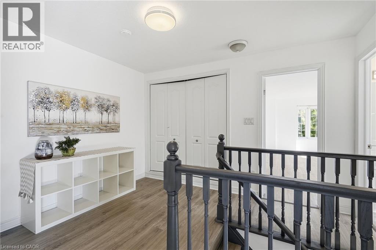
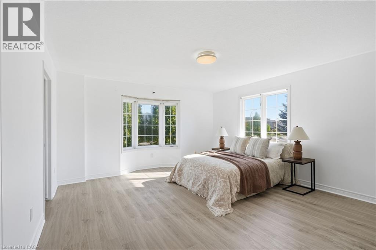
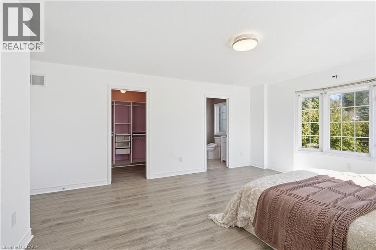
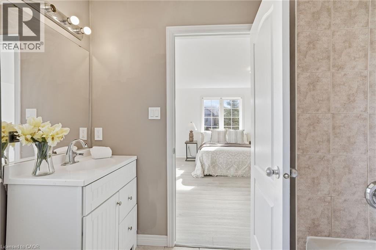
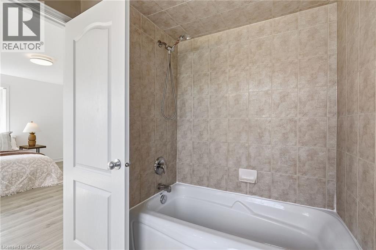
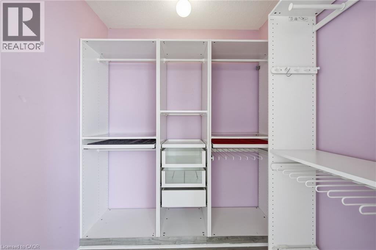
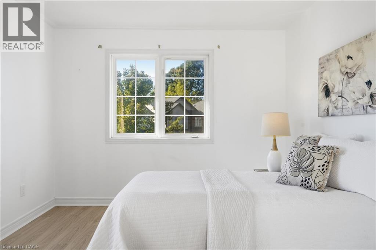
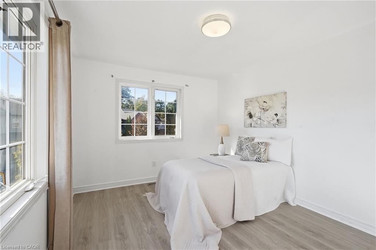
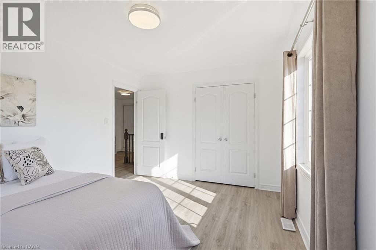
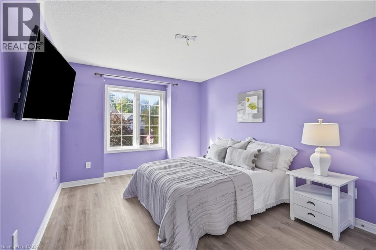
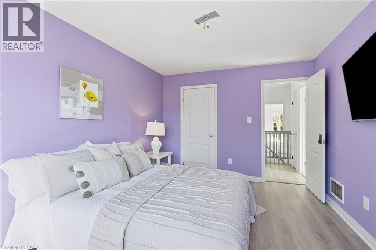
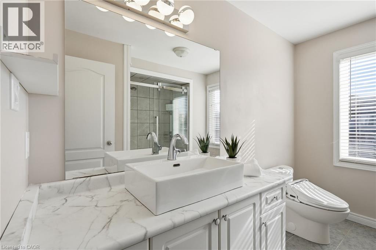
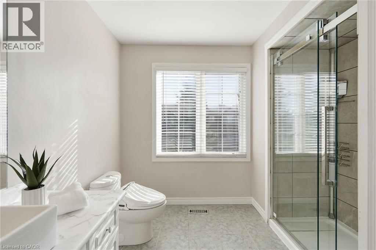
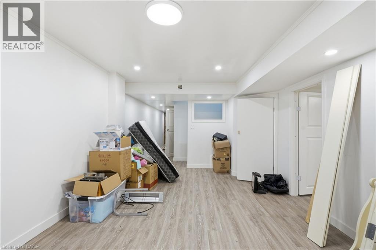
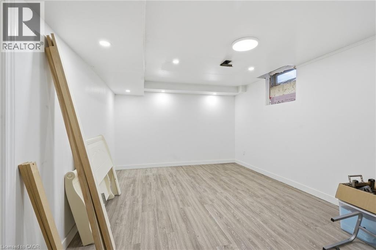
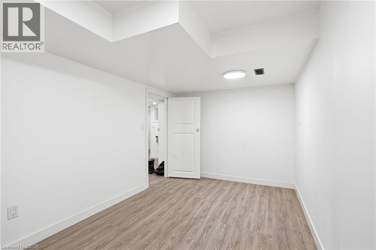
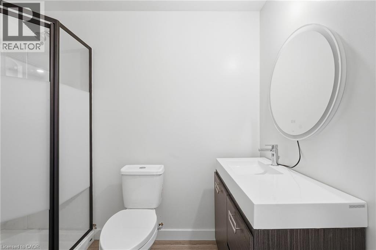
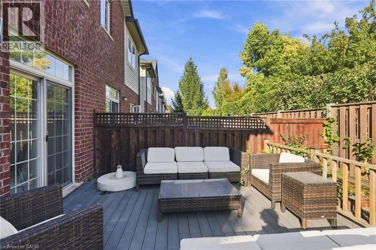
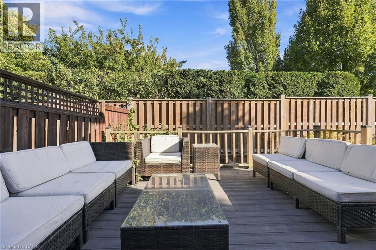
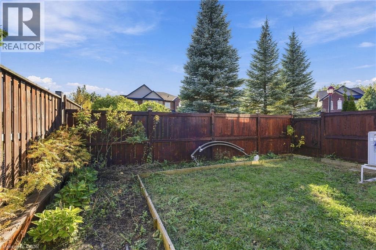
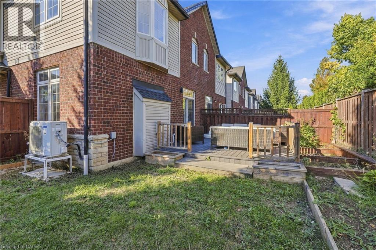
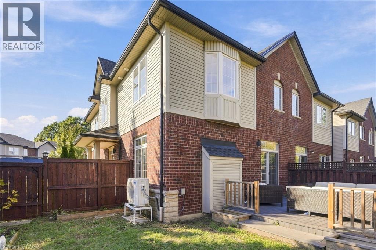
$206.10 MonthlyWelcome to 8-400 Stonehenge Drive, a bright end-unit freehold townhouse in Ancaster's sought-after Meadowlands. It offers 1,770 square feet of living space on two storeys, with three plus one bedrooms, three plus one bathrooms and an attached single-car garage. Large windows and the end-unit position let natural light pour in, so the home feels bright and airy throughout the day. The main floor has both a living room and a separate family room, giving you space to entertain guests and a relaxed place to unwind. Upstairs are three well-sized bedrooms and a convenient second-level laundry area, so there's no carrying baskets up and down the stairs. The additional bedroom and bathroom give you room for guests, a home office or a growing family. Outside is what truly sets this home apart: an oversized back and side yard that is fully fenced, which is rare for a townhouse. It's a private space for kids and pets to play, for summer barbecues or for the garden you've always wanted. The attached garage adds convenience and extra storage for bikes, tools and seasonal gear. The location is ideal for families and professionals alike. You're close to great schools and steps from the shops and restaurants that make the Meadowlands one of Ancaster's most desirable communities. Commuters will appreciate the quick highway access to Burlington, Oakville and Toronto. An end-unit position and a large private yard in a family-friendly neighbourhood make this a home you'll want to see for yourself. Don’t be TOO LATE*! REG TM. RSA. (id:56248)
Property Details
| MLS® Number | 40869843 |
| Property Type | Single Family |
| Amenities Near By | Park, Public Transit, Schools |
| Features | Automatic Garage Door Opener |
| Parking Space Total | 3 |
| Structure | Porch |
Building
| Bathroom Total | 4 |
| Bedrooms Above Ground | 3 |
| Bedrooms Below Ground | 1 |
| Bedrooms Total | 4 |
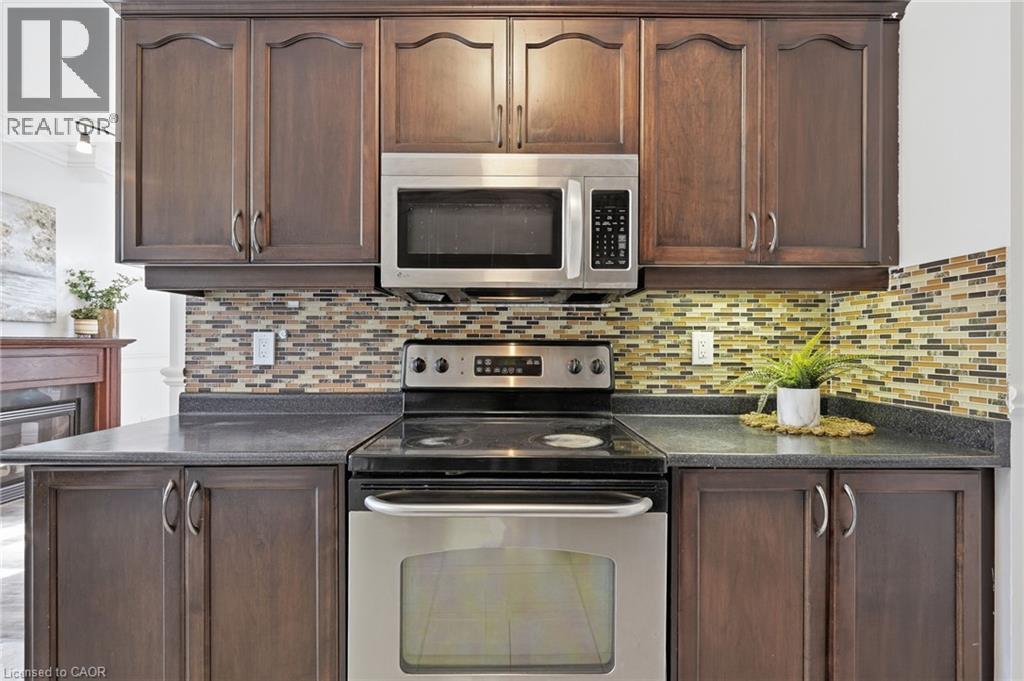
| Appliances | Dishwasher, Refrigerator, Stove, Microwave Built-in, Garage Door Opener |
| Basement Development | Partially Finished |
| Basement Type | Full (partially Finished) |
| Constructed Date | 2008 |
| Construction Style Attachment | Attached |
| Cooling Type | Central Air Conditioning |
| Exterior Finish | Aluminum Siding, Brick, Metal, Vinyl Siding |
| Fireplace Present | Yes |
| Fireplace Total | 1 |
| Foundation Type | Poured Concrete |
| Half Bath Total | 1 |
| Heating Fuel | Natural Gas |
| Heating Type | Forced Air |
| Stories Total | 2 |
| Size Interior | 1,770 Sqft |
| Type | Row / Townhouse |
| Utility Water | Municipal Water |
Parking
| Attached Garage |
Land
| Access Type | Road Access, Highway Access |
| Acreage | No |
| Land Amenities | Park, Public Transit, Schools |
| Sewer | Municipal Sewage System |
| Size Total Text | Unknown |
| Zoning Description | Rm4-484 |
Rooms
| Level | Type | Length | Width | Dimensions |
|---|---|---|---|---|
| Second Level | 4pc Bathroom | Measurements not available | ||
| Second Level | 4pc Ensuite Bath | Measurements not available | ||
| Second Level | Bedroom | 13'4'' x 10'8'' | ||
| Second Level | Bedroom | 13'8'' x 10'6'' | ||
| Second Level | Primary Bedroom | 19'1'' x 14'4'' | ||
| Basement | 3pc Bathroom | Measurements not available | ||
| Basement | Cold Room | Measurements not available | ||
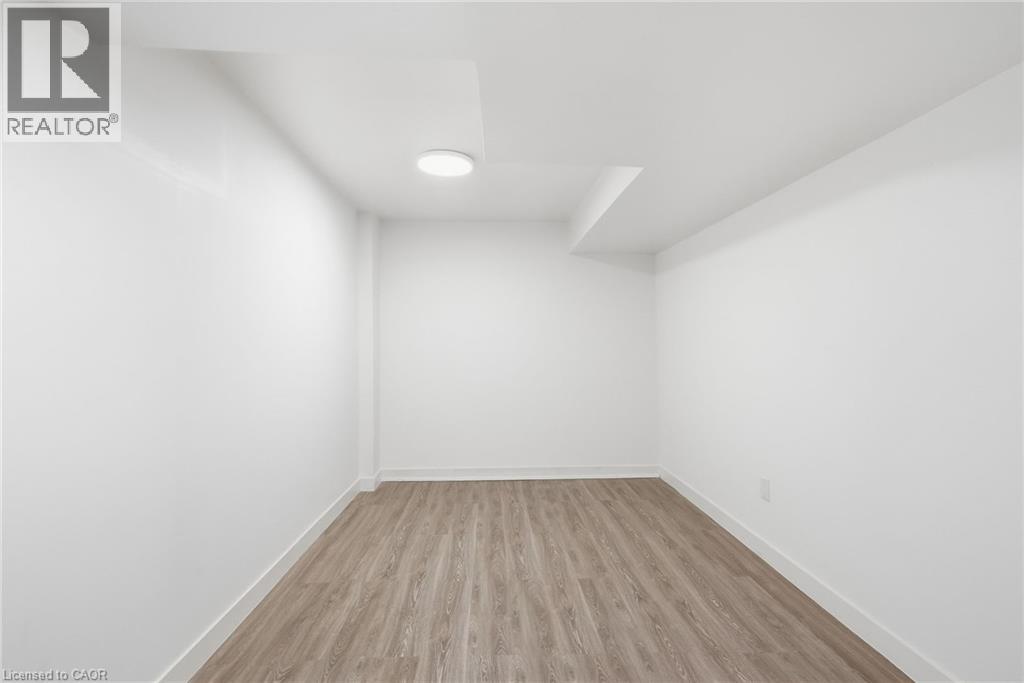
| Basement | Den | 16'1'' x 8'3'' | ||
| Basement | Bedroom | 21'3'' x 11'7'' | ||
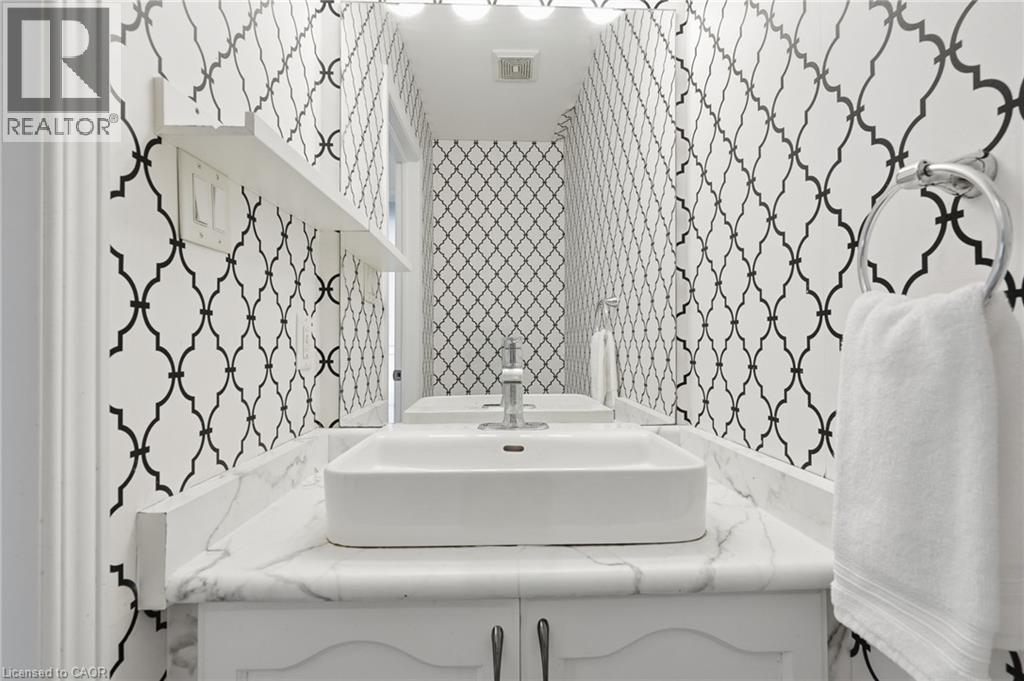
| Main Level | 2pc Bathroom | Measurements not available | ||
| Main Level | Kitchen | 10'4'' x 9'0'' | ||
| Main Level | Dining Room | 8'4'' x 9'0'' | ||
| Main Level | Family Room | 16'4'' x 11'6'' | ||
| Main Level | Living Room | 16'6'' x 9'9'' |
https://www.realtor.ca/real-estate/30380501/400-stonehenge-drive-unit-8-ancaster
Interested?


The trademarks REALTOR®, REALTORS®, and the REALTOR® logo are controlled by The Canadian Real Estate Association (CREA) and identify real estate professionals who are members of CREA. The trademarks MLS®, Multiple Listing Service® and the associated logos are owned by The Canadian Real Estate Association (CREA) and identify the quality of services provided by real estate professionals who are members of CREA. The trademark DDF® is owned by The Canadian Real Estate Association (CREA) and identifies CREA's Data Distribution Facility (DDF®)
October 08 2026 05:00:09
REALTORS® Association of Hamilton-Burlington
RE/MAX Escarpment Realty Inc.