
40 - 490 Third Street London East, Ontario N5V 4A2

$2,599 Monthly
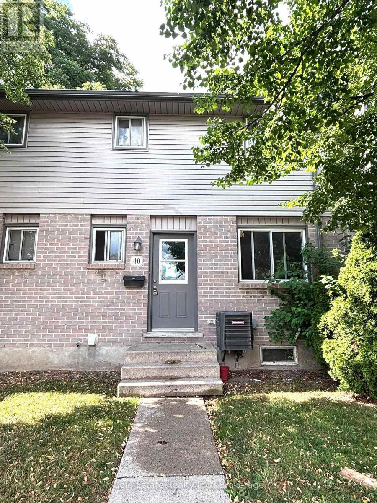
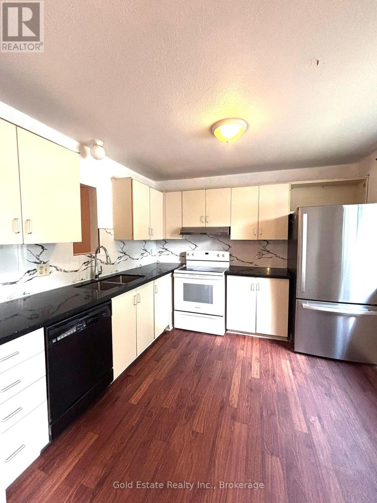
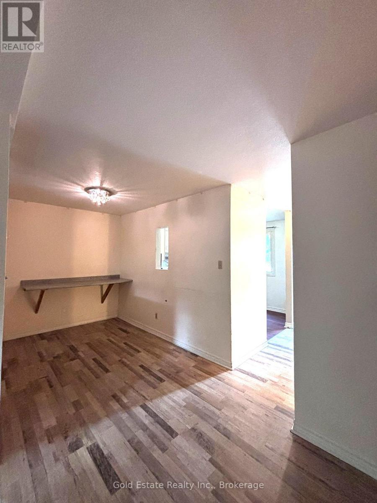
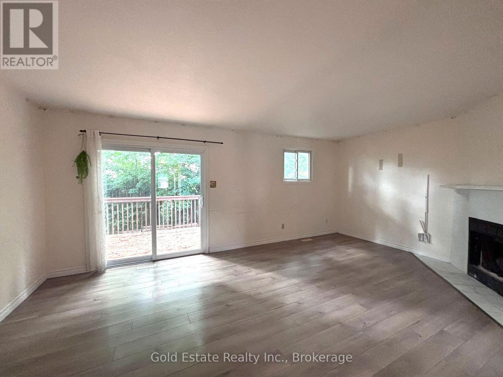
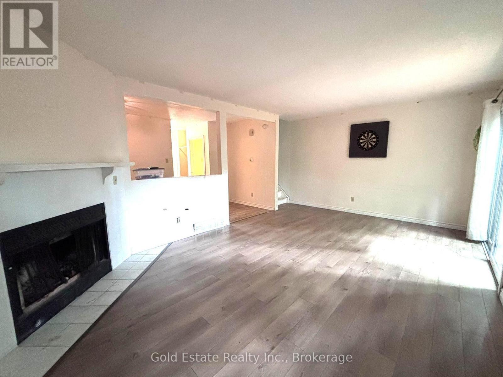
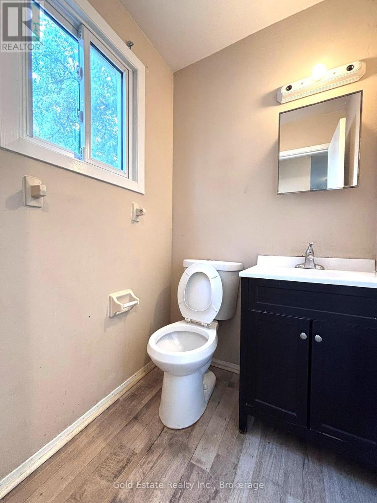
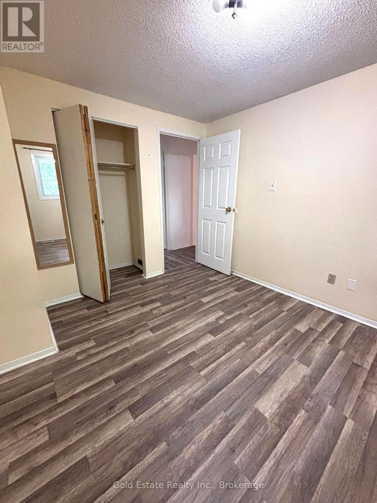
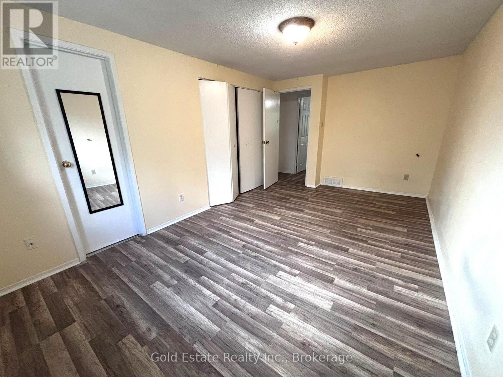
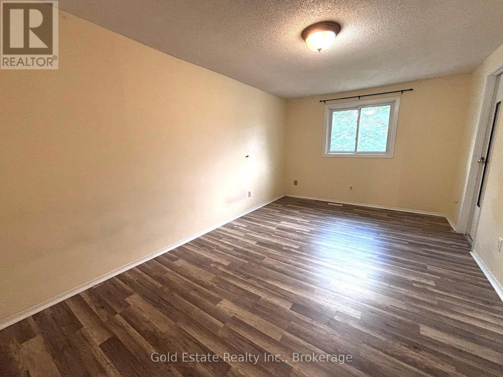
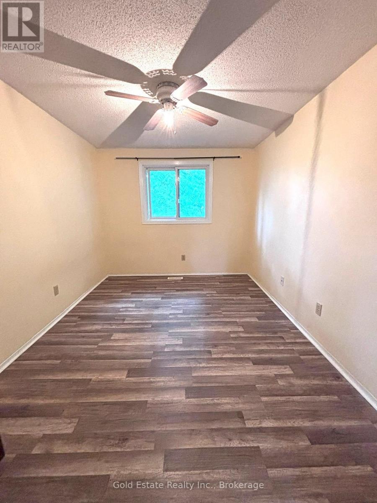
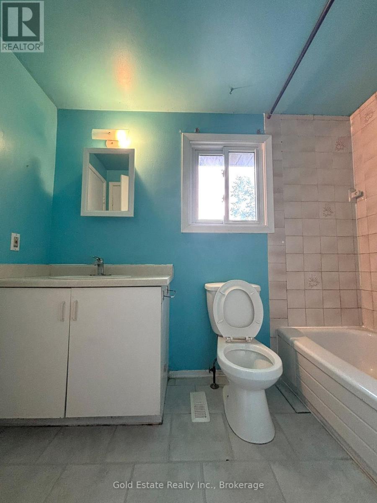
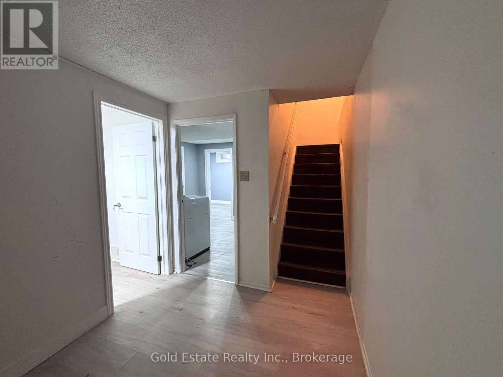
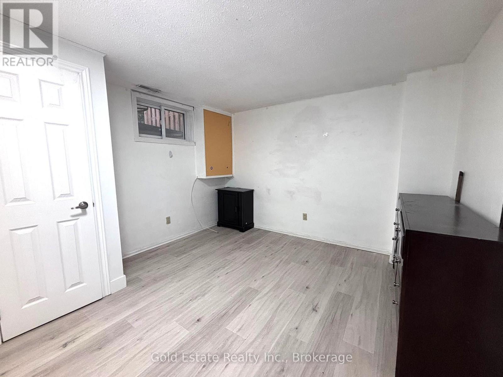
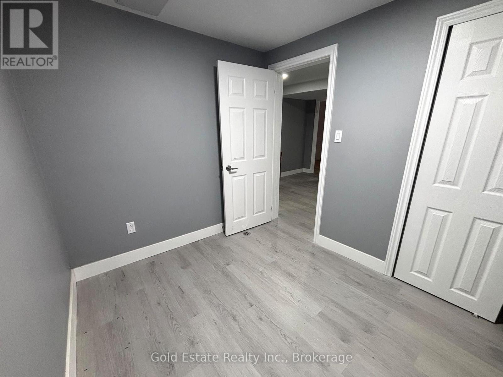
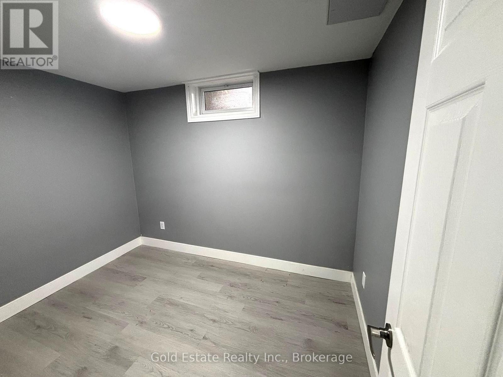
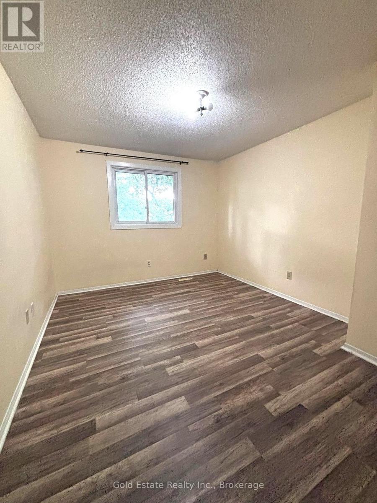
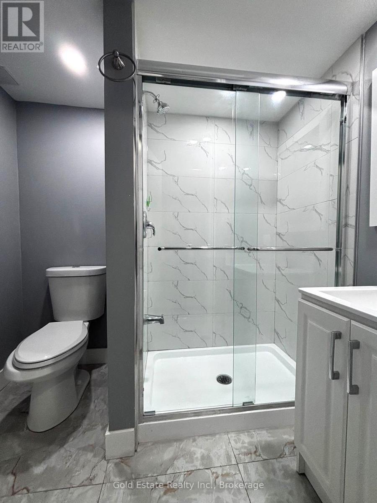
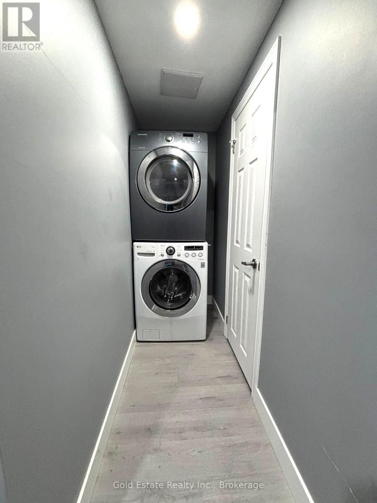
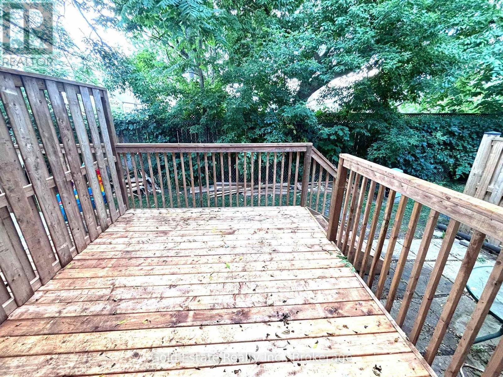
Welcome to this well-maintained 5-bedroom, 2.5-bath townhouse condo in the heart of desirable Argyle. Perfect for a growing family or professionals seeking a spacious home near Fanshawe College, this property offers comfort, convenience, and exceptional value. The main floor features a bright and inviting living room with a cozy wood-burning fireplace, a formal dining area, and sliding patio doors leading to a private, BBQ-friendly deck-ideal for relaxing or entertaining. Upstairs, you'll find three generously sized bedrooms, including a spacious primary bedroom with convenient cheater ensuite access. The newly finished lower level expands the living space with a large family room, two additional bedrooms, and a full bathroom, making it ideal for extended family, guests, or a home office setup. This move-in-ready home is located in a well-maintained, family-friendly condominium community close to schools, parks, shopping, public transit, Fanshawe College, and other everyday amenities. Enjoy the convenience of East London living in a spacious and versatile home that's ready for immediate occupancy. (id:56248)
Property Details
| MLS® Number | X13563572 |
| Property Type | Single Family |
| Community Name | East H |
| Communication Type | High Speed Internet |
| Community Features | Pets Allowed With Restrictions |
| Parking Space Total | 2 |
Building
| Bathroom Total | 3 |
| Bedrooms Above Ground | 3 |
| Bedrooms Below Ground | 2 |
| Bedrooms Total | 5 |
| Amenities | Fireplace(s) |
| Appliances | Dishwasher, Dryer, Stove, Washer, Refrigerator |
| Basement Type | Full |
| Cooling Type | Central Air Conditioning |
| Exterior Finish | Brick, Vinyl Siding |
| Fireplace Present | Yes |
| Fireplace Total | 1 |
| Half Bath Total | 1 |
| Heating Fuel | Natural Gas |
| Heating Type | Forced Air |
| Stories Total | 2 |
| Size Interior | 1,200 - 1,399 Sqft |
| Type | Row / Townhouse |
Parking
| No Garage |
Land
| Acreage | No |
Rooms
| Level | Type | Length | Width | Dimensions |
|---|---|---|---|---|
| Second Level | Primary Bedroom | 5.13 m | 3.04 m | 5.13 m x 3.04 m |
| Second Level | Bedroom | 3.6 m | 2.99 m | 3.6 m x 2.99 m |
| Second Level | Bedroom | 3.6 m | 2.99 m | 3.6 m x 2.99 m |
| Second Level | Bathroom | 2.64 m | 1.49 m | 2.64 m x 1.49 m |
| Main Level | Living Room | 5.81 m | 3.98 m | 5.81 m x 3.98 m |
| Main Level | Kitchen | 3.14 m | 3.04 m | 3.14 m x 3.04 m |
| Main Level | Dining Room | 3.17 m | 2.23 m | 3.17 m x 2.23 m |
| Main Level | Bathroom | 1.42 m | 1.34 m | 1.42 m x 1.34 m |
https://www.realtor.ca/real-estate/30033215/40-490-third-street-london-east-east-h-east-h
Interested?


The trademarks REALTOR®, REALTORS®, and the REALTOR® logo are controlled by The Canadian Real Estate Association (CREA) and identify real estate professionals who are members of CREA. The trademarks MLS®, Multiple Listing Service® and the associated logos are owned by The Canadian Real Estate Association (CREA) and identify the quality of services provided by real estate professionals who are members of CREA. The trademark DDF® is owned by The Canadian Real Estate Association (CREA) and identifies CREA's Data Distribution Facility (DDF®)
July 14 2026 10:09:43
Toronto Regional Real Estate Board
Gold Estate Realty Inc.