
4 Sand Fern Way Toronto, Ontario M2J 4N8
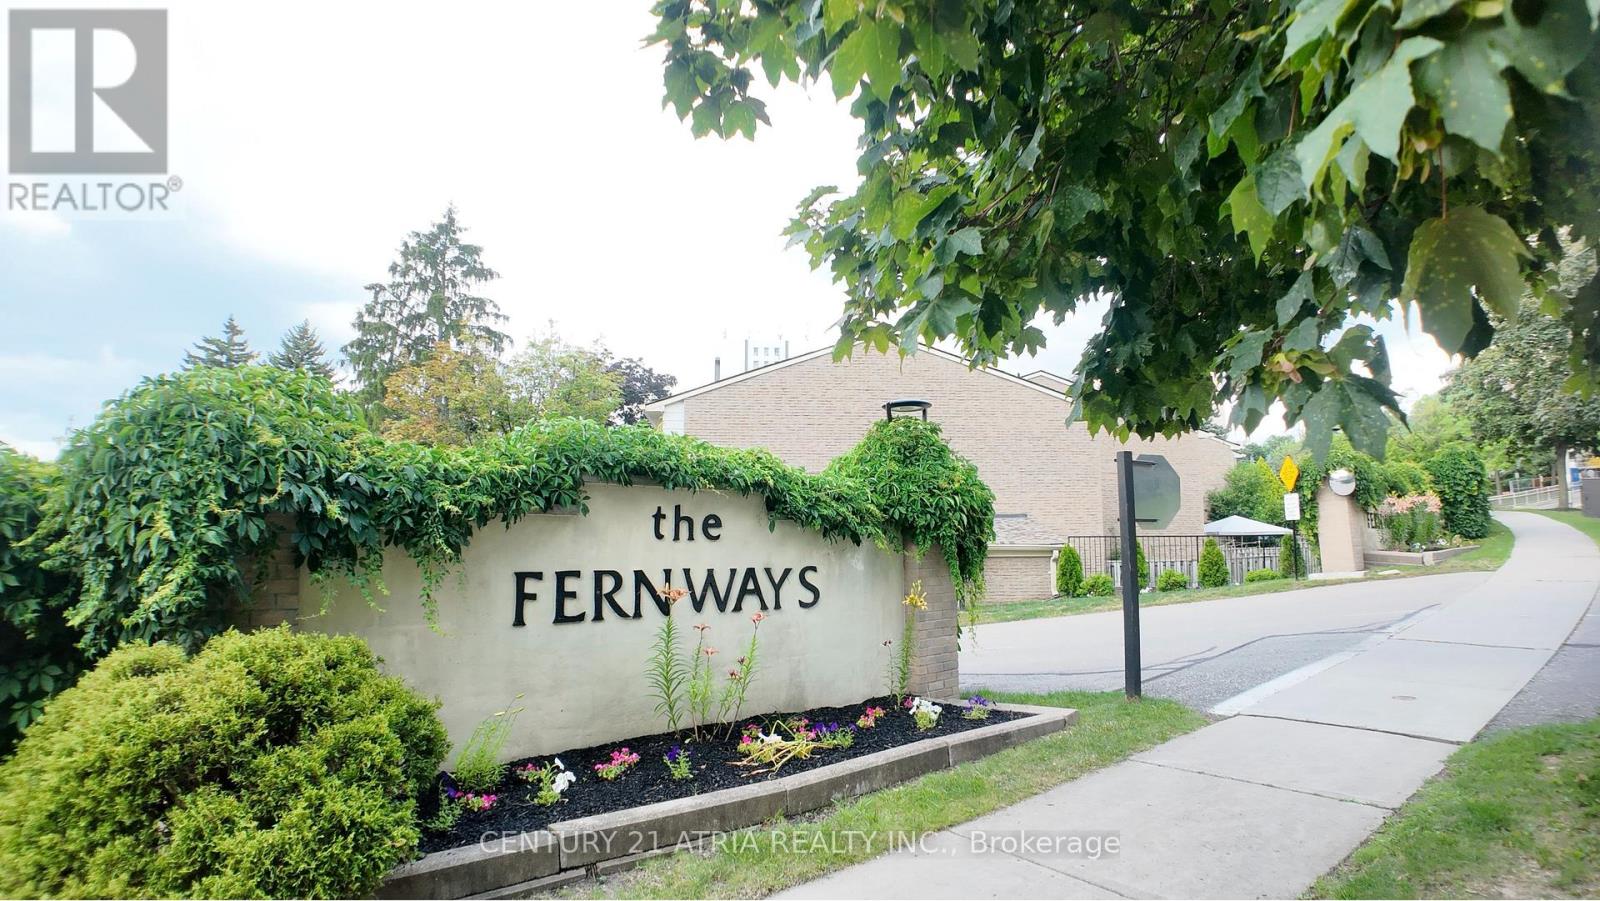

$699,000Maintenance, Cable TV, Common Area Maintenance, Insurance, Parking, Water
$470 Monthly
Maintenance, Cable TV, Common Area Maintenance, Insurance, Parking, Water
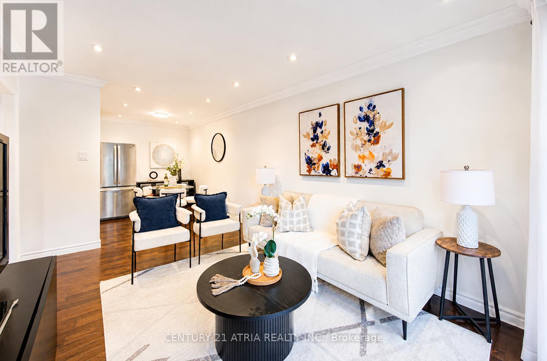
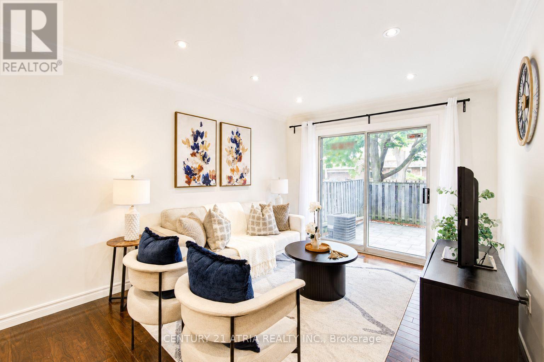
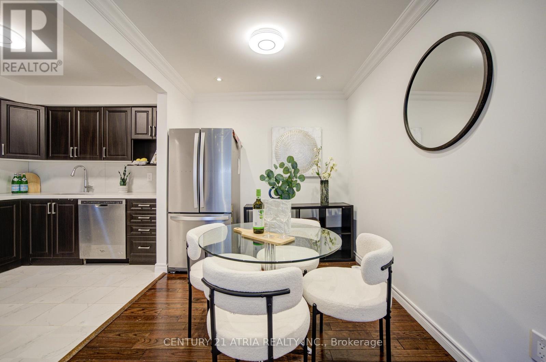
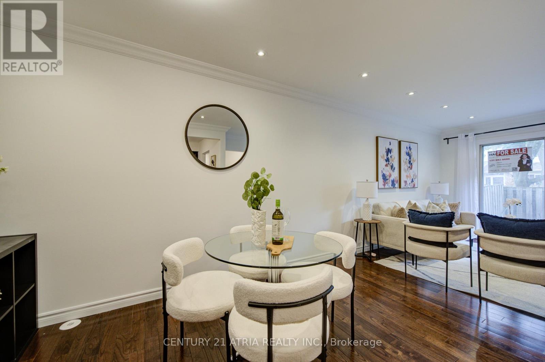
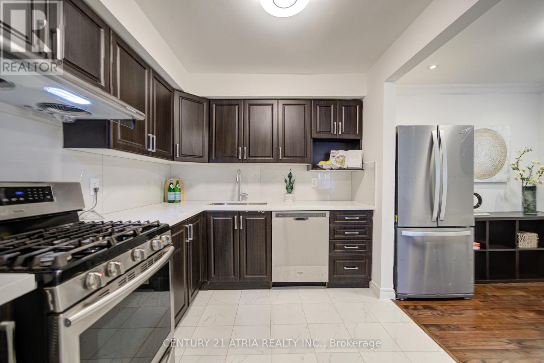
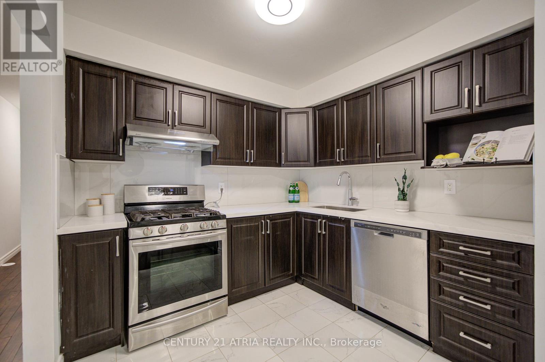
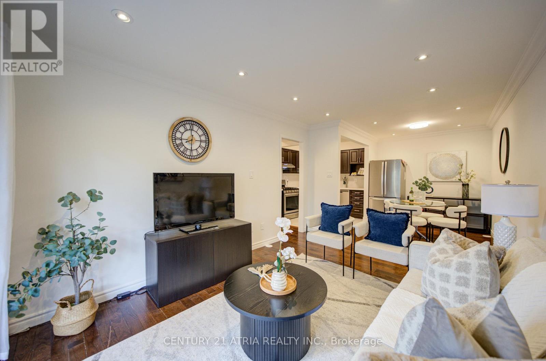
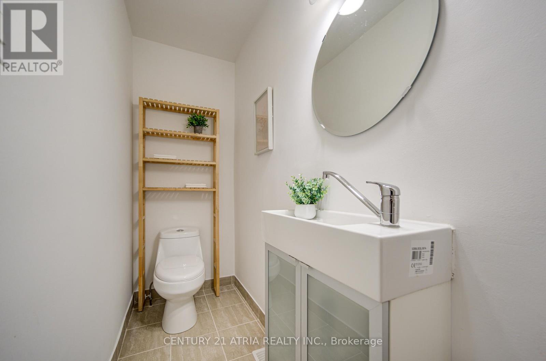
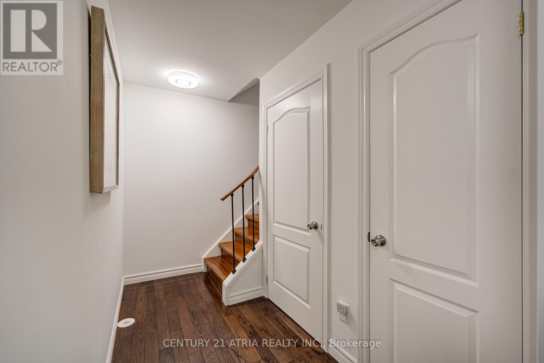
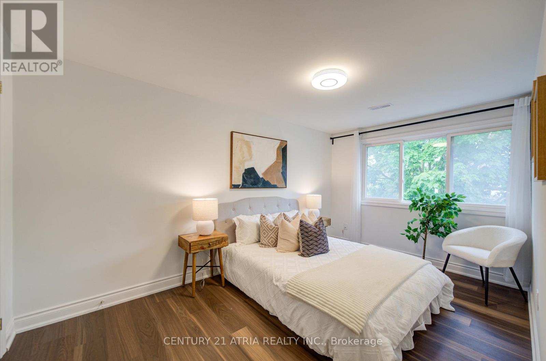
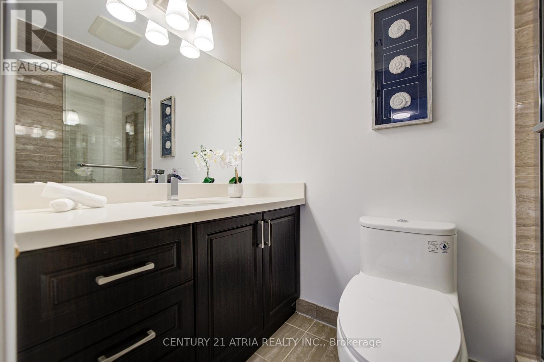
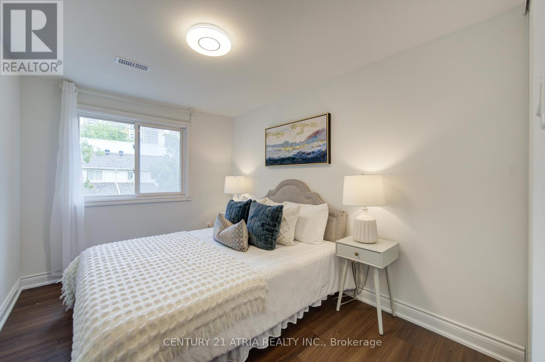
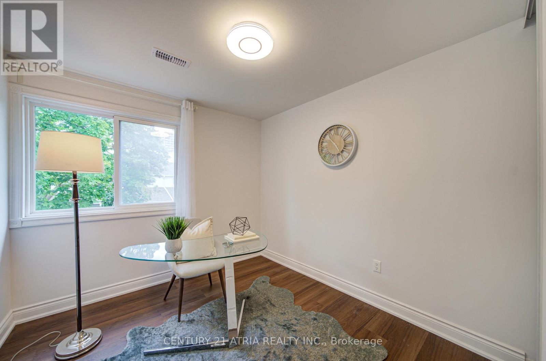
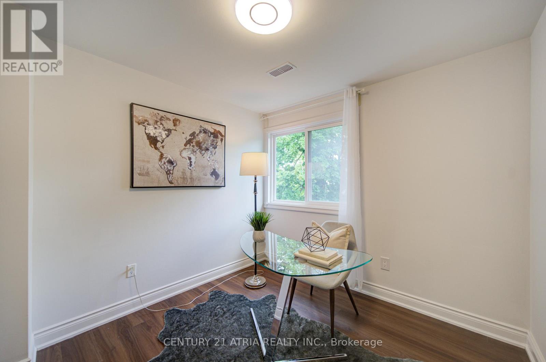
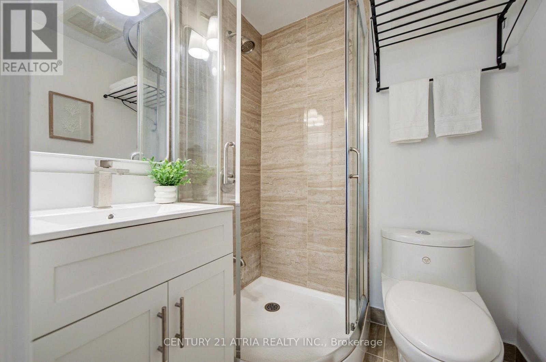
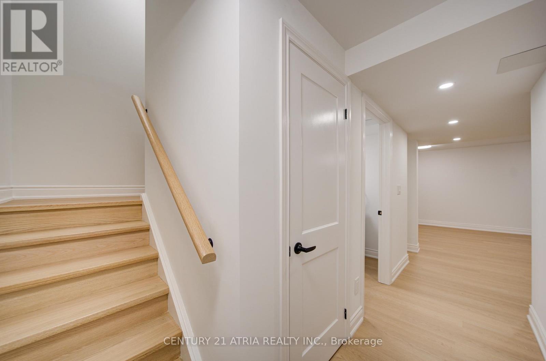
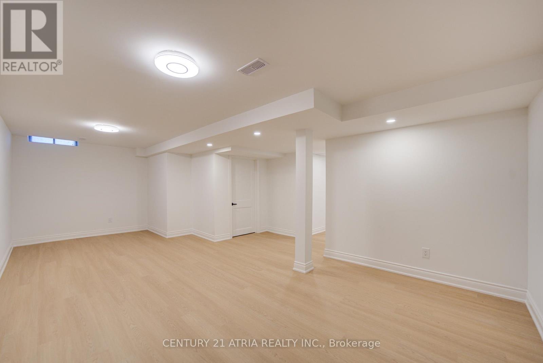
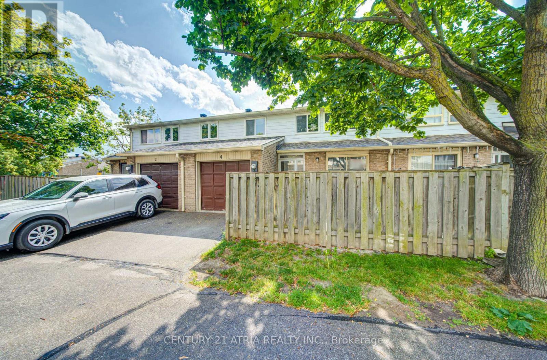
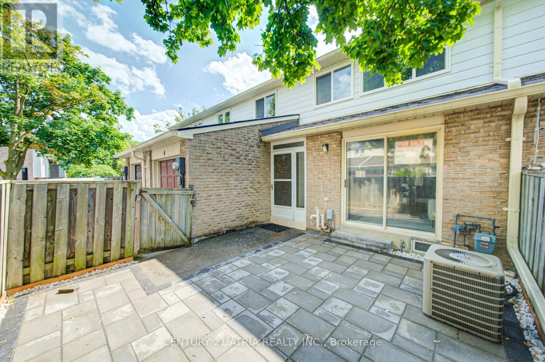
$470 MonthlyFully renovated condo townhouse in a prime location! Move-in ready with extensive RENOVATIONS completed in JUNE 2026, featuring a brand-new kitchen with quartz countertops, backsplash, sink & hood fan, new flooring throughout, updated bathrooms, fresh paint, new lighting, and a professionally finished basement. Includes an OWNED HOT WATER TANK, gas furnace, and central A/C. Low maintenance fees include water, Bell Fibe high-speed internet, cable TV, snow removal, garbage & recycling collection. Private driveway and front yard. Just a 3-minute walk to TTC with direct buses to Finch & Don Mills Stations, close to SENECA COLLEGE, schools, parks, shopping, Hwy 401 & DVP. (id:56248)
Property Details
| MLS® Number | C13525580 |
| Property Type | Single Family |
| Community Name | Don Valley Village |
| Community Features | Pets Allowed With Restrictions |
| Parking Space Total | 2 |
Building
| Bathroom Total | 3 |
| Bedrooms Above Ground | 3 |
| Bedrooms Total | 3 |
| Appliances | Water Heater, All, Dryer, Hood Fan, Stove, Washer, Window Coverings, Refrigerator |
| Basement Development | Finished |
| Basement Type | N/a (finished) |
| Cooling Type | Central Air Conditioning |
| Exterior Finish | Brick |
| Flooring Type | Hardwood, Vinyl |
| Half Bath Total | 1 |
| Heating Fuel | Natural Gas |
| Heating Type | Forced Air |
| Stories Total | 2 |
| Size Interior | 1,000 - 1,199 Sqft |
| Type | Row / Townhouse |
Parking
| Attached Garage | |
| Garage |
Land
| Acreage | No |
Rooms
| Level | Type | Length | Width | Dimensions |
|---|---|---|---|---|
| Second Level | Primary Bedroom | 5.24 m | 2.7 m | 5.24 m x 2.7 m |
| Second Level | Bedroom 2 | 3.25 m | 2.7 m | 3.25 m x 2.7 m |
| Second Level | Bedroom 3 | 3.55 m | 2.7 m | 3.55 m x 2.7 m |
| Lower Level | Recreational, Games Room | 6.58 m | 4.5 m | 6.58 m x 4.5 m |
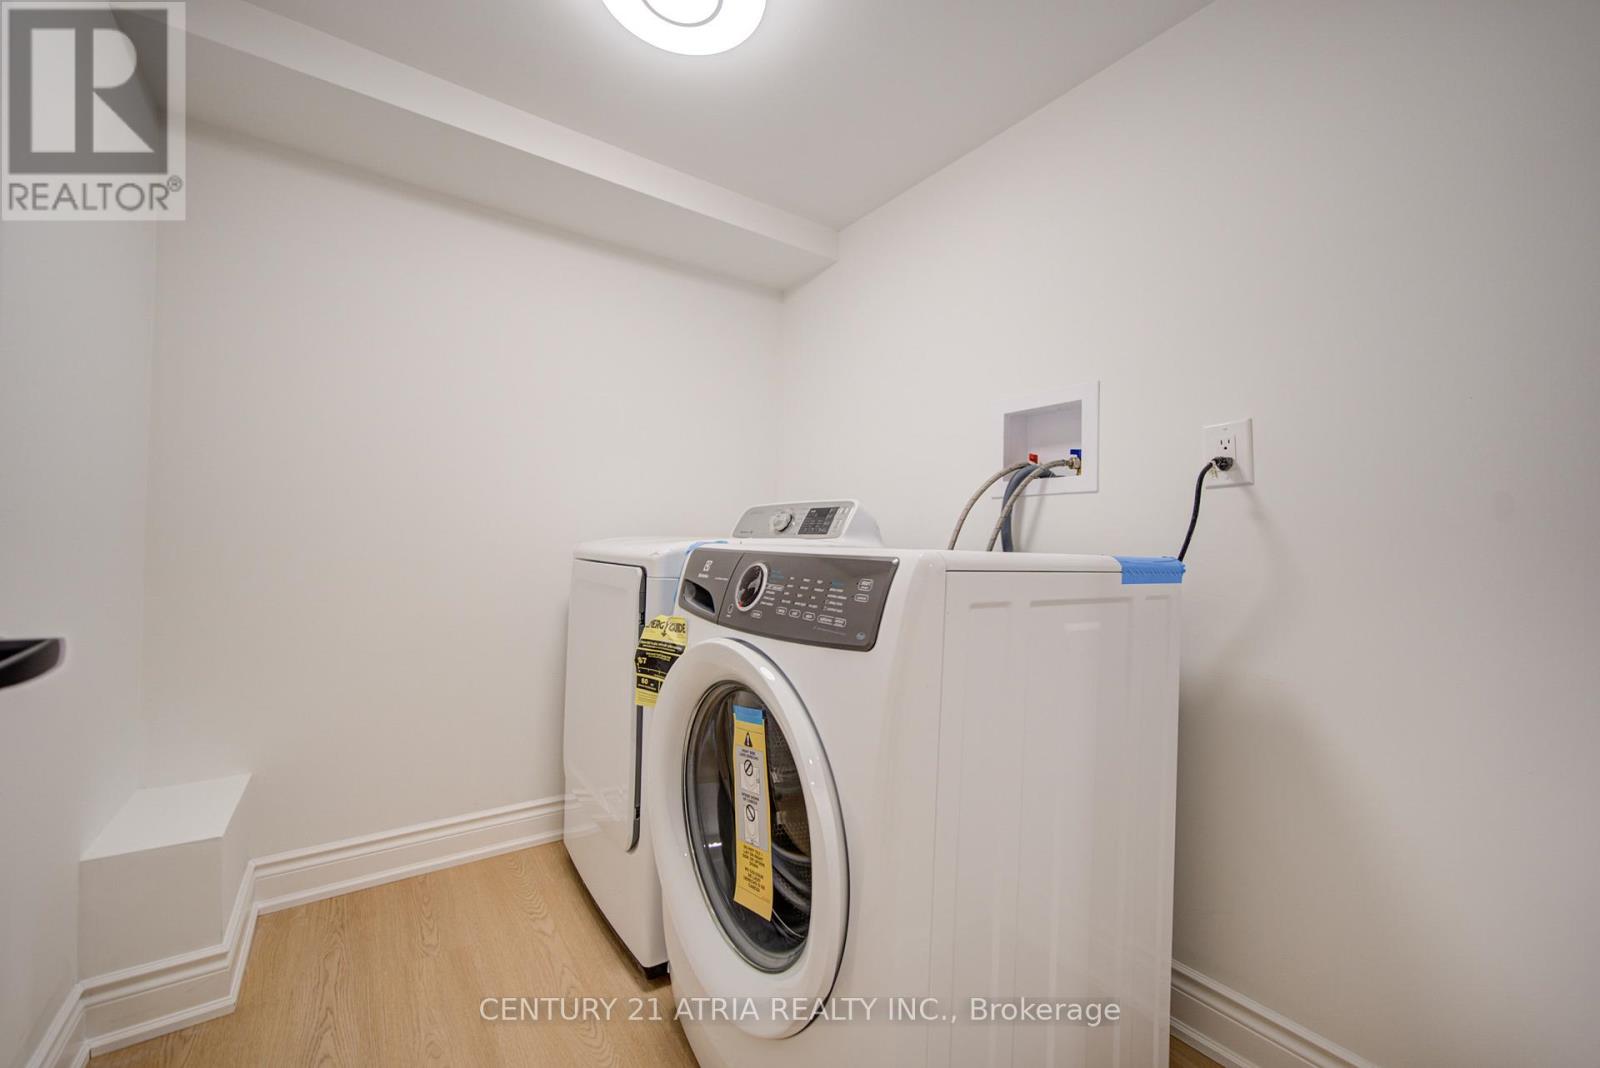
| Lower Level | Laundry Room | 2.9 m | 2.4 m | 2.9 m x 2.4 m |
| Main Level | Dining Room | 2.8 m | 2.45 m | 2.8 m x 2.45 m |
| Main Level | Living Room | 7.29 m | 3.08 m | 7.29 m x 3.08 m |
| Main Level | Kitchen | 2.7 m | 2.5 m | 2.7 m x 2.5 m |
Interested?


The trademarks REALTOR®, REALTORS®, and the REALTOR® logo are controlled by The Canadian Real Estate Association (CREA) and identify real estate professionals who are members of CREA. The trademarks MLS®, Multiple Listing Service® and the associated logos are owned by The Canadian Real Estate Association (CREA) and identify the quality of services provided by real estate professionals who are members of CREA. The trademark DDF® is owned by The Canadian Real Estate Association (CREA) and identifies CREA's Data Distribution Facility (DDF®)
July 06 2026 08:30:41
Toronto Regional Real Estate Board
Century 21 Atria Realty Inc.