
4 Island Lake Road Mono, Ontario L9W 5K6

$1,949,000
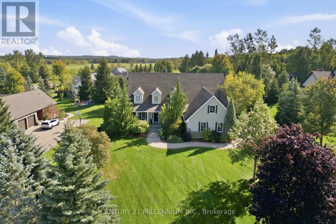
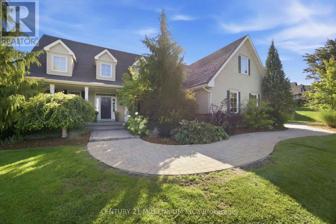
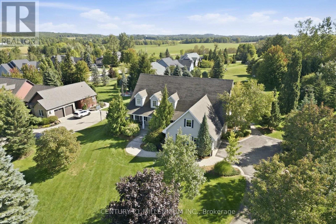
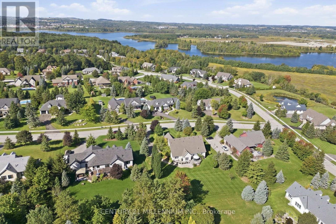
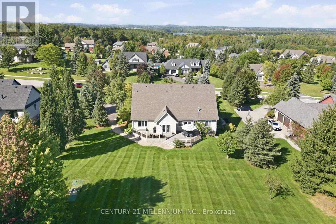
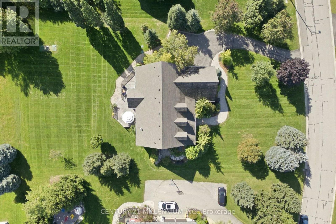
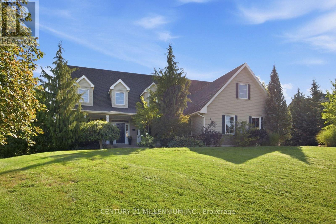
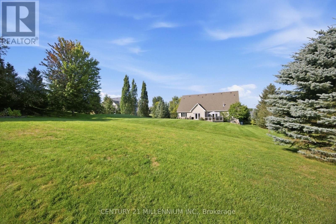
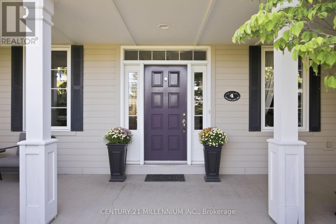
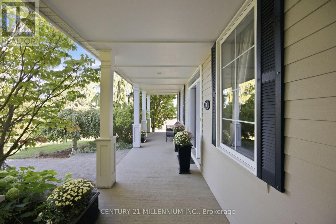
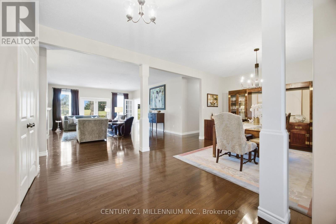
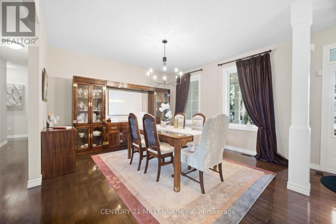
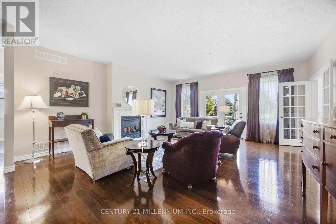
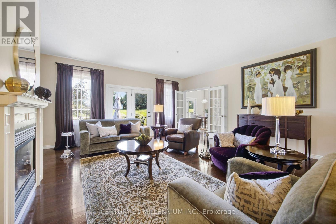
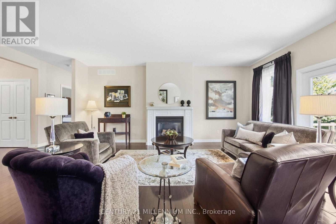
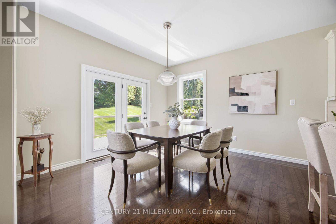
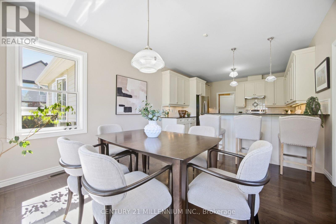
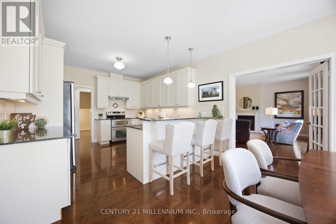
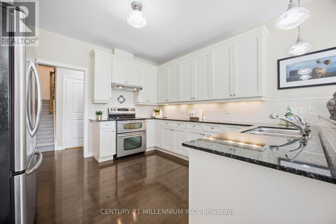
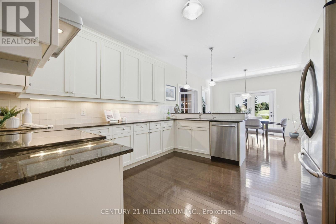
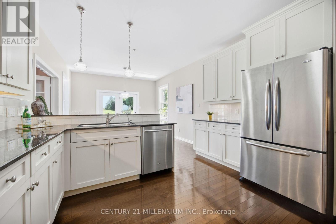
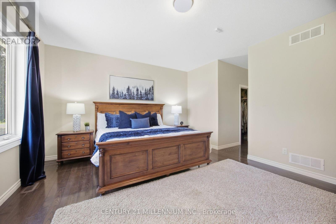
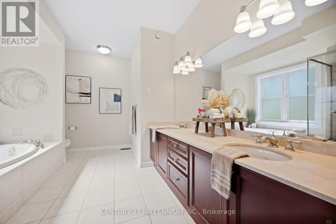
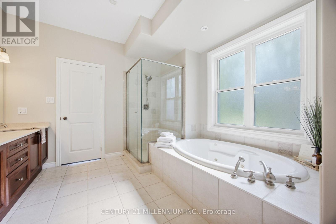
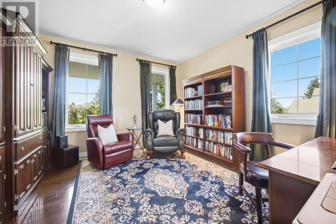
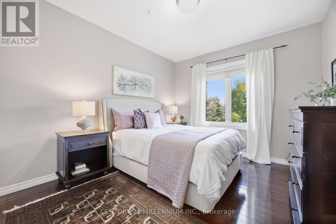
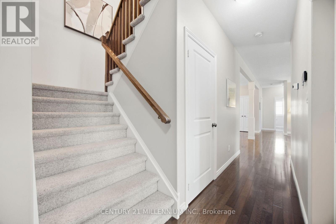
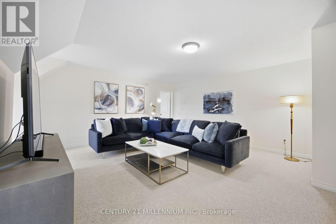
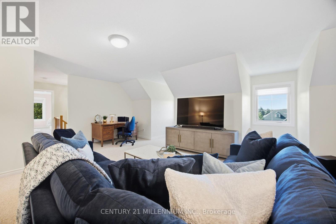
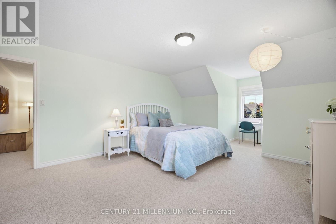
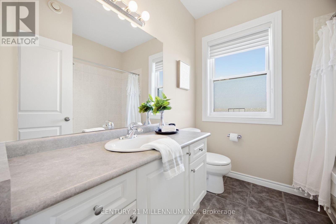
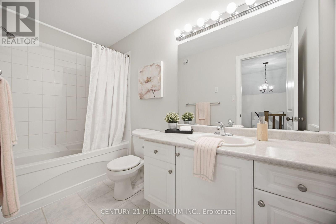
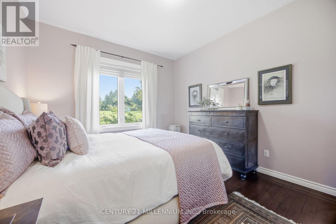
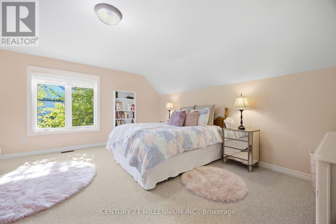
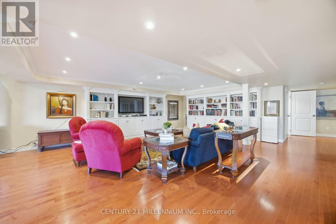
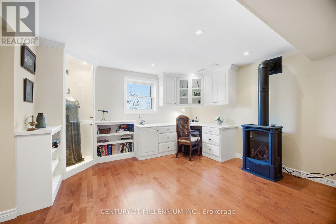
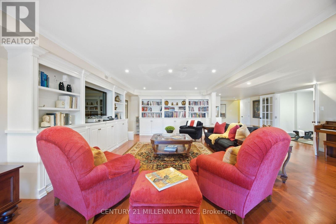
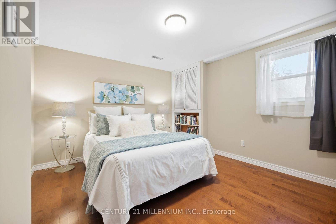
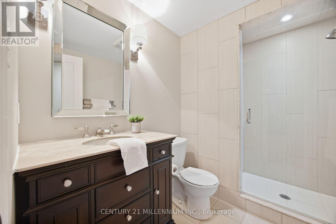
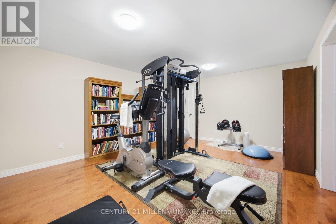
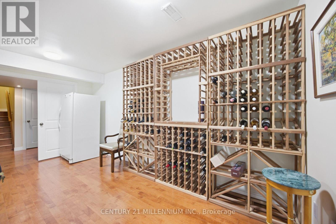
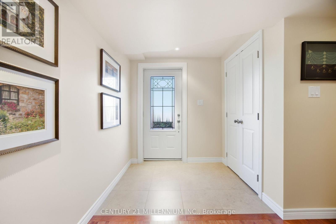
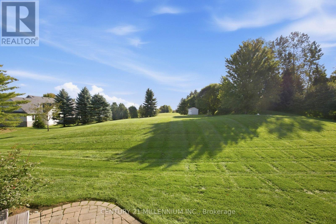
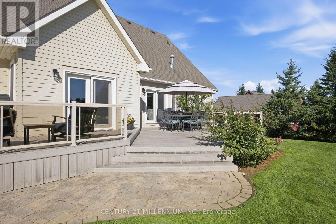
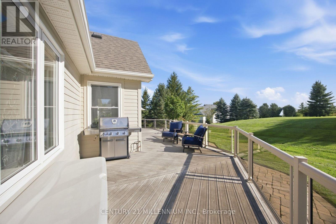
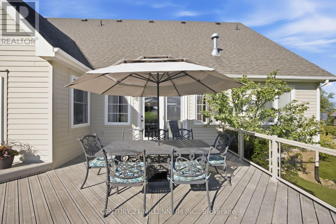
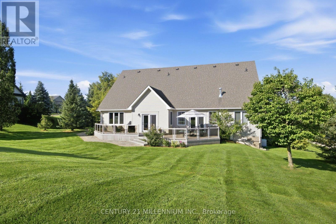
Exceptional Estate Living in Prestigious Island Lake Estates! Welcome to 4 Island Lake Road, an impressive 4+1 bedroom bungalow with loft, offering exceptional space, elegance and versatility in one of Mono's most sought-after communities. Perfectly suited to growing or multi-generational families, this beautiful home features expansive principal rooms, hardwood flooring and a thoughtfully designed layout with room for everyone. The main level offers a dedicated home office, two bedrooms and a spacious primary retreat with luxurious 5-piece ensuite. At the heart of the home, the entertainer's kitchen features stainless steel appliances, generous gathering space and a walkout to the deck, perfect for seamless indoor-outdoor entertaining. Upstairs, discover two additional bedrooms, a 4-piece bathroom and a welcoming family room, creating an ideal private space for children or guests. The finished walkout lower level offers incredible flexibility with a fifth bedroom, expansive recreation room, additional office/workspace, exercise room and storage room/wine cellar. Whether accommodating extended family, working from home or entertaining, this exceptional floor plan adapts beautifully to your lifestyle. Set on a picturesque estate lot, this property offers the tranquility of country living without sacrificing convenience. Enjoy nearby Island Lake Conservation Area, scenic walking trails, protected greenspace and year-round outdoor recreation, all just minutes from Orangeville's vibrant downtown, shopping, restaurants, schools and amenities. A remarkable opportunity to enjoy prestigious estate living with the space, privacy and flexibility today's families desire! (id:56248)
Property Details
| MLS® Number | X13825102 |
| Property Type | Single Family |
| Community Name | Rural Mono |
| Amenities Near By | Golf Nearby, Hospital, Schools |
| Community Features | School Bus |
| Features | Conservation/green Belt |
| Parking Space Total | 10 |
| Structure | Deck |
Building
| Bathroom Total | 4 |
| Bedrooms Above Ground | 4 |
| Bedrooms Below Ground | 1 |
| Bedrooms Total | 5 |
| Age | 16 To 30 Years |
| Amenities | Fireplace(s) |
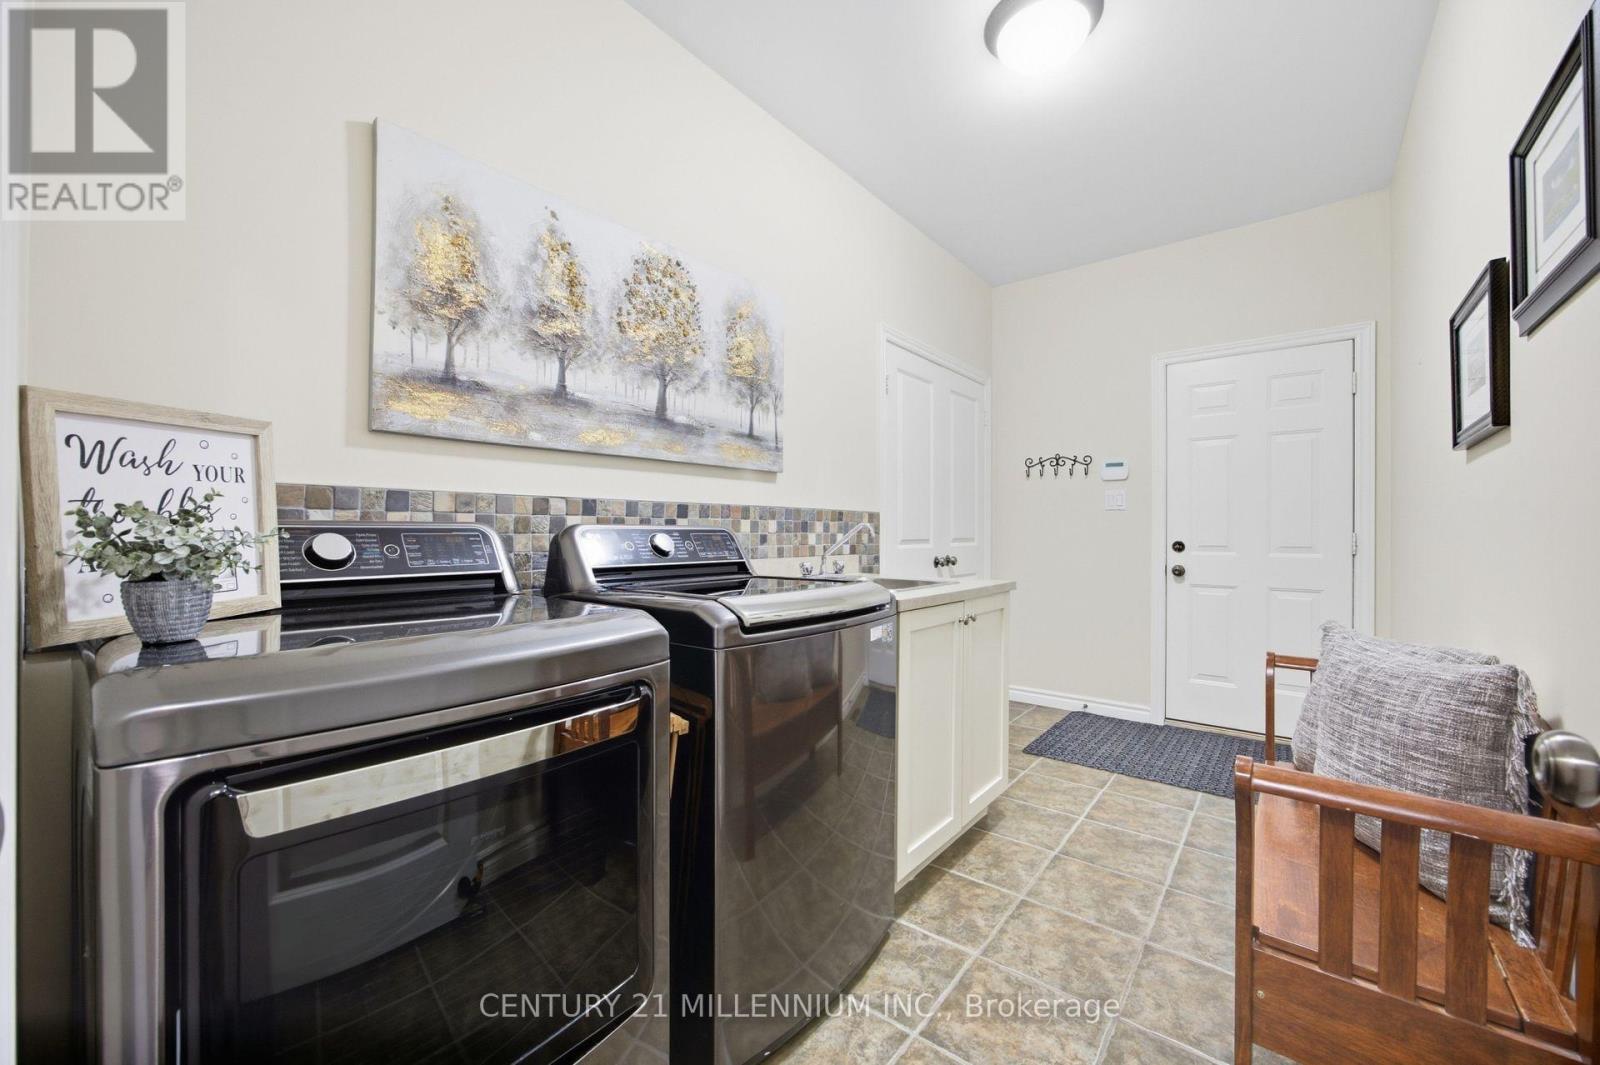
| Appliances | Garage Door Opener Remote(s), Water Heater, Water Softener, Dishwasher, Dryer, Stove, Washer, Window Coverings, Refrigerator |
| Basement Development | Finished |
| Basement Features | Walk Out |
| Basement Type | N/a (finished) |
| Construction Style Attachment | Detached |
| Cooling Type | Central Air Conditioning |
| Exterior Finish | Vinyl Siding |
| Fireplace Present | Yes |
| Flooring Type | Hardwood, Carpeted |
| Foundation Type | Poured Concrete |
| Heating Fuel | Natural Gas |
| Heating Type | Forced Air |
| Stories Total | 2 |
| Size Interior | 3,000 - 3,500 Sqft |
| Type | House |
| Utility Water | Municipal Water |
Parking
| Attached Garage | |
| Garage |
Land
| Acreage | No |
| Land Amenities | Golf Nearby, Hospital, Schools |
| Landscape Features | Landscaped |
| Sewer | Septic System |
| Size Depth | 210 Ft ,9 In |
| Size Frontage | 132 Ft ,1 In |
| Size Irregular | 132.1 X 210.8 Ft |
| Size Total Text | 132.1 X 210.8 Ft |
| Surface Water | Lake/pond |
Rooms
| Level | Type | Length | Width | Dimensions |
|---|---|---|---|---|
| Lower Level | Recreational, Games Room | 10.24 m | 6.82 m | 10.24 m x 6.82 m |
| Lower Level | Exercise Room | 5.05 m | 3.92 m | 5.05 m x 3.92 m |
| Lower Level | Utility Room | 2.59 m | 4.82 m | 2.59 m x 4.82 m |
| Lower Level | Bedroom 5 | 3.36 m | 3.97 m | 3.36 m x 3.97 m |
| Main Level | Living Room | 5.53 m | 6.1 m | 5.53 m x 6.1 m |
| Main Level | Dining Room | 4.16 m | 4.19 m | 4.16 m x 4.19 m |
| Main Level | Kitchen | 3.84 m | 4.1 m | 3.84 m x 4.1 m |
| Main Level | Eating Area | 3.84 m | 3.7 m | 3.84 m x 3.7 m |
| Main Level | Office | 4.13 m | 4.19 m | 4.13 m x 4.19 m |
| Main Level | Primary Bedroom | 5.14 m | 4.35 m | 5.14 m x 4.35 m |
| Main Level | Bedroom 2 | 3.41 m | 4.68 m | 3.41 m x 4.68 m |
| Upper Level | Family Room | 6.49 m | 6.86 m | 6.49 m x 6.86 m |
| Upper Level | Bedroom 3 | 4.13 m | 6.86 m | 4.13 m x 6.86 m |
| Upper Level | Bedroom 4 | 5.14 m | 5.19 m | 5.14 m x 5.19 m |
Utilities
| Cable | Available |
| Electricity | Installed |
https://www.realtor.ca/real-estate/30324216/4-island-lake-road-mono-rural-mono
Interested?


The trademarks REALTOR®, REALTORS®, and the REALTOR® logo are controlled by The Canadian Real Estate Association (CREA) and identify real estate professionals who are members of CREA. The trademarks MLS®, Multiple Listing Service® and the associated logos are owned by The Canadian Real Estate Association (CREA) and identify the quality of services provided by real estate professionals who are members of CREA. The trademark DDF® is owned by The Canadian Real Estate Association (CREA) and identifies CREA's Data Distribution Facility (DDF®)
November 11 2026 11:06:03
Toronto Regional Real Estate Board
Century 21 Millennium Inc.