
4 Hayward Crescent Guelph, Ontario N1G 5A5

$890,000
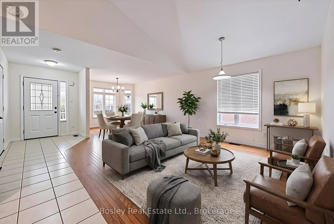
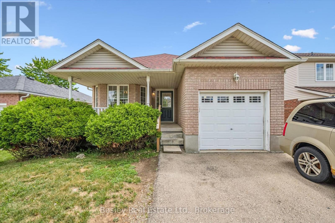
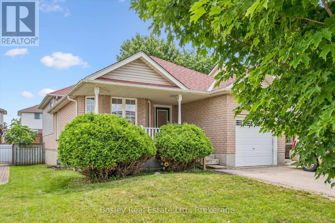
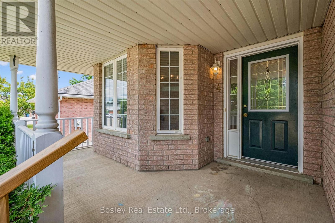
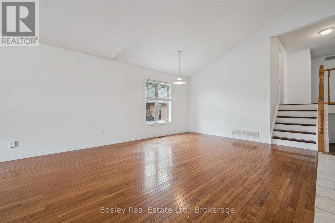
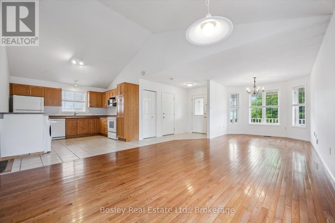
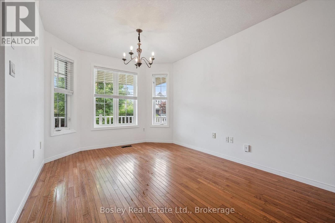
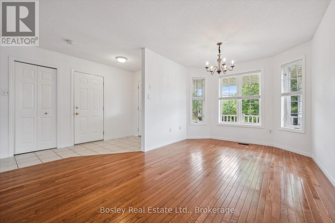
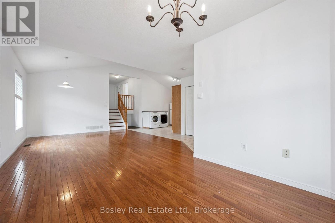
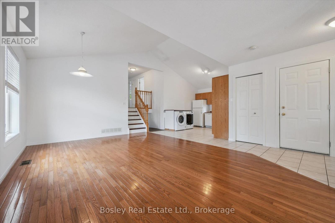
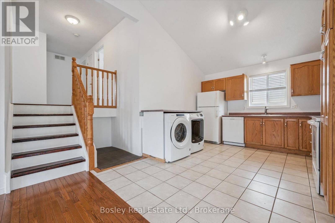
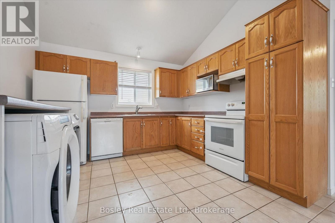
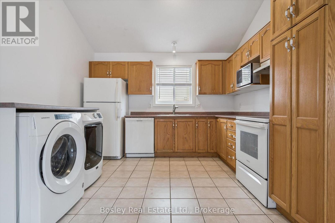
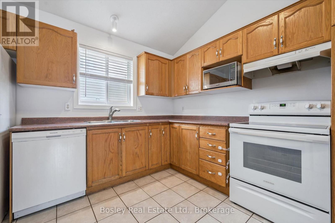
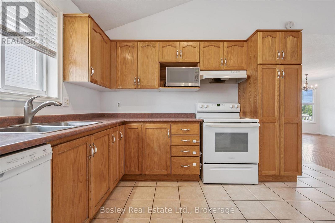
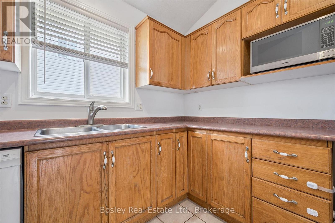
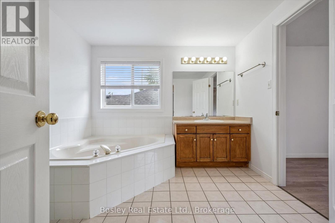
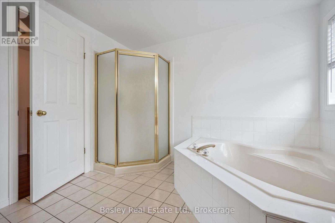
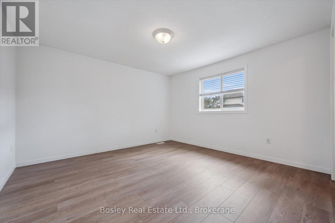
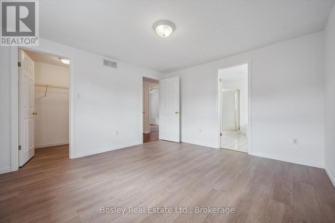
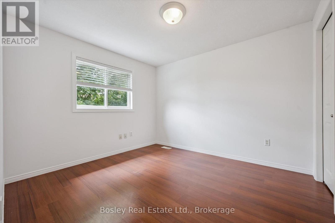
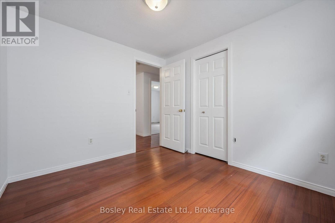
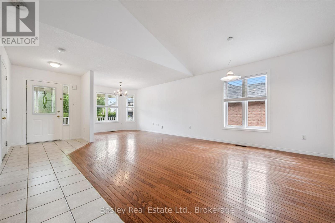
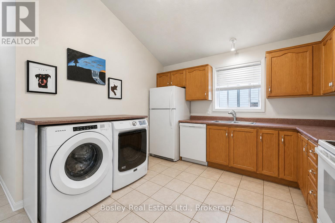
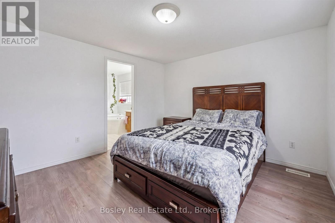
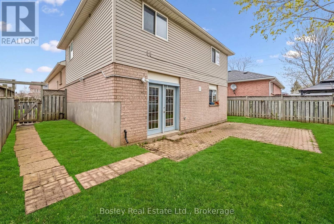
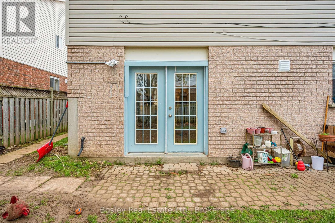
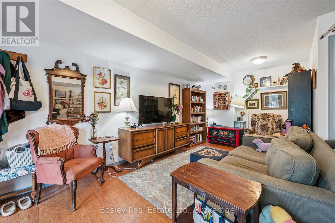
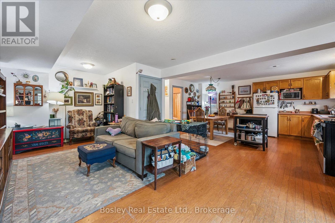
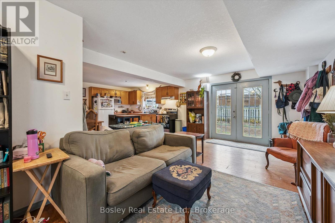
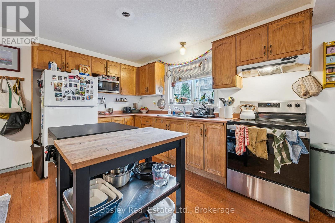
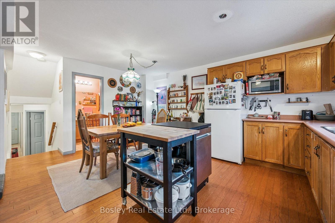
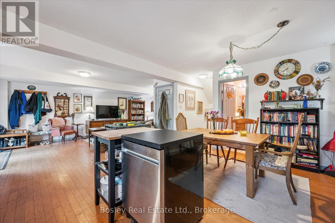
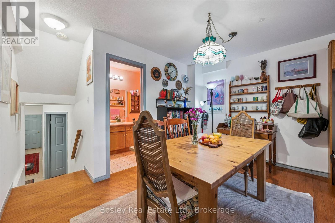
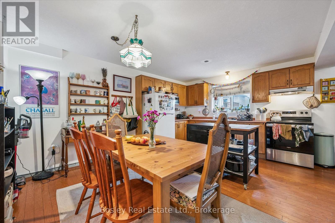
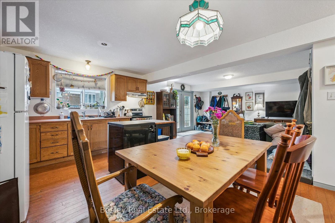
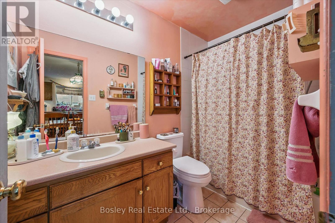
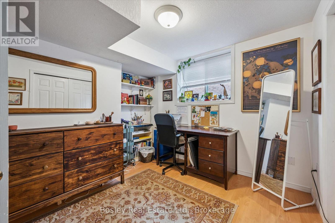
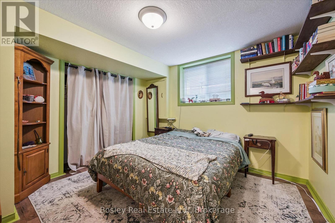
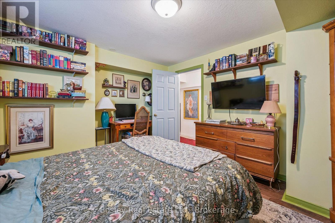
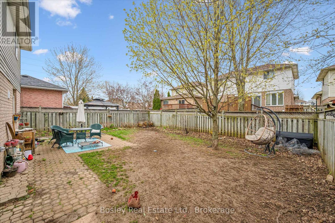
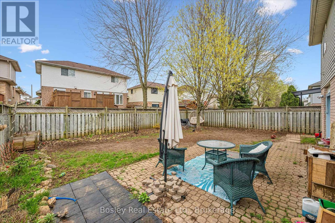
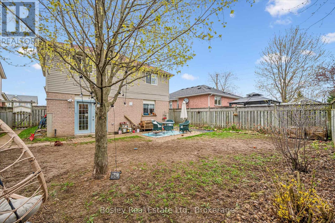
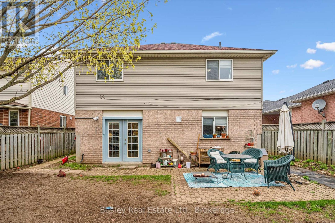
Welcome to 4 Hayward Crescent, a detached backsplit tucked away on a quiet crescent in Guelph's highly sought-after south end. Ideally located just steps from community parks, Bishop Macdonell Catholic High School, scenic trails, shopping, and everyday amenities, this home offers an excellent combination of location, flexibility, and income potential.The VACANT upper unit is move-in ready, giving homeowners or investors the opportunity to set their own rental rate. The bright and functional main level features an open-concept living and kitchen area, 3 bedrooms, and a full bathroom, creating a comfortable and inviting space for everyday living.Downstairs, you'll find a bright and spacious LEGAL 1-bedroom plus den walkout basement apartment with its own private entrance-ideal for extended family, multi-generational living, or generating rental income.Whether you're looking to live upstairs while helping offset your mortgage with rental income, accommodate extended family, or add a versatile income property to your portfolio, 4 Hayward Crescent offers exceptional flexibility and long-term potential in one of Guelph's most desirable neighbourhoods. (id:56248)
Property Details
| MLS® Number | X13847520 |
| Property Type | Single Family |
| Community Name | Clairfields/Hanlon Business Park |
| Amenities Near By | Place Of Worship, Public Transit |
| Parking Space Total | 5 |
Building
| Bathroom Total | 2 |
| Bedrooms Above Ground | 3 |
| Bedrooms Below Ground | 1 |
| Bedrooms Total | 4 |
| Age | 16 To 30 Years |
| Appliances | Water Heater, Dishwasher, Dryer, Oven, Washer, Two Refrigerators |
| Basement Development | Finished |
| Basement Features | Apartment In Basement, Separate Entrance, Walk Out |
| Basement Type | N/a, N/a (finished), N/a, N/a |
| Construction Style Attachment | Detached |
| Construction Style Split Level | Backsplit |
| Cooling Type | Central Air Conditioning |
| Exterior Finish | Brick Veneer, Vinyl Siding |
| Foundation Type | Concrete |
| Heating Fuel | Natural Gas |
| Heating Type | Forced Air |
| Size Interior | 1,500 - 2,000 Sqft |
| Type | House |
| Utility Water | Municipal Water |
Parking
| Attached Garage | |
| Garage |
Land
| Acreage | No |
| Land Amenities | Place Of Worship, Public Transit |
| Sewer | Sanitary Sewer |
| Size Depth | 107 Ft |
| Size Frontage | 26 Ft ,9 In |
| Size Irregular | 26.8 X 10⁷ Ft |
| Size Total Text | 26.8 X 10⁷ Ft |
| Zoning Description | Rl.2-2 |
Rooms
| Level | Type | Length | Width | Dimensions |
|---|---|---|---|---|
| Second Level | Bathroom | 3.01 m | 2.93 m | 3.01 m x 2.93 m |
| Second Level | Bedroom | 3.07 m | 2.72 m | 3.07 m x 2.72 m |
| Second Level | Primary Bedroom | 3.68 m | 3.78 m | 3.68 m x 3.78 m |
| Second Level | Bedroom | 3.07 m | 3.25 m | 3.07 m x 3.25 m |
| Basement | Cold Room | 2.72 m | 4.79 m | 2.72 m x 4.79 m |
| Basement | Den | 3.87 m | 3.37 m | 3.87 m x 3.37 m |
| Basement | Bedroom | 3.12 m | 3.37 m | 3.12 m x 3.37 m |
| Basement | Utility Room | 3.45 m | 2.9 m | 3.45 m x 2.9 m |
| Lower Level | Kitchen | 2.39 m | 3.82 m | 2.39 m x 3.82 m |
| Lower Level | Living Room | 6.63 m | 4.04 m | 6.63 m x 4.04 m |
| Lower Level | Dining Room | 3.26 m | 3.82 m | 3.26 m x 3.82 m |
| Lower Level | Bathroom | 1.51 m | 2.78 m | 1.51 m x 2.78 m |
| Main Level | Other | 0.86 m | 1.22 m | 0.86 m x 1.22 m |
| Main Level | Living Room | 3.91 m | 5.1 m | 3.91 m x 5.1 m |
| Main Level | Dining Room | 3.91 m | 3.08 m | 3.91 m x 3.08 m |
| Main Level | Kitchen | 4.16 m | 3.46 m | 4.16 m x 3.46 m |
Interested?


The trademarks REALTOR®, REALTORS®, and the REALTOR® logo are controlled by The Canadian Real Estate Association (CREA) and identify real estate professionals who are members of CREA. The trademarks MLS®, Multiple Listing Service® and the associated logos are owned by The Canadian Real Estate Association (CREA) and identify the quality of services provided by real estate professionals who are members of CREA. The trademark DDF® is owned by The Canadian Real Estate Association (CREA) and identifies CREA's Data Distribution Facility (DDF®)
October 01 2026 03:14:16
The Lakelands Association of REALTORS®
Bosley Real Estate Ltd.