
4 Gaywood Gardens Brantford, Ontario N3T 5J8

$899,000
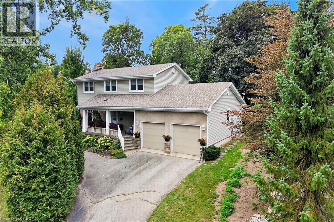
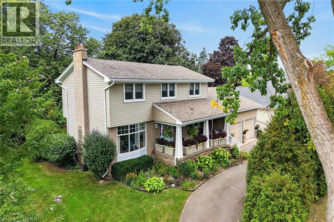
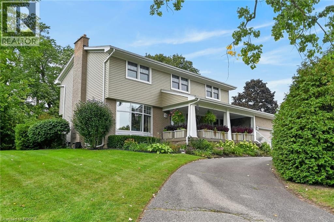
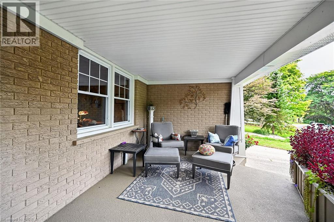
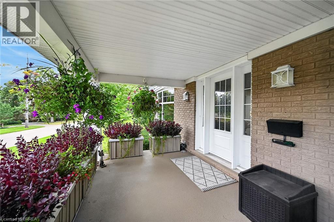
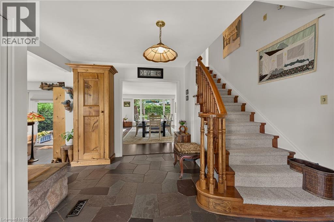
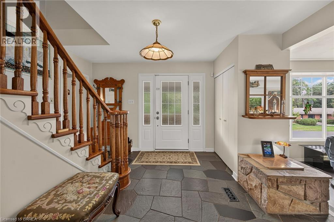
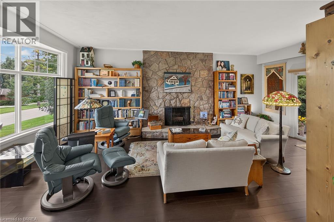
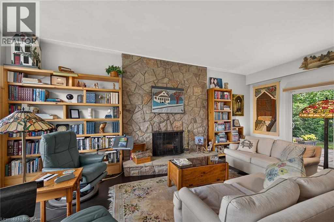
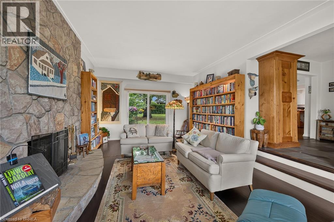
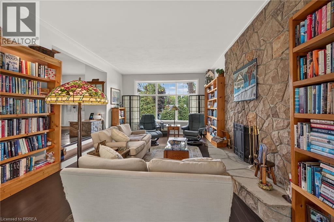
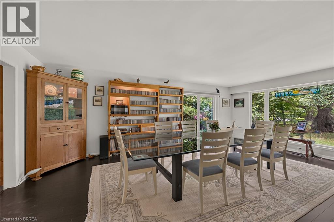
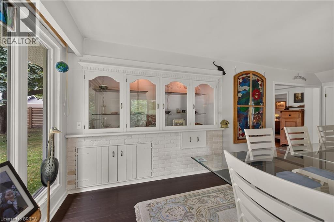
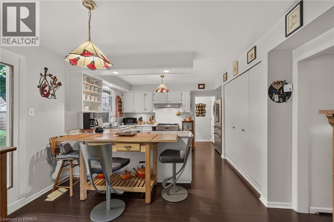
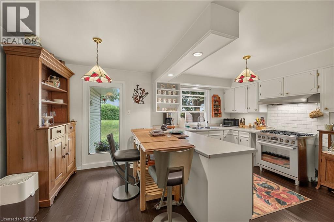
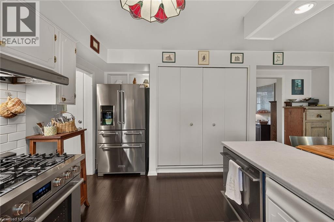
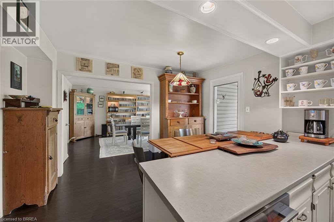
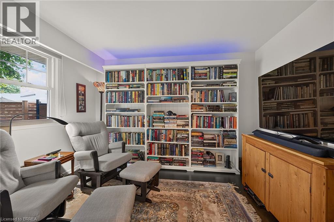
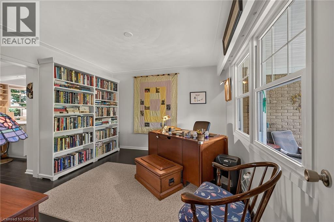
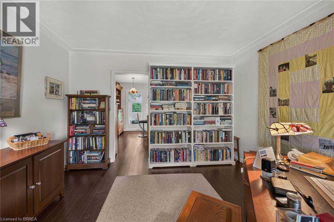
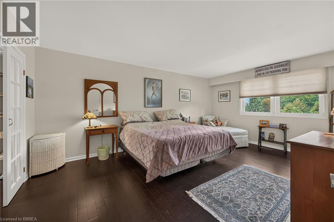
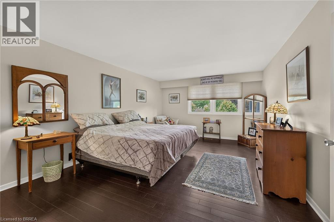
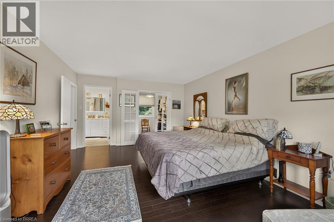
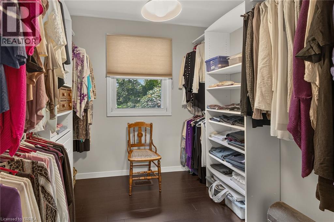
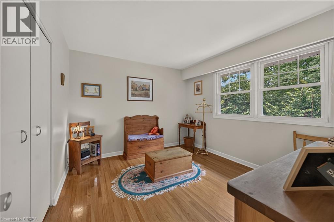
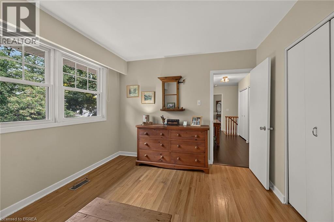
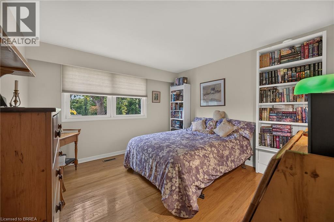
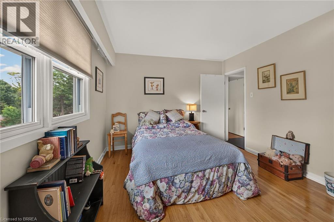
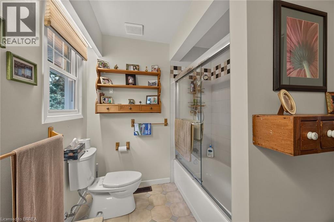
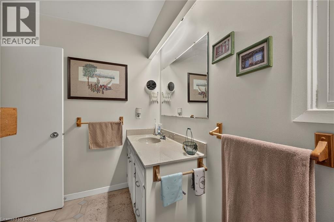
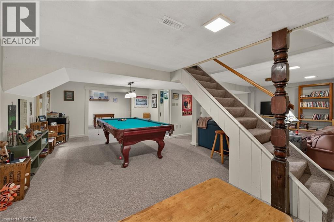
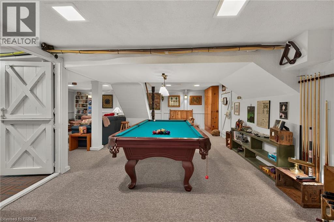
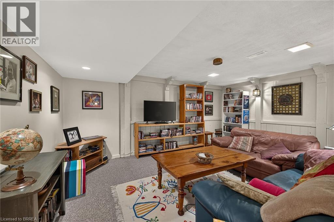
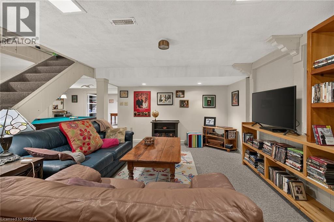
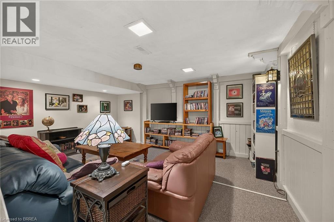
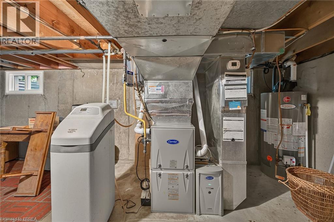
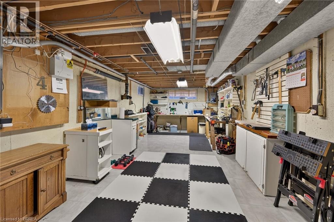
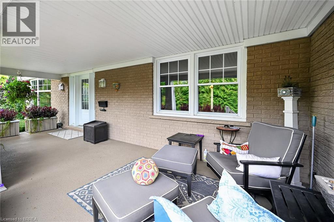
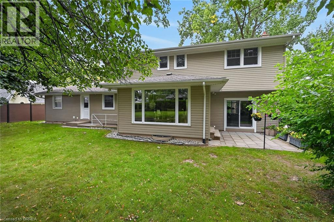
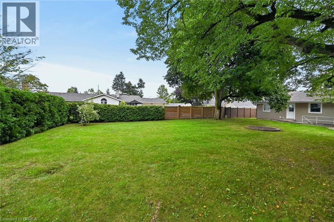
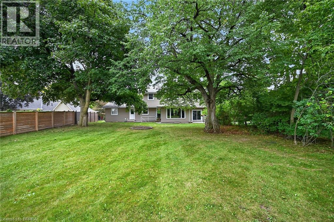
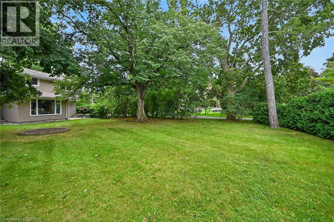
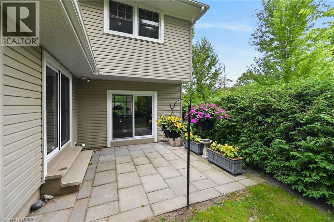
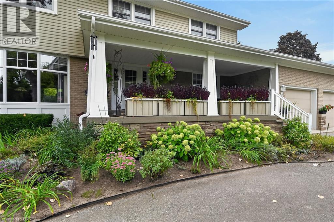
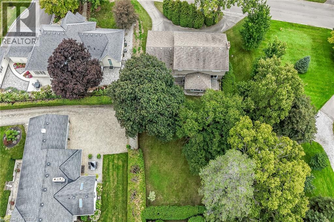
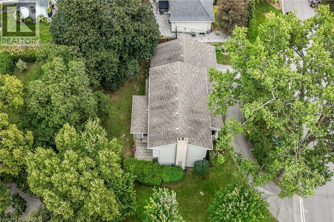
Location, Luxury, & Lifestyle! This executive 4-bed home offers 3,000+ sq ft near Brantford Golf & Country Club & trails. The main floor features a sunken living room with a stone fireplace, formal dining with garden views, an office, den, & island kitchen. Upstairs boasts 4 huge bedrooms including a primary suite with a walk-in closet. The finished basement has rec/games rooms & a cedar closet. Complete with bamboo floors, beamed ceilings, updated windows, & a NEW 2024 furnace, heat pump, & A/C. (id:56248)
Property Details
| MLS® Number | 40862180 |
| Property Type | Single Family |
| Amenities Near By | Golf Nearby, Park, Schools |
| Equipment Type | Water Heater |
| Features | Cul-de-sac, Paved Driveway, Automatic Garage Door Opener |
| Parking Space Total | 6 |
| Rental Equipment Type | Water Heater |
Building
| Bathroom Total | 3 |
| Bedrooms Above Ground | 4 |
| Bedrooms Total | 4 |
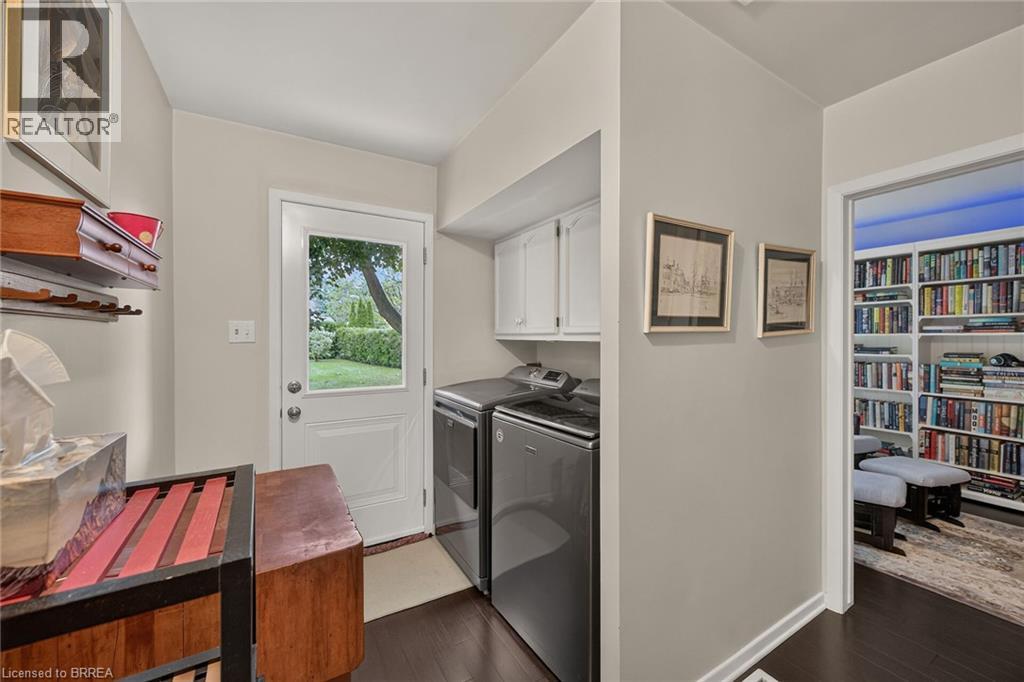
| Appliances | Dishwasher, Dryer, Refrigerator, Stove, Water Softener, Water Purifier, Washer |
| Architectural Style | Other |
| Basement Development | Partially Finished |
| Basement Type | Full (partially Finished) |
| Constructed Date | 1965 |
| Construction Style Attachment | Detached |
| Cooling Type | Central Air Conditioning |
| Exterior Finish | Brick, Vinyl Siding |
| Fire Protection | Alarm System |
| Fireplace Fuel | Wood |
| Fireplace Present | Yes |
| Fireplace Total | 1 |
| Fireplace Type | Other - See Remarks |
| Foundation Type | Poured Concrete |
| Half Bath Total | 1 |
| Heating Fuel | Natural Gas |
| Heating Type | Forced Air, Heat Pump |
| Stories Total | 2 |
| Size Interior | 3,050 Sqft |
| Type | House |
| Utility Water | Municipal Water |
Parking
| Attached Garage |
Land
| Acreage | No |
| Land Amenities | Golf Nearby, Park, Schools |
| Sewer | Septic System |
| Size Depth | 164 Ft |
| Size Frontage | 104 Ft |
| Size Total Text | Under 1/2 Acre |
| Zoning Description | R1a-2 |
Rooms
| Level | Type | Length | Width | Dimensions |
|---|---|---|---|---|
| Second Level | Bedroom | 11'8'' x 10'5'' | ||
| Second Level | Bedroom | 11'8'' x 12'2'' | ||
| Second Level | Bedroom | 12'8'' x 10'10'' | ||
| Second Level | Primary Bedroom | 12'5'' x 17'11'' | ||
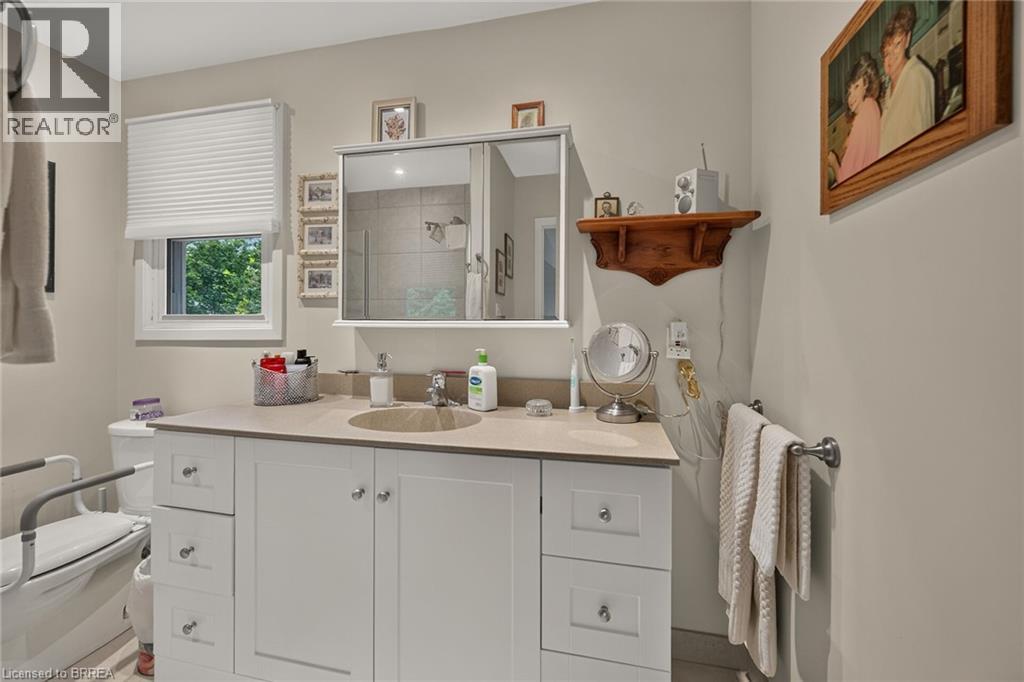
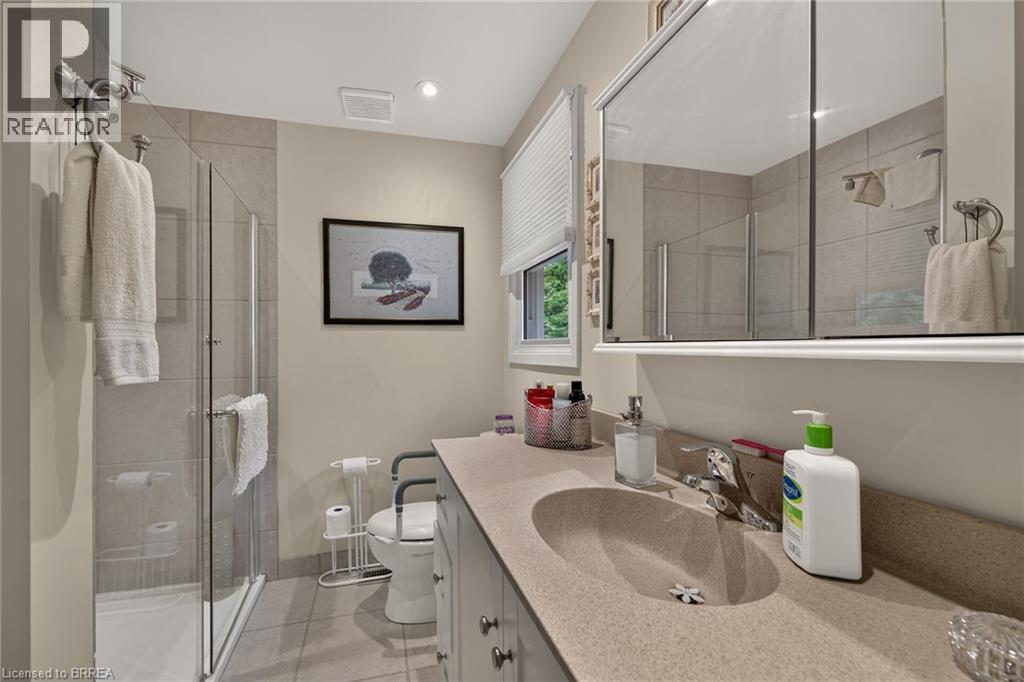
| Second Level | 3pc Ensuite Bath | Measurements not available | ||
| Second Level | 4pc Bathroom | Measurements not available | ||
| Basement | Recreation Room | 16'4'' x 12'0'' | ||
| Basement | Games Room | 32'11'' x 13'3'' | ||
| Basement | Workshop | 22'10'' x 11'4'' | ||
| Basement | Bonus Room | 11'4'' x 7'4'' | ||
| Main Level | Kitchen | 12'3'' x 16'5'' | ||
| Main Level | Living Room | 20'11'' x 12'8'' | ||
| Main Level | Office | 11'1'' x 12'5'' | ||
| Main Level | Den | 11'11'' x 9'0'' | ||
| Main Level | Dining Room | 21'9'' x 13'3'' | ||
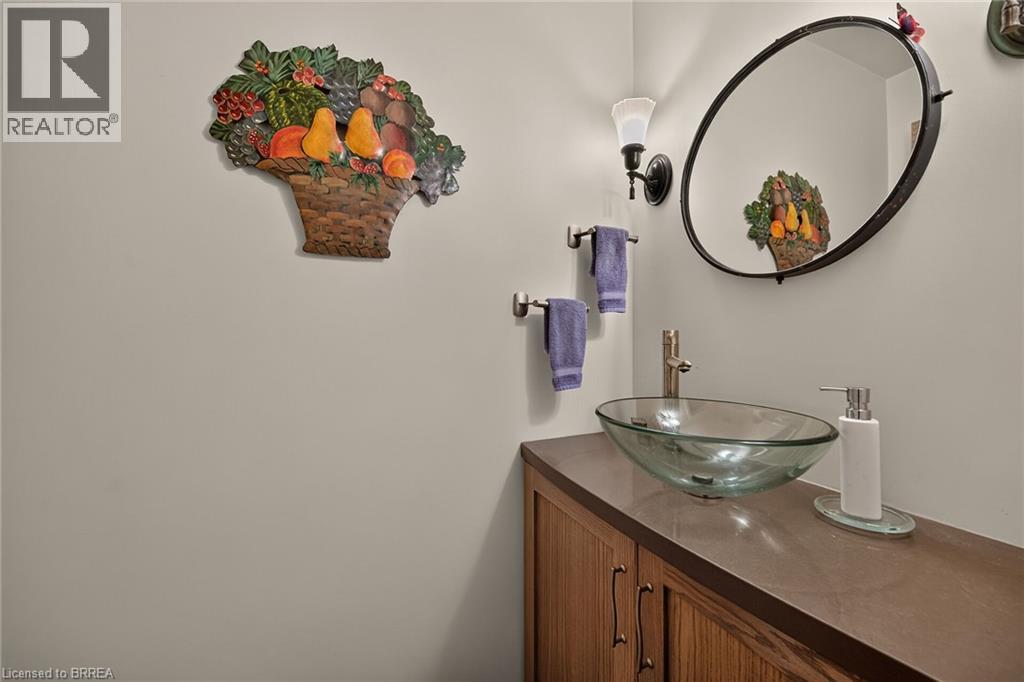
| Main Level | 2pc Bathroom | Measurements not available |
https://www.realtor.ca/real-estate/30285635/4-gaywood-gardens-brantford
Interested?


The trademarks REALTOR®, REALTORS®, and the REALTOR® logo are controlled by The Canadian Real Estate Association (CREA) and identify real estate professionals who are members of CREA. The trademarks MLS®, Multiple Listing Service® and the associated logos are owned by The Canadian Real Estate Association (CREA) and identify the quality of services provided by real estate professionals who are members of CREA. The trademark DDF® is owned by The Canadian Real Estate Association (CREA) and identifies CREA's Data Distribution Facility (DDF®)
September 18 2026 03:53:55
Brantford Regional Real Estate Assn Inc
RE/MAX Twin City Realty Inc.