
4 Alex Grant Place St. Catharines, Ontario L2P 0A2


$725,000
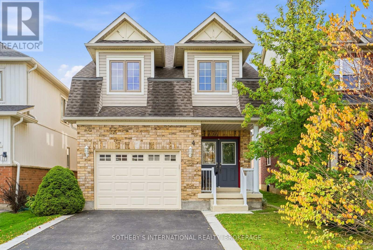
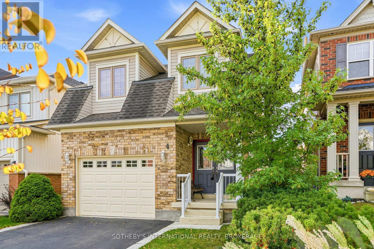
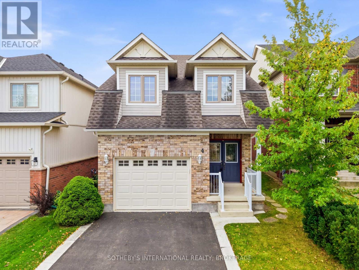
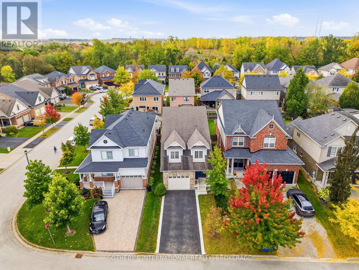
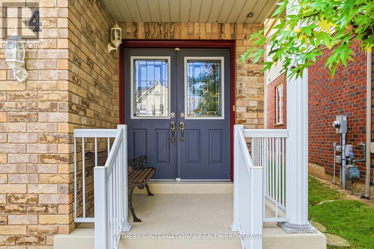
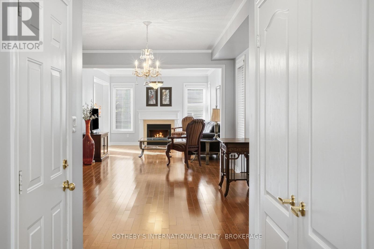
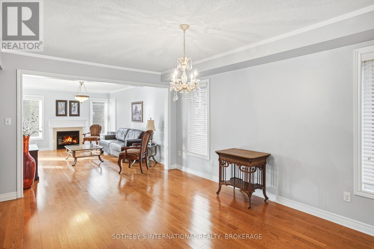
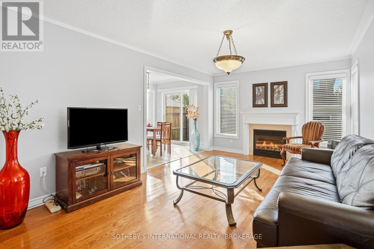
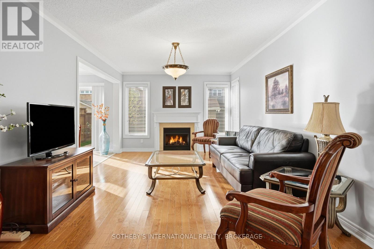
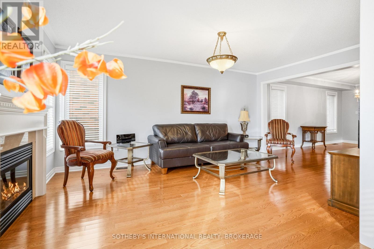
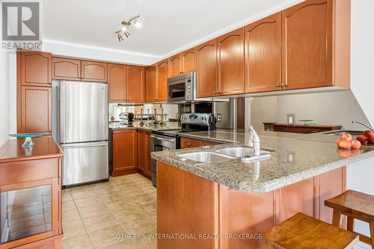
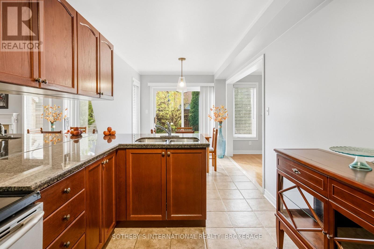
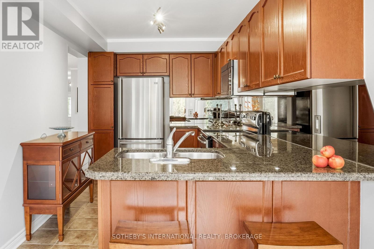
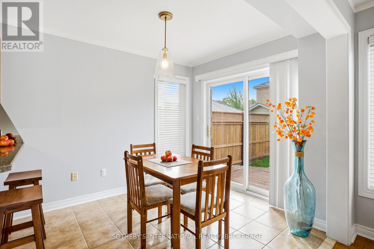
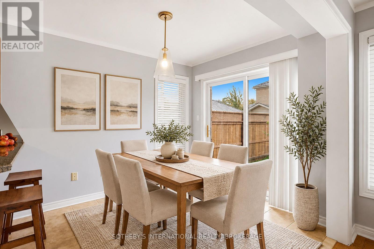
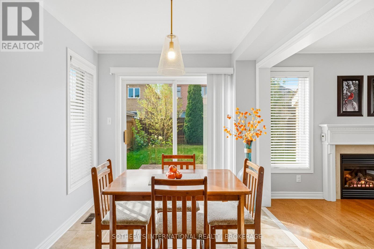
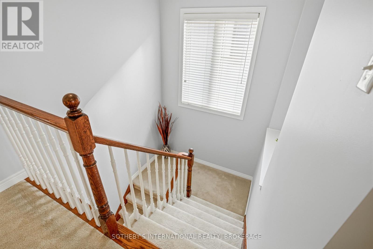
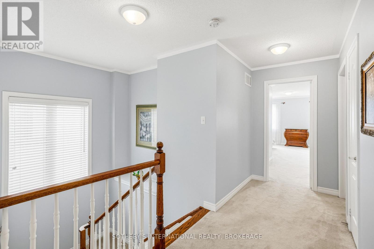
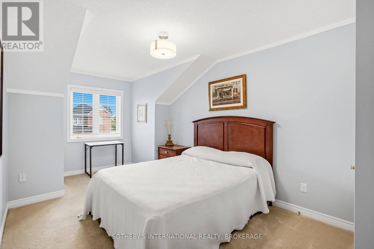
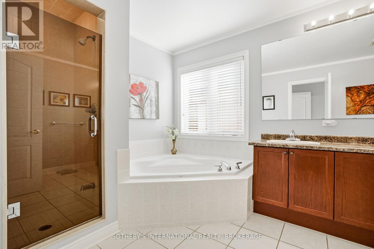
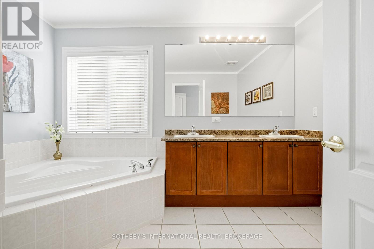
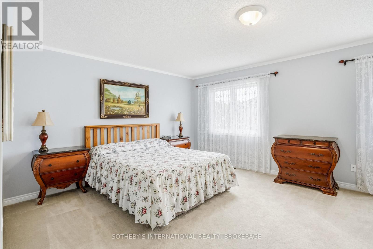
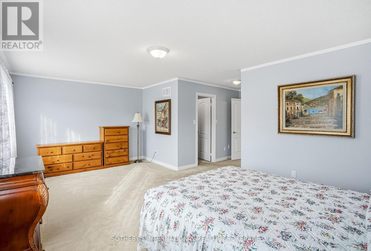
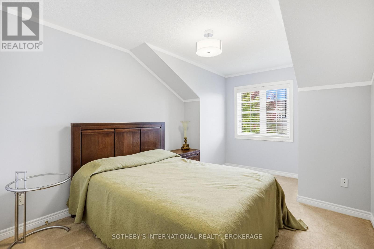
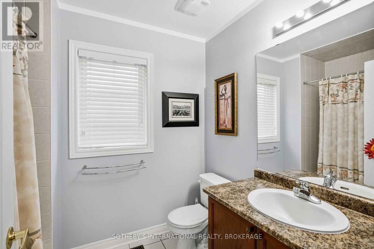
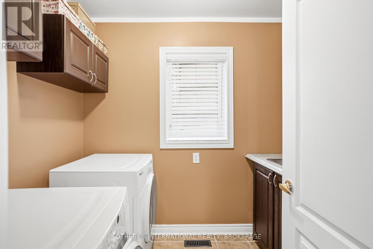
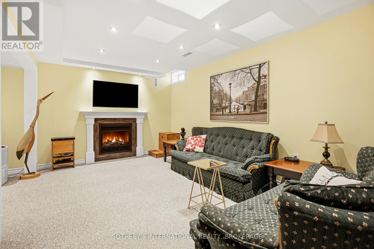
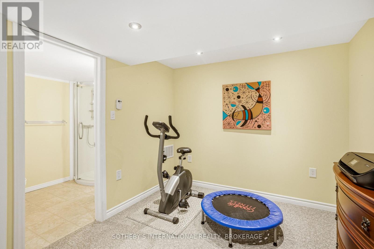
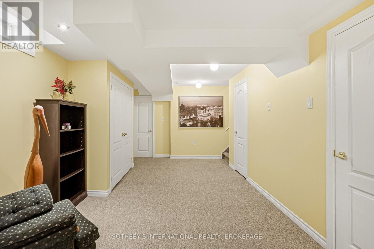
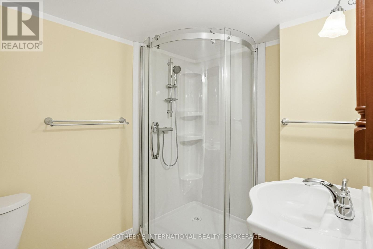
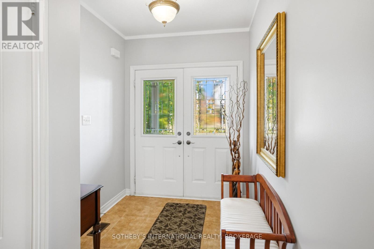
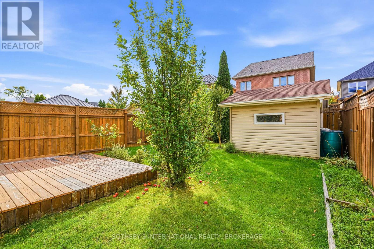
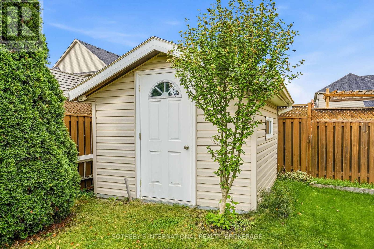
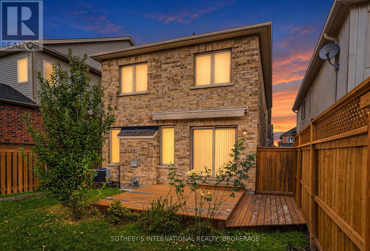
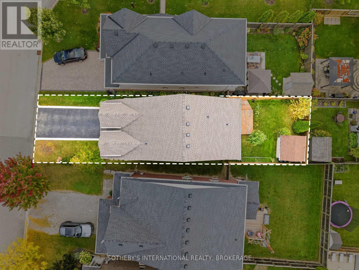
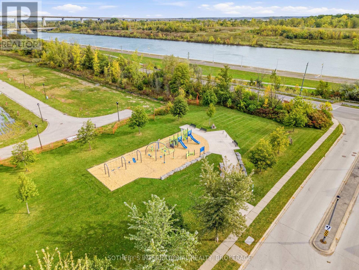
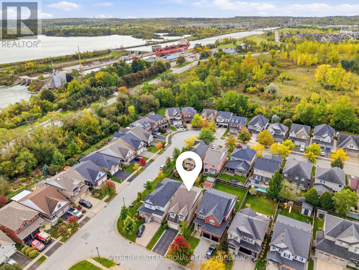
Beautifully Maintained Home with Pride of Ownership! Welcome to this immaculate two-storey, three-bedroom home, lovingly maintained by its original owners. Nestled on a quiet circle in an excellent location, this property offers the perfect combination of comfort, convenience, and privacy, close to everything, yet peacefully tucked away. Step inside to a bright, welcoming main level featuring a formal dining room and a spacious eat-in kitchen, an abundance of storage and excellent natural light. The kitchen offers a walkout to the deck and fully fenced backyard, complete with a built-in awning, perfect for relaxing or entertaining. The inviting living room and lower-level recreation room both feature gas fireplaces, creating warm and comfortable spaces to enjoy year-round. Upstairs, you will find three generously sized bedrooms, convenient second-floor laundry, and a four-piece bathroom. The spacious primary bedroom offers a large walk-in closet and a huge ensuite, providing a relaxing retreat at the end of the day. The fully finished lower level adds even more living space, featuring a comfortable recreation room, three-piece bathroom, and plenty of storage. Outside, enjoy the privacy of a fully fenced backyard, with a large storage shed and easy access to the deck from the kitchen. You also have an attached garage with an interior entrance. Situated in a highly desirable location near the canal trail, the Outlet Mall, Niagara College, the wine route to Niagara-on-the-Lake shops, restaurants, Shaw Theatre, and the QEW. So convenient, this home is also close to shopping, recreation, education, and major transportation routes. A home like this truly needs to be seen to be appreciated. Immaculate, spacious, and exceptionally well cared for, this is a wonderful opportunity to own a home where pride of ownership shines throughout. So many additional updates and features - ready for you to move in! Call us now to show you your next home! (id:56248)
Property Details
| MLS® Number | X14005376 |
| Property Type | Single Family |
| Community Name | 455 - Secord Woods |
| Amenities Near By | Park |
| Community Features | Community Centre, School Bus |
| Features | Cul-de-sac, Flat Site, Sump Pump |
| Parking Space Total | 3 |
| Structure | Deck |
Building
| Bathroom Total | 10 |
| Bedrooms Above Ground | 3 |
| Bedrooms Total | 3 |
| Amenities | Fireplace(s) |
| Appliances | Garage Door Opener Remote(s), Water Heater, Central Vacuum, Water Meter, Dishwasher, Dryer, Microwave, Stove, Washer, Refrigerator |
| Basement Development | Finished |
| Basement Type | N/a (finished) |
| Construction Style Attachment | Detached |
| Cooling Type | Central Air Conditioning |
| Exterior Finish | Brick, Vinyl Siding |
| Fireplace Present | Yes |
| Fireplace Total | 2 |
| Flooring Type | Tile, Hardwood |
| Foundation Type | Poured Concrete |
| Half Bath Total | 4 |
| Heating Fuel | Natural Gas |
| Heating Type | Forced Air |
| Stories Total | 2 |
| Size Interior | 1,500 - 2,000 Sqft |
| Type | House |
| Utility Water | Municipal Water |
Parking
| Attached Garage | |
| Garage |
Land
| Acreage | No |
| Land Amenities | Park |
| Landscape Features | Landscaped |
| Sewer | Sanitary Sewer |
| Size Depth | 112 Ft ,1 In |
| Size Frontage | 30 Ft |
| Size Irregular | 30 X 112.1 Ft |
| Size Total Text | 30 X 112.1 Ft |
Rooms
| Level | Type | Length | Width | Dimensions |
|---|---|---|---|---|
| Second Level | Bathroom | 1.85 m | 2.4 m | 1.85 m x 2.4 m |
| Second Level | Bathroom | 3.89 m | 2.48 m | 3.89 m x 2.48 m |
| Second Level | Bedroom | 1.95 m | 1.85 m | 1.95 m x 1.85 m |
| Second Level | Bedroom | 4.69 m | 3.04 m | 4.69 m x 3.04 m |
| Second Level | Bedroom 2 | 4.85 m | 2.79 m | 4.85 m x 2.79 m |
| Second Level | Primary Bedroom | 4.12 m | 5.82 m | 4.12 m x 5.82 m |
| Second Level | Laundry Room | 2.44 m | 1.83 m | 2.44 m x 1.83 m |
| Basement | Exercise Room | 2.75 m | 2.75 m | 2.75 m x 2.75 m |
| Basement | Bathroom | 2.65 m | 1.81 m | 2.65 m x 1.81 m |
| Basement | Utility Room | 2.66 m | 2.07 m | 2.66 m x 2.07 m |
| Basement | Other | 2.66 m | 3.13 m | 2.66 m x 3.13 m |
| Basement | Other | 4.25 m | 2 m | 4.25 m x 2 m |
| Basement | Bathroom | 1.81 m | 2.65 m | 1.81 m x 2.65 m |
| Basement | Family Room | 5.2 m | 3.18 m | 5.2 m x 3.18 m |
| Basement | Recreational, Games Room | 3.19 m | 4.66 m | 3.19 m x 4.66 m |
| Main Level | Foyer | 3.97 m | 2 m | 3.97 m x 2 m |
| Main Level | Bathroom | 2.42 m | 0.94 m | 2.42 m x 0.94 m |
| Main Level | Dining Room | 5.28 m | 3.43 m | 5.28 m x 3.43 m |
| Main Level | Living Room | 5.48 m | 3.43 m | 5.48 m x 3.43 m |
| Main Level | Kitchen | 4.03 m | 2.52 m | 4.03 m x 2.52 m |
| Main Level | Eating Area | 2.8 m | 2.42 m | 2.8 m x 2.42 m |
Interested?


The trademarks REALTOR®, REALTORS®, and the REALTOR® logo are controlled by The Canadian Real Estate Association (CREA) and identify real estate professionals who are members of CREA. The trademarks MLS®, Multiple Listing Service® and the associated logos are owned by The Canadian Real Estate Association (CREA) and identify the quality of services provided by real estate professionals who are members of CREA. The trademark DDF® is owned by The Canadian Real Estate Association (CREA) and identifies CREA's Data Distribution Facility (DDF®)
October 13 2026 02:54:23
Niagara Association of REALTORS®
Sotheby's International Realty, Brokerage