
4 - 647 Albert Street Waterloo, Ontario N2L 3V5

$275,000Maintenance, Common Area Maintenance, Insurance
$286.92 Monthly
Maintenance, Common Area Maintenance, Insurance
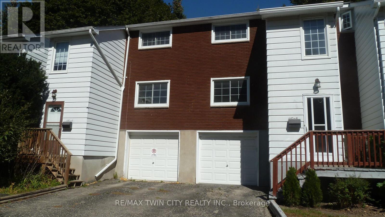
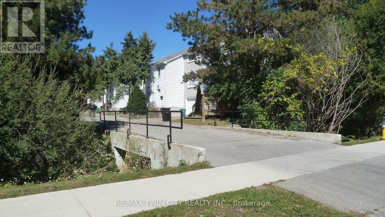
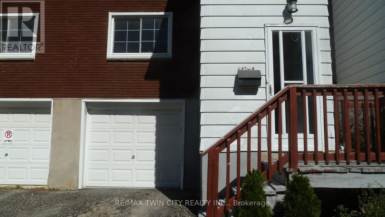
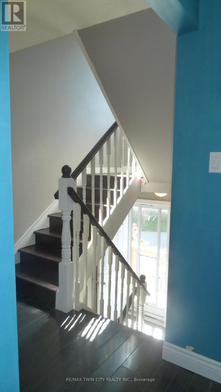
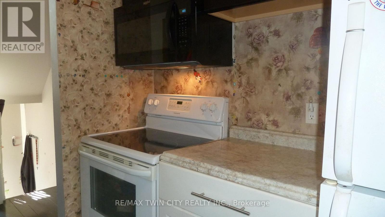
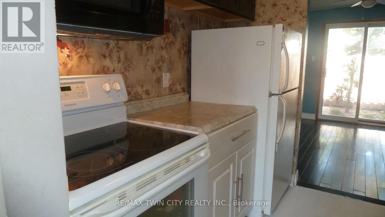
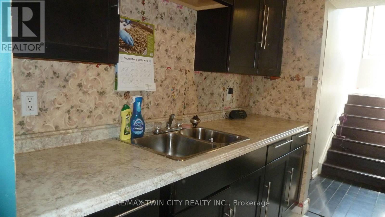
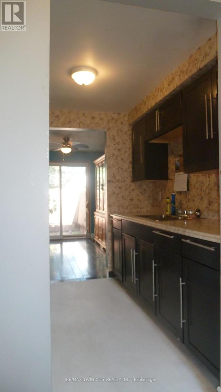
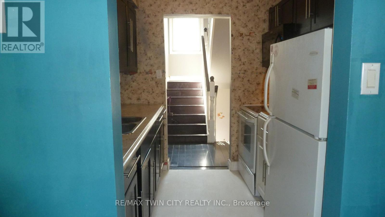
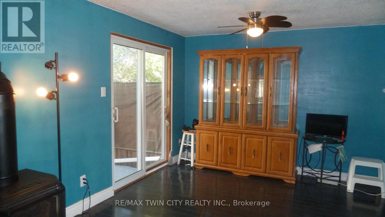
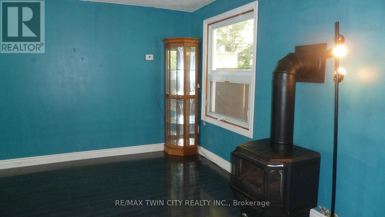
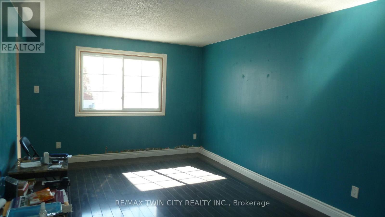
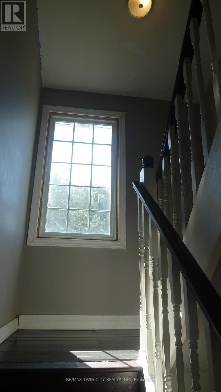
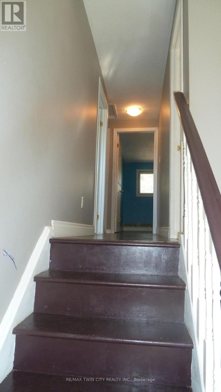
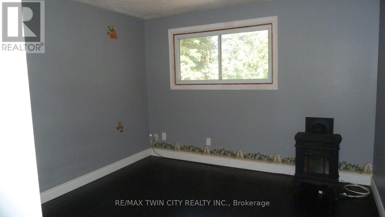
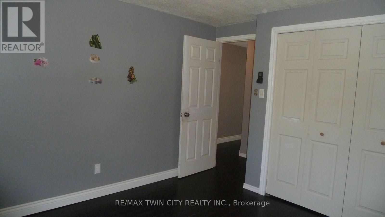
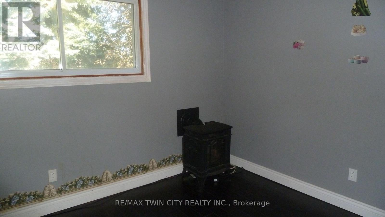
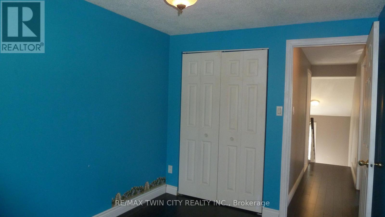
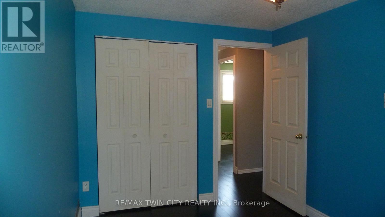
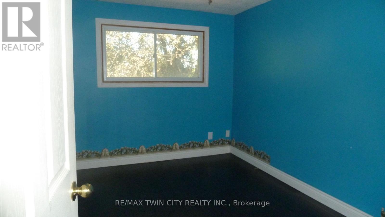
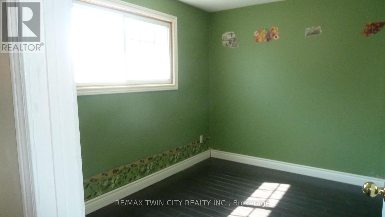
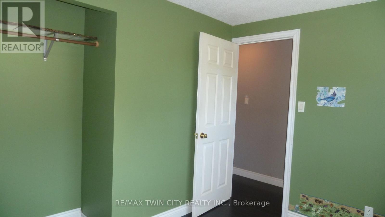
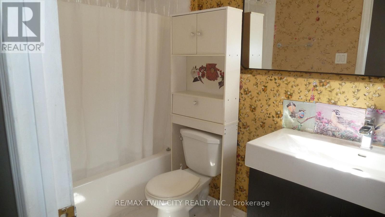
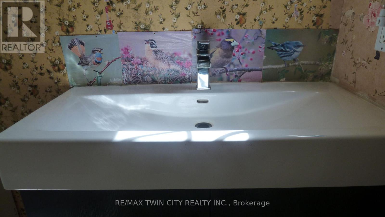
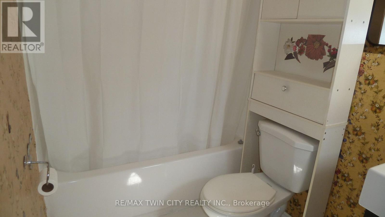
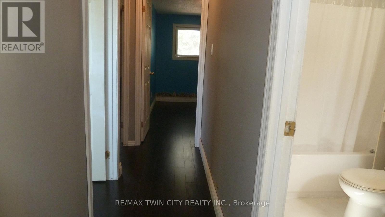
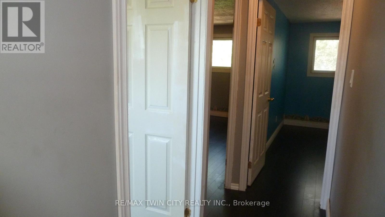
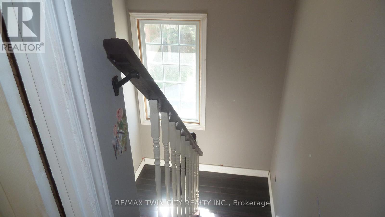
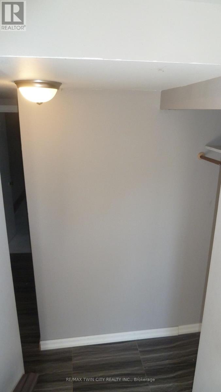
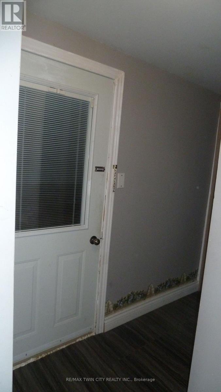
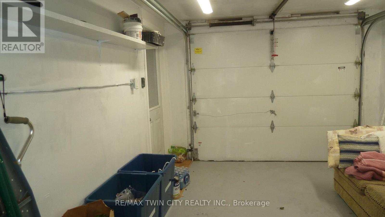
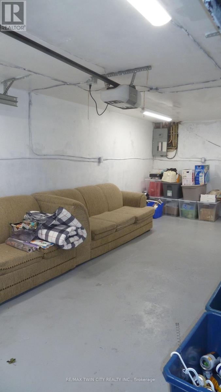
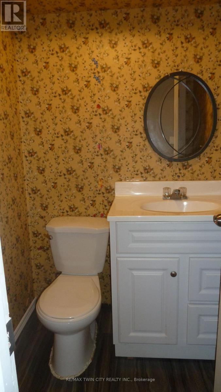
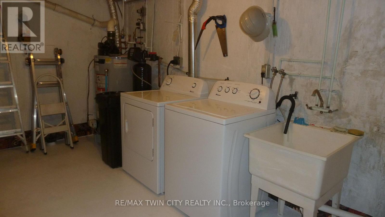
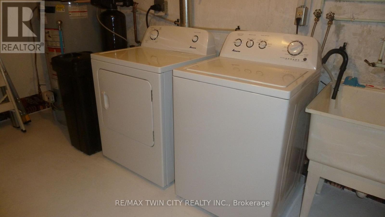
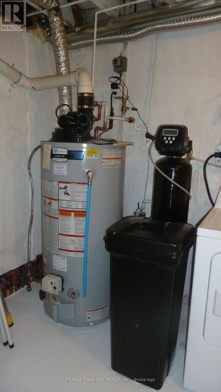
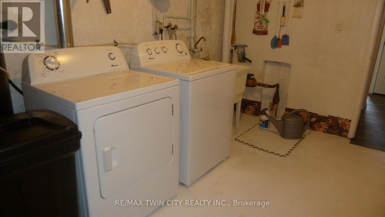
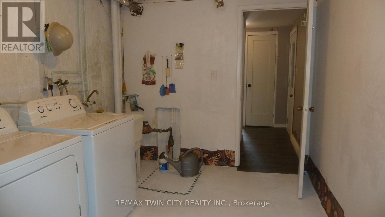
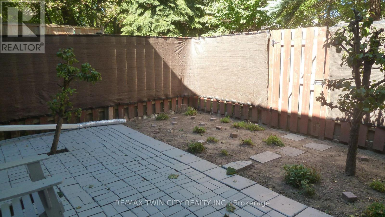
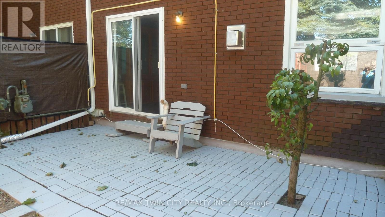
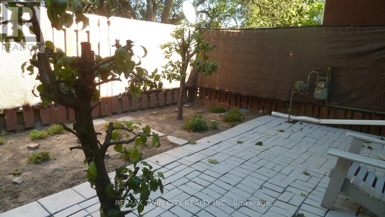
$286.92 MonthlyLow Condo Fee / Pet friendly Townhouse near universities, public transit & amenities! Monthly fee $286.92 only! Ideal for a student, investor or a first time buyer with family. This 3 bedroom, 2 bath units with a single garage and fenced yard needs some cosmetic updates, but is in move-in condition. The main level welcomes you with a 23 ft long living room, a galley kitchen with dark cabinets, stove, fridge & built-in microwave, and a dining room that leads thru sliders to private fenced yard with a stone patio and lovely ornamental trees. The second level has three good sized bedrooms and a full 4 pc bathroom. Carpet free home with newer windows and doors. The basement contains a 2 pc powder room, entry door from garage and your laundry. Visitor parking is right across from this unit, handy for your guests! The unit is heated with 2 gas fireplaces installed in 2016, and has a brand new washer & dryer, brand new water softener and a brand new how water heater......just installed! Average water bill is $50-60 per month and an average hydro bill is $50-75 per month. (id:56248)
Property Details
| MLS® Number | X13828524 |
| Property Type | Single Family |
| Community Features | Pets Allowed With Restrictions |
| Features | Flat Site, Carpet Free |
| Parking Space Total | 2 |
Building
| Bathroom Total | 2 |
| Bedrooms Above Ground | 3 |
| Bedrooms Total | 3 |
| Amenities | Fireplace(s) |
| Appliances | Garage Door Opener Remote(s), Water Heater, Water Softener, Dryer, Microwave, Stove, Washer, Refrigerator |
| Basement Development | Partially Finished |
| Basement Type | N/a (partially Finished) |
| Cooling Type | None |
| Exterior Finish | Aluminum Siding, Brick Veneer |
| Fireplace Present | Yes |
| Fireplace Total | 2 |
| Fireplace Type | Free Standing Metal |
| Half Bath Total | 1 |
| Heating Fuel | Natural Gas |
| Heating Type | Other |
| Stories Total | 2 |
| Size Interior | 1,000 - 1,199 Sqft |
| Type | Row / Townhouse |
Parking
| Attached Garage | |
| Garage |
Land
| Acreage | No |
Rooms
| Level | Type | Length | Width | Dimensions |
|---|---|---|---|---|
| Second Level | Bathroom | 2.79 m | 1.55 m | 2.79 m x 1.55 m |
| Second Level | Bedroom | 2.36 m | 3.2 m | 2.36 m x 3.2 m |
| Second Level | Bedroom | 3.56 m | 2.51 m | 3.56 m x 2.51 m |
| Second Level | Primary Bedroom | 3.35 m | 3.2 m | 3.35 m x 3.2 m |
| Basement | Bathroom | 1.45 m | 1.5 m | 1.45 m x 1.5 m |
| Basement | Laundry Room | 4.29 m | 2.62 m | 4.29 m x 2.62 m |
| Main Level | Kitchen | 2.41 m | 2.34 m | 2.41 m x 2.34 m |
| Main Level | Dining Room | 3.17 m | 2.62 m | 3.17 m x 2.62 m |
| Main Level | Living Room | 7.04 m | 3.12 m | 7.04 m x 3.12 m |
https://www.realtor.ca/real-estate/30327972/4-647-albert-street-waterloo
Interested?


The trademarks REALTOR®, REALTORS®, and the REALTOR® logo are controlled by The Canadian Real Estate Association (CREA) and identify real estate professionals who are members of CREA. The trademarks MLS®, Multiple Listing Service® and the associated logos are owned by The Canadian Real Estate Association (CREA) and identify the quality of services provided by real estate professionals who are members of CREA. The trademark DDF® is owned by The Canadian Real Estate Association (CREA) and identifies CREA's Data Distribution Facility (DDF®)
September 25 2026 04:11:40
Toronto Regional Real Estate Board
RE/MAX Twin City Realty Inc.