
4 - 3 Denison Avenue Brampton, Ontario L6X 1E7







$2,200 Monthly
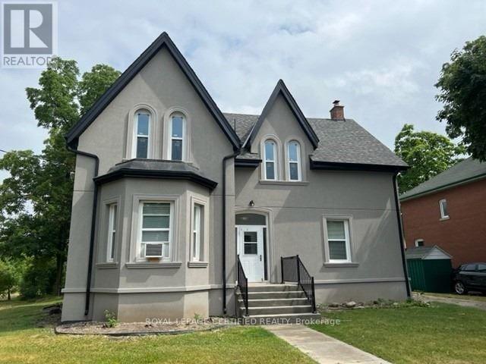
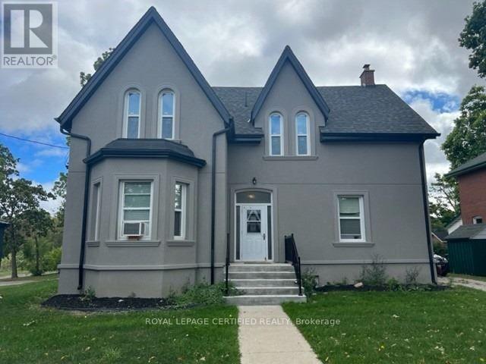
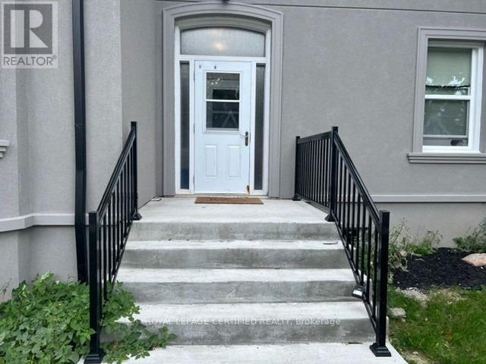
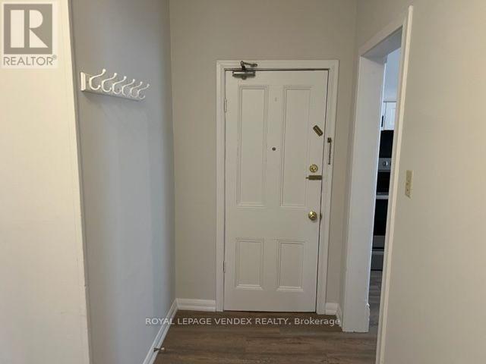
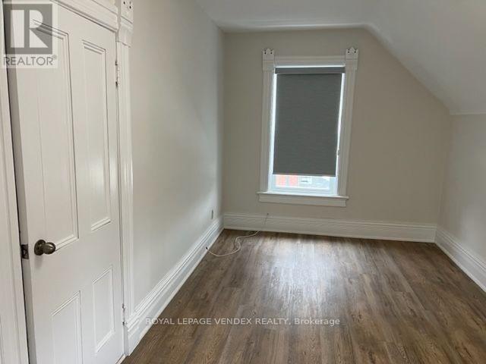
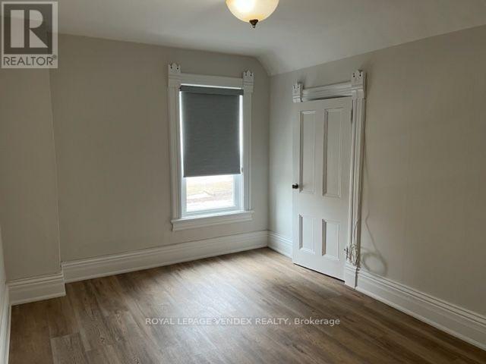
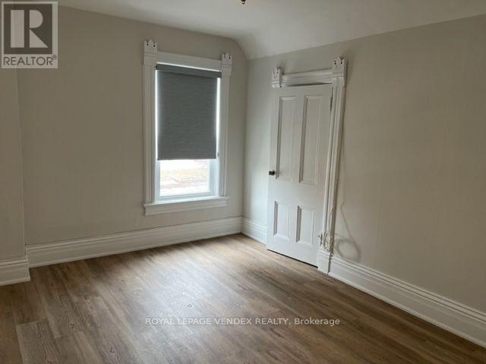
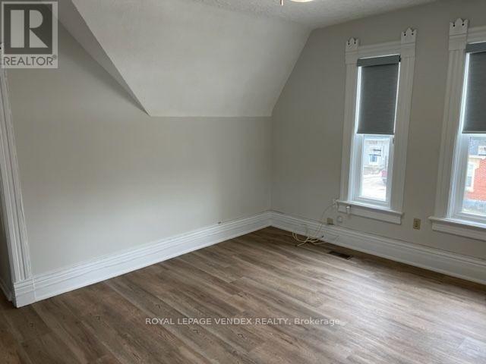
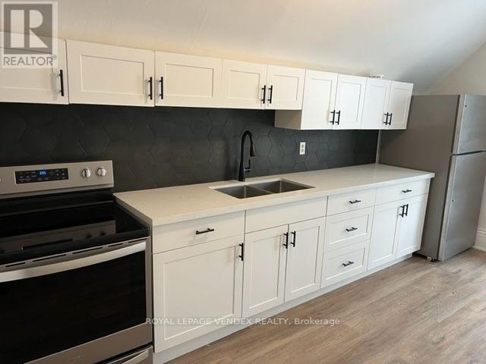
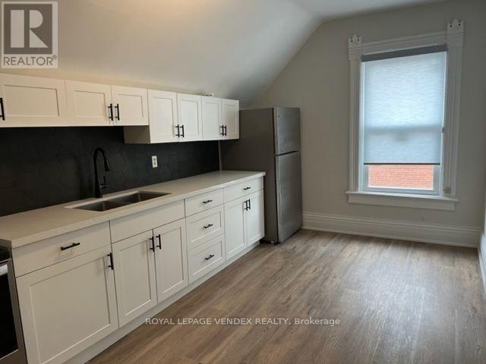
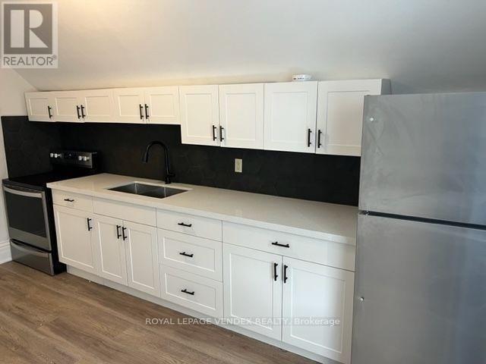
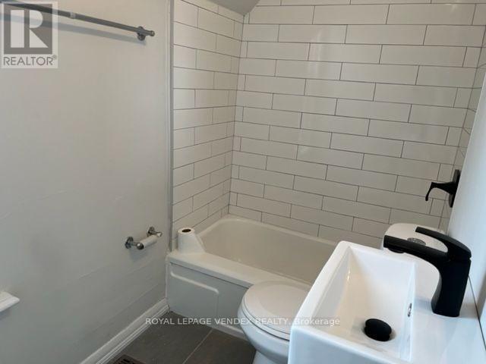
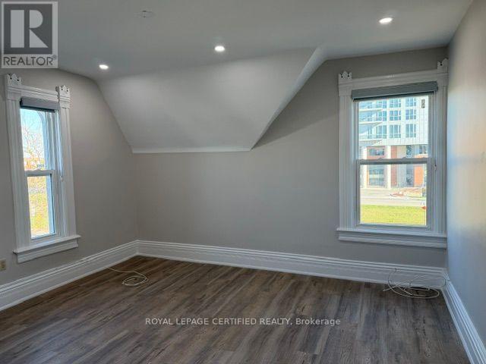
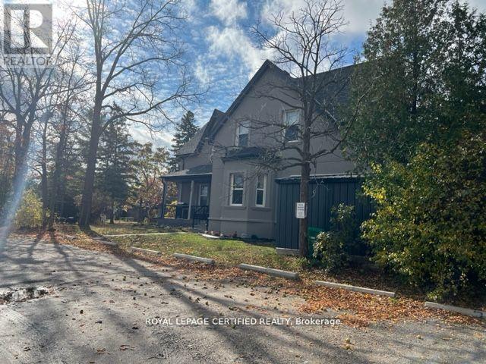
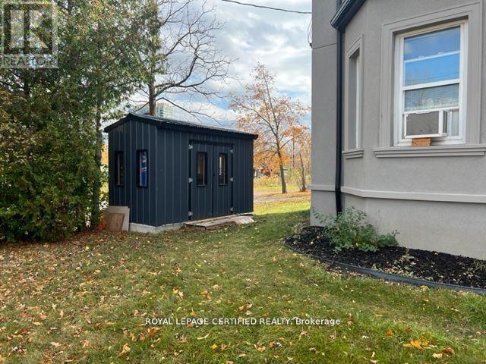
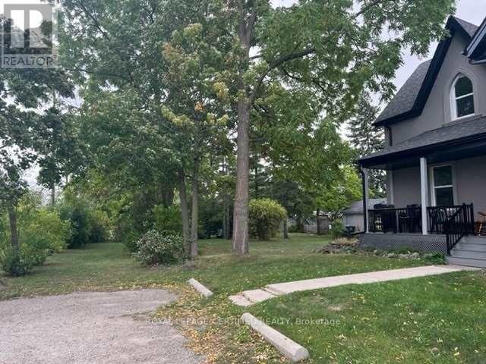
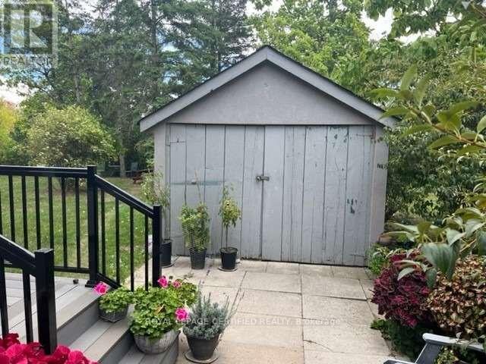
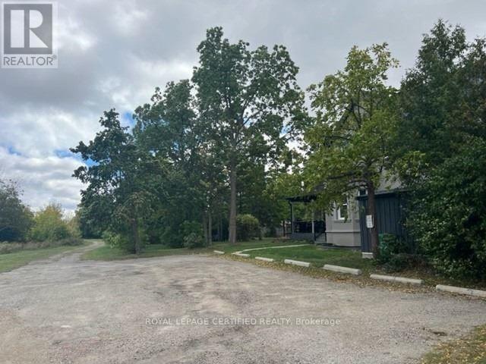
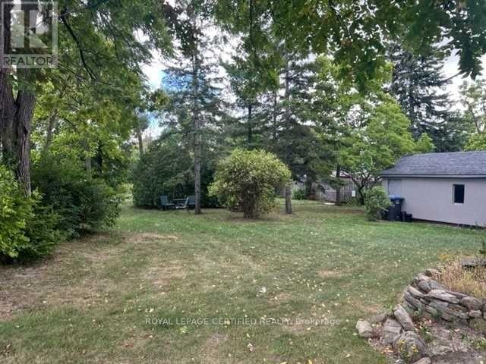
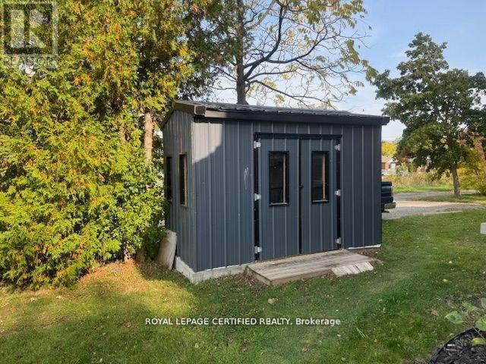
Neatly tucked away at the end of a quiet street with no neighbours beside or behind this attractive victorian multiplex offer. A super sharp 2 bedroom 2nd floor suite that has been tastefully renovated throughout with a downtown vibe in modern neutral tones. Large great room boasts ash grey plank laminate floors. High white baseboards and sun filled oversized windows. Ultra modern white euro kitchenoffers "style" cabinets. Quartz counters and s/s appliances. There are 2 terrific size bedrooms and a sparkling 4 piece bath. The big bonus is two parking spaces and walking distance to the GO station and downtown shops and restaurants. Lower level coin-op laundry. Shared access to private backyard. Storage availability and more. (id:56248)
Property Details
| MLS® Number | W14200354 |
| Property Type | Multi-family |
| Community Name | Downtown Brampton |
| Amenities Near By | Public Transit |
| Community Features | School Bus |
| Features | Level Lot, Carpet Free, Laundry- Coin Operated |
| Parking Space Total | 2 |
Building
| Bathroom Total | 1 |
| Bedrooms Above Ground | 2 |
| Bedrooms Total | 2 |
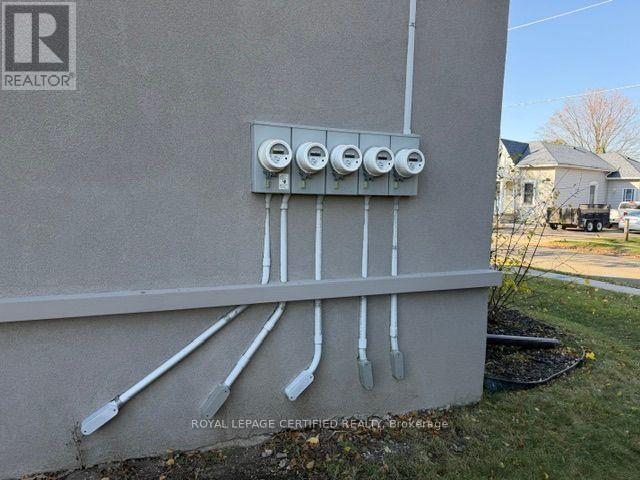
| Amenities | Separate Electricity Meters |
| Basement Type | None |
| Cooling Type | Wall Unit |
| Exterior Finish | Stucco |
| Flooring Type | Laminate |
| Foundation Type | Unknown |
| Heating Fuel | Natural Gas |
| Heating Type | Forced Air |
| Stories Total | 2 |
| Size Interior | 700 - 1,100 Sqft |
| Type | Other |
| Utility Water | Municipal Water |
Parking
| No Garage |
Land
| Acreage | No |
| Land Amenities | Public Transit |
| Sewer | Sanitary Sewer |
| Size Irregular | Larger Than It Looks |
| Size Total Text | Larger Than It Looks |
Rooms
| Level | Type | Length | Width | Dimensions |
|---|---|---|---|---|
| Flat | Living Room | 4.28 m | 4.1 m | 4.28 m x 4.1 m |
| Flat | Primary Bedroom | 4.64 m | 2.82 m | 4.64 m x 2.82 m |
| Flat | Bedroom 2 | 4.14 m | 3.16 m | 4.14 m x 3.16 m |
| Flat | Kitchen | 4.6 m | 2.85 m | 4.6 m x 2.85 m |
Interested?


The trademarks REALTOR®, REALTORS®, and the REALTOR® logo are controlled by The Canadian Real Estate Association (CREA) and identify real estate professionals who are members of CREA. The trademarks MLS®, Multiple Listing Service® and the associated logos are owned by The Canadian Real Estate Association (CREA) and identify the quality of services provided by real estate professionals who are members of CREA. The trademark DDF® is owned by The Canadian Real Estate Association (CREA) and identifies CREA's Data Distribution Facility (DDF®)
November 21 2026 03:30:23
Toronto Regional Real Estate Board
Royal LePage Certified Realty