
3908 - 4015 The Exchange Mississauga, Ontario L5B 1M7



$2,380 Monthly
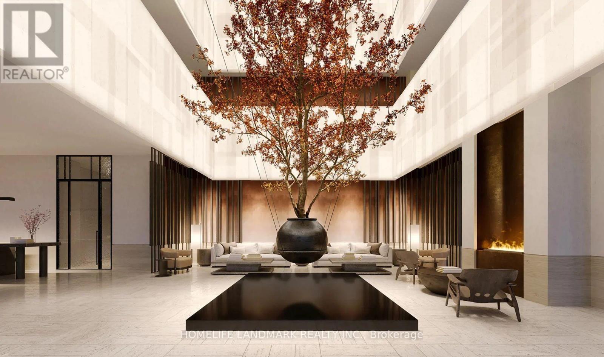
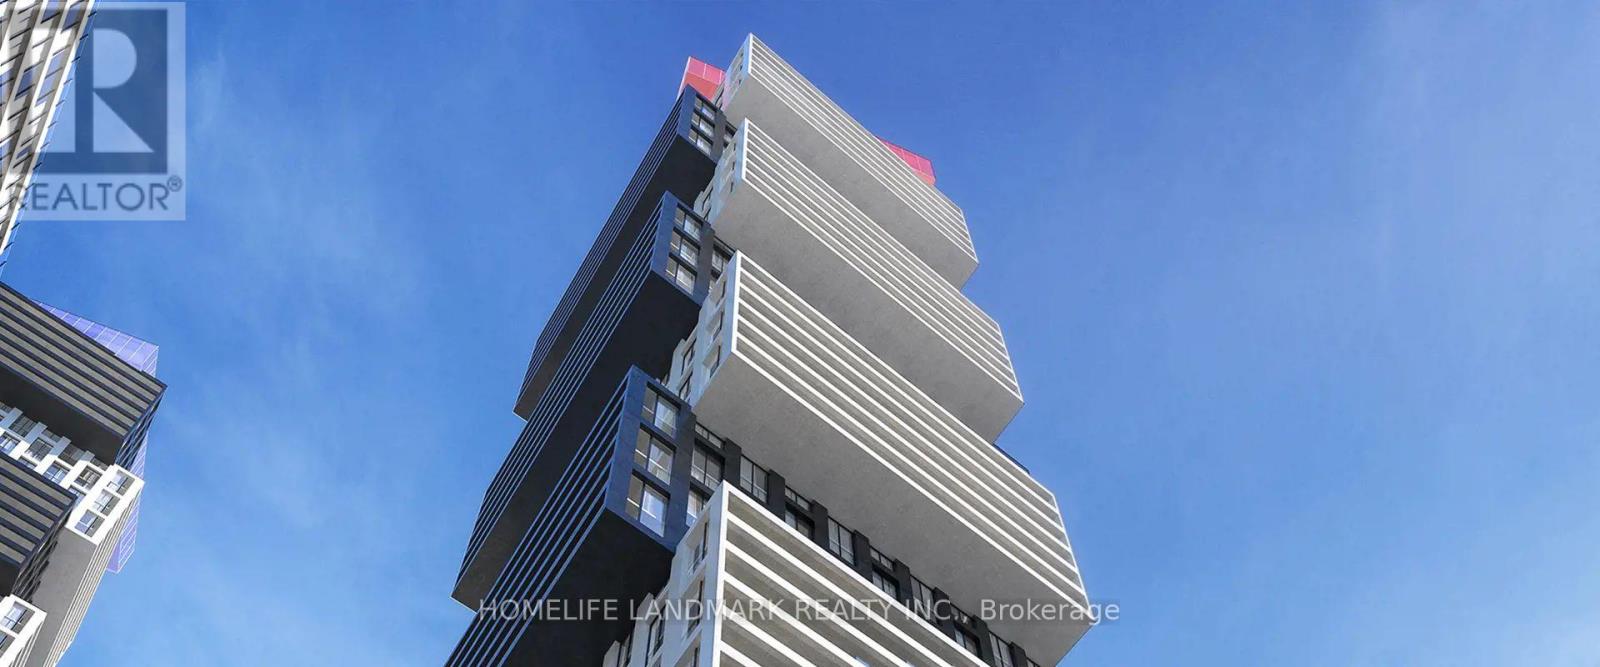
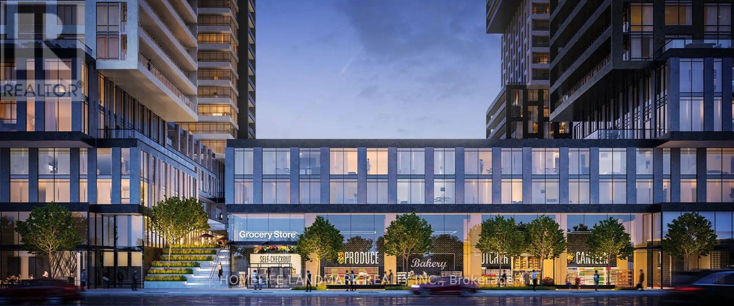
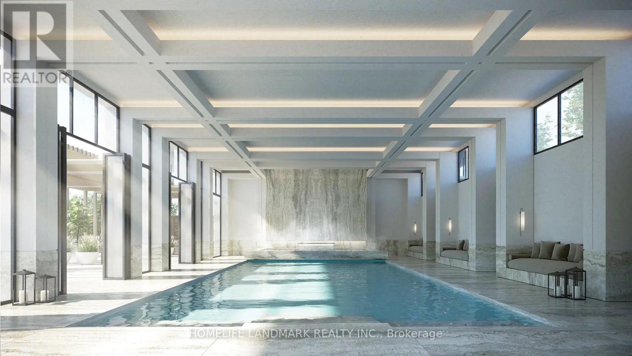
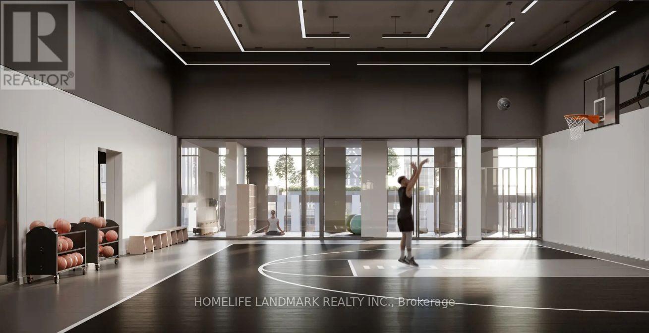
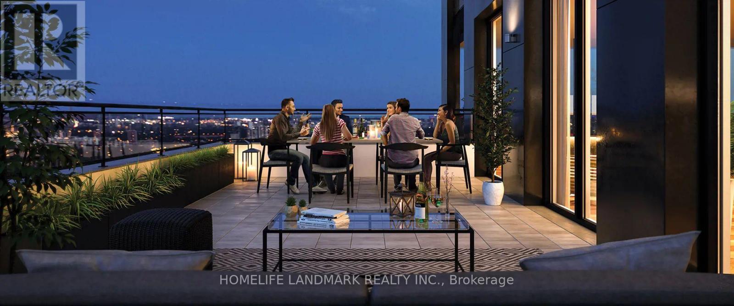
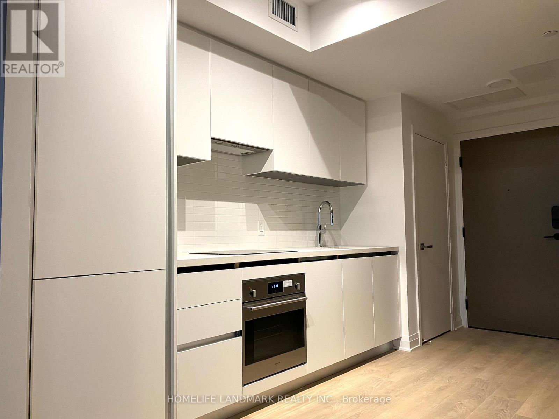
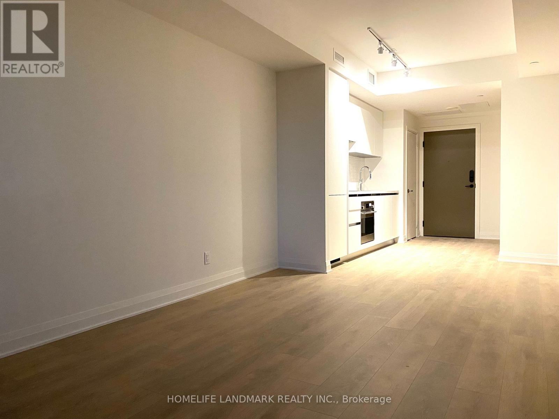
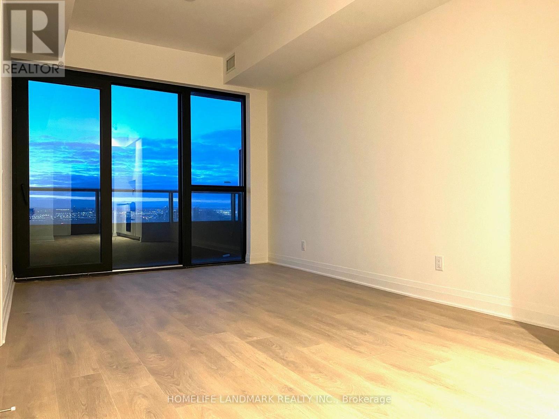
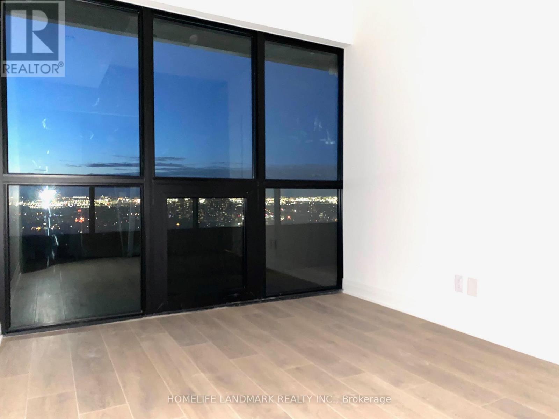
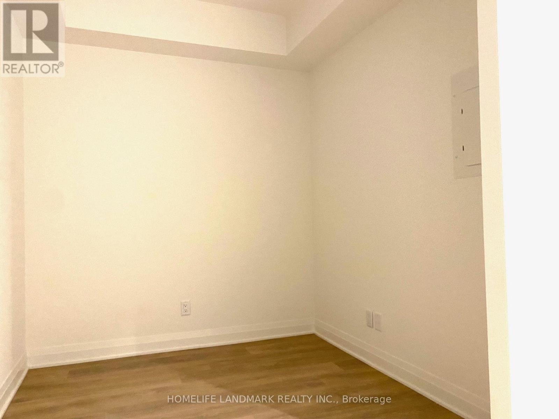
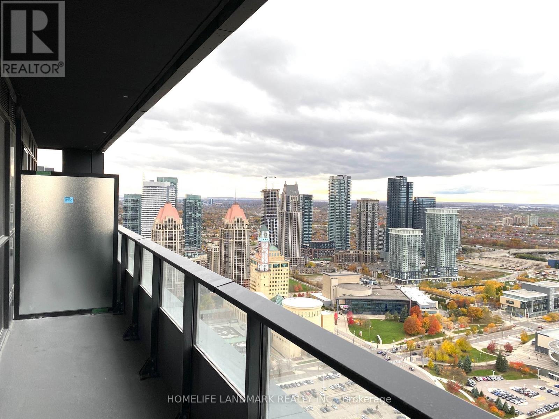
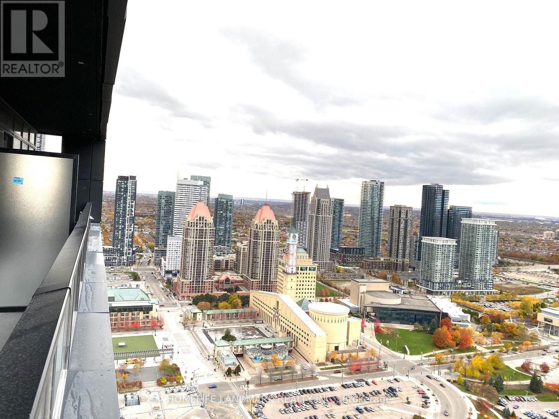
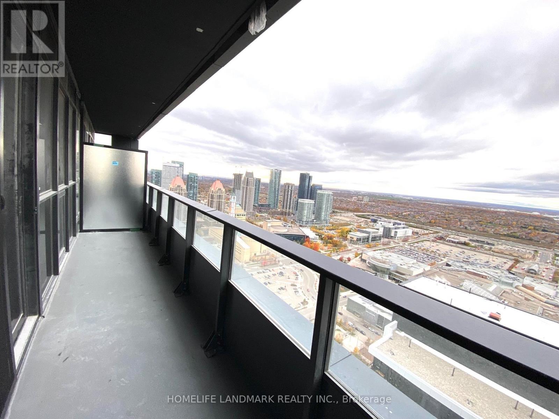
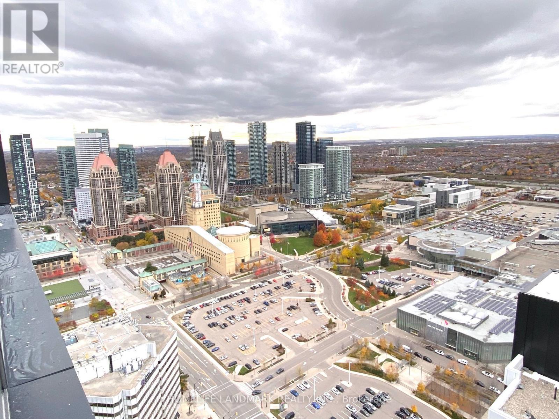
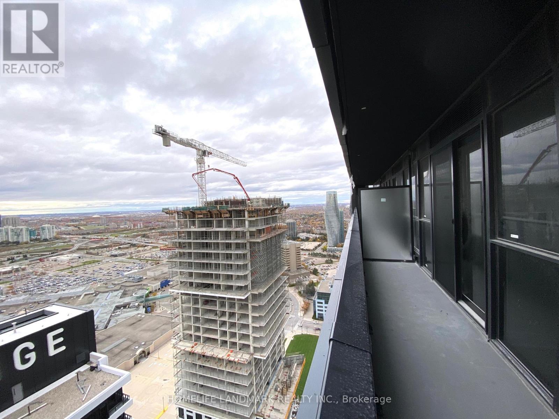
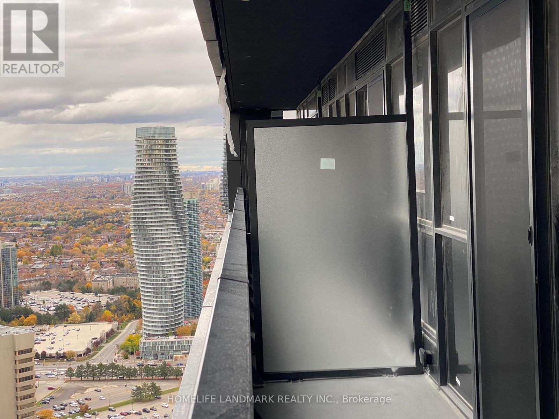
Welcome to EX1 at 4015 The Exchange, a truly landmark residence in Mississauga's vibrant Exchange District. Perched on the 39th floor, this brand-new 1-bedroom plus den suite showcases contemporary urban living at its finest. Featuring soaring 9-ft ceilings, a premium designer kitchen, and a highly versatile den perfect for remote work. Step outside to a spacious balcony overlooking spectacular, panoramic city centre views. Residents enjoy exclusive access to over 20,000 sq. ft. of world-class, 5-star amenities, including a stunning rooftop oasis. Located steps from Square One, Sheridan College, the central transit terminal, and cultural hubs, with seamless access to HWY 403/401/QEW. Elevate your lifestyle in Downtown Mississauga's premier community. (id:56248)
Property Details
| MLS® Number | W13573078 |
| Property Type | Single Family |
| Community Name | City Centre |
| Amenities Near By | Park, Public Transit, Schools |
| Community Features | Pets Allowed With Restrictions, Community Centre |
| Features | Balcony, Carpet Free |
| View Type | City View |
Building
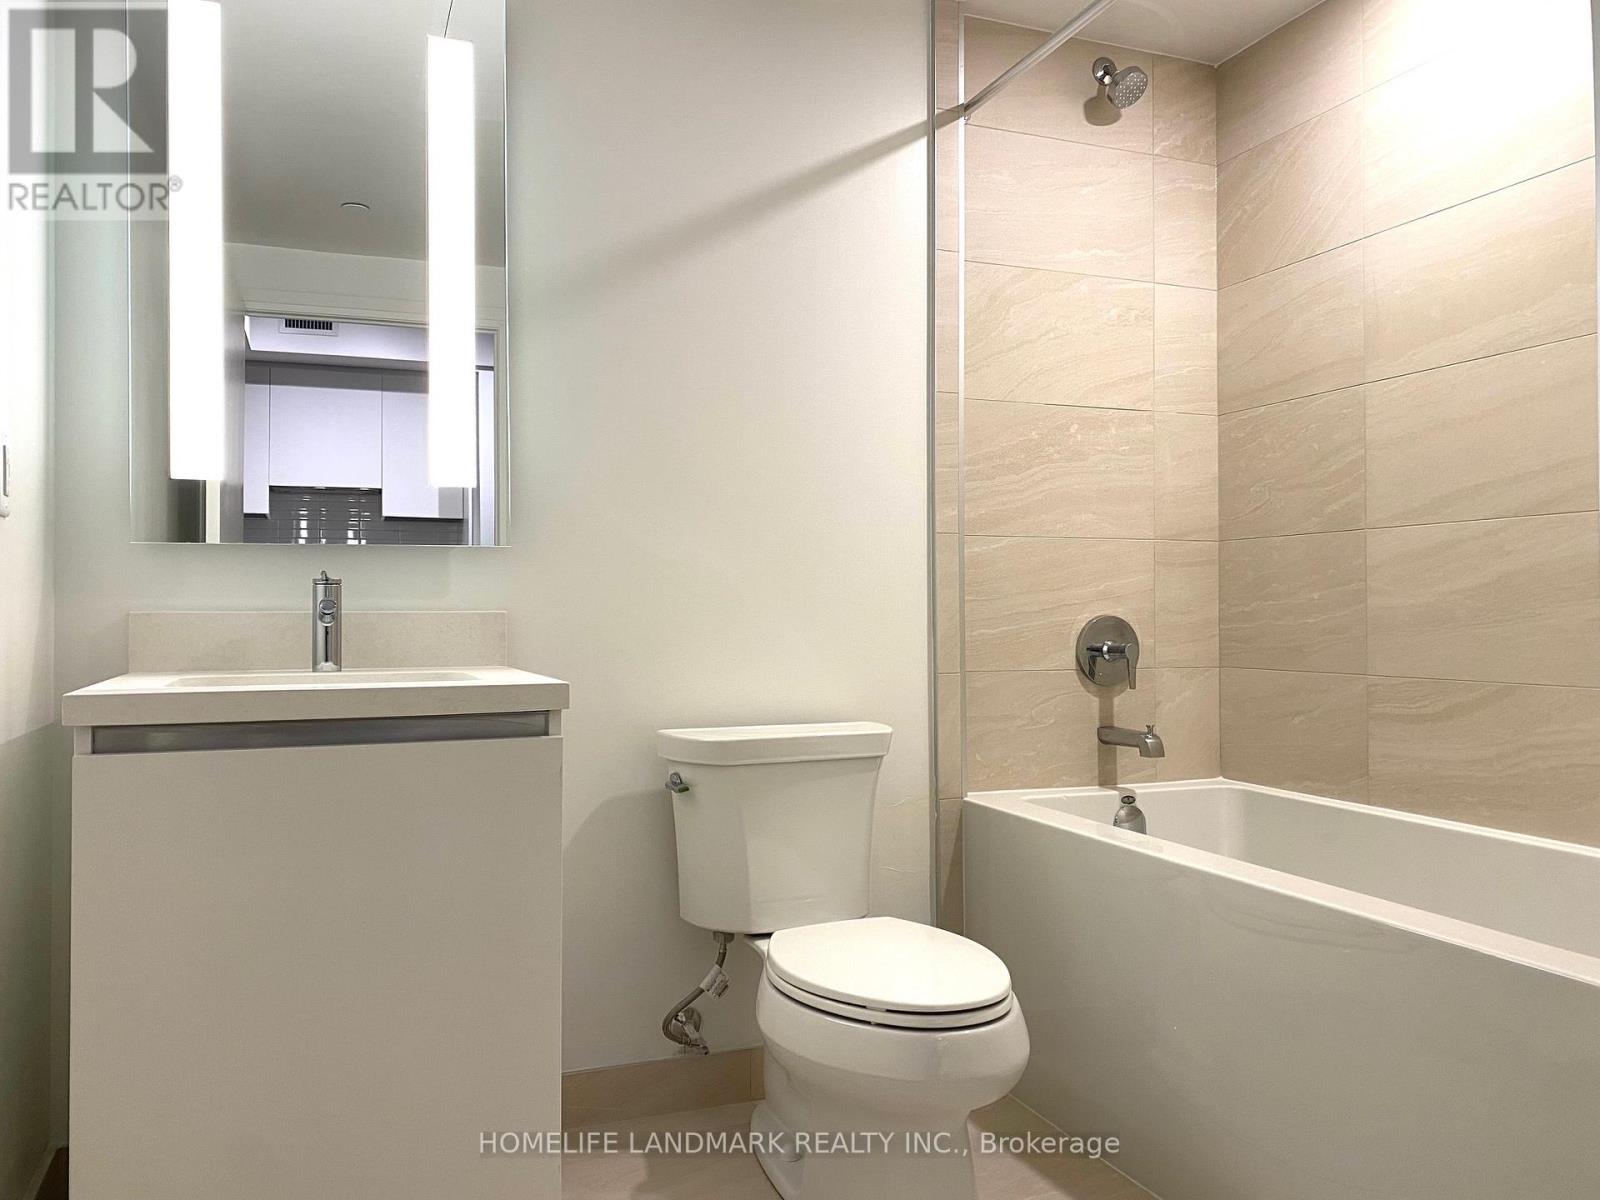
| Bathroom Total | 1 |
| Bedrooms Above Ground | 1 |
| Bedrooms Below Ground | 1 |
| Bedrooms Total | 2 |
| Age | New Building |
| Amenities | Exercise Centre, Party Room, Recreation Centre, Security/concierge |
| Appliances | Cooktop, Dryer, Stove, Washer, Refrigerator |
| Basement Type | None |
| Cooling Type | Central Air Conditioning |
| Exterior Finish | Concrete, Steel |
| Fire Protection | Smoke Detectors |
| Flooring Type | Laminate |
| Heating Fuel | Natural Gas |
| Heating Type | Forced Air |
| Size Interior | 500 - 599 Sqft |
| Type | Apartment |
Parking
| Underground | |
| Garage |
Land
| Acreage | No |
| Land Amenities | Park, Public Transit, Schools |
Rooms
| Level | Type | Length | Width | Dimensions |
|---|---|---|---|---|
| Flat | Living Room | 4.19 m | 3.01 m | 4.19 m x 3.01 m |
| Flat | Dining Room | 4.19 m | 3.01 m | 4.19 m x 3.01 m |
| Flat | Kitchen | 3.25 m | 3.01 m | 3.25 m x 3.01 m |
| Flat | Primary Bedroom | 4.57 m | 3.06 m | 4.57 m x 3.06 m |
| Flat | Den | 2.3 m | 2.21 m | 2.3 m x 2.21 m |
Interested?


The trademarks REALTOR®, REALTORS®, and the REALTOR® logo are controlled by The Canadian Real Estate Association (CREA) and identify real estate professionals who are members of CREA. The trademarks MLS®, Multiple Listing Service® and the associated logos are owned by The Canadian Real Estate Association (CREA) and identify the quality of services provided by real estate professionals who are members of CREA. The trademark DDF® is owned by The Canadian Real Estate Association (CREA) and identifies CREA's Data Distribution Facility (DDF®)
July 16 2026 07:37:20
Toronto Regional Real Estate Board
Homelife Landmark Realty Inc.