
3906 Rosemary Lane Innisfil, Ontario L9S 2L6

$869,900
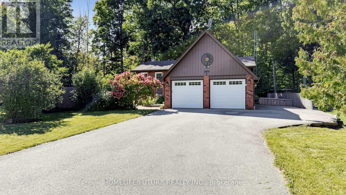
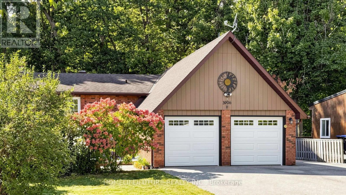
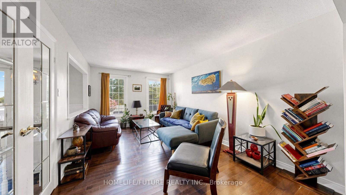
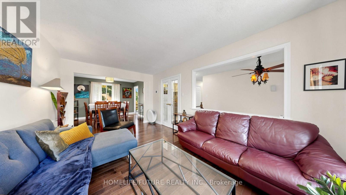
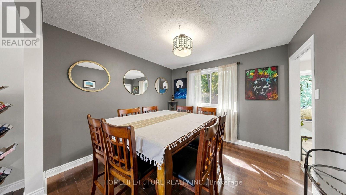
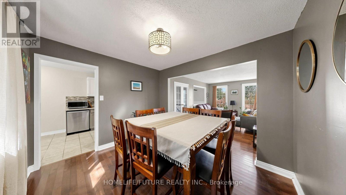
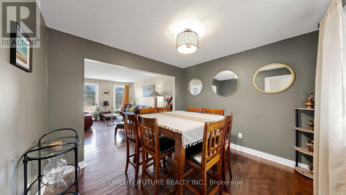
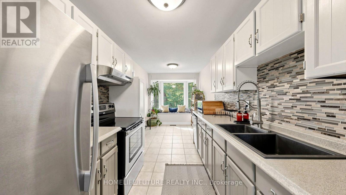
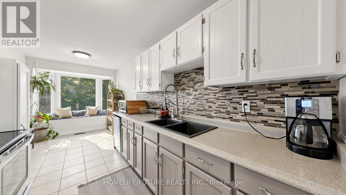
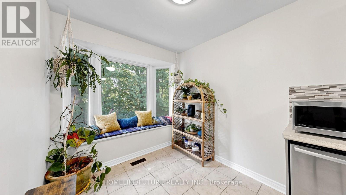
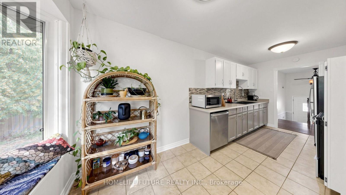
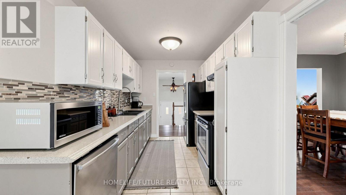
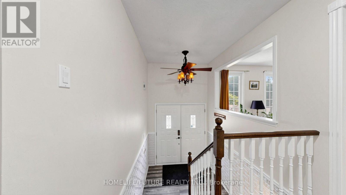
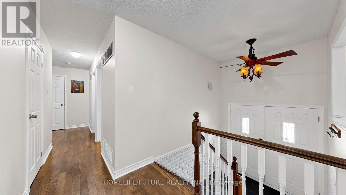
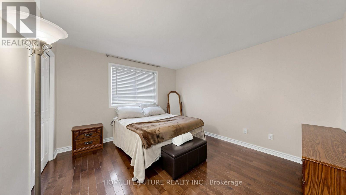
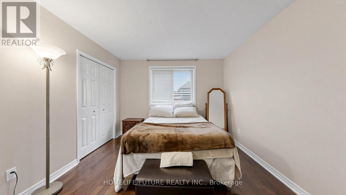
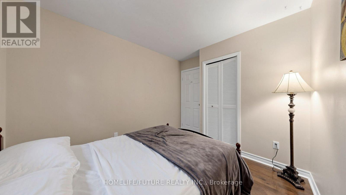
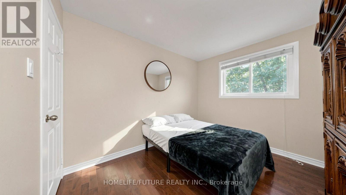
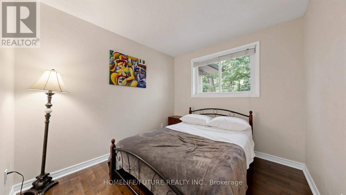
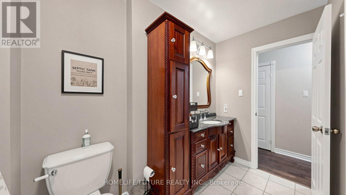
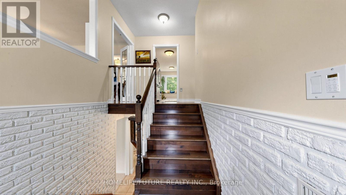
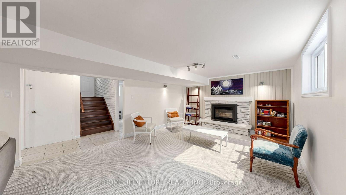
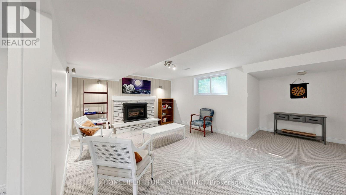
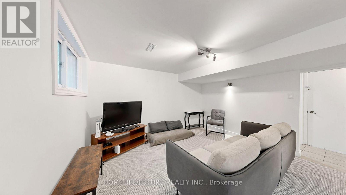
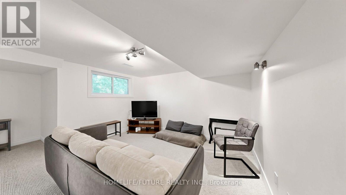
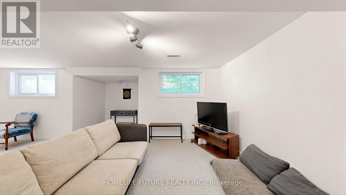
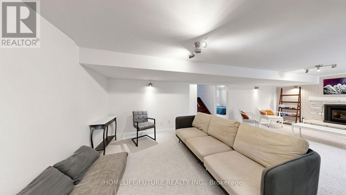
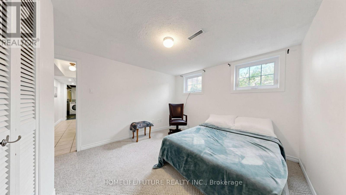
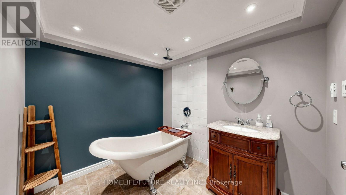
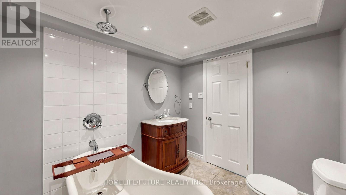
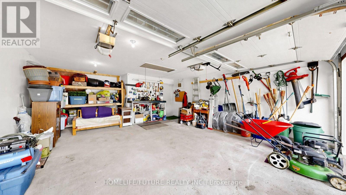
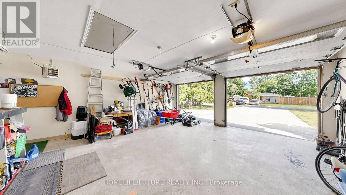
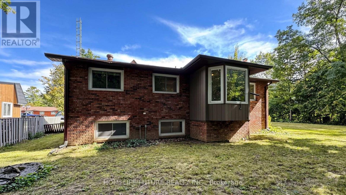
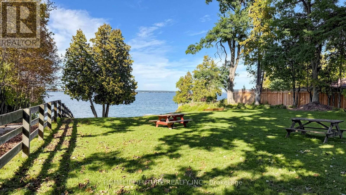
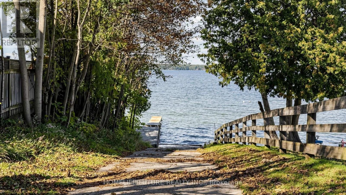
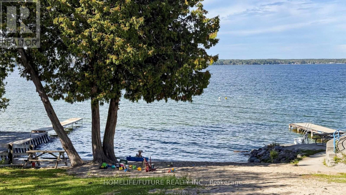
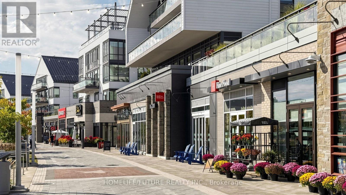
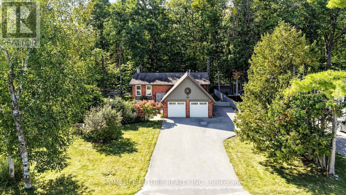
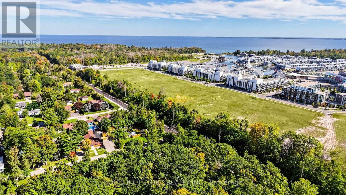
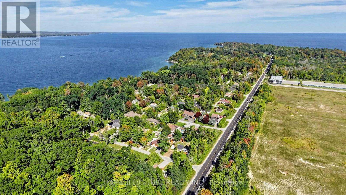
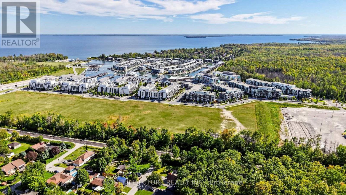
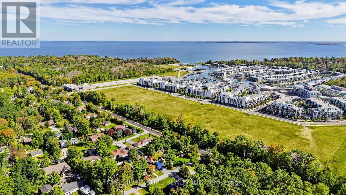
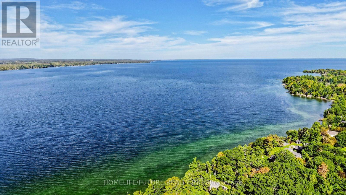
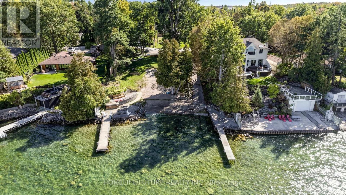
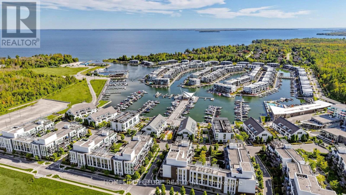
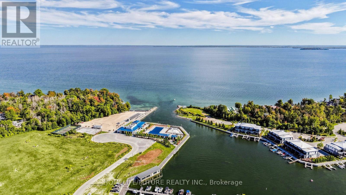
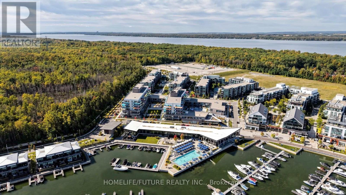
Beautiful Raised Bungalow on a Premium 106 x 114.5 Ft Lot! Welcome to this charming 3+1 bedroom raised bungalow in the sought-after Big Bay Point neighbourhood, just minutes from Friday Harbour, offering shops, restaurants, recreation and scenic walking trails. Enjoy deeded access to the private community beach with a convenient boat launch for only $200/year. The main level features hardwood and ceramic flooring throughout, while both levels offer upgraded bathrooms. The lower level boasts a spacious family room with a gas fireplace, perfect for relaxing with family and friends. A separate rear entrance to the basement adds excellent flexibility and potential for future rental use or a variety of living arrangements. Enjoy a private backyard with no direct backyard neighbours in view and a beautiful forest view. Approved Town permit for a secondary dwelling is already in place, with full architectural drawings and design completed, along with approval for the septic rebuild should the secondary dwelling proceed. An excellent opportunity for a short-term rental investor, Airbnb operator or cottage owner-whether adding the secondary dwelling to expand rental potential, keeping the property as a personal cottage, or living in one dwelling while renting the other, subject to applicable requirements. The large driveway accommodates up to 6 vehicles, with plenty of room for guests and recreational toys. The spacious garage offers convenient interior access. A fantastic opportunity to enjoy a premium lot, comfortable home, private setting and exceptional flexibility, all in a sought-after location close to the lake and Friday Harbour. (id:56248)
Property Details
| MLS® Number | N13832948 |
| Property Type | Single Family |
| Community Name | Rural Innisfil |
| Amenities Near By | Beach, Park |
| Community Features | School Bus |
| Parking Space Total | 8 |
Building
| Bathroom Total | 2 |
| Bedrooms Above Ground | 3 |
| Bedrooms Below Ground | 1 |
| Bedrooms Total | 4 |
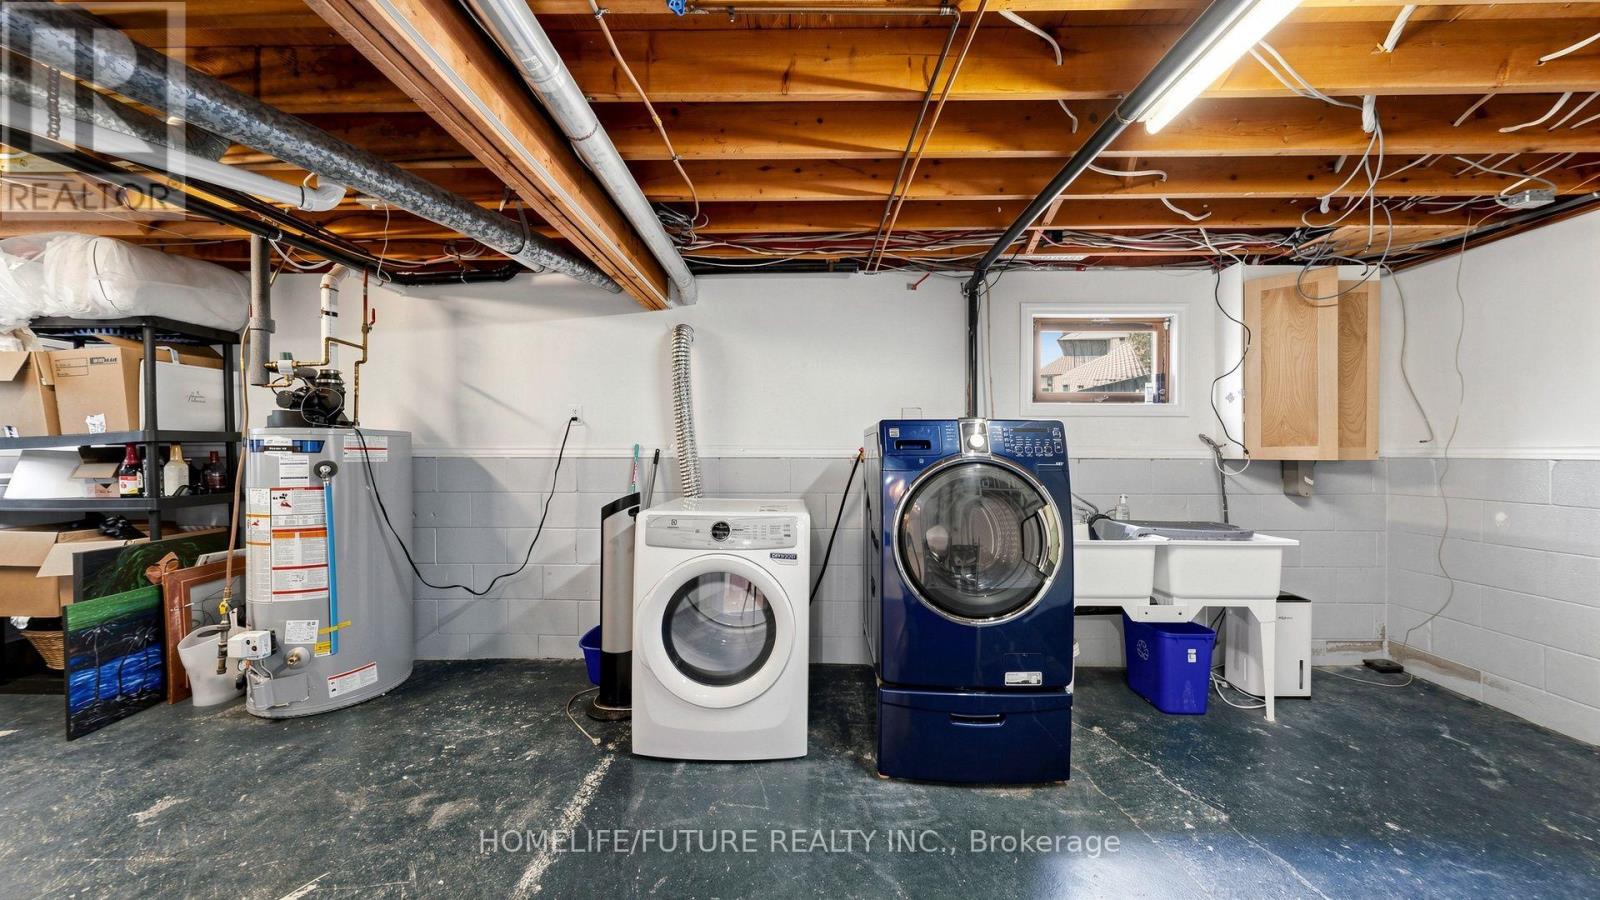
| Appliances | Water Softener, Dryer, Stove, Washer, Refrigerator |
| Architectural Style | Raised Bungalow |
| Basement Development | Finished |
| Basement Features | Separate Entrance |
| Basement Type | N/a, N/a (finished) |
| Construction Style Attachment | Detached |
| Cooling Type | Central Air Conditioning |
| Exterior Finish | Brick |
| Fireplace Present | Yes |
| Flooring Type | Hardwood, Ceramic, Carpeted |
| Foundation Type | Concrete |
| Heating Fuel | Natural Gas |
| Heating Type | Forced Air |
| Stories Total | 1 |
| Size Interior | 1,100 - 1,500 Sqft |
| Type | House |
Parking
| Attached Garage | |
| Garage |
Land
| Acreage | No |
| Fence Type | Fenced Yard |
| Land Amenities | Beach, Park |
| Sewer | Septic System |
| Size Depth | 106 Ft |
| Size Frontage | 114 Ft ,6 In |
| Size Irregular | 114.5 X 10⁶ Ft |
| Size Total Text | 114.5 X 10⁶ Ft |
Rooms
| Level | Type | Length | Width | Dimensions |
|---|---|---|---|---|
| Basement | Bedroom 4 | 4.1 m | 3.1 m | 4.1 m x 3.1 m |
| Basement | Family Room | 7.8 m | 5.7 m | 7.8 m x 5.7 m |
| Main Level | Dining Room | 3.5 m | 3.2 m | 3.5 m x 3.2 m |
| Main Level | Living Room | 5.3 m | 3.2 m | 5.3 m x 3.2 m |
| Main Level | Kitchen | 5.5 m | 2.4 m | 5.5 m x 2.4 m |
| Main Level | Primary Bedroom | 4.1 m | 3.3 m | 4.1 m x 3.3 m |
| Main Level | Bedroom 2 | 3.4 m | 2.7 m | 3.4 m x 2.7 m |
| Main Level | Bedroom 3 | 4.1 m | 3.1 m | 4.1 m x 3.1 m |
https://www.realtor.ca/real-estate/30333119/3906-rosemary-lane-innisfil-rural-innisfil
Interested?


The trademarks REALTOR®, REALTORS®, and the REALTOR® logo are controlled by The Canadian Real Estate Association (CREA) and identify real estate professionals who are members of CREA. The trademarks MLS®, Multiple Listing Service® and the associated logos are owned by The Canadian Real Estate Association (CREA) and identify the quality of services provided by real estate professionals who are members of CREA. The trademark DDF® is owned by The Canadian Real Estate Association (CREA) and identifies CREA's Data Distribution Facility (DDF®)
September 27 2026 04:57:23
Toronto Regional Real Estate Board
Homelife/future Realty Inc.