
39 Emery Hill Boulevard Markham, Ontario L6C 2W7

$4,990 Monthly
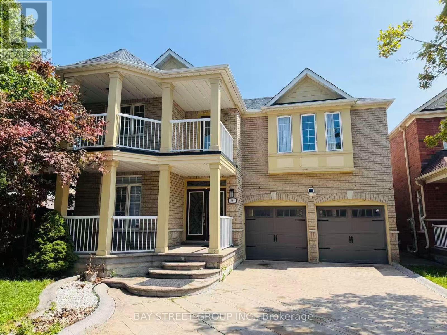
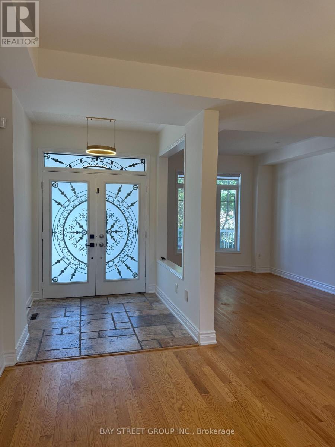
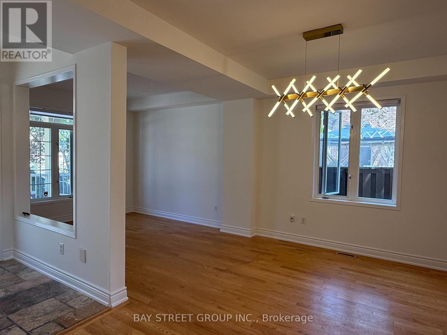
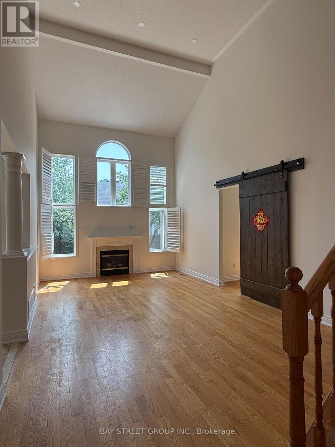
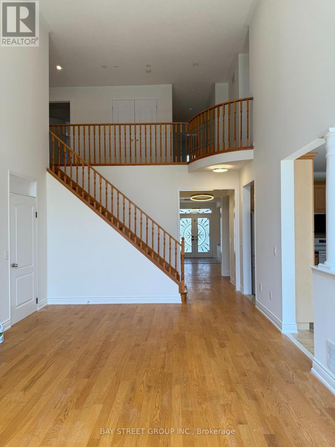
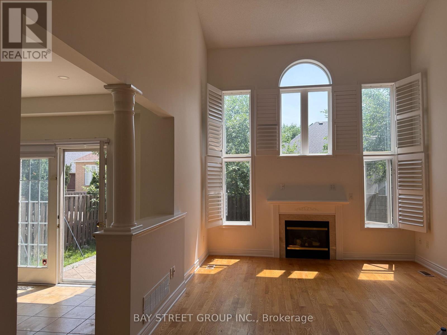
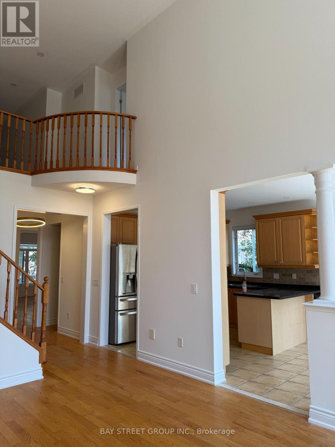
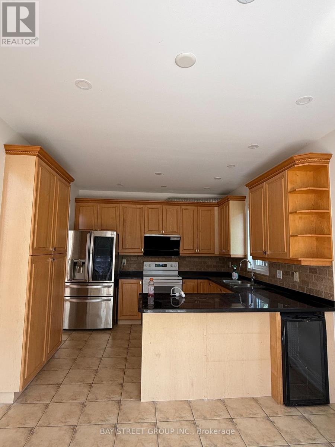
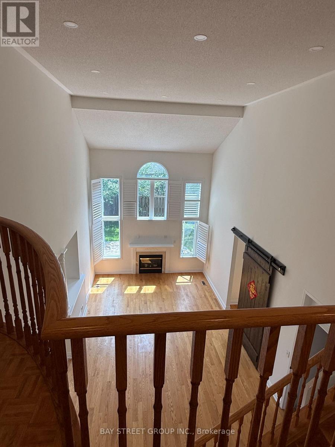
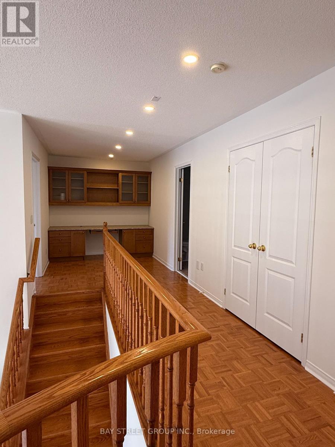
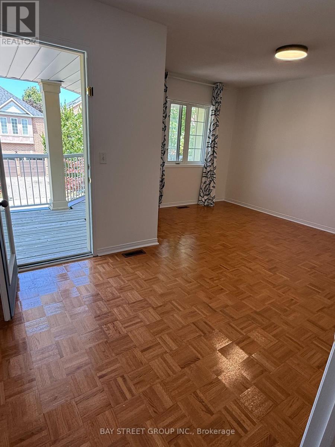
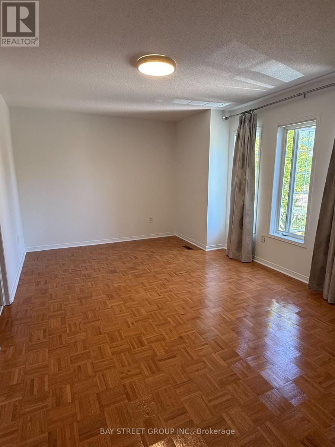
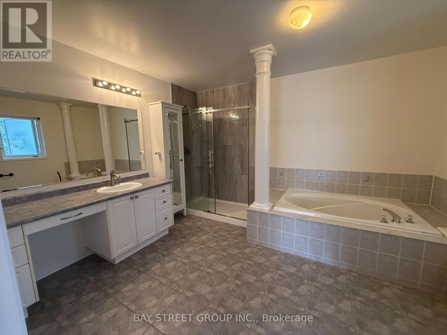
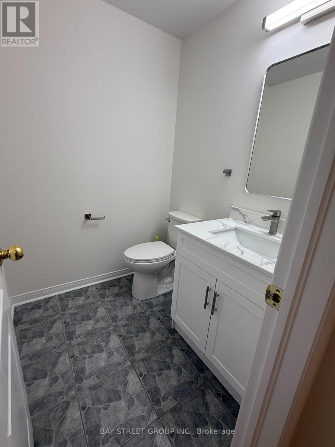
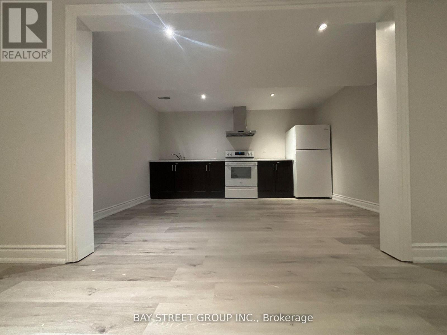
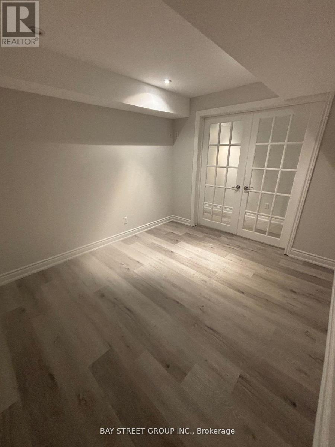
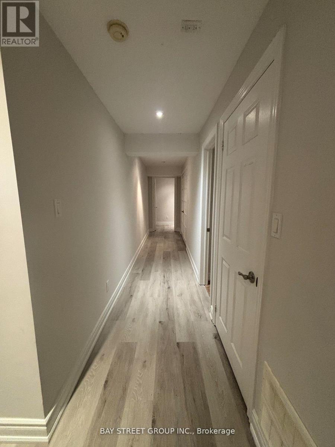
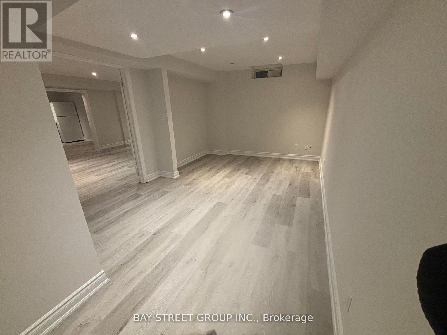
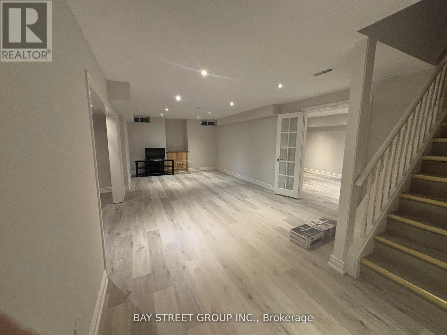
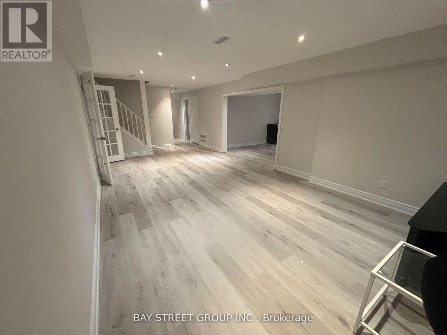
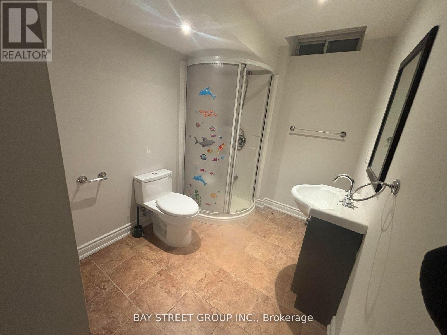
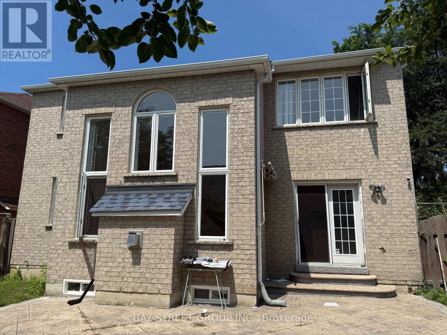
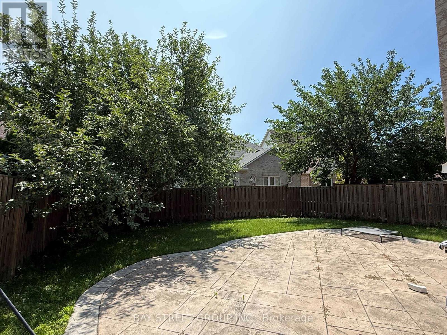
New Painted Stunning Berczy Home Entire Home ! Soaring 18 Ft Ceilings In Open Concept Fam Rm, Over 3000 Sq Ft On Upper +Over 1000 Sqf Basement W 3 Bedrooms and 1 Washroom ! 9Ft Grand Ceilings T/O Main Flr! Solid Wood Barn Door. Maple Kitchen With Ss Appliances, Granite Counter And B/I Wine Fridge. Landscaped With Patterned Concrete Driveway, Porch & Patio. Walk To Stonebridge P.S & P.E.Trudeau H.S. & Berczy ParkS. (id:56248)
Property Details
| MLS® Number | N13620486 |
| Property Type | Single Family |
| Neigbourhood | Berczy Village |
| Community Name | Berczy |
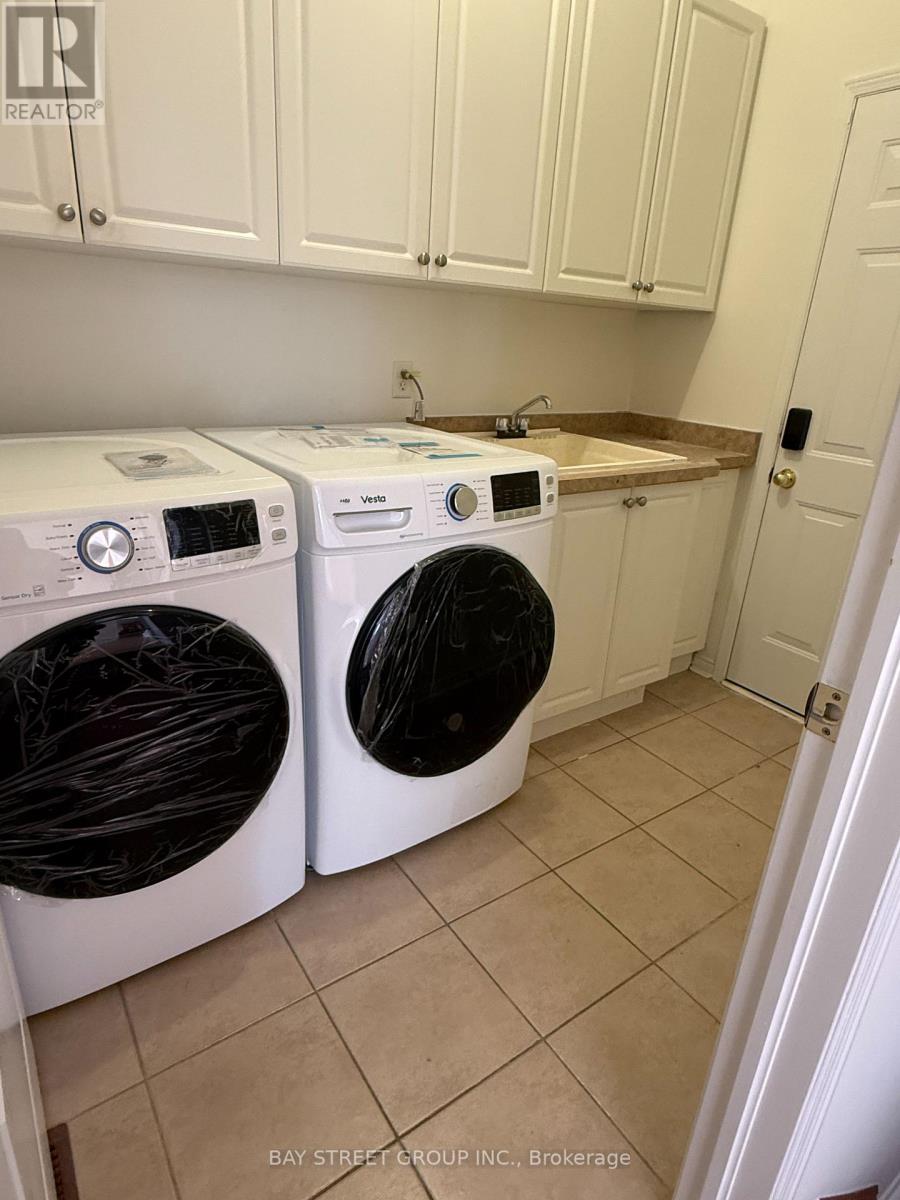
| Features | In Suite Laundry |
| Parking Space Total | 4 |
Building
| Bathroom Total | 4 |
| Bedrooms Above Ground | 5 |
| Bedrooms Below Ground | 3 |
| Bedrooms Total | 8 |
| Age | 16 To 30 Years |
| Basement Features | Separate Entrance |
| Basement Type | N/a |
| Construction Style Attachment | Detached |
| Cooling Type | Central Air Conditioning |
| Exterior Finish | Brick |
| Fireplace Present | Yes |
| Fireplace Total | 1 |
| Flooring Type | Ceramic, Hardwood |
| Foundation Type | Brick |
| Half Bath Total | 1 |
| Heating Fuel | Natural Gas |
| Heating Type | Forced Air |
| Stories Total | 2 |
| Size Interior | 3,000 - 3,500 Sqft |
| Type | House |
| Utility Water | Municipal Water |
Parking
| Garage |
Land
| Acreage | No |
| Sewer | Sanitary Sewer |
Rooms
| Level | Type | Length | Width | Dimensions |
|---|---|---|---|---|
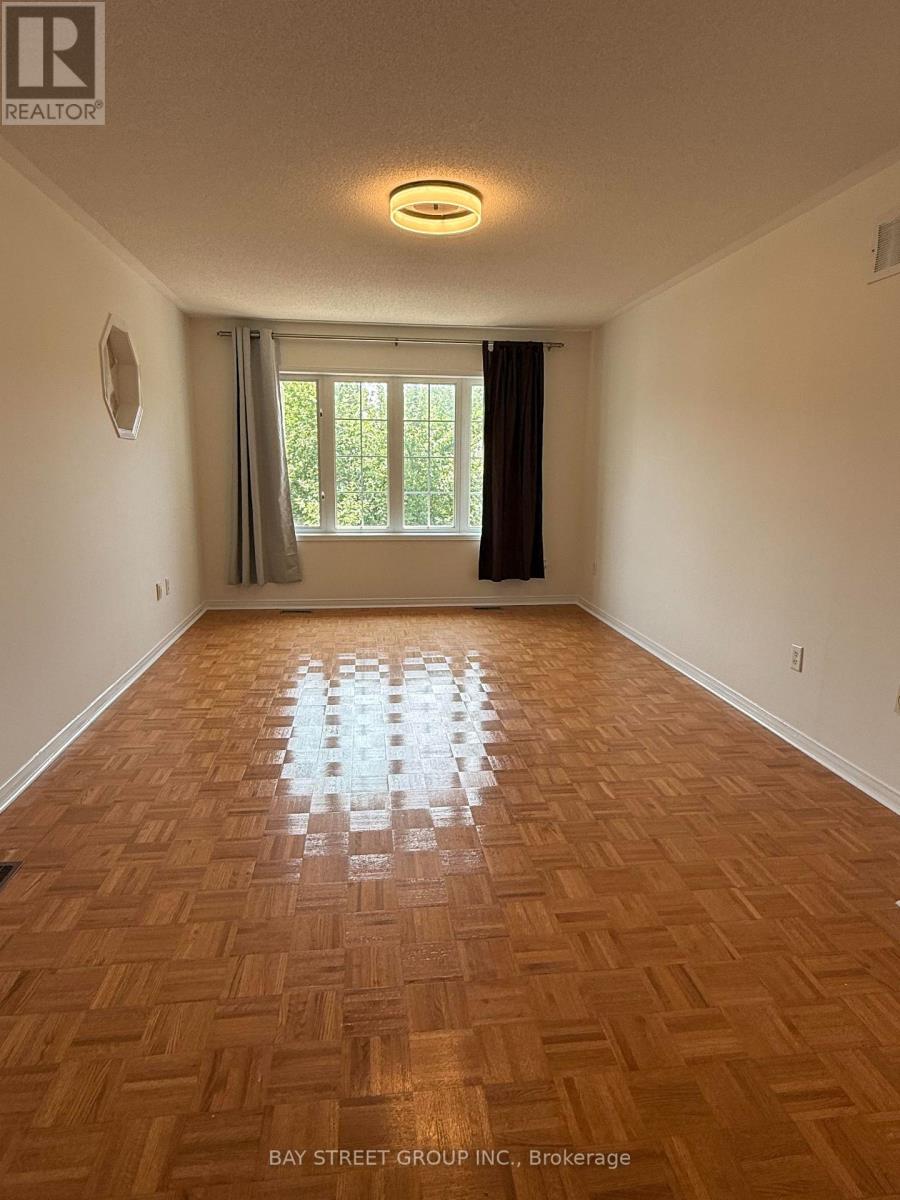
| Second Level | Primary Bedroom | 5.7 m | 3.4 m | 5.7 m x 3.4 m |
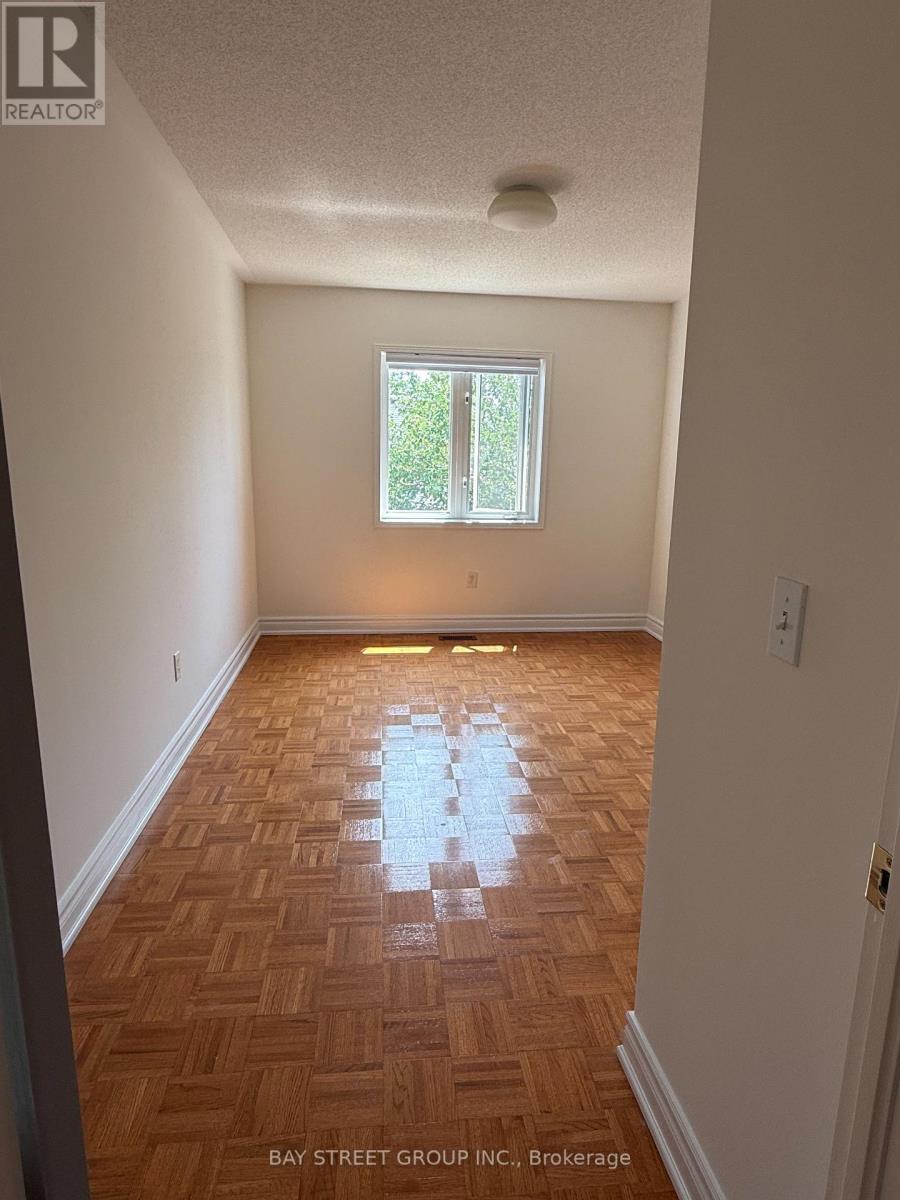
| Second Level | Bedroom 2 | 4.04 m | 3.5 m | 4.04 m x 3.5 m |
| Second Level | Bedroom 3 | 5 m | 4.05 m | 5 m x 4.05 m |
| Second Level | Bedroom 4 | 4 m | 3.05 m | 4 m x 3.05 m |
| Main Level | Kitchen | 3.4 m | 3.3 m | 3.4 m x 3.3 m |
| Main Level | Eating Area | 3.4 m | 2.8 m | 3.4 m x 2.8 m |
| Main Level | Family Room | 6.7 m | 3.95 m | 6.7 m x 3.95 m |
| Main Level | Office | 3.1 m | 3 m | 3.1 m x 3 m |
| Main Level | Living Room | 3.5 m | 2.9 m | 3.5 m x 2.9 m |
| Main Level | Dining Room | 4.94 m | 3.04 m | 4.94 m x 3.04 m |
https://www.realtor.ca/real-estate/30095521/39-emery-hill-boulevard-markham-berczy-berczy
Interested?


The trademarks REALTOR®, REALTORS®, and the REALTOR® logo are controlled by The Canadian Real Estate Association (CREA) and identify real estate professionals who are members of CREA. The trademarks MLS®, Multiple Listing Service® and the associated logos are owned by The Canadian Real Estate Association (CREA) and identify the quality of services provided by real estate professionals who are members of CREA. The trademark DDF® is owned by The Canadian Real Estate Association (CREA) and identifies CREA's Data Distribution Facility (DDF®)
July 30 2026 05:03:12
Toronto Regional Real Estate Board
Bay Street Group Inc.