
38a Shipley Avenue Saugeen Shores, Ontario N0H 2C5

$2,250 Monthly
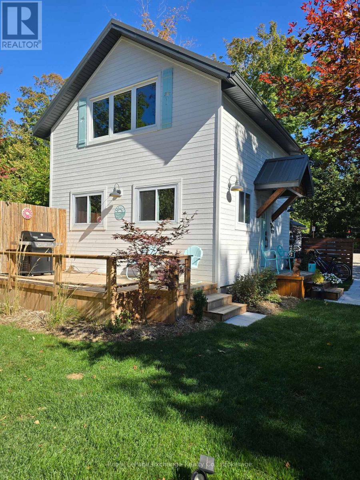
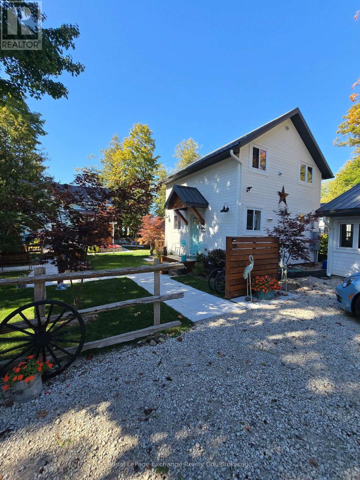
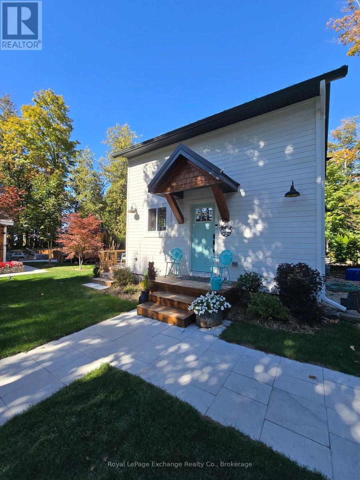
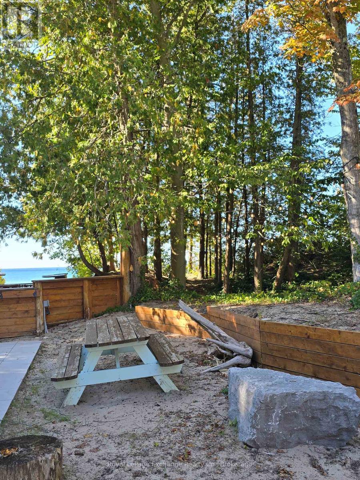
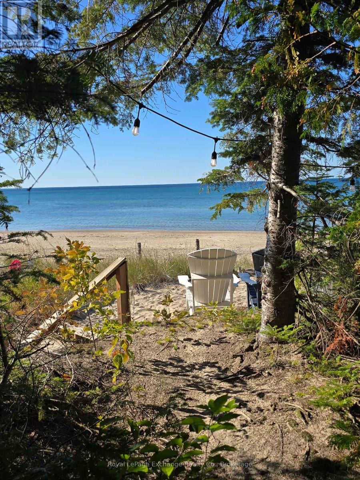
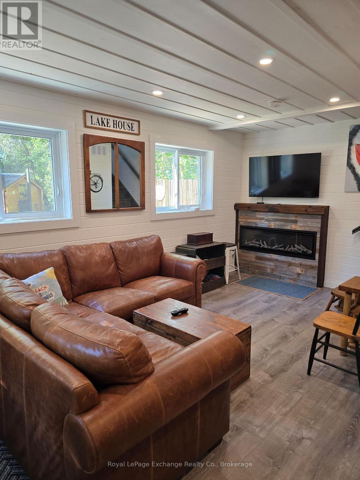
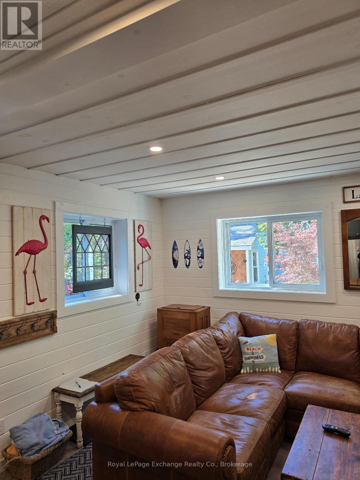
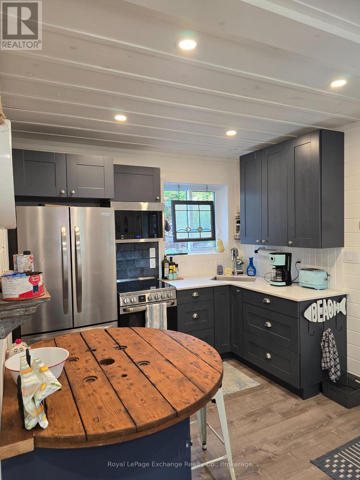
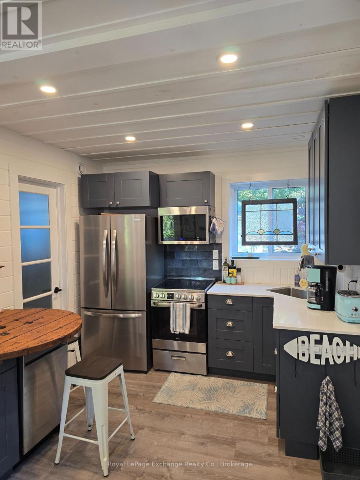
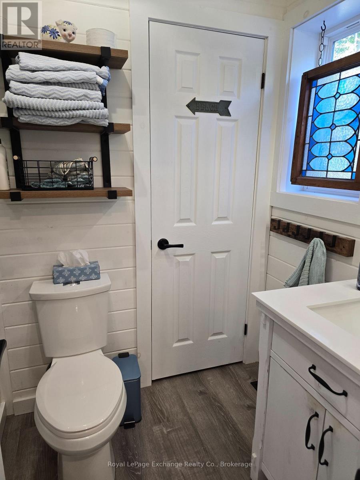
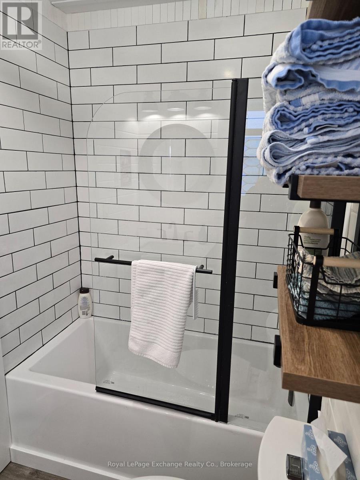
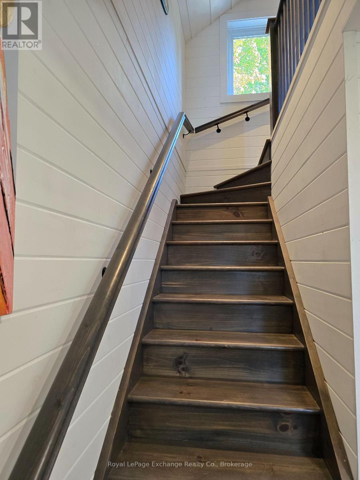
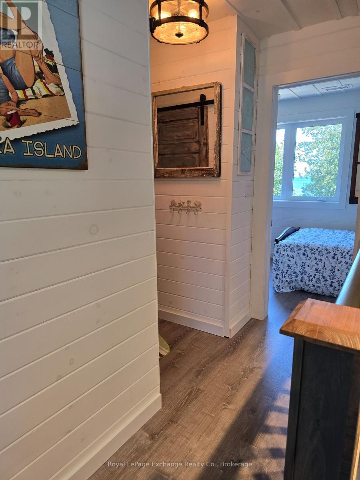
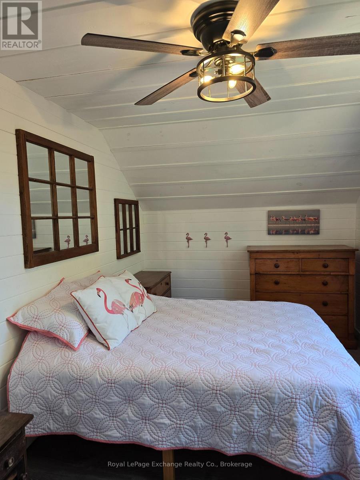
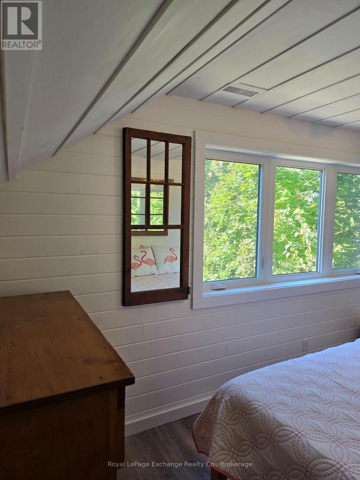
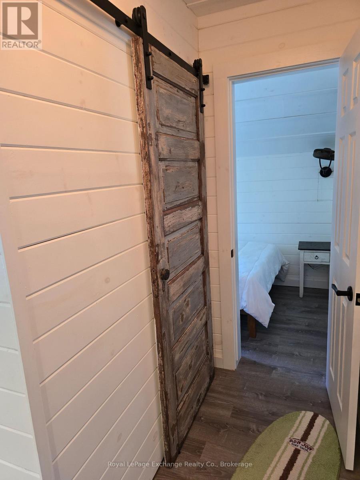
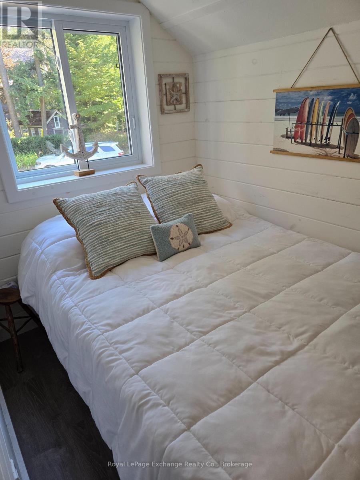
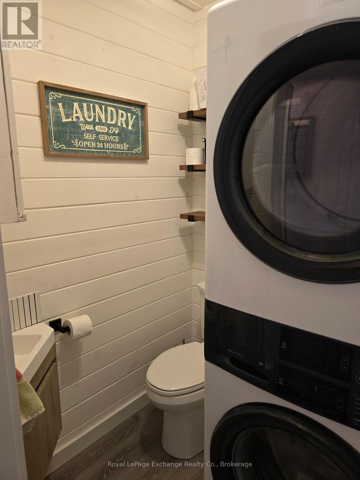
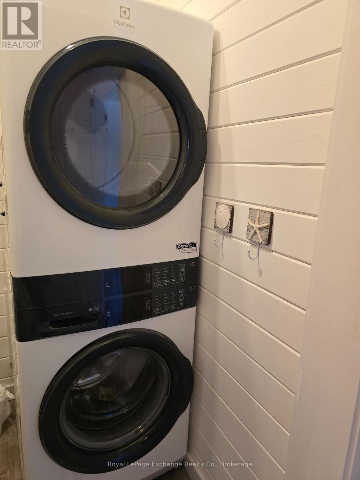
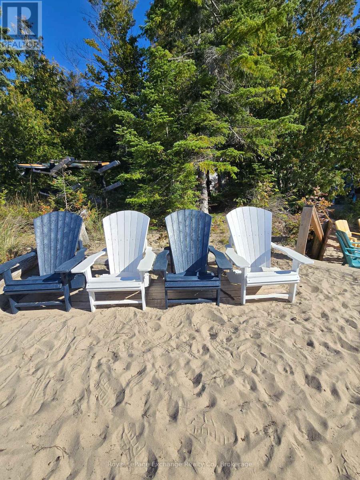
Experience quaint charming boutique style beachfront living in this stylish two-story cottage retreat on the sandy shores of Port Elgin. Beach front situated just down from the main beach area, this private and tranquil one-bedroom / plus, two-bathroom residence offers approximately 650 sq. ft. of thoughtfully designed interior living space-perfect for a single executive or professional couple seeking a furnished short-term stay. Modern, comfortable, and completely turnkey, the home includes a fully equipped kitchen with appliances and utensils, tasteful furnishings, internet, TV, and all utilities. Enjoy the ease of all-inclusive living while being on the beach and close to Port Elgin's amenities. Available for a 6- to 7-month short-term lease. A rare opportunity to enjoy a refined coastal lifestyle in one of Port Elgin's most desirable settings. (id:56248)
Property Details
| MLS® Number | X13824756 |
| Property Type | Single Family |
| Community Name | Saugeen Shores |
| Amenities Near By | Beach, Golf Nearby, Hospital |
| Easement | Unknown, None |
| Features | Conservation/green Belt, Carpet Free, In Suite Laundry |
| Parking Space Total | 1 |
| Structure | Deck |
| View Type | View, Lake View, Direct Water View |
| Water Front Name | Lake Huron |
| Water Front Type | Waterfront On Lake |
Building
| Bathroom Total | 2 |
| Bedrooms Above Ground | 1 |
| Bedrooms Below Ground | 1 |
| Bedrooms Total | 2 |
| Amenities | Fireplace(s), Separate Heating Controls |
| Appliances | All |
| Basement Type | None |
| Construction Style Attachment | Detached |
| Cooling Type | Central Air Conditioning |
| Exterior Finish | Aluminum Siding |
| Fireplace Present | Yes |
| Fireplace Total | 1 |
| Flooring Type | Laminate |
| Foundation Type | Concrete |
| Half Bath Total | 1 |
| Heating Fuel | Natural Gas |
| Heating Type | Forced Air |
| Stories Total | 2 |
| Size Interior | 0 - 699 Sqft |
| Type | House |
| Utility Water | Municipal Water |
Parking
| No Garage |
Land
| Access Type | Public Road |
| Acreage | No |
| Land Amenities | Beach, Golf Nearby, Hospital |
| Sewer | Sanitary Sewer |
Rooms
| Level | Type | Length | Width | Dimensions |
|---|---|---|---|---|
| Second Level | Bedroom | 5.49 m | 2.47 m | 5.49 m x 2.47 m |
| Second Level | Bathroom | 1.83 m | 0.91 m | 1.83 m x 0.91 m |
| Second Level | Other | 2.65 m | 1.77 m | 2.65 m x 1.77 m |
| Ground Level | Kitchen | 2.96 m | 2.96 m | 2.96 m x 2.96 m |
| Ground Level | Great Room | 5.22 m | 2.77 m | 5.22 m x 2.77 m |
| Ground Level | Bathroom | 1.83 m | 1.68 m | 1.83 m x 1.68 m |
https://www.realtor.ca/real-estate/30323593/38a-shipley-avenue-saugeen-shores-saugeen-shores
Interested?


The trademarks REALTOR®, REALTORS®, and the REALTOR® logo are controlled by The Canadian Real Estate Association (CREA) and identify real estate professionals who are members of CREA. The trademarks MLS®, Multiple Listing Service® and the associated logos are owned by The Canadian Real Estate Association (CREA) and identify the quality of services provided by real estate professionals who are members of CREA. The trademark DDF® is owned by The Canadian Real Estate Association (CREA) and identifies CREA's Data Distribution Facility (DDF®)
September 24 2026 06:00:24
The Lakelands Association of REALTORS®
Royal LePage Exchange Realty Co.