
3875 Howard Avenue Windsor, Ontario N9G 1N6

$400,000
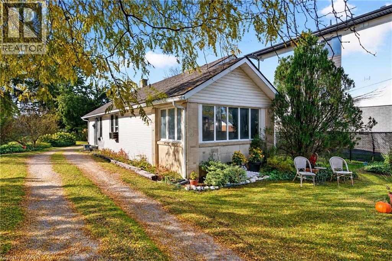
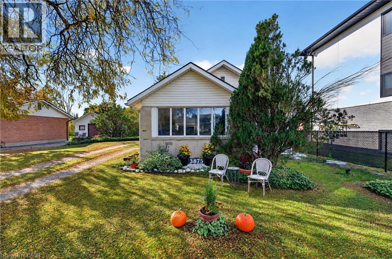
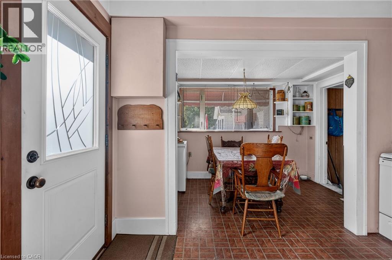
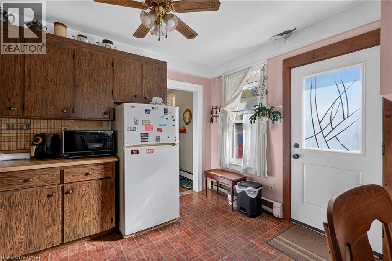
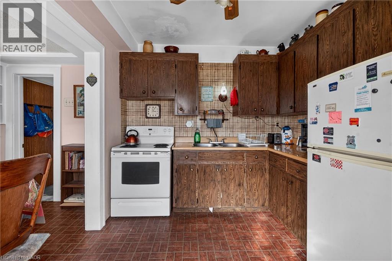
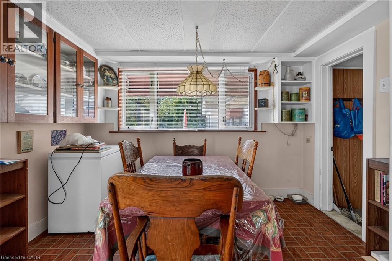
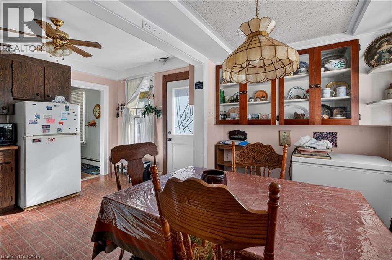
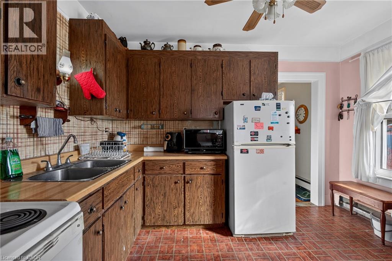
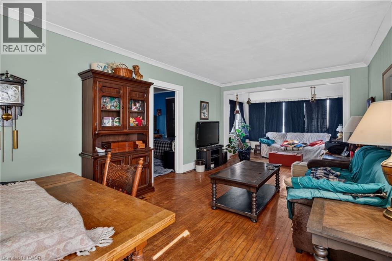
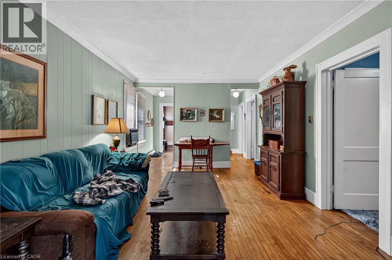
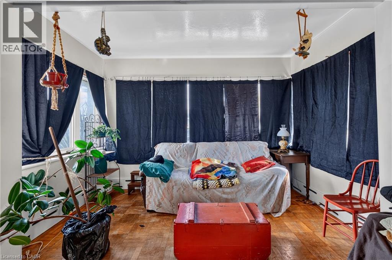
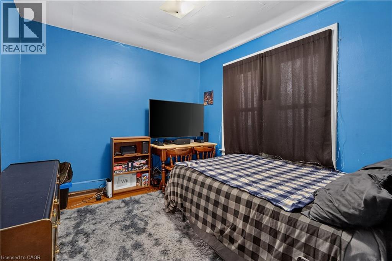
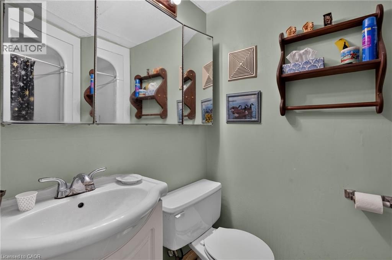
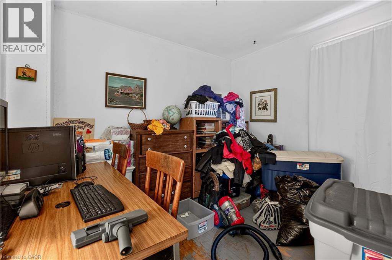
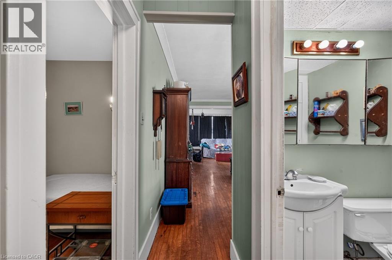
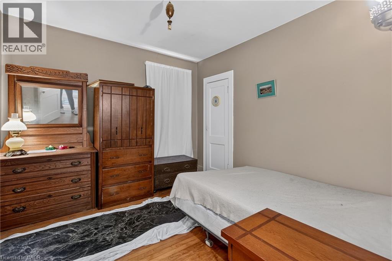
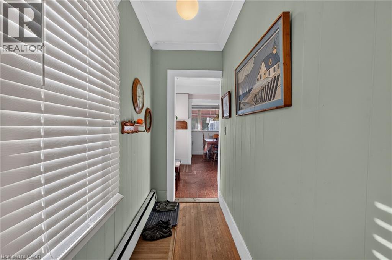
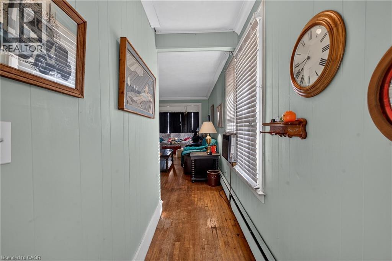
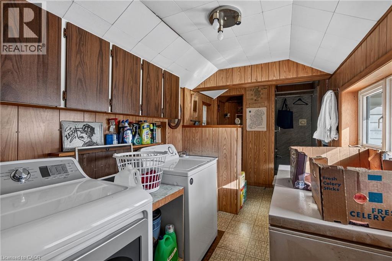
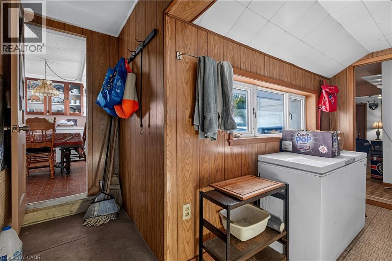
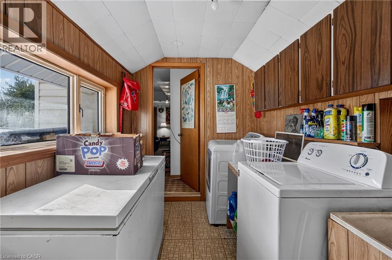
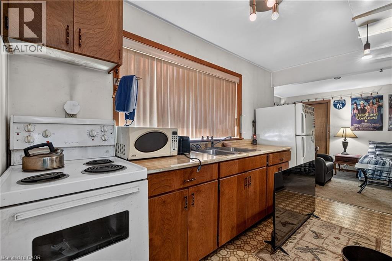
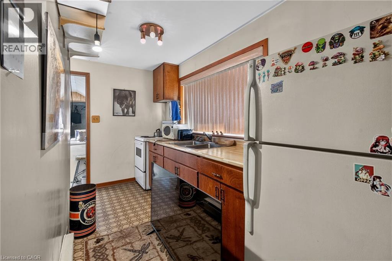
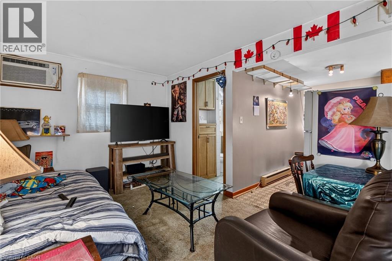
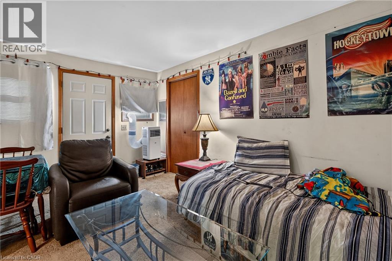
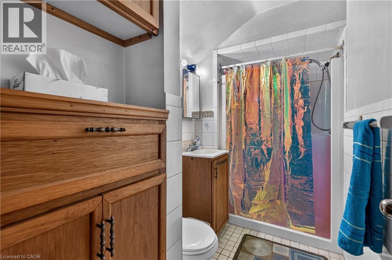
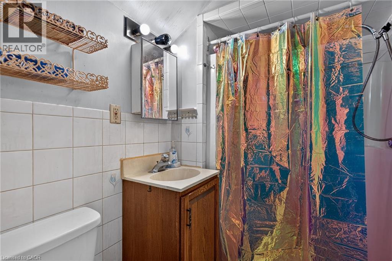
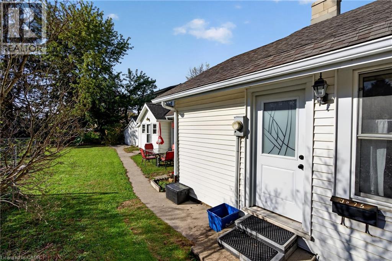
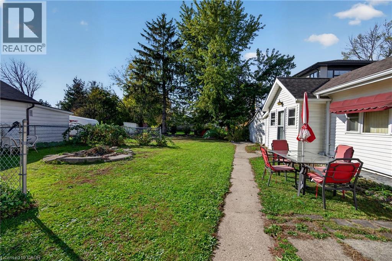
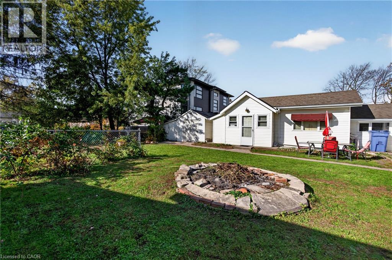
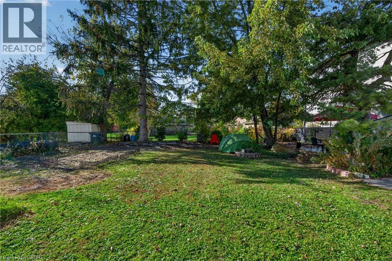
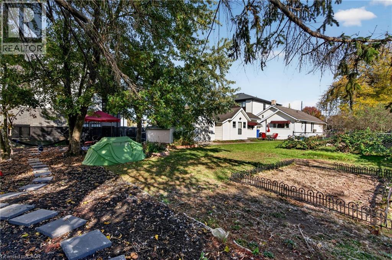
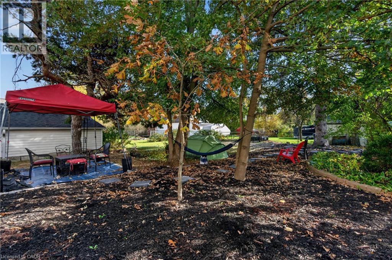
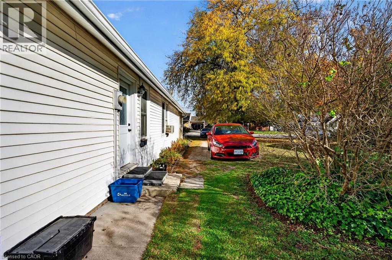
Investors and developers take note - value in the land with the bonus of a house that can generate you income while you wait to build. Welcome to 3875 Howard Avenue! This versatile raised bungalow sits on an expansive approximately 60 ft x 181 ft deep lot offering rare space and and so much future potential. Boasting 4 bedrooms, 2 full bathrooms, and 2 kitchens, this layout is perfectly suited for multi-generational living, extended families, or savvy investors bringing their own touch. This home provides comfortable living areas and plenty of room to adapt to your lifestyle. Outside, the deep, fully usable backyard features a detached storage shed and ample room for gardening and outdoor entertaining. Conveniently located 4 minutes to Devonshire mall and Roseland golf, 6 minutes to the 401 and close to other amenities and schools. Don't miss the opportunity to unlock the incredible value and possibilities this standout property has to offer! (id:56248)
Property Details
| MLS® Number | 40874946 |
| Property Type | Single Family |
| Amenities Near By | Golf Nearby, Park, Place Of Worship, Schools, Shopping |
| Parking Space Total | 5 |
| Structure | Shed |
Building
| Bathroom Total | 2 |
| Bedrooms Above Ground | 4 |
| Bedrooms Total | 4 |
| Architectural Style | Bungalow |
| Basement Development | Unfinished |
| Basement Type | Crawl Space (unfinished) |
| Construction Style Attachment | Detached |
| Cooling Type | None |
| Exterior Finish | Other, Vinyl Siding |
| Foundation Type | Unknown |
| Heating Fuel | Electric, Natural Gas |
| Heating Type | Baseboard Heaters, Forced Air |
| Stories Total | 1 |
| Size Interior | 1,557 Sqft |
| Type | House |
| Utility Water | Municipal Water |
Land
| Acreage | No |
| Land Amenities | Golf Nearby, Park, Place Of Worship, Schools, Shopping |
| Sewer | Municipal Sewage System |
| Size Depth | 181 Ft |
| Size Frontage | 60 Ft |
| Size Total Text | Under 1/2 Acre |
| Zoning Description | Rd1.4 |
Rooms
| Level | Type | Length | Width | Dimensions |
|---|---|---|---|---|
| Main Level | Laundry Room | 10'0'' x 6'8'' | ||
| Main Level | Kitchen | 12'5'' x 10'8'' | ||
| Main Level | Dining Room | 9'4'' x 6'1'' | ||
| Main Level | Bedroom | 9'4'' x 8'11'' | ||
| Main Level | Kitchen | 8'11'' x 11'10'' | ||
| Main Level | Dining Room | 6'6'' x 11'3'' | ||
| Main Level | Bedroom | 8'11'' x 10'10'' | ||
| Main Level | Bedroom | 9'10'' x 10'10'' | ||
| Main Level | Bedroom | 9'11'' x 10'10'' | ||
| Main Level | 3pc Bathroom | 7'8'' x 4'7'' | ||
| Main Level | 3pc Bathroom | 8'10'' x 4'8'' | ||
| Main Level | Living Room | 17'10'' x 11'10'' |
https://www.realtor.ca/real-estate/30506814/3875-howard-avenue-windsor
Interested?


The trademarks REALTOR®, REALTORS®, and the REALTOR® logo are controlled by The Canadian Real Estate Association (CREA) and identify real estate professionals who are members of CREA. The trademarks MLS®, Multiple Listing Service® and the associated logos are owned by The Canadian Real Estate Association (CREA) and identify the quality of services provided by real estate professionals who are members of CREA. The trademark DDF® is owned by The Canadian Real Estate Association (CREA) and identifies CREA's Data Distribution Facility (DDF®)
November 12 2026 06:52:38
REALTORS® Association of Hamilton-Burlington
Royal LePage Crown Realty Services Inc.